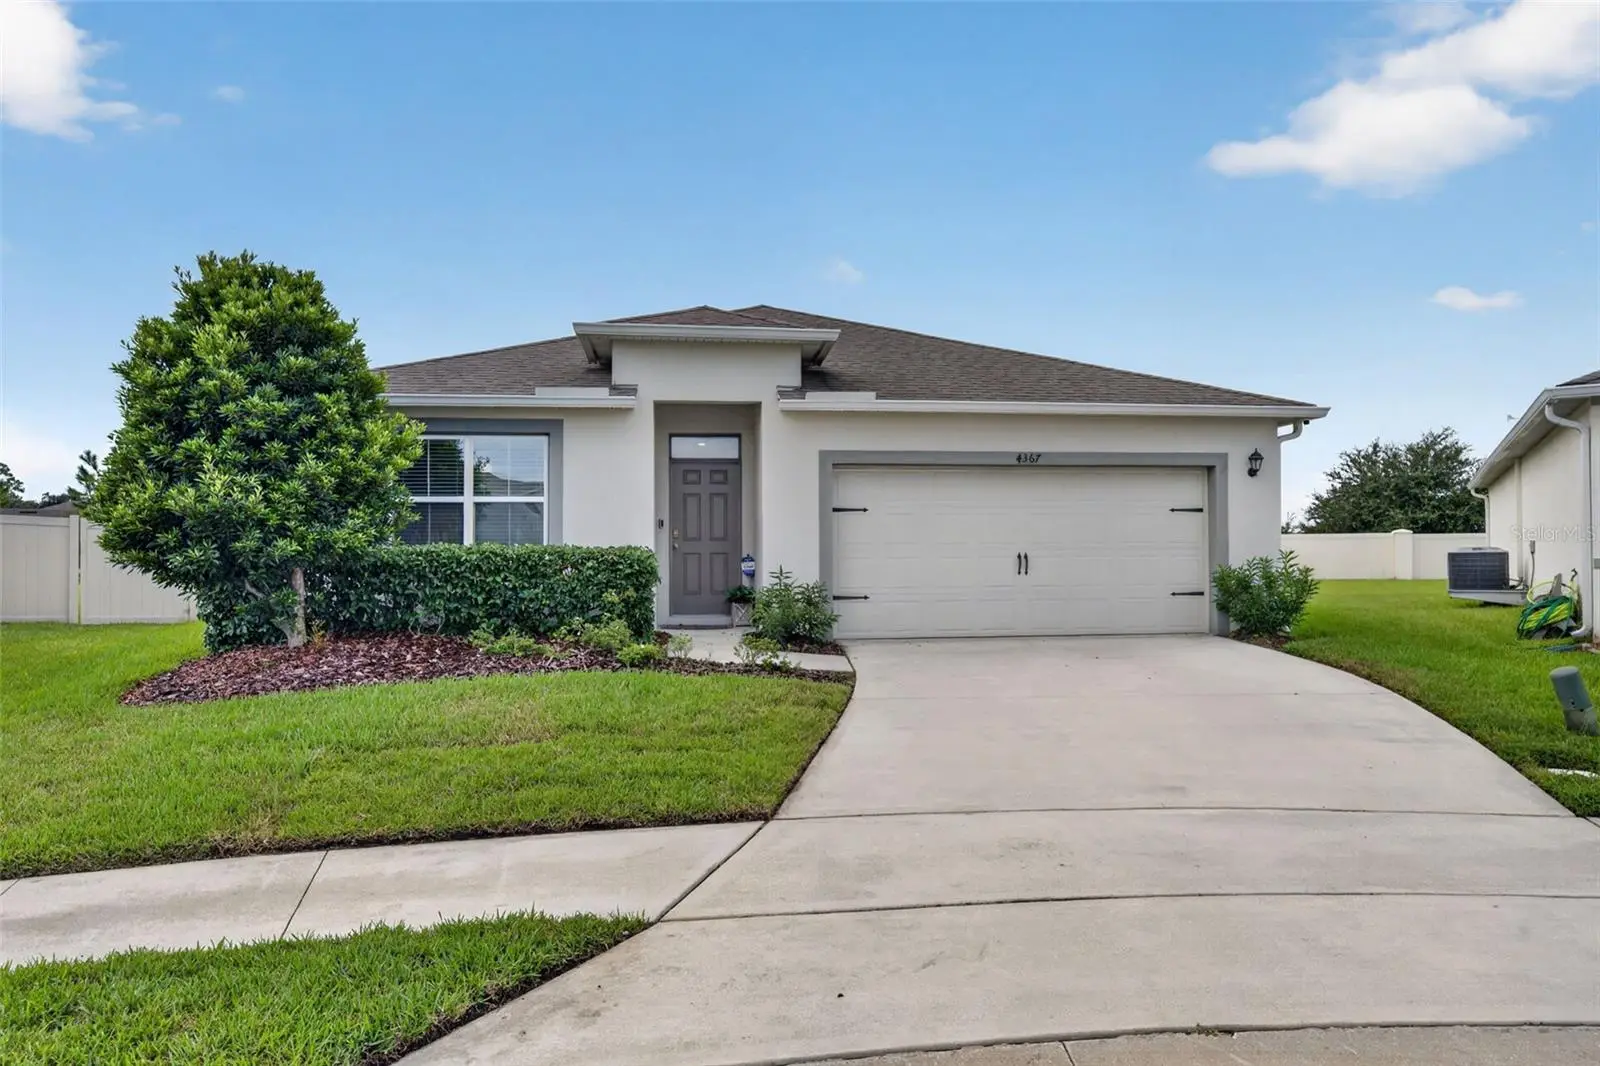

$394,900
4367 Looking Glass PlaceSanford, FL 32771
Listing updated: October 7, 2026 at 4:46 PM ET
Listing courtesy of Folio Realty Llc · Kim Harrington · MLS #O6447531 · Active · 407-917-0241Property type
Year built
Lot size
Price / sq ft
HOA dues
Days on market
Garage spaces
Flood zone
About this home
CUL-DE-SAC HOME WITH NO REAR NEIGHBORS. Tucked away on a quiet Cul-de-Sac, this desirable 4-bedroom, 2-bathroom Home sits on an oversized lot offering the ultimate blend of privacy and community access. Built featuring the popular D.R. Horton Cali floor plan, this pristine one-story residence boasts a bright, airy open-concept layout and a highly functional 3-way split Bedroom plan. At the heart of the home is a spacious Kitchen, designed with white cabinetry, sleek granite countertops, stainless steel appliances, a walk-in closet pantry, and a large central island with a breakfast bar. The Kitchen seamlessly flows into the Dining Area and a generous Living Room, where high ceilings and large windows fill the space with natural light and peaceful backyard views. The private Master Retreat is a tranquil getaway, styled with modern Luxury Vinyl Plank (LVP) flooring and an Ensuite Bathroom complete with dual vanities, granite countertops, a separate toilet area, and two dedicated closets—including a spacious walk-in. The remaining three Bedrooms provide exceptional versatility; two are positioned at the front of the home sharing a second Bath, while a larger third Bedroom sits separately, making it an ideal guest suite or home office. Sliding doors lead to a Screened-in Porch and a huge, private Backyard. Fully fenced along the back with zero rear neighbors and quick access to two tranquil neighborhood ponds. Nestled within Riverbend at Cameron Heights—a newer, master-planned community featuring a community pool, playground, sidewalks, and scenic walking trails—this home is zoned for top-rated Seminole County schools. Enjoy exceptional access to everything Central Florida has to offer. With convenient access to I-4 and SR-417, you are just minutes from Downtown Orlando, Orlando International Airport (MCO), major attractions, Sanford International Airport (SFB), and Historic Downtown Sanford's acclaimed restaurants, festivals, antique shops, and the Lake Monroe Riverwalk. Publix is conveniently located just one mile away & there is effortless access to local beaches and lakes! A Wonderful Home in a desirable location.
Estimated monthly payment
Estimate only. Taxes use the listing's reported amount where available; insurance is a Florida-average estimate. Your actual payment will vary — run a full calculation or talk to a lender.
Price & listing history0 days on market
- Status: ActiveOct 7, 2026
- Listed$394,900Oct 7, 2026
- Price increased$394,900
Property Documents
Documents the listing agent has made public for this property. Free to view and download.
Facts & features
- Property type
- Residential
- Sub type
- Single Family Residence
- Status
- Active
- Days on market
- 0
- Subdivision
- Riverbend At Cameron Heights
- County
- Seminole
- Year built
- 2019
- Living area
- 1,846 sq ft
- Price/sq ft
- $214
- Building area
- 2,400 sq ft (Public Records)
- Lot size
- 9,623 sq ft
- Lot category
- 0 to less than 1/4
- Flood zone
- X
- Garage
- 2 spaces
- Annual taxes
- $4,696 (2025)
- Parcel #
- 33-19-31-5VH-0000-1610
- Zoning
- R-1
- MLS #
- O6447531
Ask about this home
Have a question? Ask the broker directly.
Ryan Solberg answers personally — no call center, no spam. Your question goes straight to him.
Interior Details
- Bedrooms
- 4
- Full bathrooms
- 2
- Flooring
- Carpet, Ceramic Tile, Luxury Vinyl
- Appliances
- Dishwasher, Disposal, Dryer, Electric Water Heater, Microwave, Range, Refrigerator, Washer
- Interior features
- Ceiling Fans(s), Eat-in Kitchen, Kitchen/Family Room Combo, Open Floorplan, Solid Surface Counters, Stone Counters, Walk-In Closet(s), Window Treatments
- Laundry
- Inside, Laundry Room
- Stories / Levels
- One
- Direction faces
- Northeast
Heating & Cooling
- Heating
- Central, Electric
- Cooling
- Central Air
Parking
- Garage spaces
- 2
- Attached garage
- Yes
- Parking features
- Driveway, Garage Door Opener
HOA & Financial
- HOA fee
- $275 / Quarterly
- Monthly HOA
- $92/mo
- Total monthly fees
- $92/mo
- Total annual fees
- $1,100
- HOA name
- Access Management/ Deanna Campos
- CDD
- No
- Min lease term
- 7 Months
- Listing terms
- Cash, Conventional, FHA, VA Loan
- Ownership
- Fee Simple
- Available for lease
- Yes
- Lease restrictions
- No
- Additional lease restrictions
- Buyer &/or Buyer's Agent to Confirm Lease Restrictions & Regulations & Approval w/ HOA. Minimum lease term 7 consecutive months. Short term rentals prohibited.
Exterior & Construction
- Exterior features
- Sidewalk
- Construction materials
- Block, Stucco
- Roof
- Shingle
- Foundation
- Slab
- Road surface
- Paved
Utilities
- Sewer
- Public Sewer
- Water source
- Public
- Utilities
- BB/HS Internet Available, Cable Connected, Electricity Connected, Public, Sewer Connected, Underground Utilities, Water Connected
Community
- Pets allowed
- Cats OK, Dogs OK
Schools
Letter grades: Florida DOE 2024–25 school grades (Orange, Seminole, Lake, Osceola, Brevard). Assigned schools from the listing agent — verify enrollment with the district.
Room Details
| Room | Level | Dimensions |
|---|---|---|
| Living Room | First | 16x15 |
| Dining Room | First | 11x10 |
| Kitchen | First | 18x11 |
| Primary Bedroom | First | 15x12 |
| Primary Bathroom | First | 11x10 |
| Bedroom 2 | First | 11x10 |
| Bedroom 3 | First | 11x10 |
| Bedroom 4 | First | 12x11 |
| Foyer | First | 10x5 |
| Balcony/Porch/Lanai | First | 11x8 |
Listing Details
- Listing date
- 2026-10-07
- On market date
- 2026-10-07
- Original list price
- $394,900
- Occupant type
- Owner
- MLS area
- 32771 - Sanford/Lake Forest
- Listing AOR
- Orlando Regional
- Status changed
- 2026-10-07
- Tax legal description
- LOT 161 RIVERBEND AT CAMERON HEIGHTS PLAT BOOK 83 PAGES 31-38
Flood risk
Minimal-risk area outside the mapped floodplain. Flood insurance is optional and typically low-cost.
Source: FEMA flood zone reported on the listing. Confirm current designation at FEMA Flood Map Service Center.
Location
Directions
From 417, take exit 52. Go east on 46, turn left onto Cameron, then into Riverbend at Cameron Heights, and follow to right on Looking Glass Place. Home will be in back in middle of cul-de-sac.
More homes like this
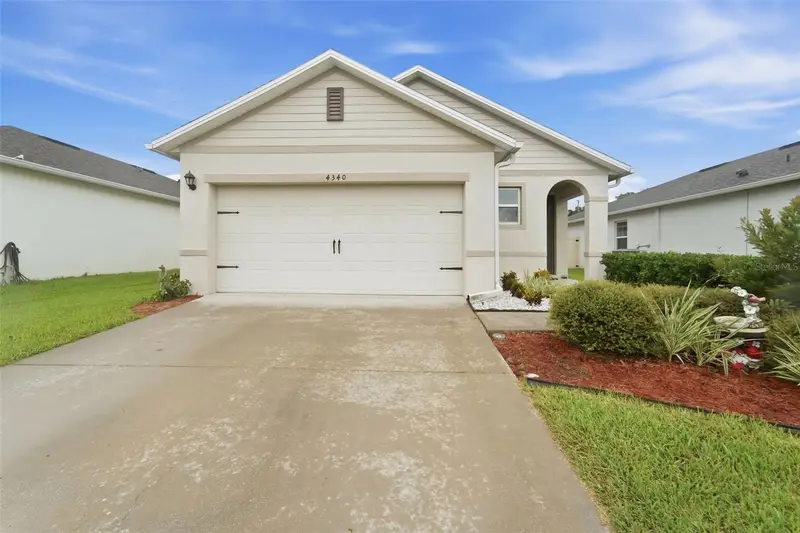
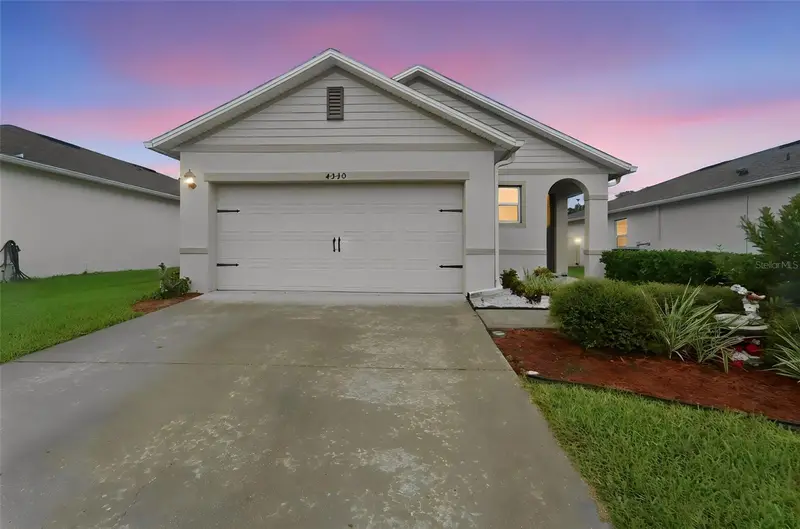
$369,900
4340 Looking Glass Pl
Sanford, FL 32771
3 bd · 2 ba · 1,516 sqft
Riverbend At Cameron Heights
MLS ID #V4951503, GREENE REALTY OF FLORIDA LLC.
Listing provided by Stellar MLS
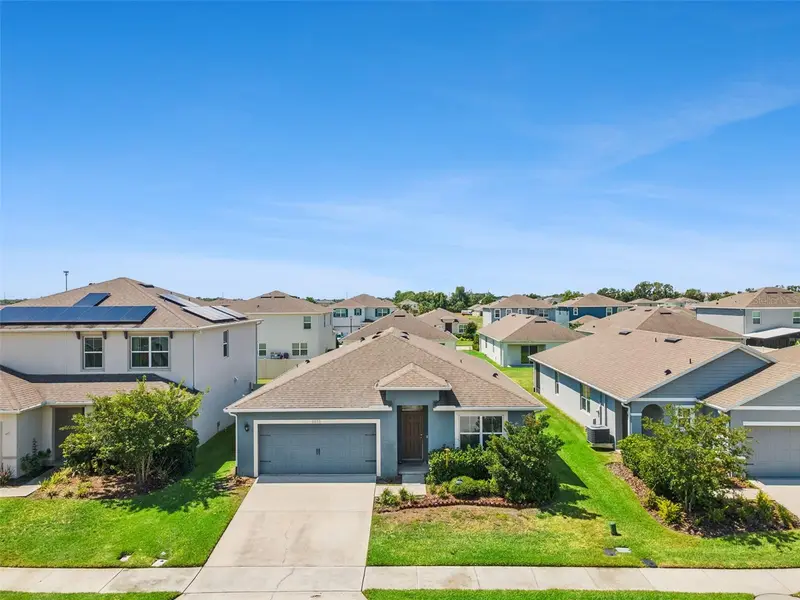
$377,900
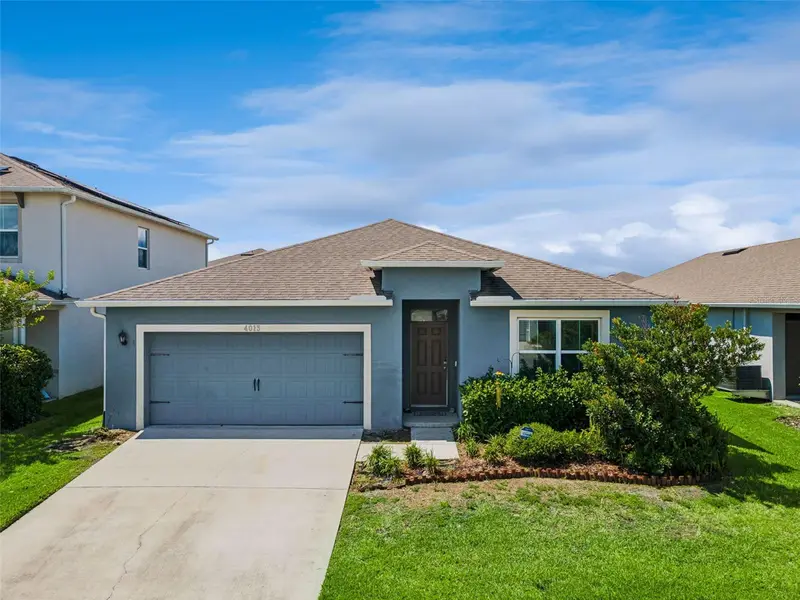
4013 Silverstream Ter
Sanford, FL 32771
4 bd · 2 ba · 1,846 sqft
Riverbend At Cameron Heights
MLS ID #O6410873, RE/MAX TOWN & COUNTRY REALTY.
Listing provided by Stellar MLS
$389,999
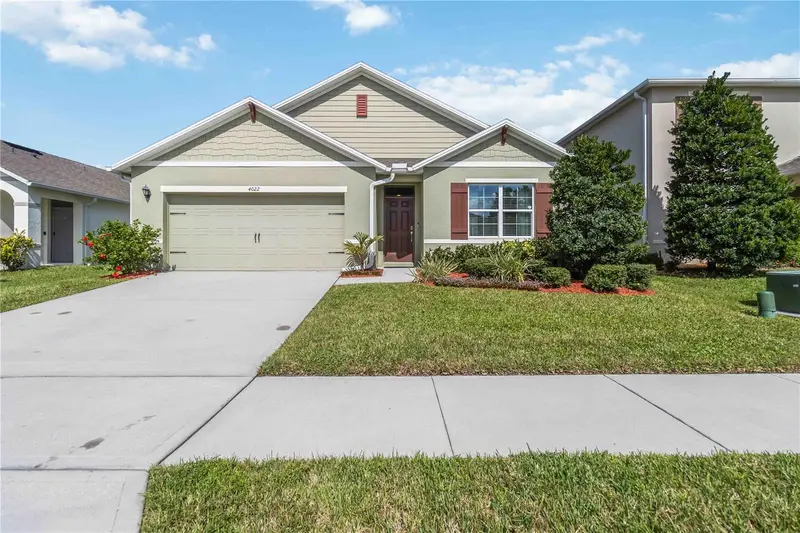
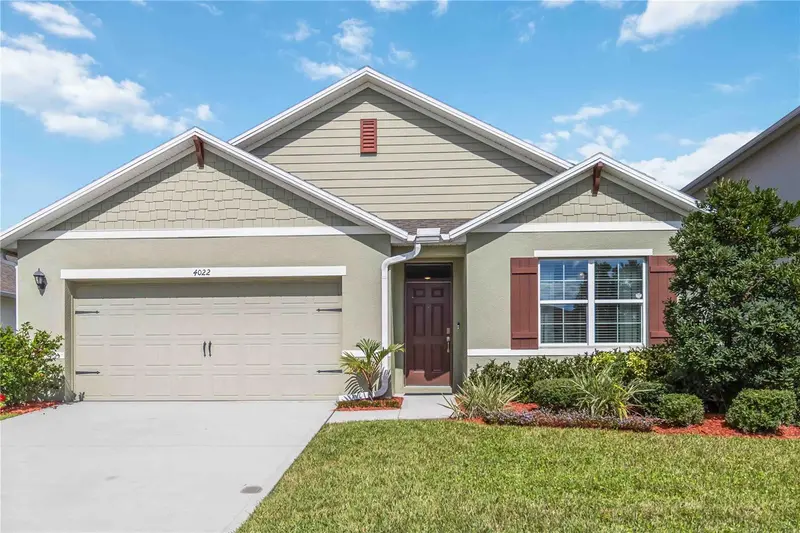
4022 Silverstream Ter
Sanford, FL 32771
4 bd · 2 ba · 1,846 sqft
Riverbend At Cameron Heights
MLS ID #P4938875, STELLAR REAL ESTATE OF FLORIDA.
Listing provided by Stellar MLS
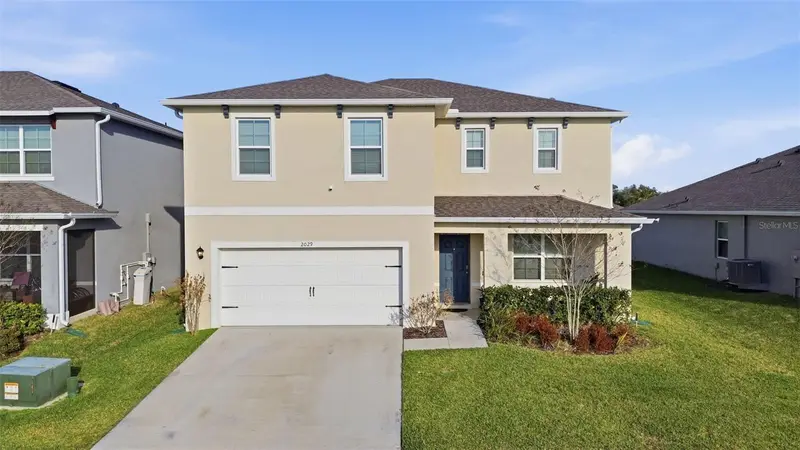
$449,900
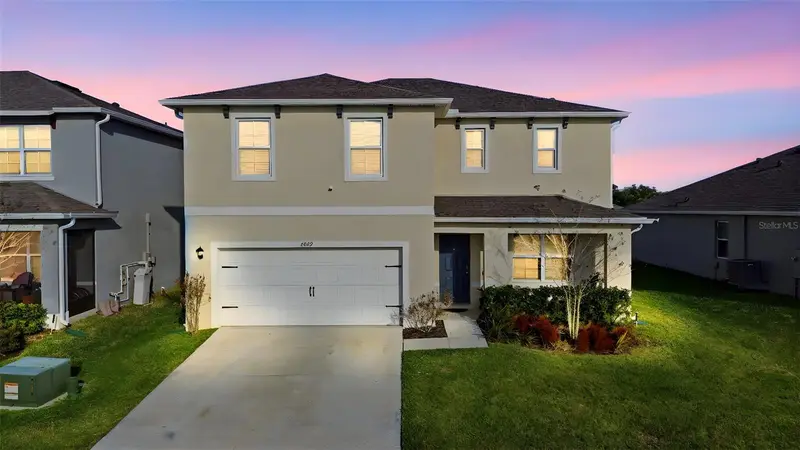
2029 Apalachicola Ln
Sanford, FL 32771
4 bd · 3 ba · 2,410 sqft
Riverbend At Cameron Heights
MLS ID #V4947584, LIVELY REAL ESTATE.
Listing provided by Stellar MLS

Listings courtesy of Stellar MLS as distributed by MLS GRID
IDX information is provided exclusively for consumers’ personal, non-commercial use and may not be used for any purpose other than to identify prospective properties consumers may be interested in purchasing.
Based on information submitted to the MLS GRID as of October 7, 2026 at 4:46 PM ET. All data is obtained from various sources and may not have been verified by broker or MLS GRID. Supplied Open House Information is subject to change without notice. All information should be independently reviewed and verified for accuracy. Properties may or may not be listed by the office/agent presenting the information.
All or a portion of the multiple listing information is provided by Stellar MLS, from a copyrighted compilation of listings. The compilation of listings and each individual listing are © 2026 Stellar MLS. All rights reserved.
Ryan Solberg, Broker · MaxLife Realty LLC · FL License #BK3354351 · Equal Housing Opportunity · Full disclaimer · DMCA