

$1,200,000
1220 Prestige PointOviedo, FL 32765
Listing updated: October 25, 2026 at 5:02 PM ET
Listing courtesy of Keller Williams Advantage Realty · Diane Sterling · MLS #O6442169 · Active · 407-977-7600Property type
Year built
Lot size
Price / sq ft
HOA dues
Days on market
Garage spaces
Flood zone
About this home
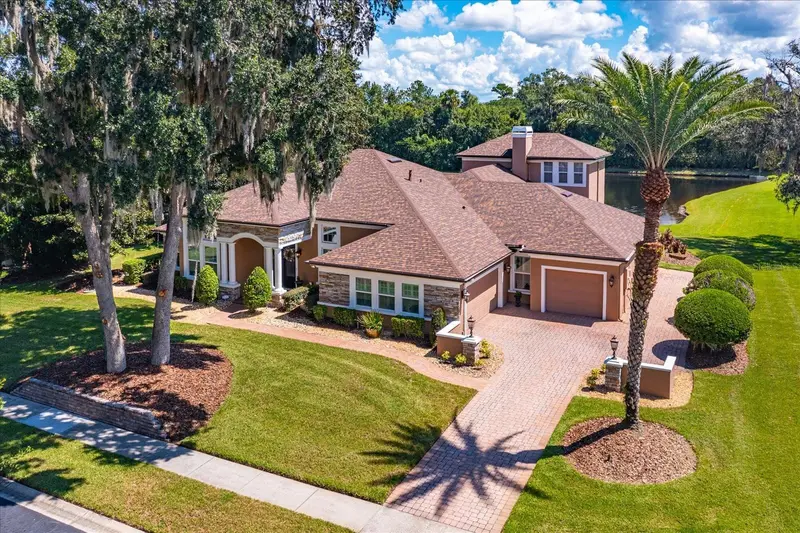
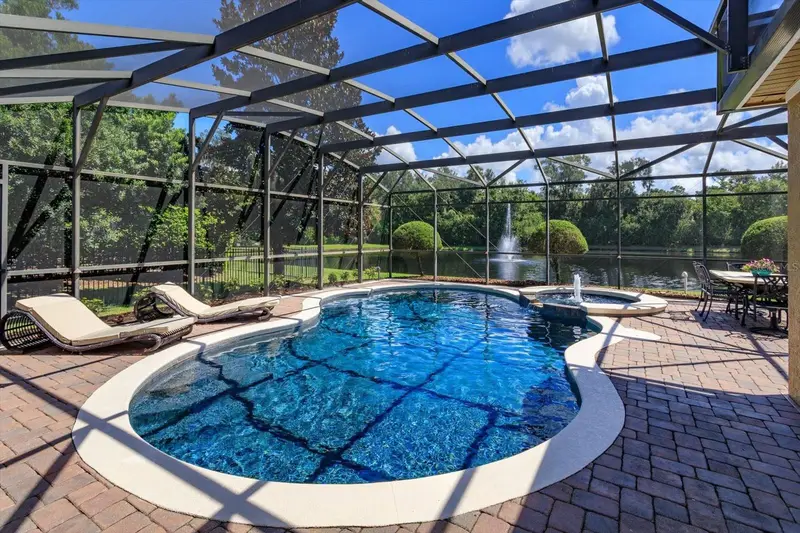
Welcome to a rare opportunity to own a GORGEOUS, REMODELED EXECUTIVE POOL HOME, in one of the area's most sought-after gated enclaves of custom estate homes--ELLINGTON ESTATES! This updated residence sits on a PREMIUM CUL-DE-SAC LOT overlooking a tranquil POND & FOUNTAIN! The three-way split floor plan is smartly designed with all 4 Bedrooms plus the Office, on the first floor, with only the Bonus Room (set up as a TOP-OF-THE-LINE HOME THEATER) on the second level. You’ll appreciate the Double Tray Ceiling in the Dining Room, the elegant Chandaliers, UPSCALE lighting, the absolutely STUNNING POOL & POND VIEWS from the living room, the Gleaming MARBLE FLOORING flowing throughout the living areas and the rich, ENGINEERED HARDWOOD FLOORS in the Family Room, Bedrooms & Office! Architectural features/extras include: Volume & Tray Ceilings, Transom & Palladium Windows, Crown Molding, Decorator Alcoves, Custom Millwork, Plantation Shutters & more! The gorgeous Chef’s kitchen is open to the family room & showcased by a beautiful STACKED STONE GAS FIREPLACE. The Gourmet Kitchen is the heart of the home, & features newly polished & sealed Dinovite MARBLE COUNTERTOPS, a full suite of GE MONOGRAM SERIIES APPLIANCES, including a premium microwave/convection/conventional oven combination unit. The spacious Primary Bedroom features French Doors, a Tray Ceiling & an ENSUITE BATH that is a true sanctuary, with an ALL-MARBLE DESIGN, a jetted Jacuzzi Garden Tub & a luxurious double shower. Two walk-in closets plus the REMODELED VANITIES & FINISHES complete this private retreat. All 3 baths & the Laundry Room are REMODELED with elegant fixtures, GRANITE COUNTERS & timeless finishes. The UPSTAIRS BONUS ROOM is CUSTOM-DESIGNED as a spectacular 9-SEAT HOME THEATER, with plush LAZY BOY ELECTRIC RECLINING SEATS, In-wall SURROUND SOUND & a high-definition projector. An adjacent BALCONY offers a stunning overlook of the pool, pond & fountain! A multi-zone main-floor stereo system fills the home with rich, customizable sound. The LANAI & backyard offer a resort-style paradise with a CUSTOM OUTDOOR KITCHEN crafted with STACKED STONE & GRANITE & a built-in GAS GRILL, prep sink & refrigerator. Full LANDSCAPE LIGHTING illuminates the front yard & pool. The SALTWATER POOL is a showpiece, complete with an IN-GROUND BUTLER VACUUM SYSTEM, fully automated valves & remote-control automation for the pool, spa, fountain, lights & heater. A gas heater & JETTED SPA extend the swimming season! Friends will envy the rare 4-CAR GARAGE configuration - two cars side-by-side & two cars stacked in an adjacent garage – perfect for the car or boat enthusiast, hobbyist, or growing family! A TANKLESS GAS WATER HEATER provides endless hot water on demand. Other recent upgrades include: BRAND NEW ROOF – 8/2026; NEWER IMPACT WINDOWS on all exposed front/rear-facing openings - 2018; TWO NEWER A/C UNITS — 8/2018; & a NEW SLIDING BALCONY DOOR – 3/2025. Conveniently located near 434 & the 417 for easy commuting to the Airport, Downtown Orlando, UCF & Research Park. Just minutes to Oviedo-on-the-Park, Medical facilities, Oviedo Mall & close to the YMCA, the Tuscawilla Country Club, the Cross Seminole Trail & Central Winds Park. This is the one you’ve been waiting for…nestled within a secure gated community of distinguished custom estates….true luxury living, at its best! Don't miss your opportunity to view this beautifully updated, move-in-ready estate home…schedule your private tour today!
Estimated monthly payment
Estimate only. Taxes use the listing's reported amount where available; insurance is a Florida-average estimate. Your actual payment will vary — run a full calculation or talk to a lender.
Price & listing history38 days on market
- Status: ActiveSep 17, 2026
- Listed$1,200,000Sep 17, 2026
Property Documents
Documents the listing agent has made public for this property. Free to view and download.
Facts & features
- Property type
- Residential
- Sub type
- Single Family Residence
- Status
- Active
- Days on market
- 38
- Subdivision
- Ellington Estates
- County
- Seminole
- Year built
- 2006
- Living area
- 3,624 sq ft
- Price/sq ft
- $331
- Building area
- 5,137 sq ft (Public Records)
- Lot size
- 16,380 sq ft
- Lot category
- 1/4 to less than 1/2
- Flood zone
- X (12117C0190F)
- Garage
- 4 spaces
- Pool
- Private pool
- Annual taxes
- $8,920 (2025)
- Parcel #
- 03-21-31-504-0000-0040
- Zoning
- R-1A
- MLS #
- O6442169
Ask about this home
Have a question? Ask the broker directly.
Ryan Solberg answers personally — no call center, no spam. Your question goes straight to him.
Interior Details
- Bedrooms
- 4
- Full bathrooms
- 3
- Flooring
- Carpet, Hardwood, Marble, Tile
- Appliances
- Built-In Oven, Convection Oven, Cooktop, Dishwasher, Disposal, Dryer, Exhaust Fan, Gas Water Heater, Microwave, Refrigerator, Tankless Water Heater, Washer
- Interior features
- Accessibility Features, Built-in Features, Ceiling Fans(s), Crown Molding, Eat-in Kitchen, High Ceilings, Kitchen/Family Room Combo, Open Floorplan, Primary Bedroom Main Floor, Solid Wood Cabinets, Split Bedroom, Stone Counters, Thermostat, Tray Ceiling(s), Walk-In Closet(s), Window Treatments
- Laundry
- Inside, Laundry Room
- Stories / Levels
- Two
- Direction faces
- West
- Fireplace
- Yes
Heating & Cooling
- Heating
- Central, Electric, Propane, Zoned
- Cooling
- Central Air, Other, Zoned, Attic Fan
Parking
- Garage spaces
- 4
- Attached garage
- Yes
- Parking features
- Boat, Driveway, Garage Door Opener, Garage Faces Side, Ground Level, Parking Pad, RV Access/Parking, Garage, Tandem
HOA & Financial
- HOA fee
- $780 / Quarterly
- Monthly HOA
- $260/mo
- Total monthly fees
- $260/mo
- Total annual fees
- $3,120
- HOA name
- Bridgette Ross
- CDD
- No
- Homestead exemption
- Yes
- Listing terms
- Cash, Conventional, VA Loan
- Ownership
- Fee Simple
- Available for lease
- No
- Additional lease restrictions
- Leasing is not allowed in this community.
Exterior & Construction
- Exterior features
- Balcony, Dog Run, Outdoor Grill, Outdoor Kitchen, Private Mailbox, Rain Gutters, Sidewalk
- Construction materials
- Block, Stone, Stucco
- Roof
- Shingle
- Foundation
- Slab
- Pool
- Private pool
- Waterfront
- Yes
- Road surface
- Paved
Utilities
- Sewer
- Aerobic Septic, Septic Tank
- Water source
- Public
- Utilities
- Cable Connected, Electricity Connected, Propane, Public, Water Connected
Community
- Pets allowed
- Cats OK, Dogs OK, Number Limit
Schools
Letter grades: Florida DOE 2024–25 school grades (Orange, Seminole, Lake, Osceola, Brevard). Assigned schools from the listing agent — verify enrollment with the district.
Room Details
| Room | Level | Dimensions |
|---|---|---|
| Living Room | 18x13 | |
| Dining Room | 15x12 | |
| Kitchen | 16x14 | |
| Dinette | 8x8 | |
| Family Room | 23x18 | |
| Primary Bedroom | 23x15 | |
| Primary Bathroom | 24x12 | |
| Bedroom 2 | 13x12 | |
| Bedroom 3 | 15x12 | |
| Bedroom 4 | 12x12 | |
| Bonus Room | 28x17 | |
| Office | 13x11 | |
| Balcony/Porch/Lanai | 30x14 | |
| Balcony/Porch/Lanai | 8x4 | |
| Laundry | 7x5 |
Listing Details
- Listing date
- 2026-09-16
- On market date
- 2026-09-17
- Original list price
- $1,200,000
- Occupant type
- Owner
- MLS area
- 32765 - Oviedo
- Listing AOR
- Orlando Regional
- Status changed
- 2026-09-17
- Tax legal description
- LOT 4 ELLINGTON ESTATES PB 66 PGS 61-63
Flood risk
Minimal-risk area outside the mapped floodplain. Flood insurance is optional and typically low-cost.
Source: FEMA flood zone reported on the listing. Confirm current designation at FEMA Flood Map Service Center.
Location
Directions
From the 417, head East toward Oviedo and in approximately one mile, just after the road bends, turn Right into Ellington Estates, then take your first Right onto Prestige Point. The house is on the Right.
More homes like this
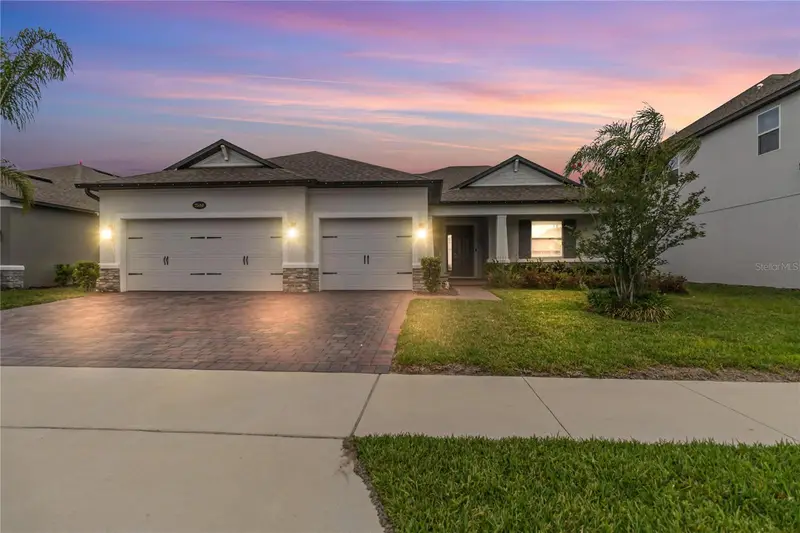
$899,000
2510 Cedar Shake Ct
Oviedo, FL 32765
5 bd · 4 ba · 3,319 sqft
Red Ember North
MLS ID #O6401154, REDFIN CORPORATION.
Listing provided by Stellar MLS
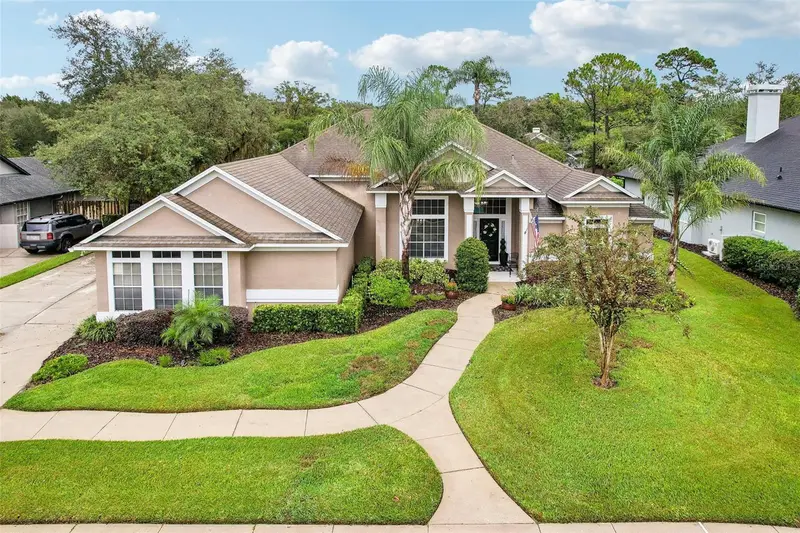
$835,000
1522 Eagle Nest Cir
Winter Springs, FL 32708
4 bd · 4 ba · 2,597 sqft
Glen Eagle Unit 4
MLS ID #O6447970, THE AGENCY FL.
Listing provided by Stellar MLS
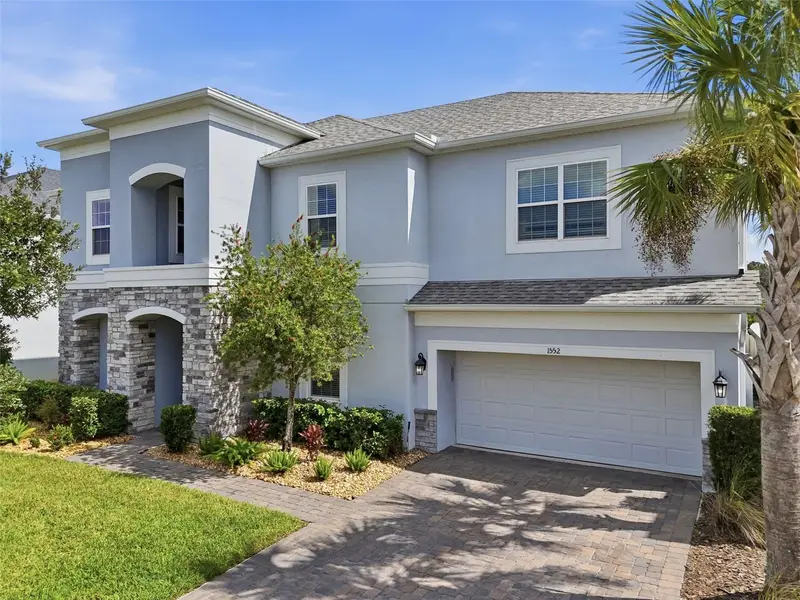
$1,100,000
1552 Myrtle Oaks Trl
Oviedo, FL 32765
6 bd · 4 ba · 4,210 sqft
Southern Oaks Ph Three
MLS ID #O6449516, EXP REALTY LLC.
Listing provided by Stellar MLS
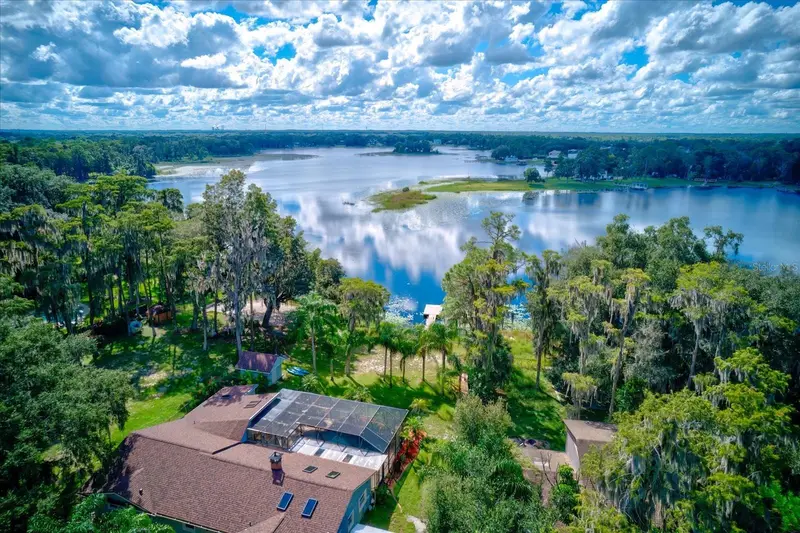
$910,000
9793 Lake Georgia Dr
Orlando, FL 32817
4 bd · 3 ba · 2,745 sqft
Lake Georgia Shores
MLS ID #O6443322, NEXTHOME NEIGHBORHOOD REALTY.
Listing provided by Stellar MLS

Listings courtesy of Stellar MLS as distributed by MLS GRID
IDX information is provided exclusively for consumers’ personal, non-commercial use and may not be used for any purpose other than to identify prospective properties consumers may be interested in purchasing.
Based on information submitted to the MLS GRID as of October 25, 2026 at 5:02 PM ET. All data is obtained from various sources and may not have been verified by broker or MLS GRID. Supplied Open House Information is subject to change without notice. All information should be independently reviewed and verified for accuracy. Properties may or may not be listed by the office/agent presenting the information.
All or a portion of the multiple listing information is provided by Stellar MLS, from a copyrighted compilation of listings. The compilation of listings and each individual listing are © 2026 Stellar MLS. All rights reserved.
Ryan Solberg, Broker · MaxLife Realty LLC · FL License #BK3354351 · Equal Housing Opportunity · Full disclaimer · DMCA