

$1,150,000
5701 Cross Fox LaneOviedo, FL 32765
Listing updated: October 22, 2026 at 1:54 PM ET
Listing courtesy of Joshua Unlimited Inc · David Tanner · MLS #O6422742 · Active · 407-529-8551Property type
Year built
Lot size
Price / sq ft
HOA dues
Days on market
Garage spaces
Flood zone
About this home
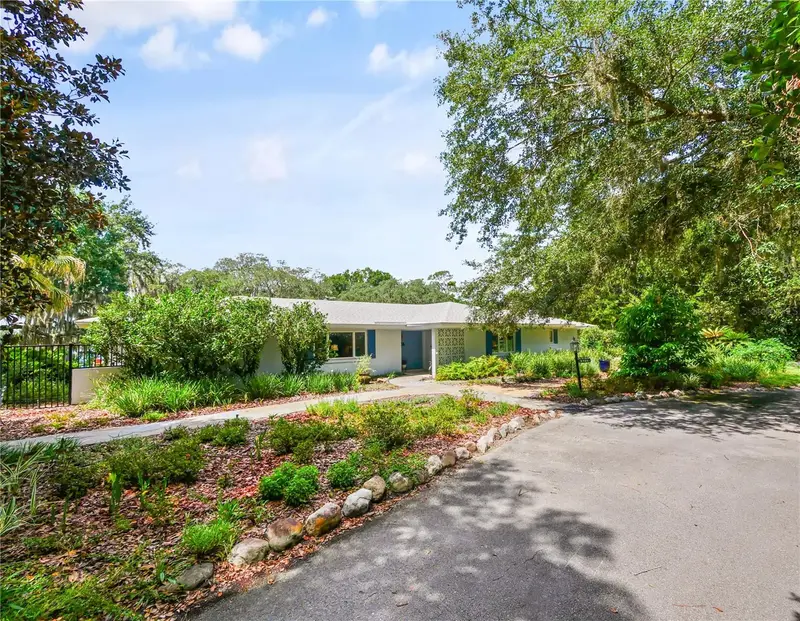
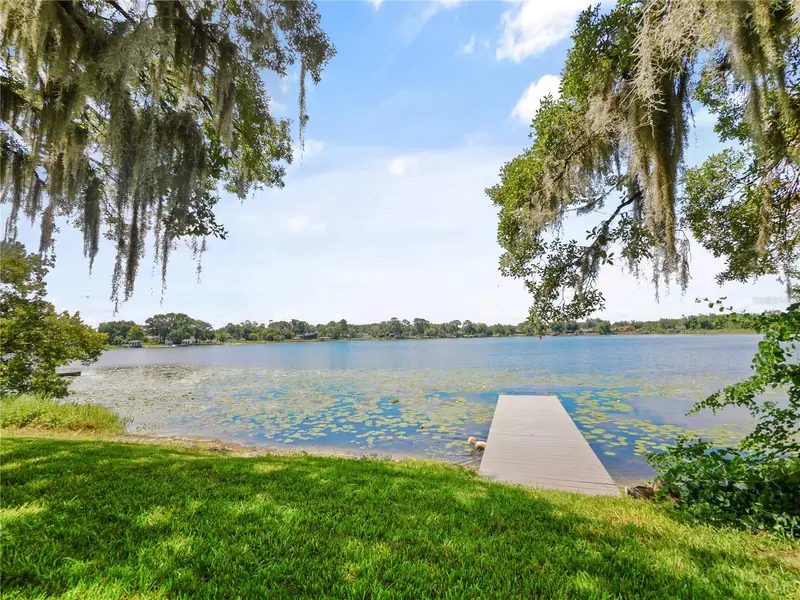
Privately situated across three secluded acres, this distinguished lakefront estate offers a rare sense of retreat beneath majestic live oaks, with serene grounds and uninterrupted views across Deep Lake. Its 239 feet of shoreline on Oviedo’s 42-acre ski lake provides pristine water, two private docks, and a double boathouse, all within an exceptionally tranquil setting. Beneath the oak canopy, established flower beds, thoughtfully tended gardens, and an abundant edible food forest feature citrus, tropical fruit, figs, mulberries, and blackberries. The meticulously maintained ranch-style residence rests naturally within its surroundings and includes newer flooring, roof, A/C, pool resurfacing and equipment, an elegantly updated primary bath, plantation shutters, and fresh interior and exterior paint. Enjoy quiet days on the water or withdraw to the oversized, screened, solar-heated lap pool, sheltered within the privacy of the estate. A dedicated potting shed complements the gardens, while a workshop adjoining the extra-large detached two-car garage provides discreet space for hobbies and projects. Offering uncommon acreage, mature oaks, peaceful waterfront views, and a remarkable degree of seclusion, this carefully maintained property remains conveniently close to top-rated schools, the 417 Expressway, fine dining, and shopping.
Estimated monthly payment
Estimate only. Taxes use the listing's reported amount where available; insurance is a Florida-average estimate. Your actual payment will vary — run a full calculation or talk to a lender.
Price & listing history105 days on market
- Status: ActiveJul 9, 2026
- Listed$1,350,000Jul 9, 2026
- Price reduced$1,150,000
Facts & features
- Property type
- Residential
- Sub type
- Single Family Residence
- Status
- Active
- Days on market
- 105
- Subdivision
- Deep Lake Homesites
- County
- Seminole
- Year built
- 1966
- Living area
- 3,068 sq ft
- Price/sq ft
- $375
- Building area
- 3,848 sq ft (Public Records)
- Lot size
- 131,233 sq ft
- Lot category
- 2 to less than 5
- Flood zone
- x (12117C0260F)
- Garage
- 2 spaces
- Pool
- Private pool
- Annual taxes
- $5,130 (2025)
- Parcel #
- 31-21-31-502-0000-0010
- Zoning
- A-1
- MLS #
- O6422742
Ask about this home
Have a question? Ask the broker directly.
Ryan Solberg answers personally — no call center, no spam. Your question goes straight to him.
Interior Details
- Bedrooms
- 4
- Full bathrooms
- 3
- Flooring
- Ceramic Tile, Concrete, Tile, Terrazzo
- Appliances
- Built-In Oven, Cooktop, Dishwasher, Disposal, Electric Water Heater, Exhaust Fan, Microwave, Refrigerator
- Interior features
- Built-in Features, Ceiling Fans(s), Eat-in Kitchen, L Dining, Living Room/Dining Room Combo, Primary Bedroom Main Floor, Solid Surface Counters, Solid Wood Cabinets, Split Bedroom, Walk-In Closet(s)
- Laundry
- Common Area, Electric Dryer Hookup, Inside, Washer Hookup
- Stories / Levels
- One
- Direction faces
- North
- Fireplace
- Yes
Heating & Cooling
- Heating
- Electric
- Cooling
- Central Air
Parking
- Garage spaces
- 2
- Attached garage
- No
- Parking features
- Boat, Driveway, Garage Door Opener, Oversized, Parking Pad, Workshop in Garage
HOA & Financial
- Total monthly fees
- None
- Total annual fees
- None
- CDD
- No
- Homestead exemption
- Yes
- Listing terms
- Cash, Conventional
- Ownership
- Fee Simple
- Available for lease
- No
Exterior & Construction
- Exterior features
- Fire Pit, Garden, Lighting, Private Mailbox, Private Yard, Rain Gutters, Storage
- Construction materials
- Block, Concrete
- Roof
- Shingle
- Foundation
- Slab
- Pool
- Private pool
- Waterfront
- Yes
- Water access
- Yes
- Water view
- Yes
- Road surface
- Gravel, Paved
Utilities
- Sewer
- Septic Tank
- Water source
- Well
- Utilities
- Cable Available, Cable Connected, Electricity Connected, Water Available, Water Connected
Community
- Pets allowed
- Cats OK, Dogs OK, Yes
Room Details
| Room | Level | Dimensions |
|---|---|---|
| Primary Bedroom | 15x12 | |
| Primary Bathroom | 9x5 | |
| Bedroom 2 | 12x10 | |
| Bedroom 3 | 14x11 | |
| Bedroom 4 | 13x10 | |
| Bathroom 2 | 9x8 | |
| Bathroom 3 | 7x5 | |
| Family Room | 20x16 | |
| Dining Room | 24x12 | |
| Living Room | 40x14 | |
| Dinette | 12x10 | |
| Kitchen | 22x11 | |
| Foyer | 7x7 | |
| Office | 11x9 | |
| Bonus Room | 24x23 |
Listing Details
- Listing date
- 2026-07-09
- On market date
- 2026-07-09
- Original list price
- $1,350,000
- Occupant type
- Owner
- MLS area
- 32765 - Oviedo
- Listing AOR
- Orlando Regional
- Status changed
- 2026-07-09
- Tax legal description
- LOT 1 DEEP LAKE HOMESITES PB 11 PG 41
Flood risk
Minimal-risk area outside the mapped floodplain. Flood insurance is optional and typically low-cost.
Source: FEMA flood zone reported on the listing. Confirm current designation at FEMA Flood Map Service Center.
Location
Directions
FROM WEST STATE ROAD 426 TO SOUTH ON STARWOOD DRIVE. LEFT ON CROSS FOX LANE. HOME IS DOWN ON THE RIGHT.
More homes like this
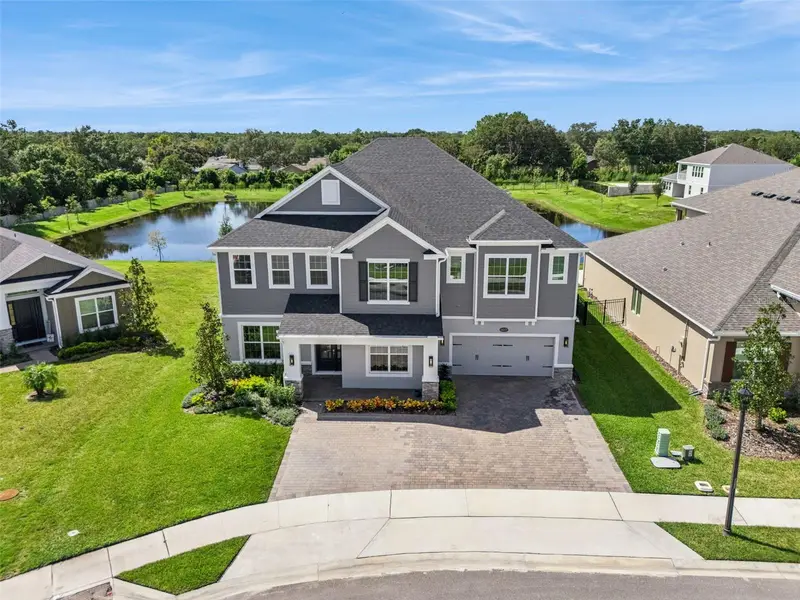
$1,250,000
2612 Ravencliffe Ter
Oviedo, FL 32765
6 bd · 6 ba · 5,004 sqft
Ravencliffe
MLS ID #O6439975, RE/MAX TOWN & COUNTRY REALTY.
Listing provided by Stellar MLS
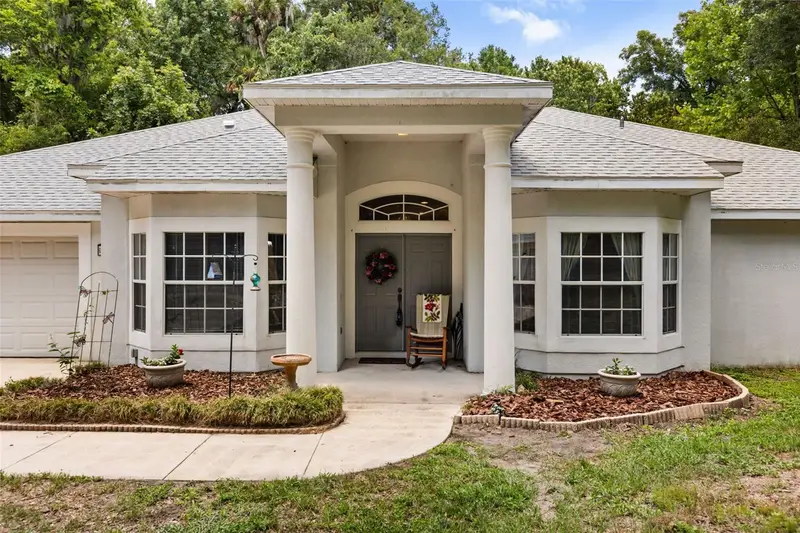
$799,500
1420 Mirkwood Cv
Oviedo, FL 32765
4 bd · 3 ba · 2,711 sqft
Black Hammock
MLS ID #O6417740, EXP REALTY LLC.
Listing provided by Stellar MLS
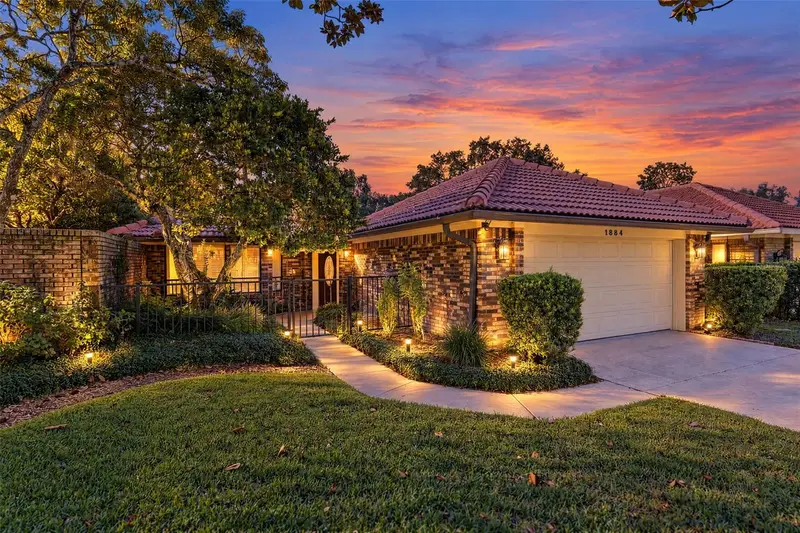
$699,900
1884 Jessica Ct
Winter Park, FL 32789
3 bd · 2 ba · 1,666 sqft
Waterbridge
MLS ID #O6450978, RE/MAX 200 REALTY.
Listing provided by Stellar MLS
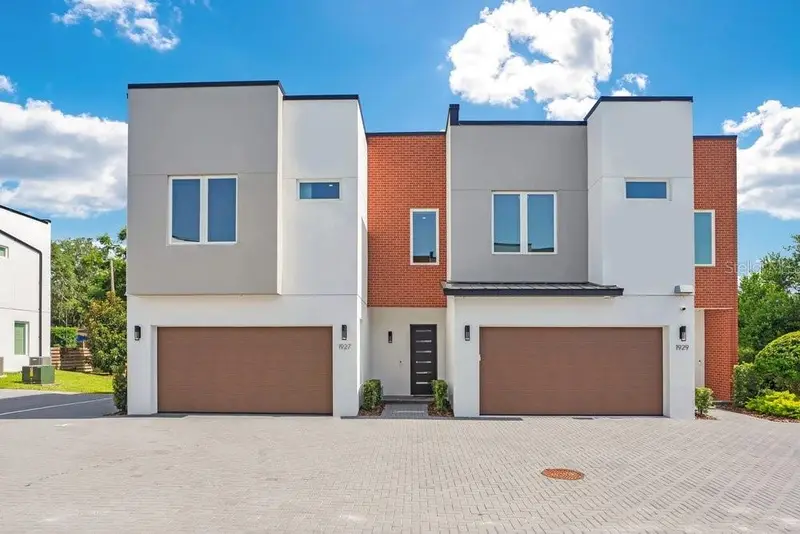
$915,000
1927 S Lakemont Ave
Winter Park, FL 32792
3 bd · 4 ba · 2,093 sqft
Lake Spier Xing
MLS ID #O6426102, IAD REAL ESTATE.
Listing provided by Stellar MLS

Listings courtesy of Stellar MLS as distributed by MLS GRID
IDX information is provided exclusively for consumers’ personal, non-commercial use and may not be used for any purpose other than to identify prospective properties consumers may be interested in purchasing.
Based on information submitted to the MLS GRID as of October 22, 2026 at 1:54 PM ET. All data is obtained from various sources and may not have been verified by broker or MLS GRID. Supplied Open House Information is subject to change without notice. All information should be independently reviewed and verified for accuracy. Properties may or may not be listed by the office/agent presenting the information.
All or a portion of the multiple listing information is provided by Stellar MLS, from a copyrighted compilation of listings. The compilation of listings and each individual listing are © 2026 Stellar MLS. All rights reserved.
Ryan Solberg, Broker · MaxLife Realty LLC · FL License #BK3354351 · Equal Housing Opportunity · Full disclaimer · DMCA