
$879,000
2324 Foliage Oak TerraceOviedo, FL 32766
Listing updated: October 5, 2026 at 3:36 PM ET
Listing courtesy of Lpt Realty, Llc · Jason Owens · MLS #O6442082 · Active · 877-366-2213Property type
Year built
Lot size
Price / sq ft
HOA dues
Days on market
Garage spaces
Flood zone
About this home
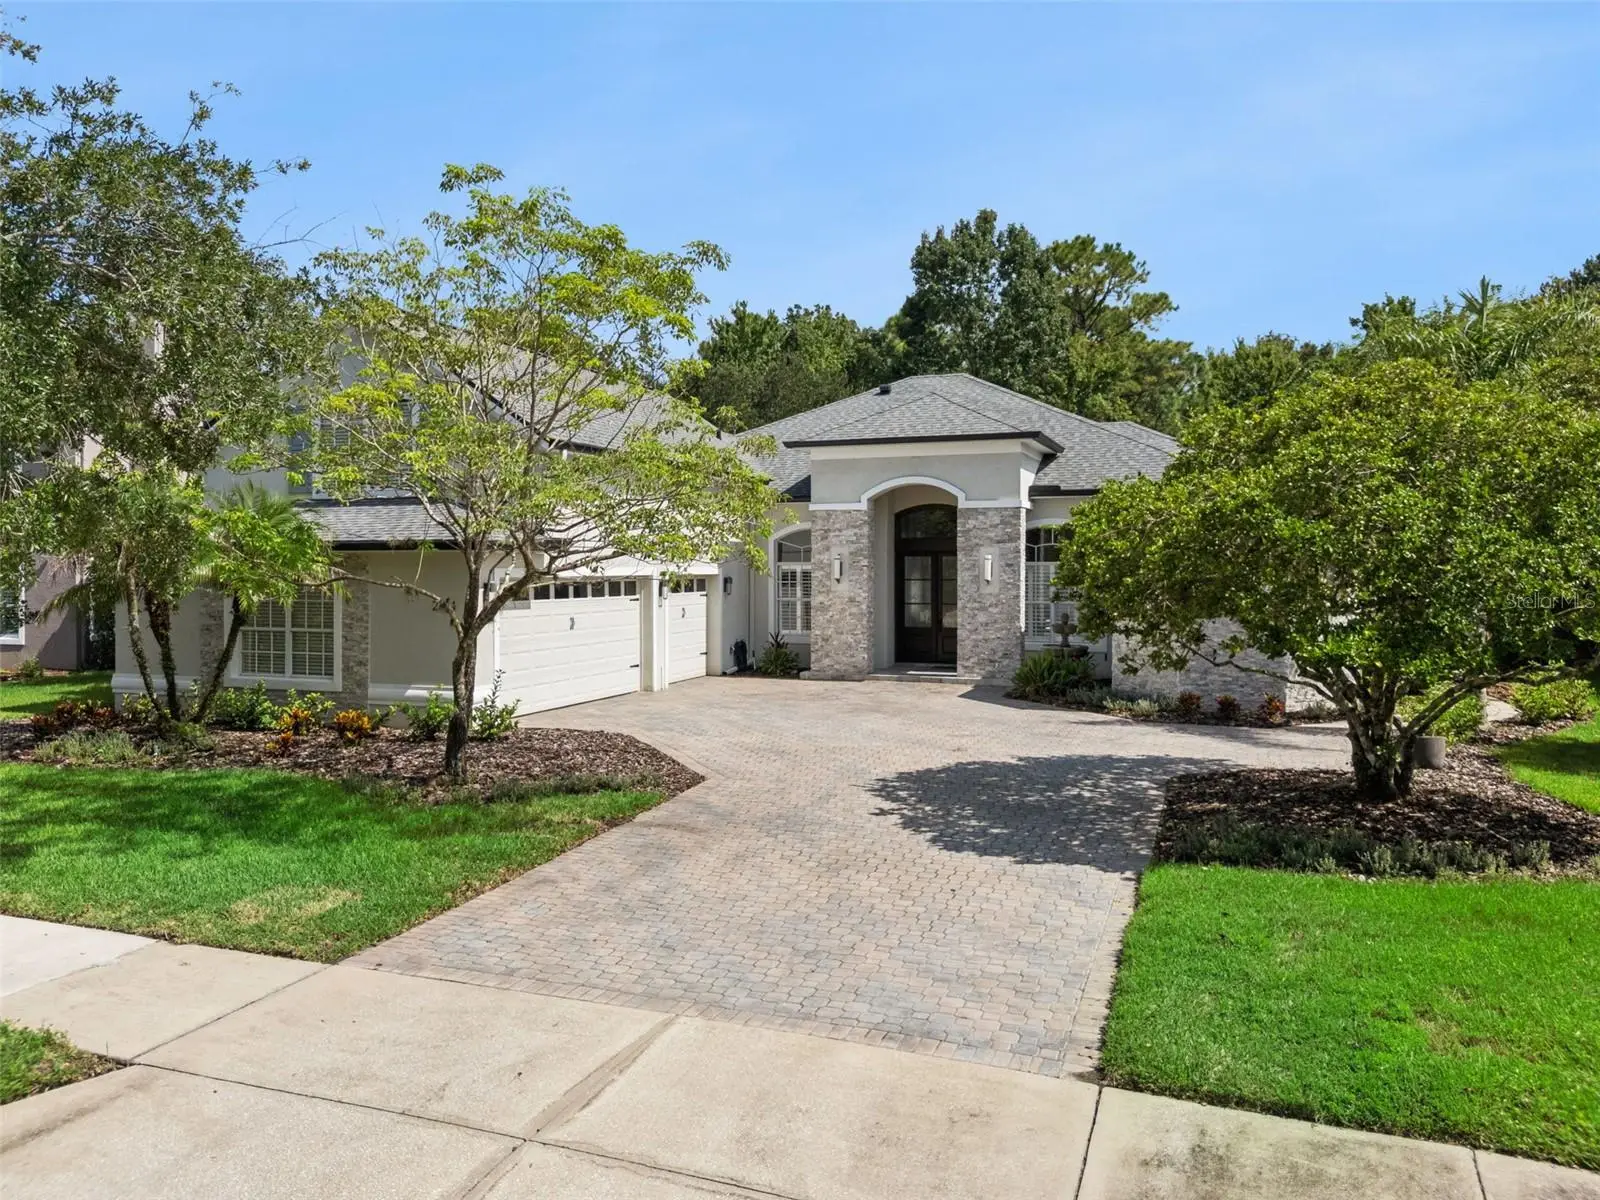
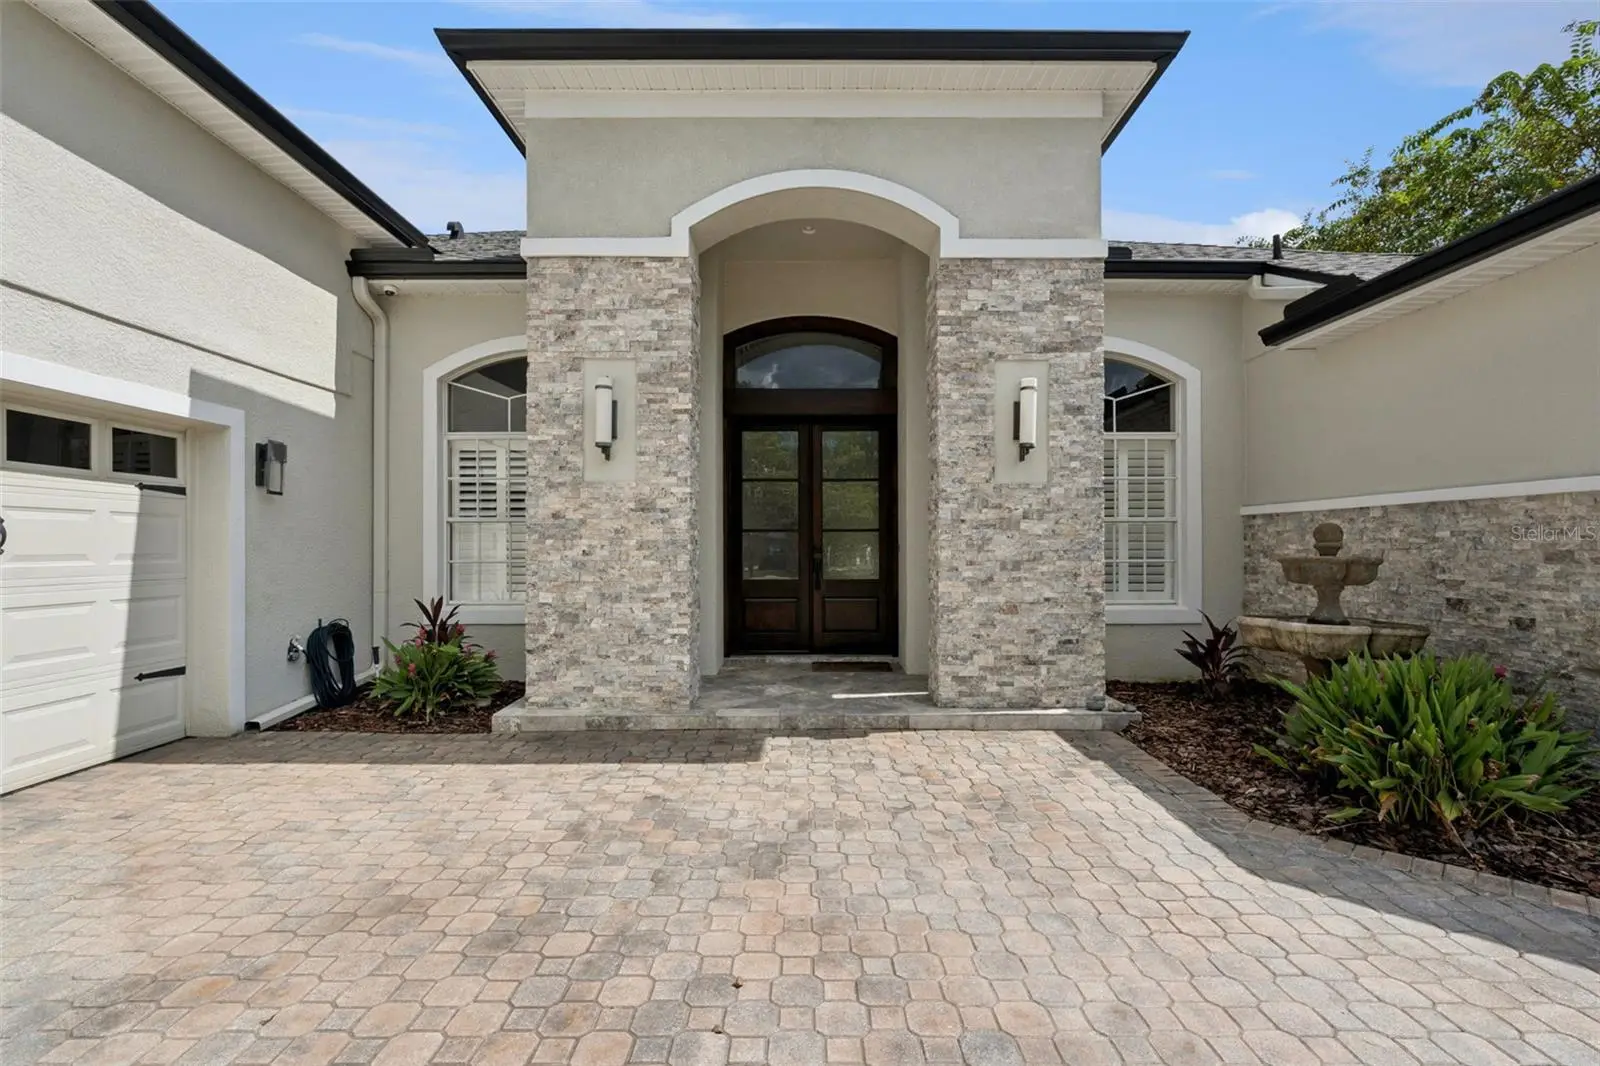
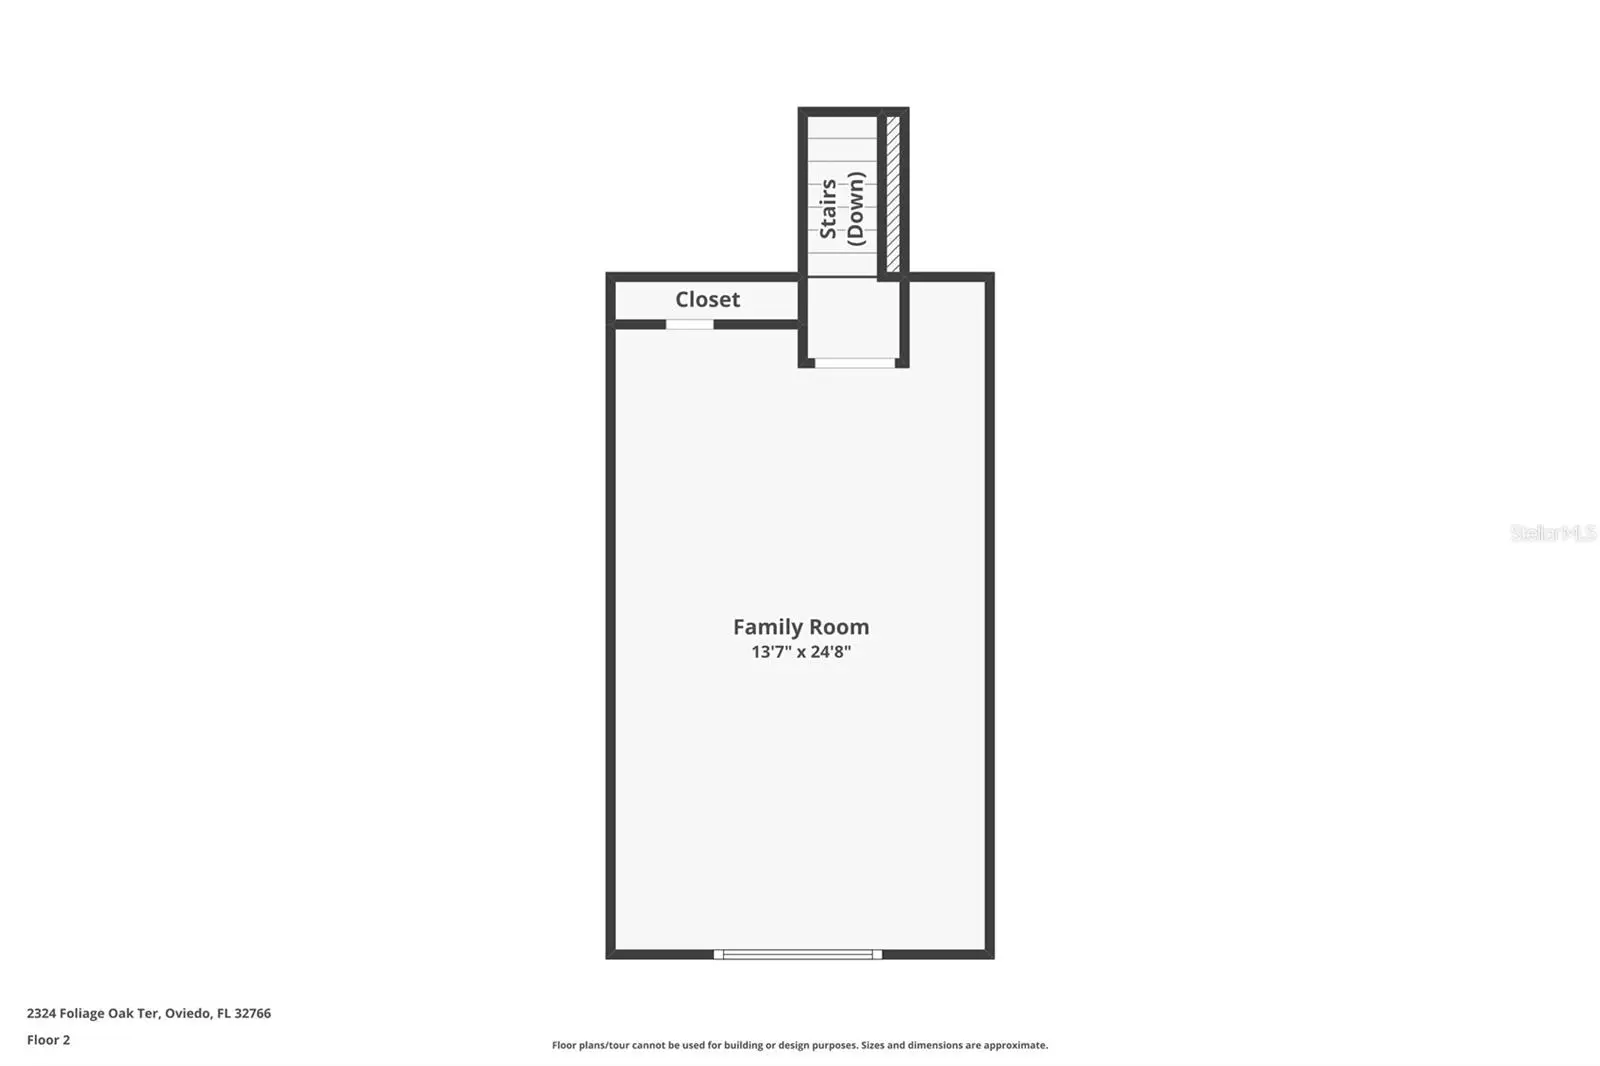
Welcome to 2324 Foliage Oak Terrace, a beautifully appointed pool home offering privacy, space and exceptional Florida living in highly sought-after Live Oak Reserve. Set against a peaceful conservation backdrop, this 3,188-square-foot residence offers 4 bedrooms, 3 full baths, a dedicated office/flex space, upstairs bonus room and 3-car garage, all complemented by a private backyard setting with wooded views. Custom wood entry doors, stone-accented columns, exterior lighting, and mature landscaping create an impressive first impression. Inside, wood flooring extends throughout the main living areas and primary bedroom, while architectural details and a spacious, functional floor plan create a warm and inviting atmosphere. The upgraded kitchen is designed for both everyday living and entertaining, featuring beautiful high end cabinetry, stone countertops, decorative backsplash, stainless appliances and gas cooking, opening naturally to the home's main gathering spaces. The living area is anchored by a custom gas fireplace with travertine surround and recessed built-in television above (television stays), creating an impressive focal point. The spacious primary retreat enjoys views of both the private pool and conservation area, bringing the home's peaceful setting indoors. The suite features wood flooring, generous closet space with built-in organization and a spacious primary bath. Step outside to your own private Florida retreat. The open-air pool and spa feature a saltwater system and pavered entertaining area surrounded by mature landscaping and a beautiful conservation backdrop. With no screen enclosure separating the outdoor living space from the wooded view, the backyard offers an open, resort-style atmosphere and exceptional privacy. An outdoor kitchen makes the space ideal for entertaining and enjoying Florida living year-round. The triple-split bedroom design provides privacy for family and guests, including convenient access to a pool bath. Upstairs, the large bonus room offers flexible space for a media room, game room, second living area or guest retreat. Live Oak Reserve offers an outstanding collection of community amenities, including a clubhouse, fitness center, community pool, playgrounds, tennis and pickleball courts, basketball courts, parks and athletic/recreation facilities. Private conservation setting, pool and spa, 3-car garage, flexible floor plan and numerous custom upgrades—all in one of Oviedo's most desirable communities.
Estimated monthly payment
Estimate only. Taxes use the listing's reported amount where available; insurance is a Florida-average estimate. Your actual payment will vary — run a full calculation or talk to a lender.
Price & listing history19 days on market
- Status: ActiveSep 16, 2026
- Listed$899,900Sep 16, 2026
- Price reduced$879,000
Facts & features
- Property type
- Residential
- Sub type
- Single Family Residence
- Status
- Active
- Days on market
- 19
- Subdivision
- Live Oak Reserve Unit Two First Amd
- County
- Seminole
- Year built
- 2003
- Living area
- 3,188 sq ft
- Price/sq ft
- $276
- Building area
- 4,164 sq ft (Public Records)
- Lot size
- 14,132 sq ft
- Lot category
- 1/4 to less than 1/2
- Flood zone
- A (12117C0195F)
- Garage
- 3 spaces
- Pool
- Private pool
- Annual taxes
- $6,254 (2025)
- Parcel #
- 19-21-32-5QV-0000-3770
- Zoning
- PUD
- MLS #
- O6442082
Ask about this home
Have a question? Ask the broker directly.
Ryan Solberg answers personally — no call center, no spam. Your question goes straight to him.
Interior Details
- Bedrooms
- 4
- Full bathrooms
- 3
- Flooring
- Carpet, Tile, Wood
- Appliances
- Dishwasher, Disposal, Dryer, Electric Water Heater, Exhaust Fan, Microwave, Range, Range Hood, Refrigerator, Touchless Faucet, Washer
- Interior features
- Cathedral Ceiling(s), Ceiling Fans(s), Crown Molding, Eat-in Kitchen, Kitchen/Family Room Combo, Open Floorplan, Solid Surface Counters, Split Bedroom, Tray Ceiling(s), Vaulted Ceiling(s), Walk-In Closet(s), Window Treatments
- Laundry
- Inside
- Stories / Levels
- Two
- Direction faces
- Northwest
- Fireplace
- Yes
Heating & Cooling
- Heating
- Central
- Cooling
- Central Air
Parking
- Garage spaces
- 3
- Attached garage
- Yes
- Parking features
- Garage Faces Rear, Garage Faces Side
HOA & Financial
- HOA fee
- $294 / Quarterly
- Monthly HOA
- $98/mo
- Total monthly fees
- $98/mo
- Total annual fees
- $1,176
- HOA name
- Edison Association Mgmt
- CDD
- No
- Homestead exemption
- Yes
- Listing terms
- Cash, Conventional, FHA, VA Loan
- Ownership
- Fee Simple
- Available for lease
- No
Exterior & Construction
- Exterior features
- Outdoor Grill, Outdoor Kitchen, Rain Gutters
- Construction materials
- Block, Stucco
- Roof
- Shingle
- Foundation
- Slab
- Pool
- Private pool
- Road surface
- Asphalt
Utilities
- Sewer
- Public Sewer
- Water source
- Public
- Utilities
- BB/HS Internet Available, Cable Available, Cable Connected, Fiber Optics, Sprinkler Meter
Community
- Pets allowed
- Breed Restrictions
Schools
Letter grades: Florida DOE 2024–25 school grades (Orange, Seminole, Lake, Osceola, Brevard). Assigned schools from the listing agent — verify enrollment with the district.
Room Details
| Room | Level | Dimensions |
|---|---|---|
| Primary Bedroom | First | 12.8x28.2 |
| Bedroom 2 | First | 9.7x11.11 |
| Bedroom 3 | First | 14x10.11 |
| Bedroom 4 | First | 11.1x11.6 |
| Primary Bathroom | First | 10x18.3 |
| Kitchen | First | 16.11x12.1 |
| Dining Room | First | 9.9x16.4 |
| Living Room | First | 16x18.6 |
| Laundry | First | 6.1x9.1 |
| Office | First | 9.2x12.4 |
| Family Room | Second | 13.7x24.8 |
Listing Details
- Listing date
- 2026-09-16
- On market date
- 2026-09-16
- Original list price
- $899,900
- Occupant type
- Vacant
- MLS area
- 32766 - Oviedo/Chuluota
- Listing AOR
- Orlando Regional
- Status changed
- 2026-09-16
- Tax legal description
- LOT 377 LIVE OAK RESERVE UNIT TWO FIRST AMENDMENT PB 62 PGS 45 & 46
Flood risk
FEMA Special Flood Hazard Area (1% annual-chance / “100-year” floodplain). Flood insurance is generally required by mortgage lenders.
Source: FEMA flood zone reported on the listing. Confirm current designation at FEMA Flood Map Service Center.
Location
Directions
From the intersection of Lockwood Blvd. and CR 419, head East on CR 419. Turn right onto Live Oak Reserve Blvd, the left onto Diamond Leaf Ln. Turn left onto Foliage Oak Ter. and the home is on the right
More homes like this
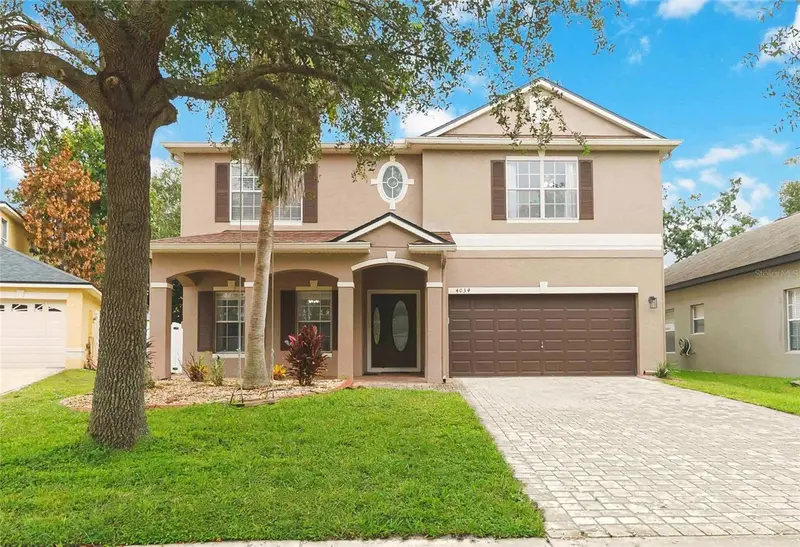
$550,000
4034 Feldspar Trl
Orlando, FL 32826
5 bd · 4 ba · 2,747 sqft
Barclay Reserve Twnhms
MLS ID #O6445494, KELLER WILLIAMS REALTY AT THE PARKS.
Listing provided by Stellar MLS
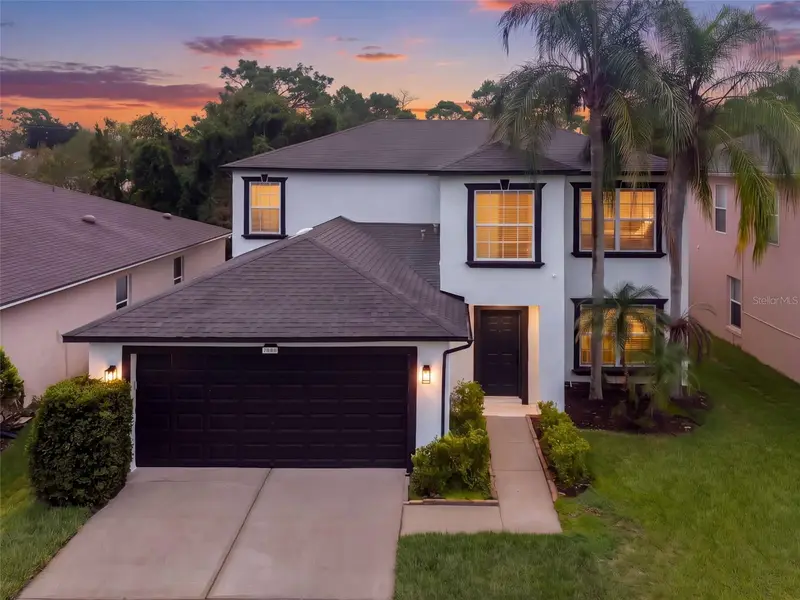
$600,000
381 Augustine Ct
Oviedo, FL 32765
4 bd · 3 ba · 2,725 sqft
Waverlee Woods Unit 1
MLS ID #O6448356, COLDWELL BANKER REALTY.
Listing provided by Stellar MLS
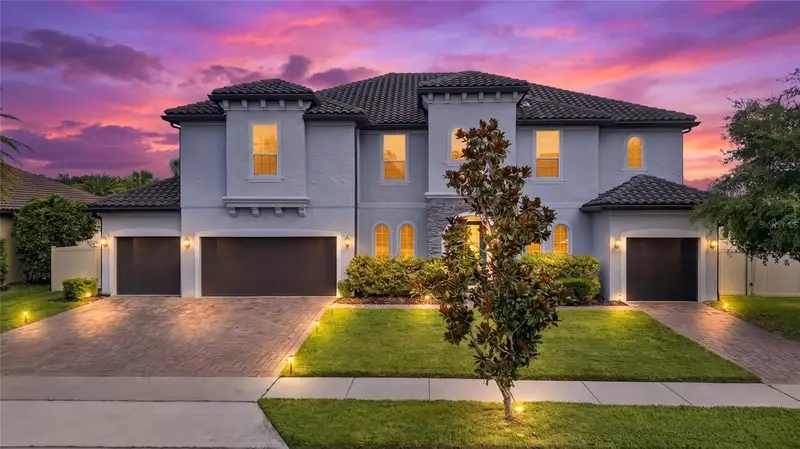
$999,995
659 Red Haven Ln
Oviedo, FL 32765
7 bd · 5 ba · 5,012 sqft
Oviedo Gardens - A Rep
MLS ID #O6430385, THE SHUGAN GROUP INC.
Listing provided by Stellar MLS
$749,900
475 Verandah Ct
Winter Springs, FL 32708
4 bd · 3 ba · 2,520 sqft
Barrington Estates
MLS ID #O6448046, COLDWELL BANKER REALTY.
Listing provided by Stellar MLS

Listings courtesy of Stellar MLS as distributed by MLS GRID
IDX information is provided exclusively for consumers’ personal, non-commercial use and may not be used for any purpose other than to identify prospective properties consumers may be interested in purchasing.
Based on information submitted to the MLS GRID as of October 5, 2026 at 3:36 PM ET. All data is obtained from various sources and may not have been verified by broker or MLS GRID. Supplied Open House Information is subject to change without notice. All information should be independently reviewed and verified for accuracy. Properties may or may not be listed by the office/agent presenting the information.
All or a portion of the multiple listing information is provided by Stellar MLS, from a copyrighted compilation of listings. The compilation of listings and each individual listing are © 2026 Stellar MLS. All rights reserved.
Ryan Solberg, Broker · MaxLife Realty LLC · FL License #BK3354351 · Equal Housing Opportunity · Full disclaimer · DMCA