
$1,095,595
659 Red Haven LaneOviedo, FL 32765
Listing updated: September 23, 2026 at 12:49 PM ET
Listing courtesy of The Shugan Group Inc · Elliot Shugan · MLS #O6430385 · Active · 407-755-7588Property type
Year built
Lot size
Price / sq ft
HOA dues
Days on market
Garage spaces
Flood zone
About this home
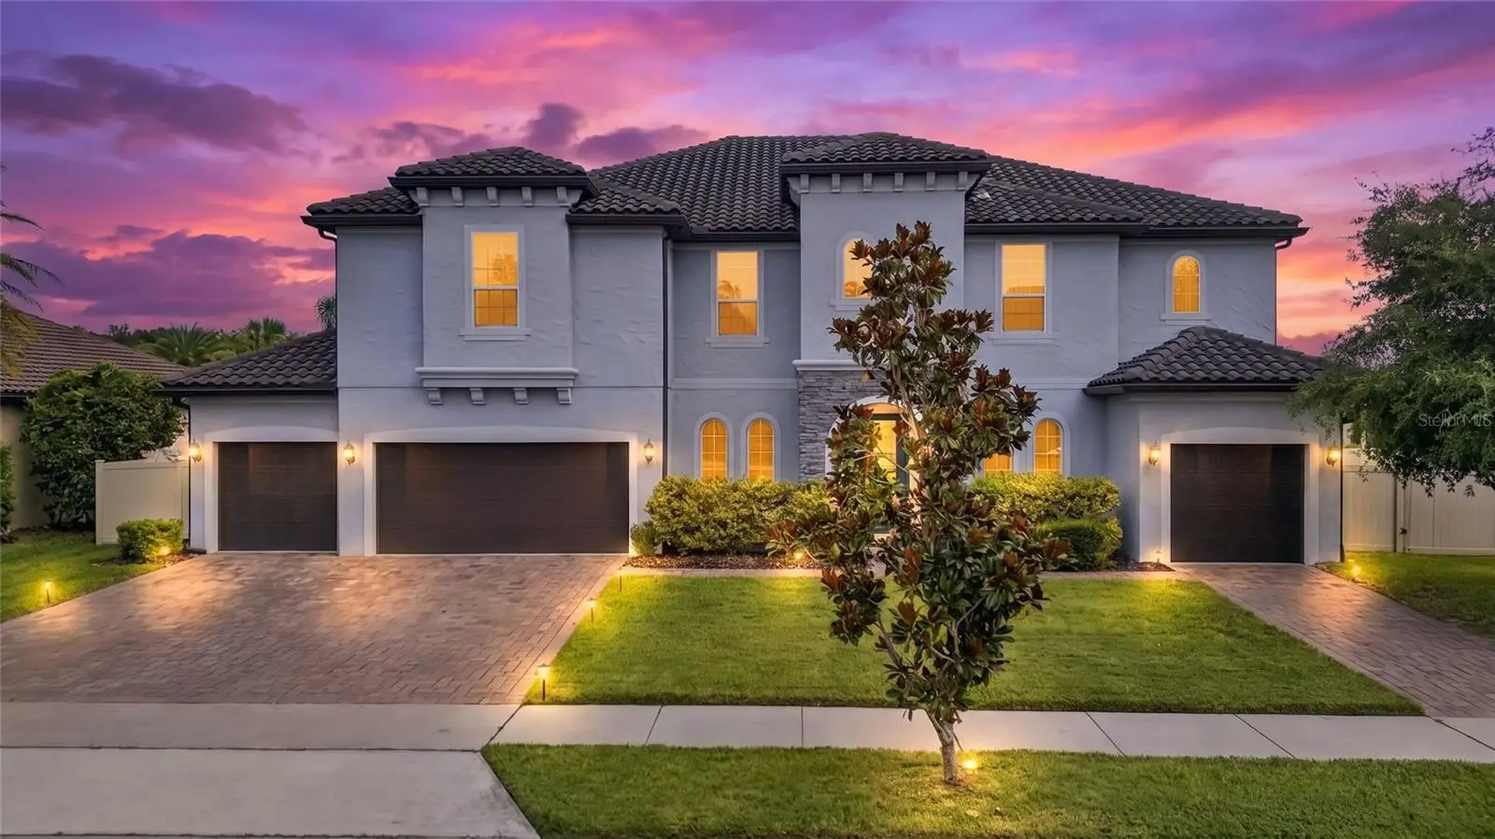
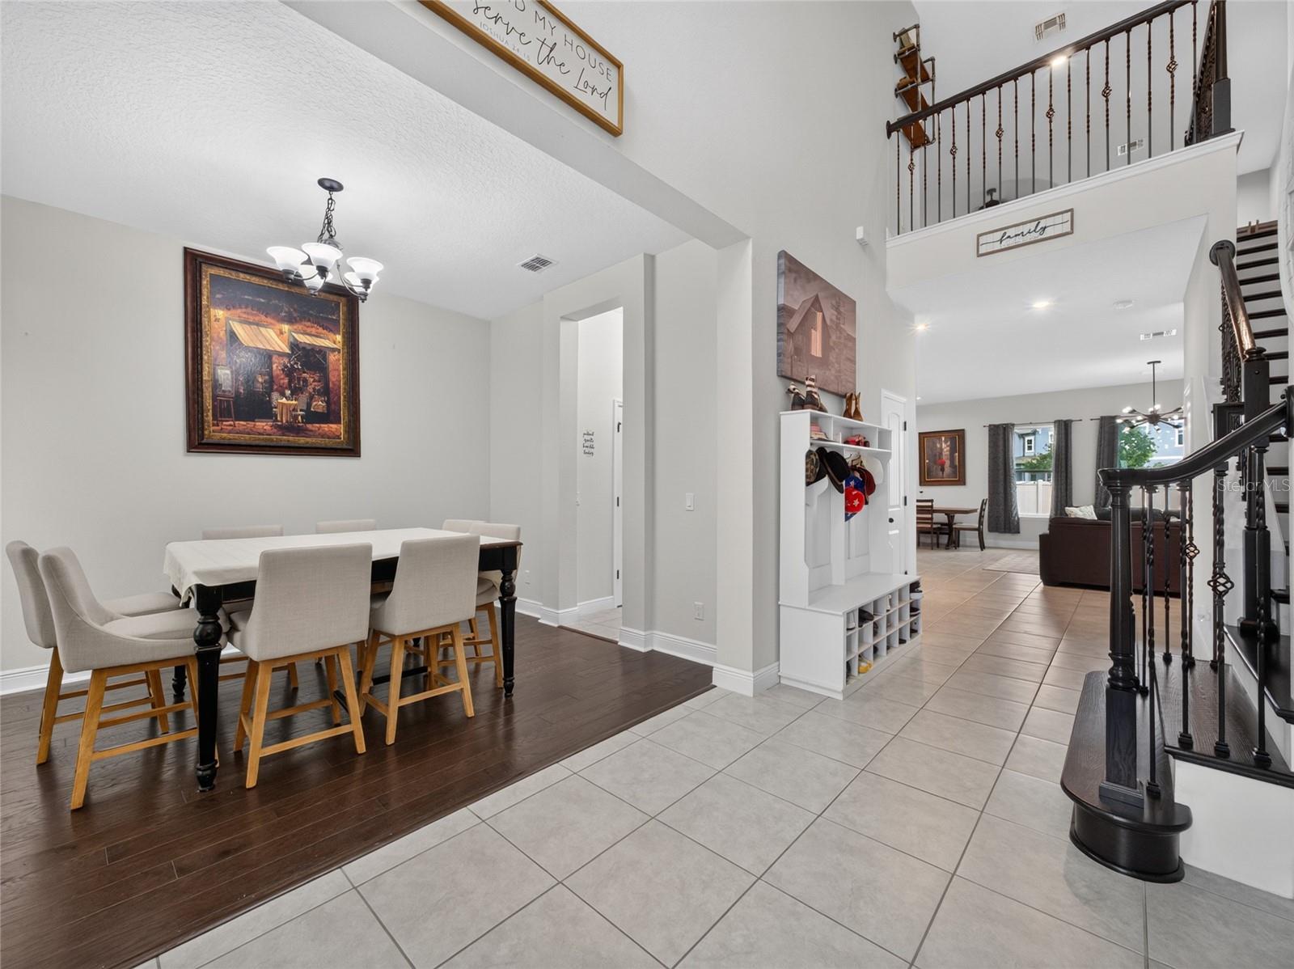
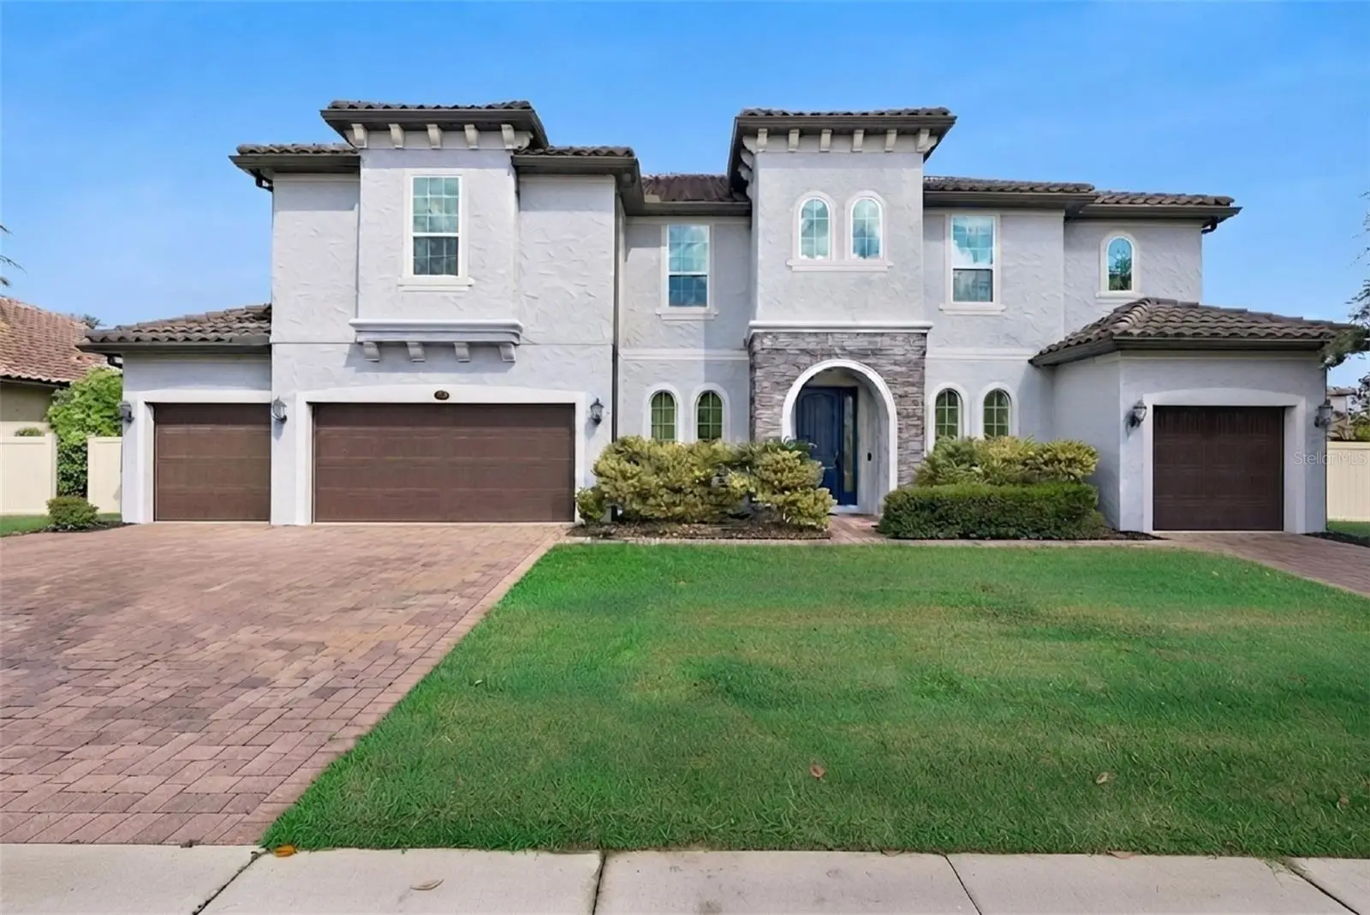
HGTV Ready, impressive 7 BEDROOM, 5 BATHROOM estate-style home with OVER 5,000sqft of LIVING SPACE, a 5 CAR GARAGE, that sits on almost a HALF ACRE within one of Oviedo's most desirable GATED communities, Oviedo Gardens! From the moment you enter, you're greeted by a dramatic two-story foyer highlighted by a custom iron spindle staircase that sets the tone for the home. Flanking the entry are spacious formal living and dining rooms, providing the perfect setting for entertaining or everyday living. The chef inspired kitchen boasts solid wood cabinetry, stainless steel appliances, an OVERSIZED WATERFALL GRANITE ISLAND, a walk-in pantry, and a separate butler's pantry for additional meal prep and storage. The open-concept design flows seamlessly into the expansive family room, creating an ideal entertaining space! The FIRST FLOOR PRIMARY SUITE offers a peaceful retreat with abundant natural light, magnificent wood flooring, a GIANT WALK-IN closet, and a spa-inspired en-suite bath complete with dual granite vanities, a soaking tub, and a spacious walk-in shower. Every detail was designed with functionality in mind, including a well appointed mudroom just off the garage with built-in cabinetry to help keep daily life organized. Upstairs, you'll find a generously sized bonus room you could use as a game room, playroom, home office, or additional living space. The possibilities are endless! EVERY SECONDARY BEDROOM is generously sized and FEATURES ITS OWN WALK-IN CLOSET! Oh, and did I mention, the home features a dedicated SOUNDPROOF HOME THEATER, creating the perfect setting for movie nights, sporting events, or entertaining family and friends. Step outside to enjoy the ultimate Florida paradise with an almost HALF-ACRE, FULLY FENCED, pool-ready backyard. The sellers have already disconnected the irrigation lines within the future pool area, giving the next owner a head start on creating their own private Florida backyard oasis. Come see this majestic home before it is too late! Sellers are MOTIVATED and ready to make a deal! Located within the highly sought-after Oviedo Gardens community, residents enjoy access to top-rated Seminole County schools and are just minutes from SR 417, Oviedo on the Park, shopping, dining, hospitals, the Oviedo Aquatic Center, YMCA, golf courses, and higher education opportunities. Schedule your private showing, TODAY! MOTIVATED SELLERS are offering a generous incentive of up to $25,000 toward the buyer's closing costs, prepaid expenses, and/or discount points with an acceptable offer!!
Estimated monthly payment
Estimate only. Taxes use the listing's reported amount where available; insurance is a Florida-average estimate. Your actual payment will vary — run a full calculation or talk to a lender.
Price & listing history51 days on market
- Status: ActiveAug 3, 2026
- Listed$1,195,000Aug 3, 2026
- Price reduced$1,095,595
Facts & features
- Property type
- Residential
- Sub type
- Single Family Residence
- Status
- Active
- Days on market
- 51
- Cumulative DOM
- 126
- Subdivision
- Oviedo Gardens - A Rep
- County
- Seminole
- Year built
- 2018
- Living area
- 5,012 sq ft
- Price/sq ft
- $219
- Building area
- 6,144 sq ft (Public Records)
- Lot size
- 20,877 sq ft
- Lot category
- 1/4 to less than 1/2
- Flood zone
- X (12117C0195F)
- Garage
- 5 spaces
- Annual taxes
- $15,014 (2025)
- Parcel #
- 11-21-31-517-0000-1300
- Zoning
- R-1A
- MLS #
- O6430385
Ask about this home
Have a question? Ask the broker directly.
Ryan Solberg answers personally — no call center, no spam. Your question goes straight to him.
Interior Details
- Bedrooms
- 7
- Full bathrooms
- 5
- Flooring
- Carpet, Ceramic Tile, Wood
- Appliances
- Dishwasher, Disposal, Microwave, Range
- Interior features
- Cathedral Ceiling(s), Ceiling Fans(s), Eat-in Kitchen, Open Floorplan, Primary Bedroom Main Floor, Solid Surface Counters, Solid Wood Cabinets, Thermostat, Walk-In Closet(s)
- Laundry
- Inside, Laundry Room
- Stories / Levels
- Two
- Direction faces
- Southeast
Heating & Cooling
- Heating
- Central
- Cooling
- Central Air
Parking
- Garage spaces
- 5
- Attached garage
- Yes
- Parking features
- Tandem
HOA & Financial
- HOA fee
- $367 / Quarterly
- Monthly HOA
- $122/mo
- Total monthly fees
- $122/mo
- Total annual fees
- $1,468
- HOA name
- Gabi Mathre
- CDD
- No
- Min lease term
- 8-12 Months
- Listing terms
- Cash, Conventional, VA Loan
- Ownership
- Fee Simple
- Available for lease
- Yes
- Lease restrictions
- Yes
- Additional lease restrictions
- Please verify lease restrictions with the HOA.
Exterior & Construction
- Exterior features
- Rain Gutters, Sidewalk
- Construction materials
- Block, Stucco
- Roof
- Tile
- Foundation
- Slab
- Road surface
- Paved
Utilities
- Sewer
- Public Sewer
- Water source
- Public
- Utilities
- Public
Community
- Pets allowed
- Yes
Schools
Letter grades: Florida DOE 2024–25 school grades (Orange, Seminole, Lake, Osceola, Brevard). Assigned schools from the listing agent — verify enrollment with the district.
Room Details
| Room | Level | Dimensions |
|---|---|---|
| Living Room | First | 12x10 |
| Family Room | First | 18x16 |
| Kitchen | First | 18x12 |
| Primary Bedroom | First | 18x14 |
| Bedroom 2 | Second | 11x10 |
| Bedroom 3 | Second | 14x14 |
| Bedroom 3 | Second | 14x13 |
| Bedroom 4 | Second | 14x13 |
| Bedroom 5 | Second | 13x14 |
| Additional Bedroom | Second | 14x13 |
| Additional Bedroom | Second | 18x14 |
Listing Details
- Listing date
- 2026-08-03
- On market date
- 2026-08-03
- Original list price
- $1,195,000
- Occupant type
- Owner
- MLS area
- 32765 - Oviedo
- Listing AOR
- Orlando Regional
- Status changed
- 2026-08-03
- Tax legal description
- LOT 130 OVIEDO GARDENS - A REPLAT PB 79 PGS 27 TO 31
Flood risk
Minimal-risk area outside the mapped floodplain. Flood insurance is optional and typically low-cost.
Source: FEMA flood zone reported on the listing. Confirm current designation at FEMA Flood Map Service Center.
Location
Directions
From SR 417 N, Take exit 41 toward Red Bug Lake Rd/Hospital/Seminole State College onto Red Bug Lake Rd. Go for 0.6 mi. Turn slightly left onto W Broadway St (SR-426 E). Go for 1.9 mi. Turn left onto N Central Ave (SR-419 N/SR-434 W). Go for 0.3 mi. Turn right onto E Franklin St toward CR-426 E. Go for 0.2 mi. Turn left onto Bortles Way. Go for 197 ft. Turn right onto Red Haven Ln, home will be on the left corner.
More homes like this
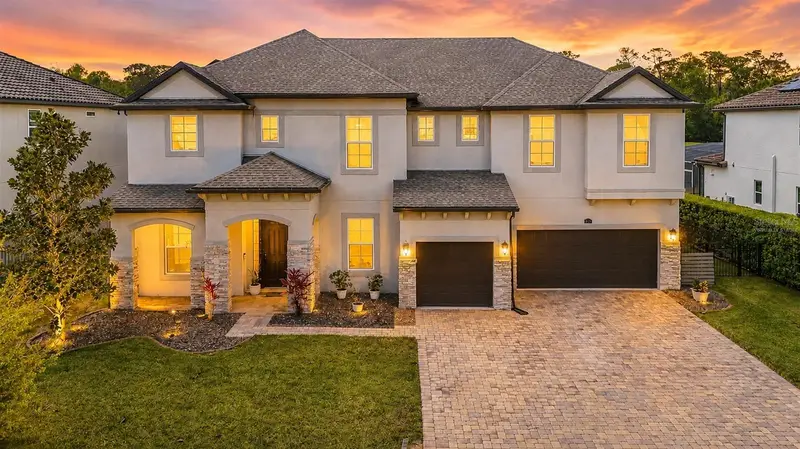
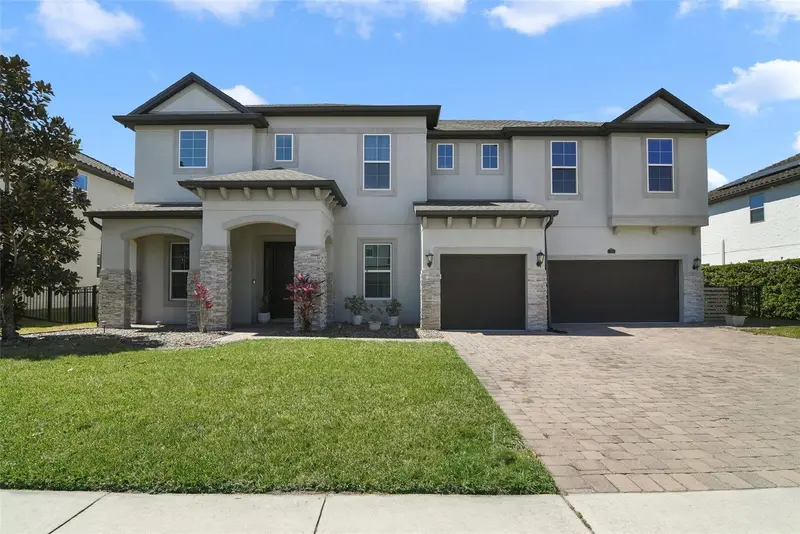
$1,099,999
1250 Red Haven Ln
Oviedo, FL 32765
5 bd · 5 ba · 4,266 sqft
Oviedo Gardens - A Rep
MLS ID #O6390189, ATRIUM REALTY, LLC.
Listing provided by Stellar MLS
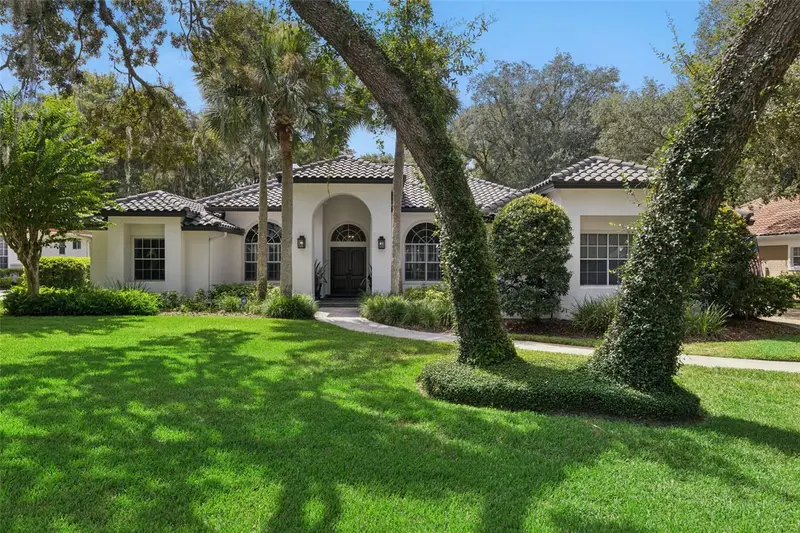
$995,000
704 Ironwood Ct
Winter Springs, FL 32708
4 bd · 3 ba · 2,974 sqft
Glen Eagle Unit 1
MLS ID #O6446231, COLDWELL BANKER REALTY.
Listing provided by Stellar MLS
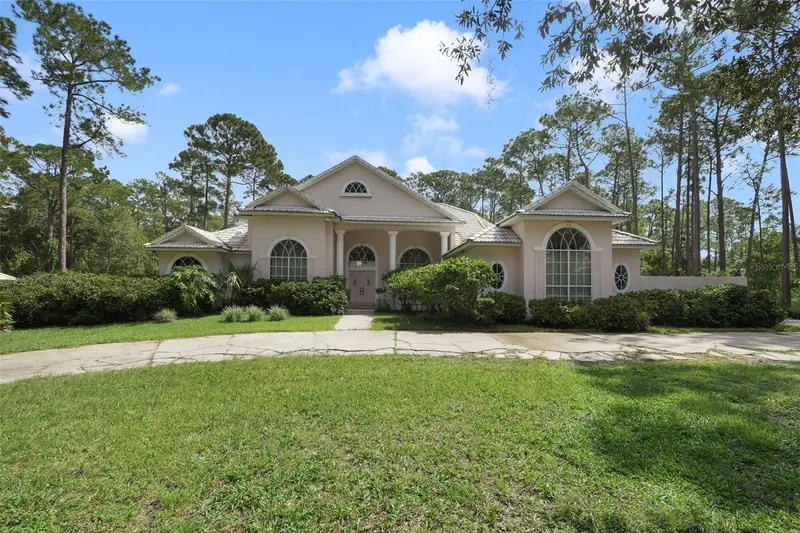
$974,500
4937 Chuluota Rd
Orlando, FL 32820
4 bd · 4 ba · 3,430 sqft
Picketts Cove
MLS ID #O6445040, ATRIUM REALTY, LLC.
Listing provided by Stellar MLS
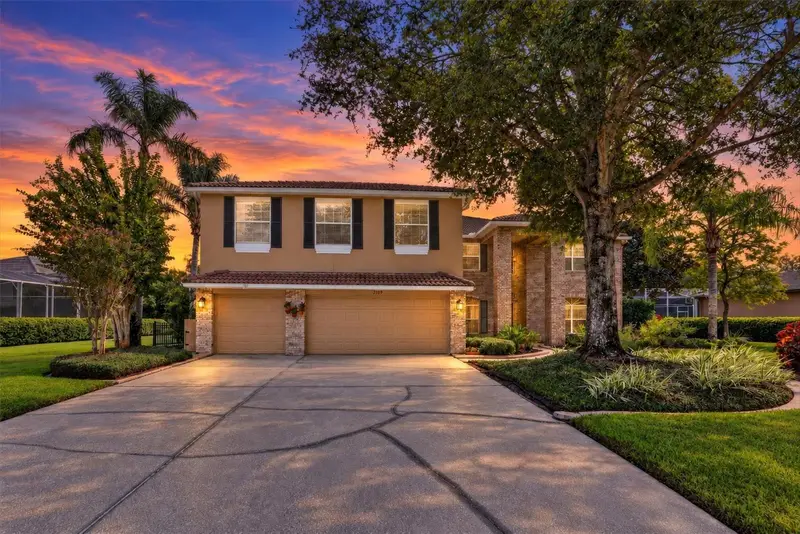
$929,999
2109 Wembley Pl
Oviedo, FL 32765
4 bd · 3 ba · 3,886 sqft
Chapman Lakes Ph 1
MLS ID #O6443657, RE/MAX TOWN CENTRE.
Listing provided by Stellar MLS

Listings courtesy of Stellar MLS as distributed by MLS GRID
IDX information is provided exclusively for consumers’ personal, non-commercial use and may not be used for any purpose other than to identify prospective properties consumers may be interested in purchasing.
Based on information submitted to the MLS GRID as of September 23, 2026 at 12:49 PM ET. All data is obtained from various sources and may not have been verified by broker or MLS GRID. Supplied Open House Information is subject to change without notice. All information should be independently reviewed and verified for accuracy. Properties may or may not be listed by the office/agent presenting the information.
All or a portion of the multiple listing information is provided by Stellar MLS, from a copyrighted compilation of listings. The compilation of listings and each individual listing are © 2026 Stellar MLS. All rights reserved.
Ryan Solberg, Broker · MaxLife Realty LLC · FL License #BK3354351 · Equal Housing Opportunity · Full disclaimer · DMCA