
$770,000
513 Garrard DriveTemple Terrace, FL 33617
Listing updated: October 4, 2026 at 3:06 PM ET
Listing courtesy of Coldwell Banker Realty · Gloria Kares · MLS #TB8548842 · Active · 813-977-3500Property type
Year built
Lot size
Price / sq ft
HOA dues
Days on market
Garage spaces
Flood zone
About this home
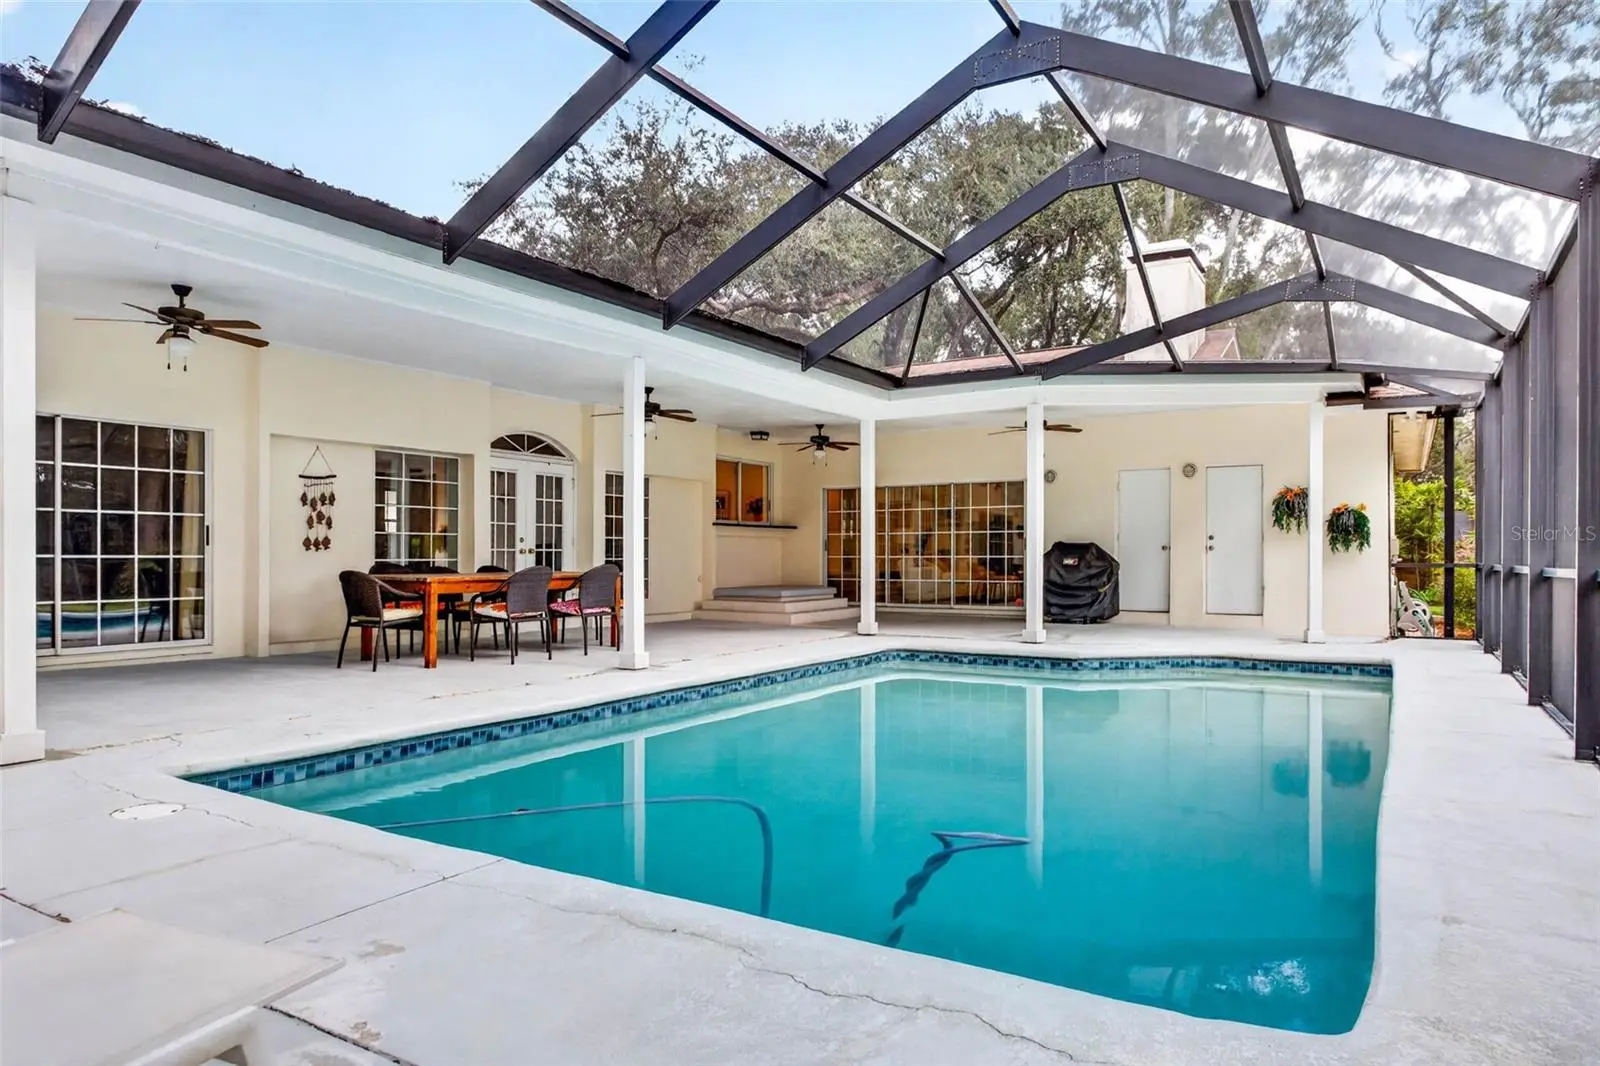
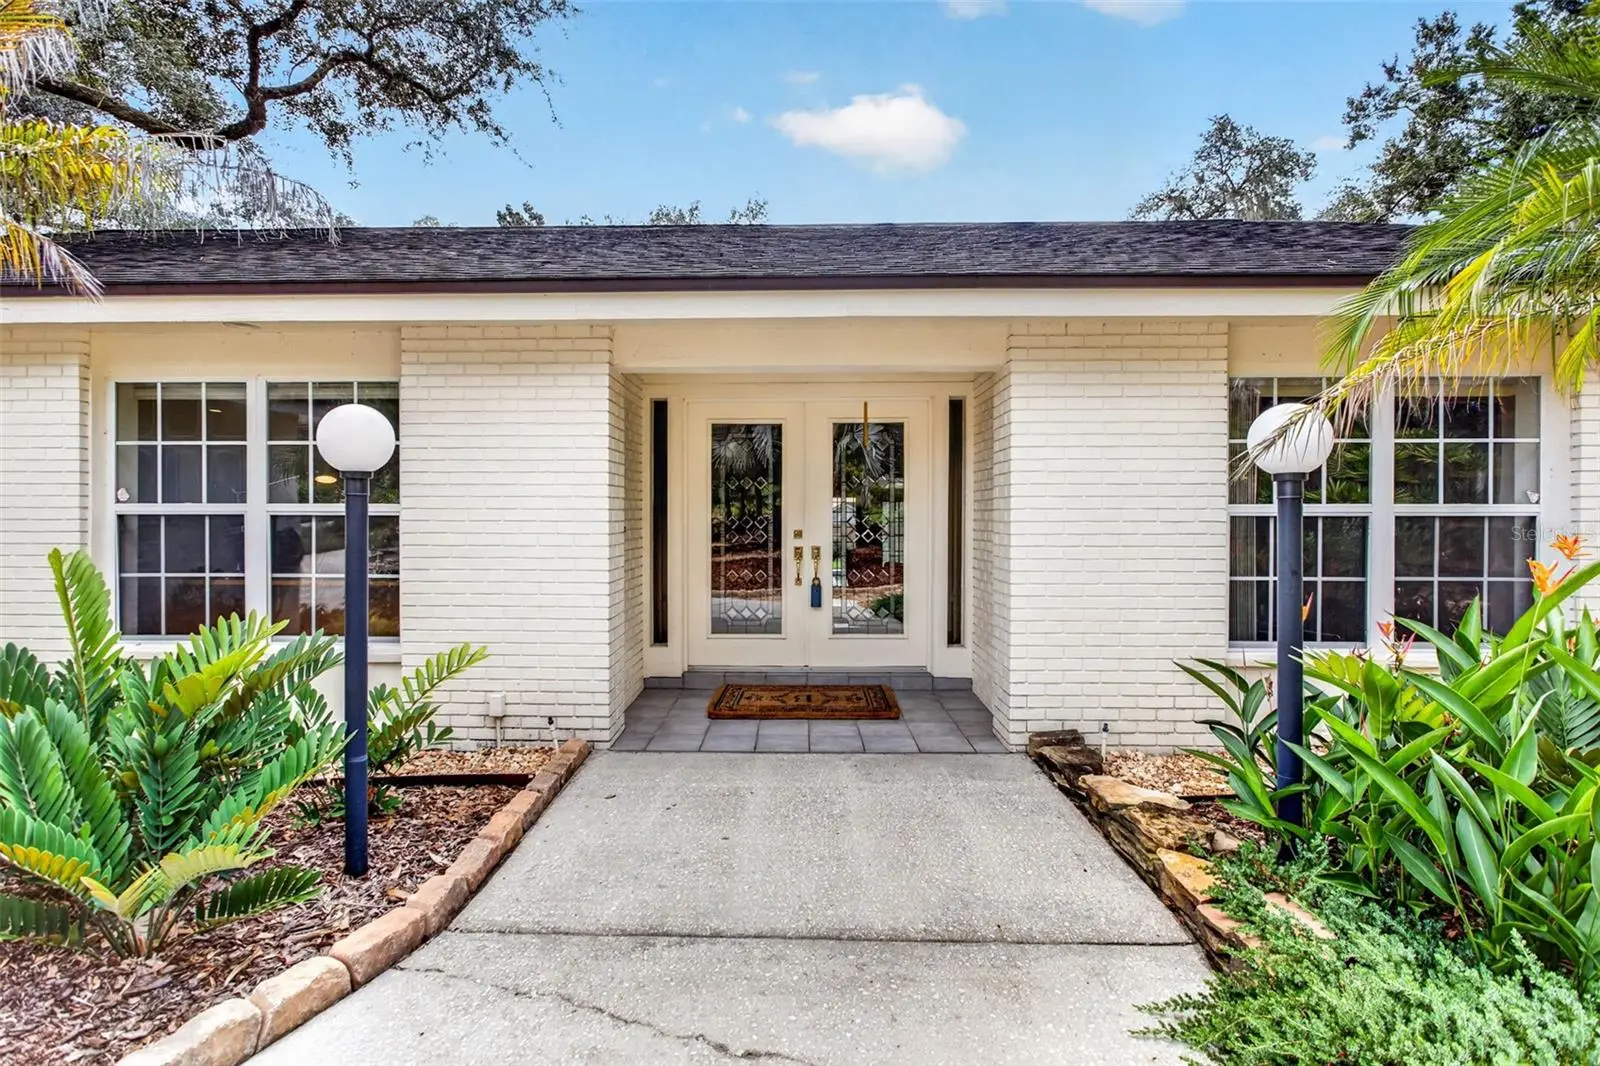
Custom 4 bedroom 3 bath plus an office – perfect “mother in law” suite is 4th bedroom with separate entry – pool home located on .39 acre cul de sac lot. Very open floor plan – perfect for entertaining. Kitchen updated with GAS THERMADOR 6 burner range, 36” stainless steel sink, LG refrigerator, microwave, wine fridge & quartz countertops. Principal bedroom features en suite with 2 custom closets - shower & soaking tub. Main bath has tub shower. Spacious 30x58 screened patio with party-sized pool & additional closet storage. Very well designed laundry room. You will admire the professional landscaping in the front & attractive backyard lawn & plantings. High-efficiency tankless gas water heater, hardwood & tile flooring, all LED lighting, “Closets by Design” systems in the bedrooms, 2 propane tanks, double car garage with 2 extra closets as well as keyless entry. The pool pump was replaced in 11/2025; A/C units 2014 & 2018. No HOA. Room dimensions are approximate. Home is convenient to the University of South Florida, I75, I4, Temple Terrace Family Recreation Center, TT Golf & Country Club, downtown & many medical & professional businesses.
Estimated monthly payment
Estimate only. Taxes use the listing's reported amount where available; insurance is a Florida-average estimate. Your actual payment will vary — run a full calculation or talk to a lender.
Price & listing history13 days on market
- Status: ActiveSep 22, 2026
- Listed$770,000Sep 21, 2026
- Price increased$770,000
Property Documents
Documents the listing agent has made public for this property. Free to view and download.
Facts & features
- Property type
- Residential
- Sub type
- Single Family Residence
- Status
- Active
- Days on market
- 13
- Subdivision
- Frances Arbor South
- County
- Hillsborough
- Year built
- 1979
- Living area
- 3,248 sq ft
- Price/sq ft
- $237
- Building area
- 4,570 sq ft (Public Records)
- Lot size
- 17,100 sq ft
- Lot category
- 1/4 to less than 1/2
- Flood zone
- X (12057C0217H)
- Garage
- 2 spaces
- Pool
- Private pool
- Annual taxes
- $4,569 (2025)
- Parcel #
- T-14-28-19-542-000002-00015.0
- Zoning
- R-10
- MLS #
- TB8548842
Ask about this home
Have a question? Ask the broker directly.
Ryan Solberg answers personally — no call center, no spam. Your question goes straight to him.
Interior Details
- Bedrooms
- 4
- Full bathrooms
- 3
- Flooring
- Ceramic Tile, Wood
- Appliances
- Built-In Oven, Dishwasher, Disposal, Dryer, Electric Water Heater, Range, Range Hood, Refrigerator, Washer
- Interior features
- Ceiling Fans(s), Eat-in Kitchen, Primary Bedroom Main Floor, Split Bedroom, Vaulted Ceiling(s)
- Laundry
- Inside
- Stories / Levels
- One
- Direction faces
- North
- Fireplace
- Yes
- In-law suite
- Yes
Heating & Cooling
- Heating
- Central, Electric
- Cooling
- Central Air
Parking
- Garage spaces
- 2
- Attached garage
- Yes
- Parking features
- Garage Door Opener, Ground Level, Garage
HOA & Financial
- Total monthly fees
- None
- Total annual fees
- None
- CDD
- No
- Homestead exemption
- Yes
- Min lease term
- No Minimum
- Listing terms
- Cash, Conventional
- Ownership
- Fee Simple
- Available for lease
- Yes
- Lease restrictions
- Yes
- Additional lease restrictions
- consult City of Temple Terrace
Exterior & Construction
- Exterior features
- Private Mailbox
- Construction materials
- Block, Frame
- Roof
- Shingle
- Foundation
- Block
- Pool
- Private pool
- Road surface
- Asphalt
Utilities
- Sewer
- Public Sewer
- Water source
- Public
- Utilities
- BB/HS Internet Available, Cable Available
Room Details
| Room | Level | Dimensions |
|---|---|---|
| Living Room | First | 17x13 |
| Dining Room | First | 14x13 |
| Kitchen | First | 15x12 |
| Family Room | First | 13x18 |
| Primary Bedroom | First | 14x20 |
| Bedroom 2 | First | 12x12 |
| Bedroom 3 | First | 12x12 |
| Bedroom 4 | First | 13x10 |
| Utility Room | First | 8x10 |
| Balcony/Porch/Lanai | First | 34x58 |
Listing Details
- Listing date
- 2026-09-15
- On market date
- 2026-09-21
- Original list price
- $770,000
- Occupant type
- Owner
- MLS area
- 33617 - Tampa / Temple Terrace
- Listing AOR
- Suncoast Tampa
- Status changed
- 2026-09-22
- Tax legal description
- FRANCES ARBOR SOUTH LOT 15 BLOCK 2
Flood risk
Minimal-risk area outside the mapped floodplain. Flood insurance is optional and typically low-cost.
Source: FEMA flood zone reported on the listing. Confirm current designation at FEMA Flood Map Service Center.
Location
Directions
56th Street, east on Whitway, after Gillette, south (right) on Bua and it becomes Garrard OR from Fowler Avenue, south on Riverhills, west (right) on Whiteway, south ( left) on Bua - becomes Garrard Drive.
More homes like this
$595,000
531 Garrard Dr
Temple Terrace, FL 33617
4 bd · 3 ba · 2,949 sqft
Frances Arbor South
MLS ID #TB8553949, MAMMOTH REALTY, LLC.
Listing provided by Stellar MLS
$479,000
6517 Walton Way
Tampa, FL 33610
3 bd · 2 ba · 2,124 sqft
East Lake Park Unit One
MLS ID #TB8480787, ANGEL REALTY LLC.
Listing provided by Stellar MLS
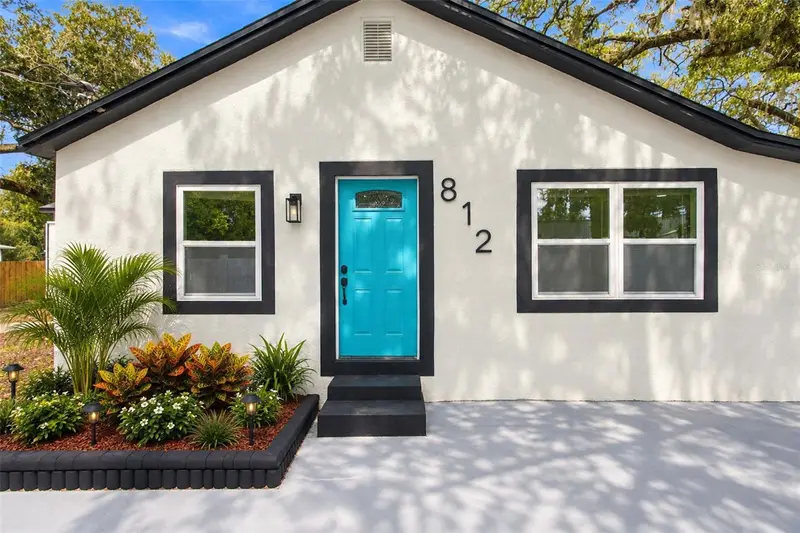
$630,000
812 E Orange Ave S
Tampa, FL 33613
9 bd · 6 ba · 3,143 sqft
Nebraska Avenue Terrace
MLS ID #TB8554751, FENIX HOME REALTY LLC.
Listing provided by Stellar MLS
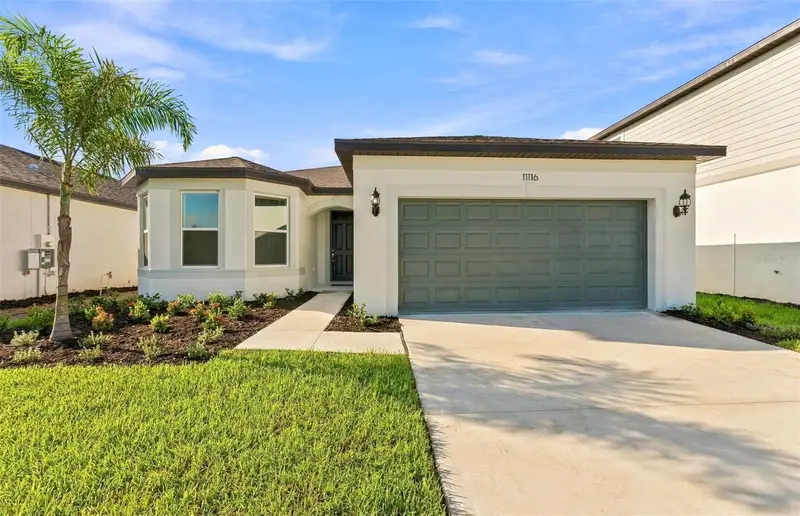
$499,599
11116 Sycamore Glen Loop
Thonotosassa, FL 33592
4 bd · 3 ba · 2,230 sqft
Evergreen South
MLS ID #TB8517745, PULTE REALTY OF WEST FLORIDA LLC.
Listing provided by Stellar MLS

Listings courtesy of Stellar MLS as distributed by MLS GRID
IDX information is provided exclusively for consumers’ personal, non-commercial use and may not be used for any purpose other than to identify prospective properties consumers may be interested in purchasing.
Based on information submitted to the MLS GRID as of October 4, 2026 at 3:06 PM ET. All data is obtained from various sources and may not have been verified by broker or MLS GRID. Supplied Open House Information is subject to change without notice. All information should be independently reviewed and verified for accuracy. Properties may or may not be listed by the office/agent presenting the information.
All or a portion of the multiple listing information is provided by Stellar MLS, from a copyrighted compilation of listings. The compilation of listings and each individual listing are © 2026 Stellar MLS. All rights reserved.
Ryan Solberg, Broker · MaxLife Realty LLC · FL License #BK3354351 · Equal Housing Opportunity · Full disclaimer · DMCA