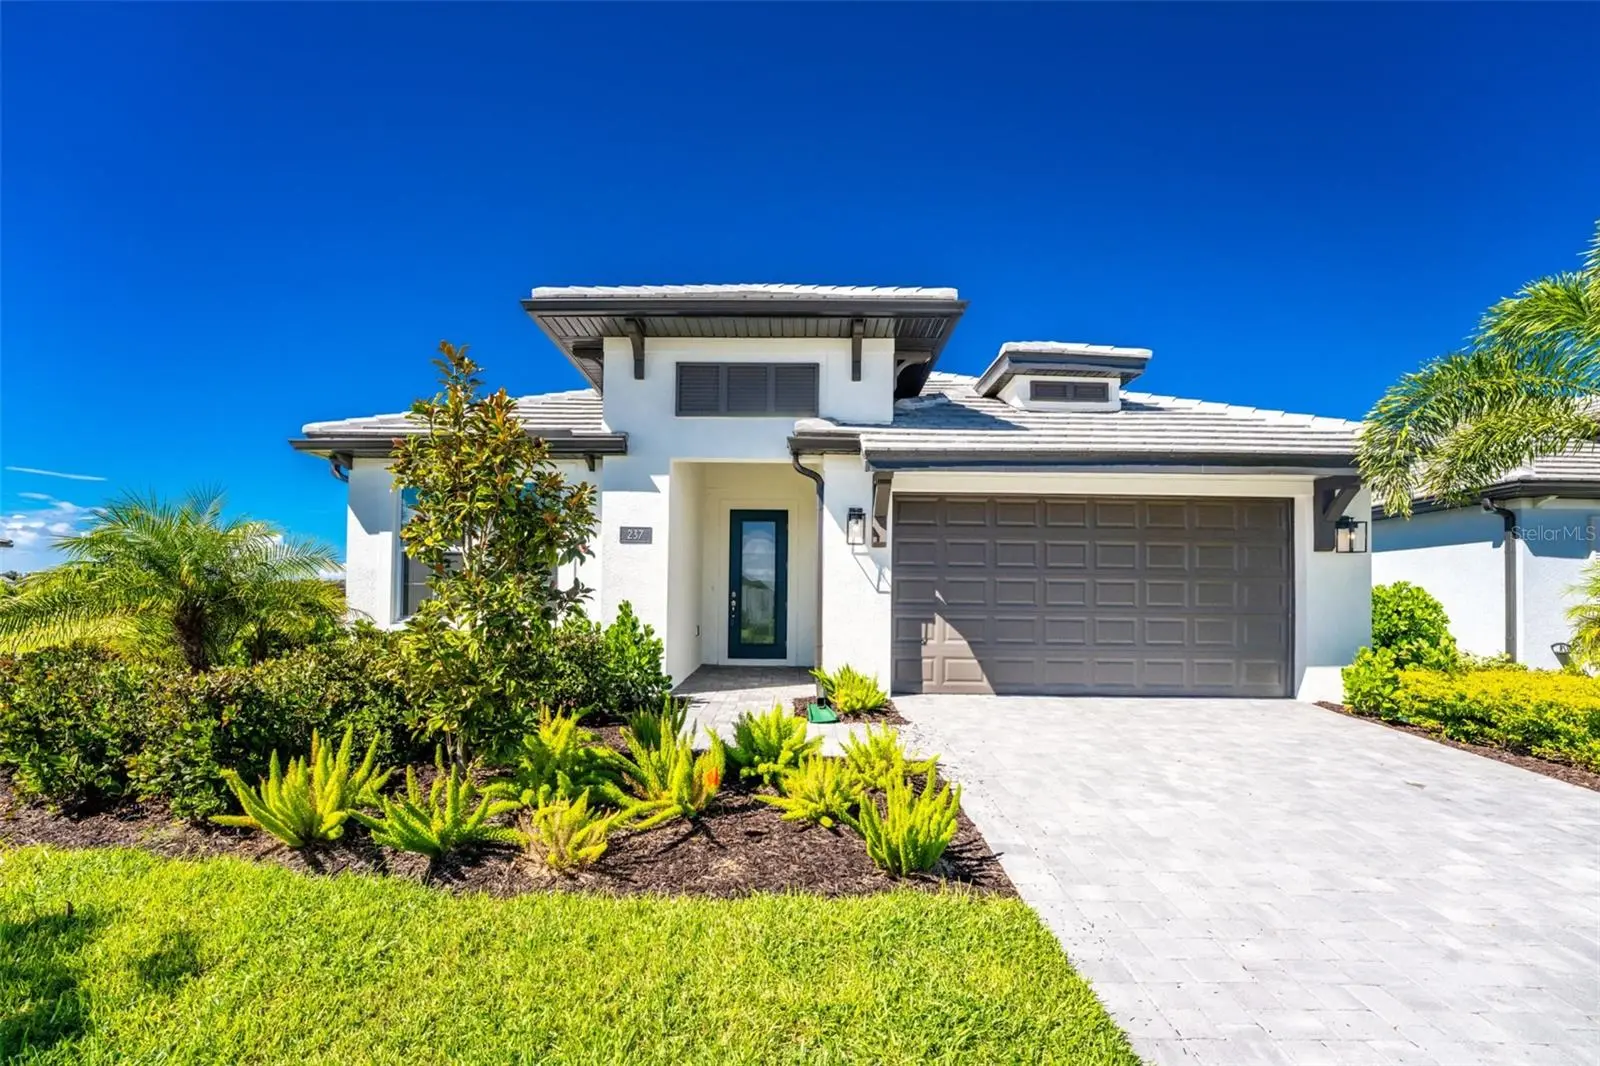

$529,900
237 Vistera BoulevardNokomis, FL 34275
Listing updated: October 5, 2026 at 4:42 PM ET
Listing courtesy of Program Realty, Llc · Christina Spaziani · MLS #D6148777 · Active · 941-999-9900Property type
Year built
Lot size
Price / sq ft
HOA dues
Days on market
Garage spaces
Flood zone
About this home
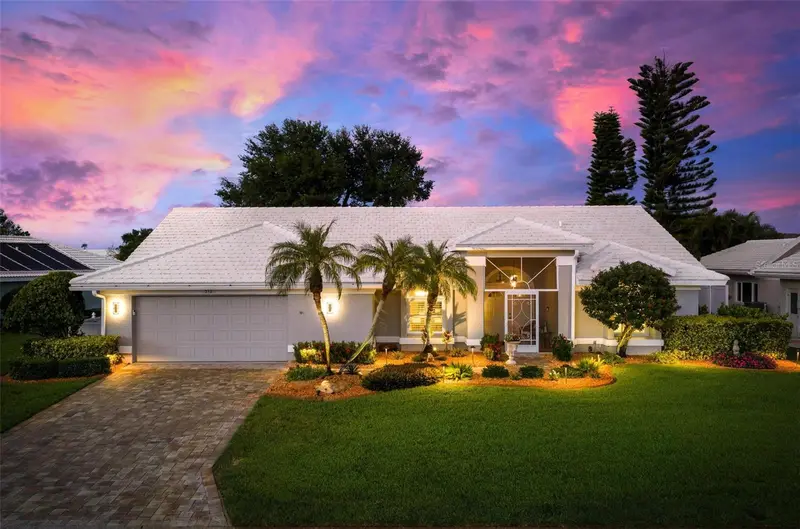
WELCOME TO VISTERA OF VENICE! Own a 2025-built Calusa model, a floor plan no longer being built within the community. Why wait for new construction when this nearly new home is ready now, complete with thoughtful upgrades, modern Florida style, resort amenities, and breathtaking sunsets. Step inside to a bright, open design highlighted by high tray ceilings and beautiful light luxury plank flooring throughout the main living areas. The open-concept layout flows seamlessly between the living, dining, and kitchen areas. The thoughtfully custom-designed kitchen is a standout, featuring GE Profile stainless steel appliances, a gas cooktop, built-in oven with microwave above, a large pantry closet, and seamless flow to the living and dining spaces. The primary suite features a large walk-in closet and spacious frameless-glass shower with floor-to-ceiling large-format tile and contrasting mosaic tile floor, creating a spa-inspired feel. One guest bedroom features a private en-suite bathroom for added privacy and convenience. Step outside to the oversized, covered and screened lanai to enjoy breathtaking Florida sunsets and a partial water view from the extended portion of the lanai. A tinted lanai door adds privacy. Built in 2025, the home features hurricane-grade windows and doors, tile roof, spray-foam insulation and underground utilities. NATURAL GAS serves the cooktop, water heater and dryer. The HVAC system includes an added UV light designed to support indoor air quality and system cleanliness. Additional improvements include a vented exhaust fan and sealed epoxy garage floor. Located in Flood Zone X, where flood insurance is generally not required by lenders. Vistera of Venice is a gated, resort-style community recognized among SRQ's best communities, centered around The Club with a resort-inspired pool, modern fitness center, game room, meeting room, covered outdoor gathering area, yoga lawn, event lawn, trellis pavilion, fireplace conversation area, fire pits, bike racks and E-Bike Share. A full-time Lifestyle Director plans activities including food trucks, paint nights and more. A planned nature-trail extension toward North Venice City Park will provide future connectivity to recreation including a dog park, pickleball courts and playground. Ideally located in Nokomis with access to highly regarded Laurel Nokomis schools and convenient proximity to Gulf Coast beaches, shopping, dining, entertainment and Venice. No construction wait and a Calusa floor plan no longer being built within Vistera—this home is ready to enjoy now!
Estimated monthly payment
Estimate only. Taxes use the listing's reported amount where available; insurance is a Florida-average estimate. Your actual payment will vary — run a full calculation or talk to a lender.
Price & listing history10 days on market
- Status: ActiveSep 25, 2026
- Listed$539,900Sep 25, 2026
- Price reduced$529,900
Facts & features
- Property type
- Residential
- Sub type
- Single Family Residence
- Status
- Active
- Days on market
- 10
- Subdivision
- Vistera Ph 1
- County
- Sarasota
- Year built
- 2025
- Living area
- 2,195 sq ft
- Price/sq ft
- $241
- Building area
- 2,620 sq ft (Builder)
- Lot size
- 7,650 sq ft
- Lot category
- 0 to less than 1/4
- Flood zone
- X (12115C0244G)
- Garage
- 2 spaces
- Annual taxes
- $4,269 (2025)
- Parcel #
- 0390020373
- Zoning
- PUD
- MLS #
- D6148777
Ask about this home
Have a question? Ask the broker directly.
Ryan Solberg answers personally — no call center, no spam. Your question goes straight to him.
Interior Details
- Bedrooms
- 4
- Full bathrooms
- 3
- Flooring
- Carpet, Luxury Vinyl, Tile
- Appliances
- Built-In Oven, Cooktop, Dishwasher, Disposal, Dryer, Exhaust Fan, Gas Water Heater, Ice Maker, Microwave, Washer
- Interior features
- Ceiling Fans(s), High Ceilings, Kitchen/Family Room Combo, Open Floorplan, Smart Home, Stone Counters, Thermostat, Tray Ceiling(s), Walk-In Closet(s)
- Laundry
- Laundry Room
- Stories / Levels
- One
- Direction faces
- Northeast
Heating & Cooling
- Heating
- Electric, Natural Gas
- Cooling
- Central Air
Parking
- Garage spaces
- 2
- Attached garage
- Yes
HOA & Financial
- HOA fee
- $466 / Quarterly
- Monthly HOA
- $155/mo
- Total monthly fees
- $155/mo
- Total annual fees
- $1,864
- HOA name
- Michelle Beedie
- CDD
- Yes
- Homestead exemption
- Yes
- Min lease term
- 6 Months
- Listing terms
- Cash, Conventional, FHA, VA Loan
- Ownership
- Fee Simple
- Available for lease
- Yes
- Lease restrictions
- Yes
- Additional lease restrictions
- Provide the HOA with a copy of the executed lease. Once those items are received by the HOA, they will provide their written approval within the following 15 days. Please verify with HOA
- Approval process
- 150$ application fee
Exterior & Construction
- Construction materials
- Block
- Roof
- Tile
- Foundation
- Block
- Water view
- Yes
- Road surface
- Paved
Utilities
- Sewer
- Public Sewer
- Water source
- Public
- Utilities
- Natural Gas Connected, Public, Underground Utilities
Community
- Pets allowed
- Cats OK, Dogs OK
Schools
Letter grades: Florida DOE 2024–25 school grades (Orange, Seminole, Lake, Osceola, Brevard). Assigned schools from the listing agent — verify enrollment with the district.
Room Details
| Room | Level | Dimensions |
|---|---|---|
| Great Room | First | 14.6x18.1 |
| Dinette | First | 11.8x8.11 |
| Kitchen | First | 11.9x14 |
| Primary Bedroom | First | 11.11x15.1 |
| Primary Bathroom | First | |
| Bedroom 2 | First | 11.8x11.4 |
| Bathroom 2 | First | |
| Bedroom 3 | First | 9.11x12.1 |
| Bathroom 3 | First | |
| Bedroom 4 | First | 11.8x11.5 |
| Balcony/Porch/Lanai | First | 27x14 |
Listing Details
- Listing date
- 2026-09-25
- On market date
- 2026-09-25
- Original list price
- $539,900
- Occupant type
- Vacant
- MLS area
- 34275 - Nokomis/North Venice
- Listing AOR
- Englewood
- Status changed
- 2026-09-25
- Tax legal description
- LOT 373, VISTERA PHASE 1, PB 56 PG 420-457
Flood risk
Minimal-risk area outside the mapped floodplain. Flood insurance is optional and typically low-cost.
Source: FEMA flood zone reported on the listing. Confirm current designation at FEMA Flood Map Service Center.
Location
Directions
rom I-75 South, take Exit 195/Laurel Road and travel east approximately 1.1 miles. Turn right onto Vistera Boulevard and continue into the gated Vistera of Venice community. From I-75 North, take Exit 193/Jacaranda Boulevard, travel north approximately 1.1 miles, turn left onto Border Road, then right onto Vistera Boulevard. Continue to the property.
More homes like this
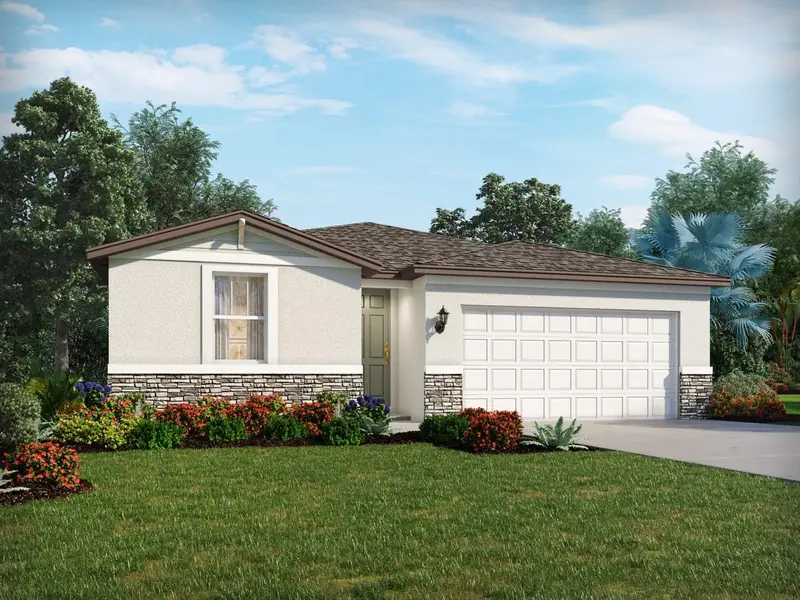
$396,520
120 Gentle Rain Ln
Nokomis, FL 34275
3 bd · 2 ba · 1,491 sqft
Magnolia Bay
MLS ID #TB8550580, MERITAGE HOMES OF FL REALTY.
Listing provided by Stellar MLS
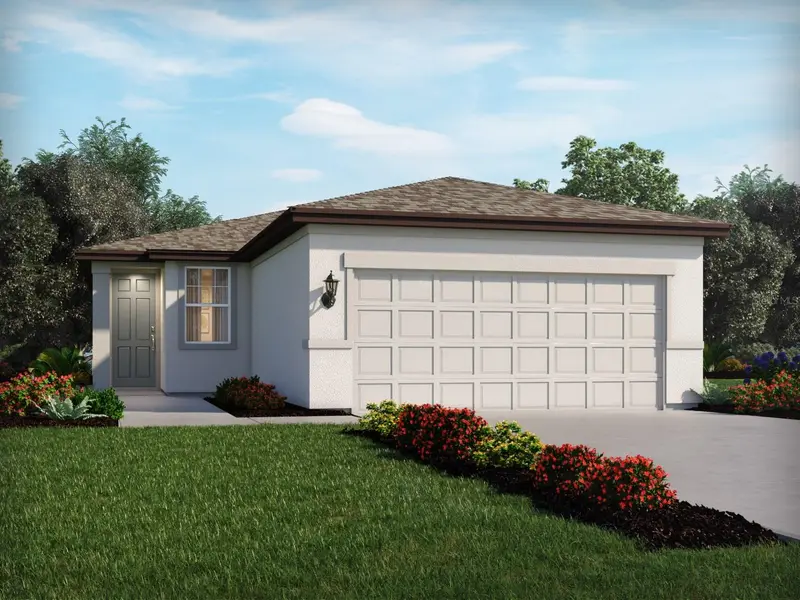
$368,110
356 Lazy Shore Dr
Nokomis, FL 34275
3 bd · 2 ba · 1,269 sqft
Magnolia Bay
MLS ID #TB8550582, MERITAGE HOMES OF FL REALTY.
Listing provided by Stellar MLS
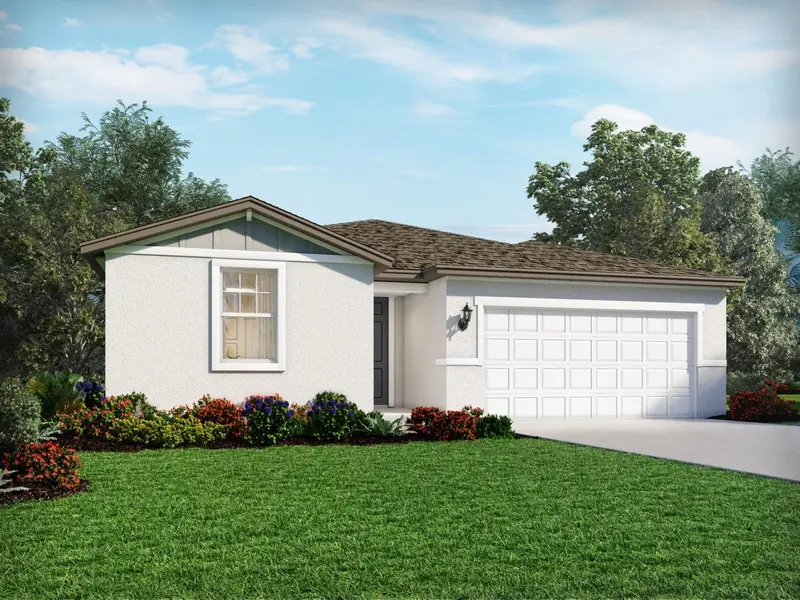
$438,020
124 Gentle Rain Ln
Nokomis, FL 34275
4 bd · 3 ba · 2,193 sqft
Magnolia Bay
MLS ID #TB8550581, MERITAGE HOMES OF FL REALTY.
Listing provided by Stellar MLS
$668,000
512 Warwick Dr
Venice, FL 34293
3 bd · 2 ba · 2,451 sqft
Plantation The
MLS ID #N6145467, MICHAEL SAUNDERS & COMPANY.
Listing provided by Stellar MLS

Listings courtesy of Stellar MLS as distributed by MLS GRID
IDX information is provided exclusively for consumers’ personal, non-commercial use and may not be used for any purpose other than to identify prospective properties consumers may be interested in purchasing.
Based on information submitted to the MLS GRID as of October 5, 2026 at 4:42 PM ET. All data is obtained from various sources and may not have been verified by broker or MLS GRID. Supplied Open House Information is subject to change without notice. All information should be independently reviewed and verified for accuracy. Properties may or may not be listed by the office/agent presenting the information.
All or a portion of the multiple listing information is provided by Stellar MLS, from a copyrighted compilation of listings. The compilation of listings and each individual listing are © 2026 Stellar MLS. All rights reserved.
Ryan Solberg, Broker · MaxLife Realty LLC · FL License #BK3354351 · Equal Housing Opportunity · Full disclaimer · DMCA