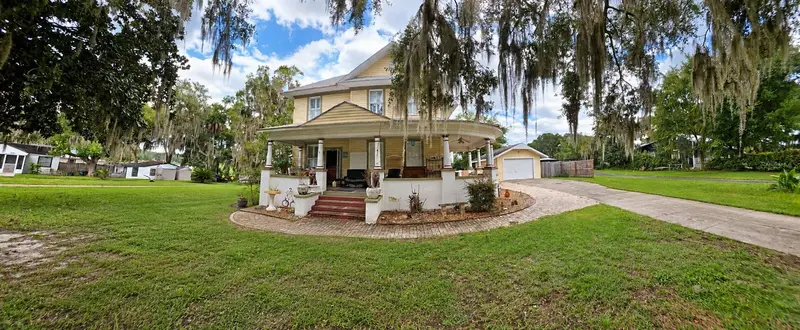

$549,900
414 Lake StreetInverness, FL 34450
Listing updated: October 15, 2026 at 8:52 AM ET
Listing courtesy of Bhhs-Florida Showcase Properties · Tammy Diaz · MLS #OM732194 · Active · 352-746-0744Property type
Year built
Lot size
Price / sq ft
HOA dues
Days on market
Garage space
Flood zone
About this home
GORGEOUS LAKEFRONT LADY IN HISTORIC INVERNESS! Imagine calling this gracious home your own. They don't make 'em like this anymore! Large .59 acre property on the lake with its own dock/boathouse downtown right in the middle of everything. Statuesque mature trees draped in moss add to the sweet southern charm of this lovely house featuring a wraparound front porch just calling out for tea parties and mint juleps. Enter the home to behold a magnificent arching staircase, real wooden floors and transom windows. Several fireplaces and a spiral outside staircase add architectural interest. A Mackenzie Childs bathroom complete with clawfoot tub increases the overall esthetic. Additionally, a back deck provides a perfect spot for BBQs and gatherings while drinking in the fantastic lake view over the expansive lawn. This beautiful home needs TLC and restoration to bring her back to her former and future glory, but oh the bones! Like a slightly faded silent era movie star, she will mount a comeback with a new owner who appreciates her wit, charm, and potential to shine as a historic BnB or as your own perfectly stunning residence!
Estimated monthly payment
Estimate only. Taxes use the listing's reported amount where available; insurance is a Florida-average estimate. Your actual payment will vary — run a full calculation or talk to a lender.
Price & listing history27 days on market
- Status: ActiveSep 18, 2026
- Listed$549,900Sep 18, 2026
Facts & features
- Property type
- Residential
- Sub type
- Single Family Residence
- Status
- Active
- Days on market
- 27
- Subdivision
- City Of Inverness
- County
- Citrus
- Year built
- 1905
- Living area
- 3,156 sq ft
- Price/sq ft
- $174
- Building area
- 3,721 sq ft (Public Records)
- Lot size
- 25,640 sq ft
- Lot category
- 1/2 to less than 1
- Flood zone
- X (12017C0354D)
- Garage
- 1 spaces
- Annual taxes
- $9,926 (2025)
- Parcel #
- 20E-19S-17-0020-00170-0070
- Zoning
- LMD
- MLS #
- OM732194
Ask about this home
Have a question? Ask the broker directly.
Ryan Solberg answers personally — no call center, no spam. Your question goes straight to him.
Interior Details
- Bedrooms
- 5
- Full bathrooms
- 3
- Half bathrooms
- 1
- Flooring
- Ceramic Tile, Wood
- Appliances
- Convection Oven, Cooktop, Dishwasher, Disposal, Exhaust Fan, Microwave, Refrigerator
- Interior features
- Ceiling Fans(s), Crown Molding, High Ceilings, Primary Bedroom Main Floor, Stone Counters, Thermostat, Vaulted Ceiling(s), Walk-In Closet(s), Window Treatments
- Laundry
- Laundry Room
- Stories / Levels
- Two
- Direction faces
- South
- Fireplace
- Yes
Heating & Cooling
- Heating
- Central, Heat Pump
- Cooling
- Central Air, Attic Fan
Parking
- Garage spaces
- 1
- Attached garage
- No
- Parking features
- Driveway
HOA & Financial
- Total monthly fees
- None
- Total annual fees
- None
- CDD
- No
- Listing terms
- Cash, Conventional, VA Loan
- Ownership
- Fee Simple
- Available for lease
- No
Exterior & Construction
- Exterior features
- Balcony, Dog Run, Private Yard
- Construction materials
- Vinyl Siding, Wood Siding
- Roof
- Metal
- Foundation
- Crawlspace
- Waterfront
- Yes
- Water access
- Yes
- Water view
- Yes
- Road surface
- Asphalt
Utilities
- Sewer
- Public Sewer
- Water source
- Public
- Utilities
- Cable Connected, Electricity Connected, Water Connected
Schools
Letter grades: Florida DOE 2024–25 school grades (Orange, Seminole, Lake, Osceola, Brevard). Assigned schools from the listing agent — verify enrollment with the district.
Room Details
| Room | Level | Dimensions |
|---|---|---|
| Kitchen | First | 13.1x10 |
| Living Room | First | 17.5x15.4 |
| Primary Bedroom | Upper | 16.8x12.4 |
| Bedroom 1 | Upper | 14.5x13.3 |
| Bedroom 2 | Upper | 14.3x10.7 |
| Bedroom 3 | Upper | 12x9 |
| Bedroom 4 | Upper | 15.9x13.7 |
| Dinette | First | 9.3x6.6 |
| Den | First | 18.2x14.4 |
| Dining Room | First | 15.4x14.4 |
Listing Details
- Listing date
- 2026-09-11
- On market date
- 2026-09-18
- Original list price
- $549,900
- Occupant type
- Owner
- MLS area
- 34450 - Inverness
- Listing AOR
- Ocala - Marion
- Status changed
- 2026-09-18
- Tax legal description
- LOT 7 ---&--- LESS AND EXC E 10 FT THEREOF ---&--- E 10 FT OF THE S 100 FT OF LOT 7 ---&--- ALL OF LOT 8 IN BLK 17 HAWKINS ADD TO THE CITY OF INVERNESS FL ACC TO THE MAP OR PLAT THERE OF REC IN PB 1 PG 36 PRCCF **** PCL AS DESC AS: (MORE PART DESCR A S FOL: BEG AT THE SE COR OF LT 7 BLK 17 TH N 100 FT TH W 10 FT TH N TO THE WATERS EDGE OF LAKE TSALA APOPKA TH W AL SD WATERS EDGE TO A PT WHERE THE WATERS EDGE MEETS THE W LN OF LOT 8 BLK 17 TH S AL W LN OF SD LT 8 TO THE SW COR OF SD LT 8 TH E 100 FT TO THE POB) ****
Flood risk
Minimal-risk area outside the mapped floodplain. Flood insurance is optional and typically low-cost.
Source: FEMA flood zone reported on the listing. Confirm current designation at FEMA Flood Map Service Center.
Location
Directions
From W Main St, Inverness, FL 34450 Head toward N Pine Ave Turn right onto N Pine Ave, Turn left onto Zephyr St, Turn right onto N Seminole Ave, Turn left onto Lake St, destination will be on the right, 414 Lake St, Inverness, FL 34450
More homes like this
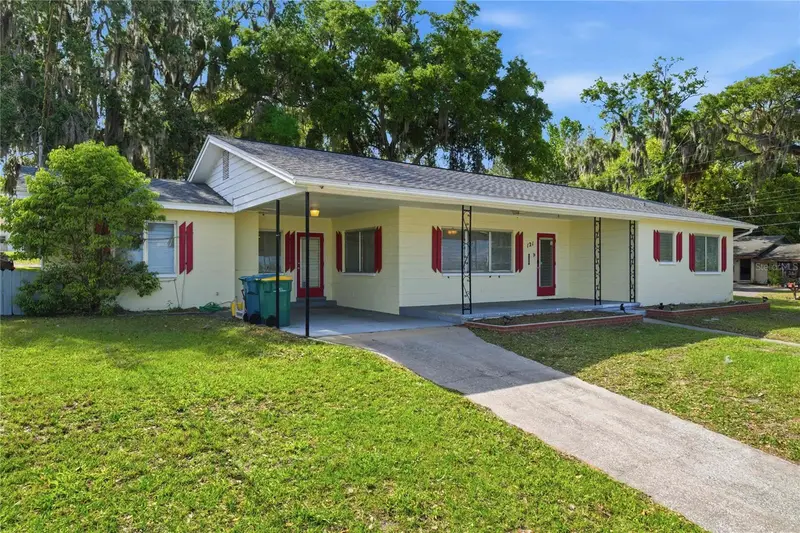
$229,999
121 N Seminole Ave
Inverness, FL 34450
2 bd · 3 ba · 1,510 sqft
City Of Inverness
MLS ID #OM722956, BHHS-FLORIDA SHOWCASE PROPERTIES.
Listing provided by Stellar MLS
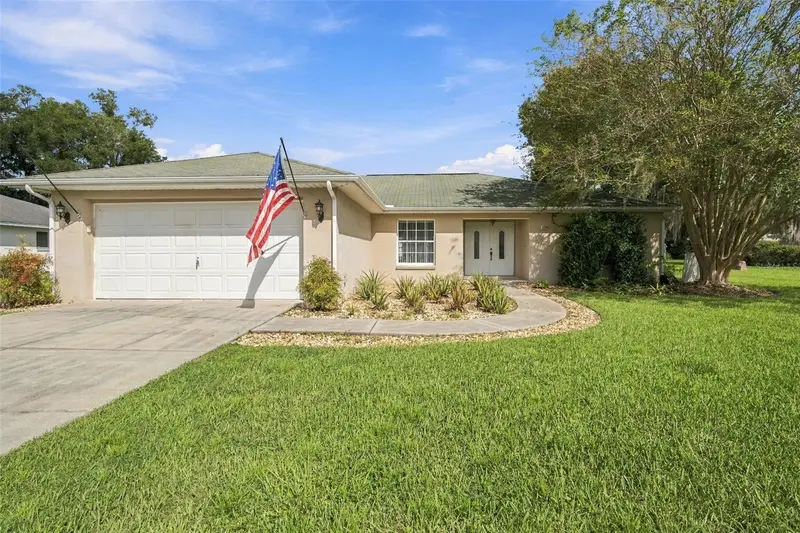
$374,900
1298 N Timucuan Trl
Inverness, FL 34453
4 bd · 3 ba · 1,685 sqft
Connell Lake Estates
MLS ID #OM732865, SELLSTATE NGR-INVERNESS.
Listing provided by Stellar MLS
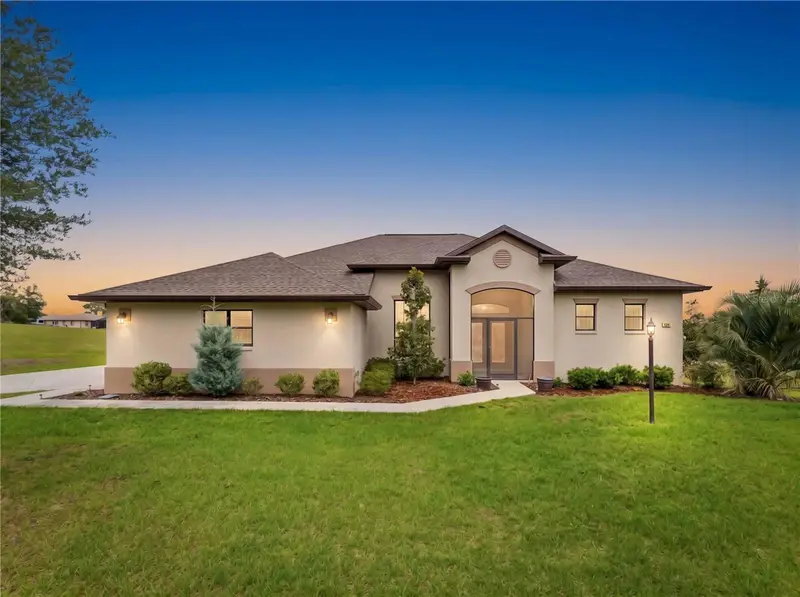
$479,000
1381 N Spend A Buck Dr
Hernando, FL 34442
3 bd · 2 ba · 2,026 sqft
Clearview Estates
MLS ID #TB8500329, REAL ESTATE SOLUTIONS.
Listing provided by Stellar MLS
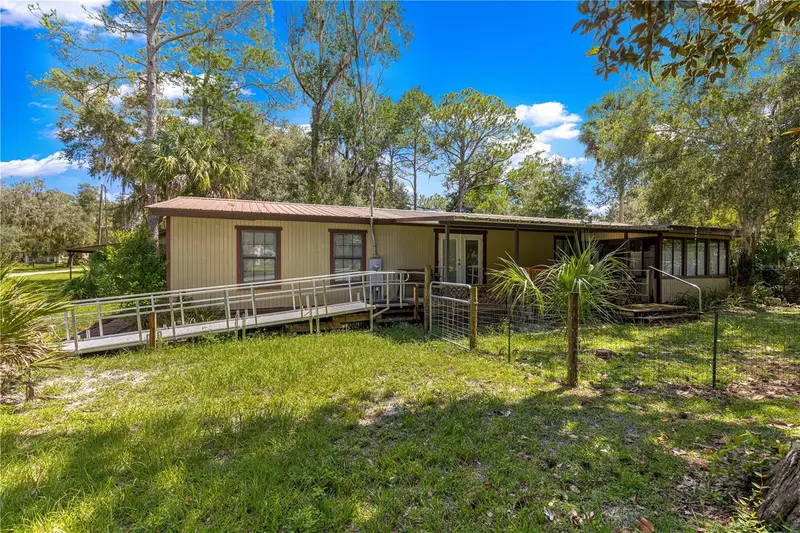
$465,000
7434 E Cabin Ln
Inverness, FL 34453
3 bd · 2 ba · 2,120 sqft
Point Lonesome Unit No. 3 (Unrecorded)
MLS ID #TB8546201, SMITH & ASSOCIATES REAL ESTATE.
Listing provided by Stellar MLS

Listings courtesy of Stellar MLS as distributed by MLS GRID
IDX information is provided exclusively for consumers’ personal, non-commercial use and may not be used for any purpose other than to identify prospective properties consumers may be interested in purchasing.
Based on information submitted to the MLS GRID as of October 15, 2026 at 8:52 AM ET. All data is obtained from various sources and may not have been verified by broker or MLS GRID. Supplied Open House Information is subject to change without notice. All information should be independently reviewed and verified for accuracy. Properties may or may not be listed by the office/agent presenting the information.
All or a portion of the multiple listing information is provided by Stellar MLS, from a copyrighted compilation of listings. The compilation of listings and each individual listing are © 2026 Stellar MLS. All rights reserved.
Ryan Solberg, Broker · MaxLife Realty LLC · FL License #BK3354351 · Equal Housing Opportunity · Full disclaimer · DMCA