

$479,000
1381 Spend A Buck DriveHernando, FL 34442
Listing updated: October 20, 2026 at 1:05 PM ET
Listing courtesy of Real Estate Solutions · Jeffrey Ewing, P.A. · MLS #TB8500329 · Active · 813-996-9791Property type
Year built
Lot size
Price / sq ft
HOA dues
Days on market
Garage spaces
Flood zone
About this home
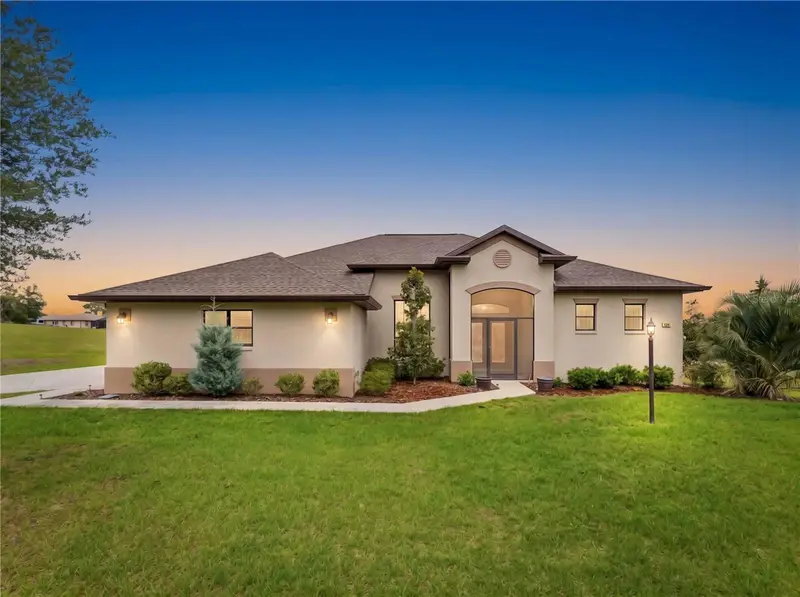
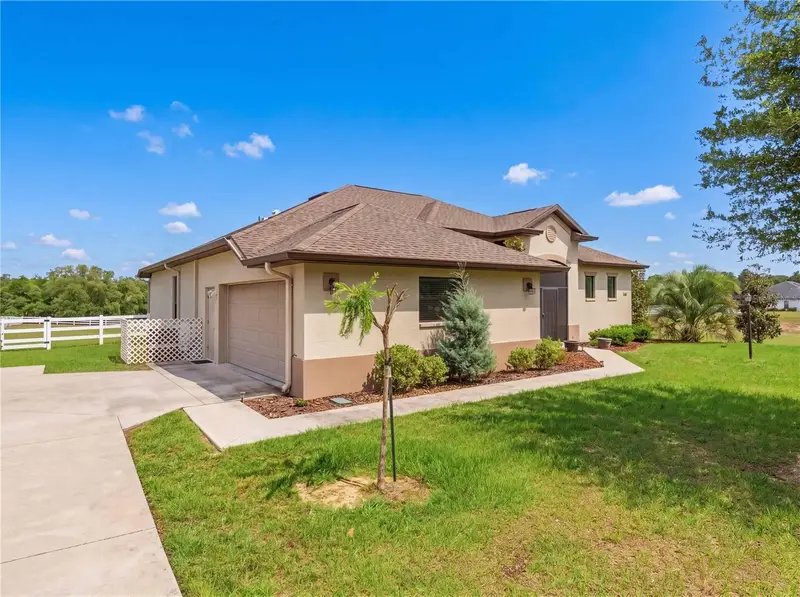
A NEW PRICE & AN EXCEPTIONAL OPPORTUNITY; now offered at $479,000 and we are following it up with an open house, so come and enjoy a refreshment this weekend. Welcome to Clearview Estates, where luxury meets lifestyle in the highly coveted Villages of Citrus Hills. From the moment you walk through the striking frosted double doors, you’re greeted with soaring ceilings, a dramatic tray ceiling, and a bright, open-concept layout that instantly feels like home. Luxury vinyl plank flooring flows seamlessly throughout, creating a clean, modern aesthetic with durability to match. The kitchen? A true showstopper. Rich espresso cabinetry, sleek quartz countertops, and a layout designed for both entertaining and everyday living. Whether it’s morning coffee in the breakfast nook or hosting in the formal dining/flex space, this home adapts to your lifestyle. Your primary suite is a private retreat, filled with natural light from a transom window and complete with dual vanities, a walk-in shower, and a spacious walk-in closet. It’s the kind of space you’ll actually look forward to ending your day in. Step outside and it only gets better. Set on a sprawling 1-acre homesite, you’ll enjoy privacy, space, and a peaceful backyard escape. The screened porch invites you to unwind, entertain, or simply take in the quiet beauty of your surroundings. And then there’s the community. Clearview Estates offers something truly rare—an exclusive, deed-restricted setting with a resident horse farm and private riding trails. Yes, you read that right. Imagine hosting friends and taking them on scenic trail rides right from your neighborhood. This is Florida living on an entirely different level. Homes like this—new, move-in ready, on acreage, in a community this unique—don’t come around often. Schedule your showing before someone else claims your slice of Citrus Hills paradise.
Estimated monthly payment
Estimate only. Taxes use the listing's reported amount where available; insurance is a Florida-average estimate. Your actual payment will vary — run a full calculation or talk to a lender.
Price & listing history164 days on market
- Status: ActiveMay 9, 2026
- Listed$529,000May 9, 2026
- Price reduced$479,000
Property Documents
Documents the listing agent has made public for this property. Free to view and download.
Facts & features
- Property type
- Residential
- Sub type
- Single Family Residence
- Status
- Active
- Days on market
- 164
- Subdivision
- Clearview Estates
- County
- Citrus
- Year built
- 2021
- Living area
- 2,026 sq ft
- Price/sq ft
- $236
- Building area
- 2,715 sq ft (Public Records)
- Lot size
- 42,575 sq ft
- Lot category
- 1/2 to less than 1
- Flood zone
- X
- Garage
- 2 spaces
- Annual taxes
- $5,182 (2025)
- Parcel #
- 19E-18S-33-0010-00070-0040
- Zoning
- PDR
- MLS #
- TB8500329
Ask about this home
Have a question? Ask the broker directly.
Ryan Solberg answers personally — no call center, no spam. Your question goes straight to him.
Interior Details
- Bedrooms
- 3
- Full bathrooms
- 2
- Flooring
- Luxury Vinyl
- Appliances
- Dishwasher, Dryer, Microwave, Range, Refrigerator, Washer
- Interior features
- Built-in Features, Ceiling Fans(s), Eat-in Kitchen, High Ceilings, Kitchen/Family Room Combo, Open Floorplan, Primary Bedroom Main Floor, Solid Surface Counters, Solid Wood Cabinets, Split Bedroom, Thermostat, Tray Ceiling(s), Walk-In Closet(s), Window Treatments
- Laundry
- Laundry Room
- Stories / Levels
- One
- Direction faces
- West
Heating & Cooling
- Heating
- Heat Pump
- Cooling
- Central Air
Parking
- Garage spaces
- 2
- Attached garage
- Yes
HOA & Financial
- HOA fee
- $281 / Annually
- Monthly HOA
- $23/mo
- Total monthly fees
- $23/mo
- Total annual fees
- $281
- HOA name
- Clearview Estates / Stephanie Batista
- CDD
- No
- Homestead exemption
- Yes
- Min lease term
- 1 Month
- Listing terms
- Cash, Conventional, FHA, VA Loan
- Ownership
- Fee Simple
- Available for lease
- Yes
- Lease restrictions
- No
- Additional lease restrictions
- review deed restrictions for any additional restrictions
Exterior & Construction
- Construction materials
- Block, Concrete, Stucco
- Roof
- Shingle
- Foundation
- Slab
- Road surface
- Paved
Utilities
- Sewer
- Septic Tank
- Water source
- Public
- Utilities
- BB/HS Internet Available, Cable Available, Natural Gas Available, Underground Utilities
Community
- Pets allowed
- Yes
Room Details
| Room | Level | Dimensions |
|---|---|---|
| Great Room | 16.6x23.6 | |
| Kitchen | 14x18 | |
| Dining Room | 11x10 | |
| Dinette | 11x9.8 | |
| Laundry | 11x6 | |
| Primary Bedroom | 12x21 | |
| Bedroom 2 | 11x12 | |
| Bedroom 3 | 12x12.8 |
Listing Details
- Listing date
- 2026-05-09
- On market date
- 2026-05-09
- Original list price
- $529,000
- Occupant type
- Vacant
- MLS area
- 34442 - Hernando
- Listing AOR
- Suncoast Tampa
- Status changed
- 2026-05-09
- Tax legal description
- CLEARVIEW ESTS PB 13 PG 57 LOT 4 BLK 7
Flood risk
Minimal-risk area outside the mapped floodplain. Flood insurance is optional and typically low-cost.
Source: FEMA flood zone reported on the listing. Confirm current designation at FEMA Flood Map Service Center.
Location
Directions
W. Gulf to Lake Hwy (SR-44), left onto S. Kensington Ave., right onto N. Hambletonian Dr., right onto E Crown of Roses Loop, left onto N Spend A Buck Dr approximately 1.5 miles on your right
More homes like this
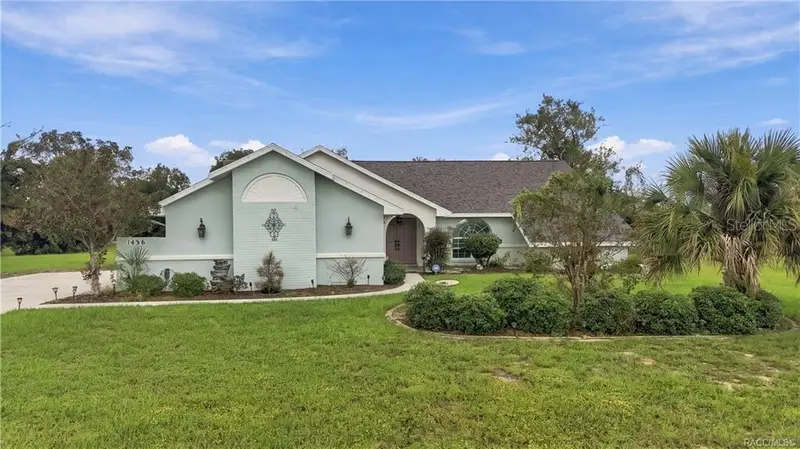
$425,000
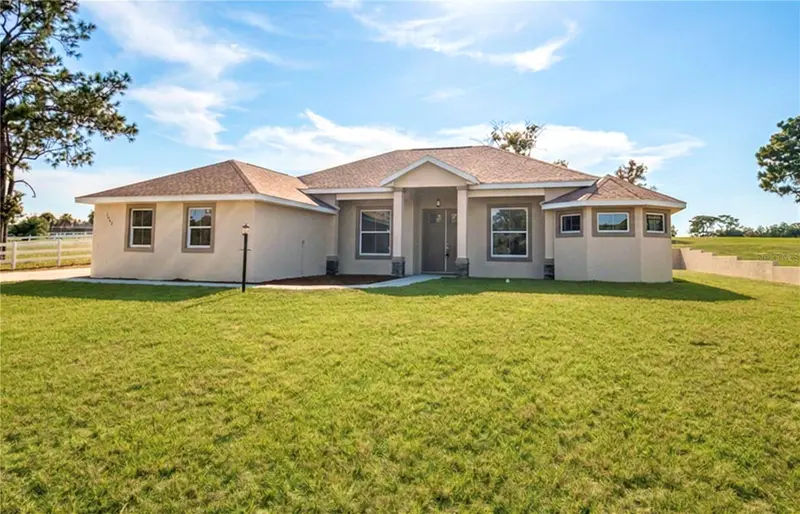
1436 N Cherry Pop Dr
Hernando, FL 34442
3 bd · 2 ba · 1,794 sqft
Clearview Estates
MLS ID #TB8556724, ERA AMERICAN SUNCOAST REALTY.
Listing provided by Stellar MLS
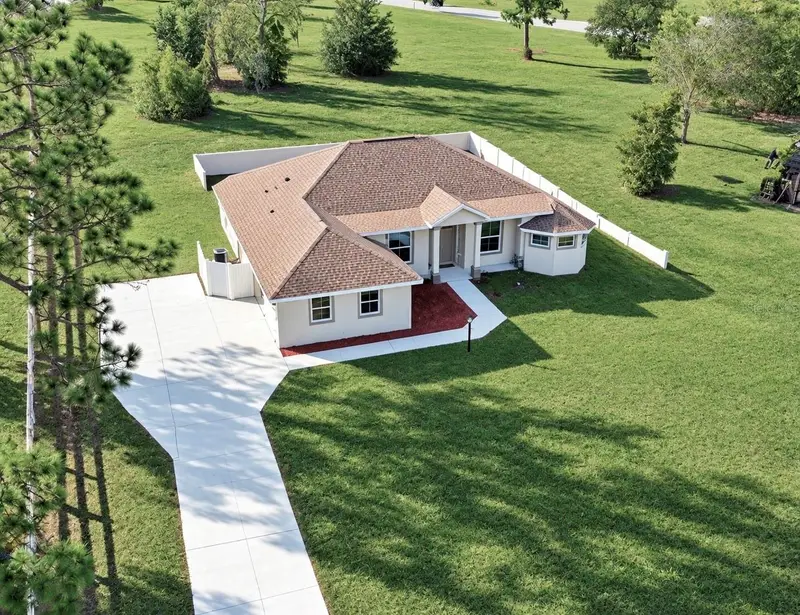
$449,000
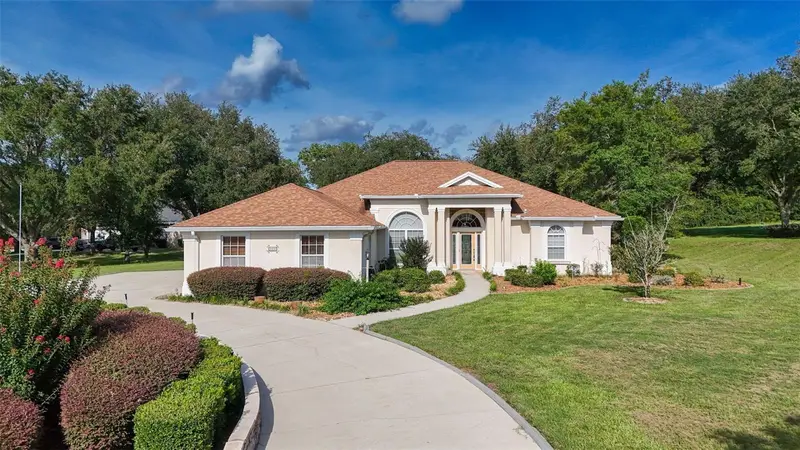
1464 N Hambletonian Dr
Hernando, FL 34442
4 bd · 2 ba · 2,019 sqft
Clearview Estates
MLS ID #TB8465127, ERA AMERICAN SUNCOAST REALTY.
Listing provided by Stellar MLS
$499,000
926 E Triple Crown Loop
Hernando, FL 34442
4 bd · 3 ba · 2,538 sqft
Clearview Estates
MLS ID #TB8537582, ERA AMERICAN SUNCOAST REALTY.
Listing provided by Stellar MLS

Listings courtesy of Stellar MLS as distributed by MLS GRID
IDX information is provided exclusively for consumers’ personal, non-commercial use and may not be used for any purpose other than to identify prospective properties consumers may be interested in purchasing.
Based on information submitted to the MLS GRID as of October 20, 2026 at 1:05 PM ET. All data is obtained from various sources and may not have been verified by broker or MLS GRID. Supplied Open House Information is subject to change without notice. All information should be independently reviewed and verified for accuracy. Properties may or may not be listed by the office/agent presenting the information.
All or a portion of the multiple listing information is provided by Stellar MLS, from a copyrighted compilation of listings. The compilation of listings and each individual listing are © 2026 Stellar MLS. All rights reserved.
Ryan Solberg, Broker · MaxLife Realty LLC · FL License #BK3354351 · Equal Housing Opportunity · Full disclaimer · DMCA