

$465,000
7434 Cabin LaneInverness, FL 34453
Listing updated: October 21, 2026 at 4:27 PM ET
Listing courtesy of Smith & Associates Real Estate · Raymond Mears · MLS #TB8546201 · Active · 813-839-3800Property type
Year built
Lot size
Price / sq ft
HOA dues
Days on market
Garage spaces
Flood zone
About this home
Virtually Staged. Set on approximately 2.20 canal-front acres in Inverness, this three-bedroom, two-bath manufactured home offers 2,120 heated square feet, mature trees and room for projects. Wood-paneled interiors, exposed beams, a wood-burning fireplace and a built-in bar give the living spaces a distinctive character. Covered and enclosed porch areas overlook the grounds, and the third bedroom is currently furnished as a music room. A detached workshop and covered parking provide space for projects and equipment. A wood dock overlooks the canal. The refrigerator, range, microwave, dishwasher, washer and dryer are included. The property has well water with a filtration system and septic, with no HOA. Furnishings and other non-fixed contents are negotiable; the vehicle is excluded.
Estimated monthly payment
Estimate only. Taxes use the listing's reported amount where available; insurance is a Florida-average estimate. Your actual payment will vary — run a full calculation or talk to a lender.
Price & listing history36 days on market
- Status: ActiveSep 15, 2026
- Listed$465,000Sep 15, 2026
Facts & features
- Property type
- Residential
- Sub type
- Manufactured Home
- Status
- Active
- Days on market
- 36
- Subdivision
- Point Lonesome Unit No. 3 (Unrecorded)
- County
- Citrus
- Year built
- 1979
- Living area
- 2,120 sq ft
- Price/sq ft
- $219
- Lot size
- 96,016 sq ft
- Lot category
- 2 to less than 5
- Flood zone
- AE/X (12017C0245D)
- Garage
- 5 spaces
- Annual taxes
- $1,359 (2025)
- Parcel #
- 20E18S28 1A000 2060
- Zoning
- CLRMH
- MLS #
- TB8546201
Ask about this home
Have a question? Ask the broker directly.
Ryan Solberg answers personally — no call center, no spam. Your question goes straight to him.
Interior Details
- Bedrooms
- 3
- Full bathrooms
- 2
- Flooring
- Carpet, Vinyl
- Appliances
- Dishwasher, Dryer, Microwave, Range, Refrigerator, Washer, Water Filtration System
- Interior features
- Beamed Ceilings, Built-in Features, Ceiling Fans(s), Other, Primary Bedroom Main Floor
- Laundry
- Washer Hookup
- Stories / Levels
- One
- Direction faces
- Southeast
- Fireplace
- Yes
Heating & Cooling
- Heating
- Heat Pump
- Cooling
- Central Air
Parking
- Garage spaces
- 5
- Attached garage
- No
- Parking features
- Covered, Workshop in Garage
- Carport
- Yes
HOA & Financial
- Total monthly fees
- None
- Total annual fees
- None
- CDD
- No
- Homestead exemption
- Yes
- Min lease term
- No Minimum
- Listing terms
- Cash, Conventional
- Ownership
- Fee Simple
- Available for lease
- Yes
- Lease restrictions
- No
Exterior & Construction
- Exterior features
- Garden, Lighting, Private Yard
- Construction materials
- Other, Wood Siding
- Roof
- Metal, Other, Roof Over
- Foundation
- Other
- Waterfront
- Yes
- Water view
- Yes
- Road surface
- Limerock
Utilities
- Sewer
- Septic Tank
- Water source
- Well
- Utilities
- Electricity Connected
Community
- Pets allowed
- Yes
Schools
Letter grades: Florida DOE 2024–25 school grades (Orange, Seminole, Lake, Osceola, Brevard). Assigned schools from the listing agent — verify enrollment with the district.
Room Details
| Room | Level | Dimensions |
|---|---|---|
| Kitchen | ||
| Living Room | ||
| Primary Bedroom | ||
| Bedroom 2 | ||
| Dining Room | ||
| Bathroom 1 | ||
| Bathroom 2 | ||
| Bedroom 3 |
Listing Details
- Listing date
- 2026-09-11
- On market date
- 2026-09-15
- Original list price
- $465,000
- Occupant type
- Vacant
- MLS area
- 34453 - Inverness
- Listing AOR
- Suncoast Tampa
- Status changed
- 2026-09-15
- Tax legal description
- See attached Exhibit A, OR Book 2883, pages 1386-1390.
Flood risk
FEMA Special Flood Hazard Area (1% annual-chance / “100-year” floodplain). Flood insurance is generally required by mortgage lenders.
Source: FEMA flood zone reported on the listing. Confirm current designation at FEMA Flood Map Service Center.
Location
Directions
From Inverness, take Turner Camp Road to N Dee River Road. Turn left onto N Dee River Road, left onto E Rustic Trail, then right onto E Log Lane. Continue to N Chimney Trail and turn left onto E Cabin Lane. Follow E Cabin Lane to 7434. Call listing agent for the code and access details.
More homes like this
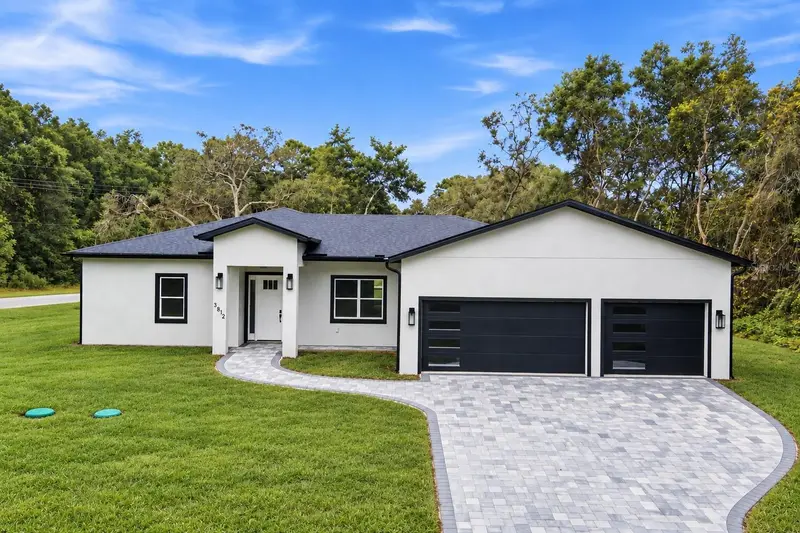
$395,000
3812 E Walker St
Inverness, FL 34453
4 bd · 3 ba · 1,982 sqft
Inverness Highlands Unit 03
MLS ID #O6442108, WRA BUSINESS & REAL ESTATE.
Listing provided by Stellar MLS
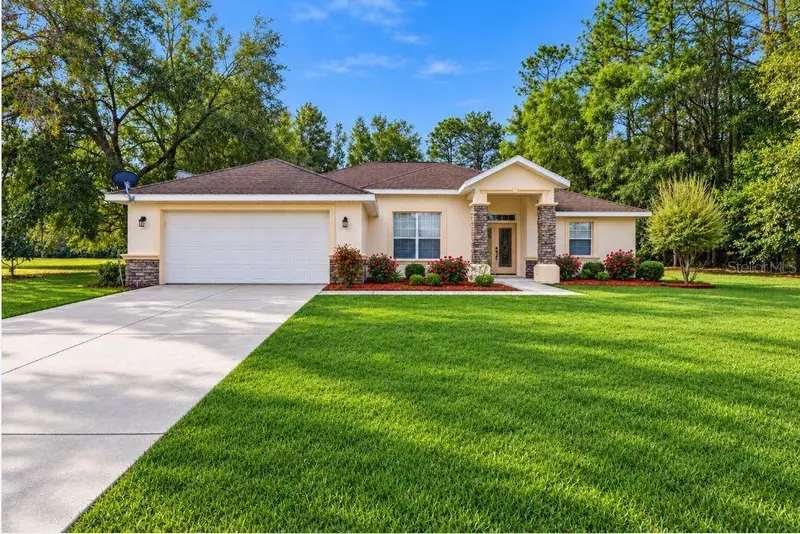
$329,000
2820 E Newhaven St
Inverness, FL 34453
3 bd · 2 ba · 2,029 sqft
Celina Hills
MLS ID #G5118453, JUDY L. TROUT REALTY.
Listing provided by Stellar MLS
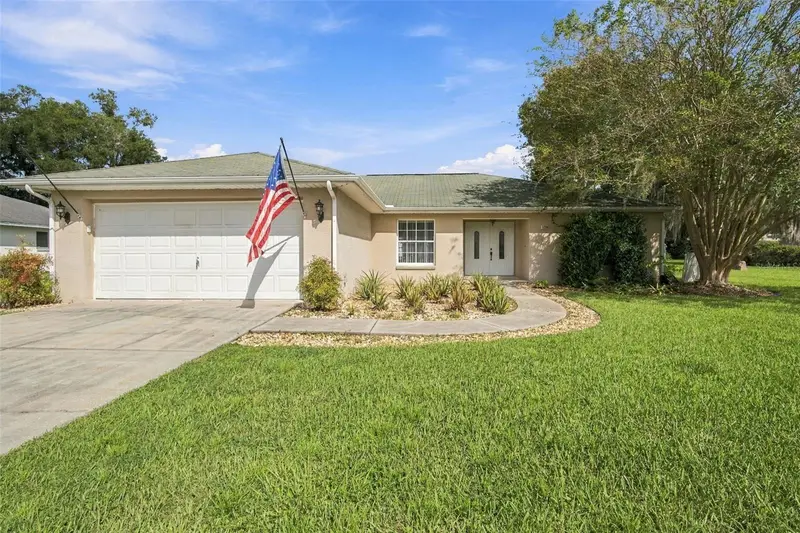
$374,900
1298 N Timucuan Trl
Inverness, FL 34453
4 bd · 3 ba · 1,685 sqft
Connell Lake Estates
MLS ID #OM732865, SELLSTATE NGR-INVERNESS.
Listing provided by Stellar MLS
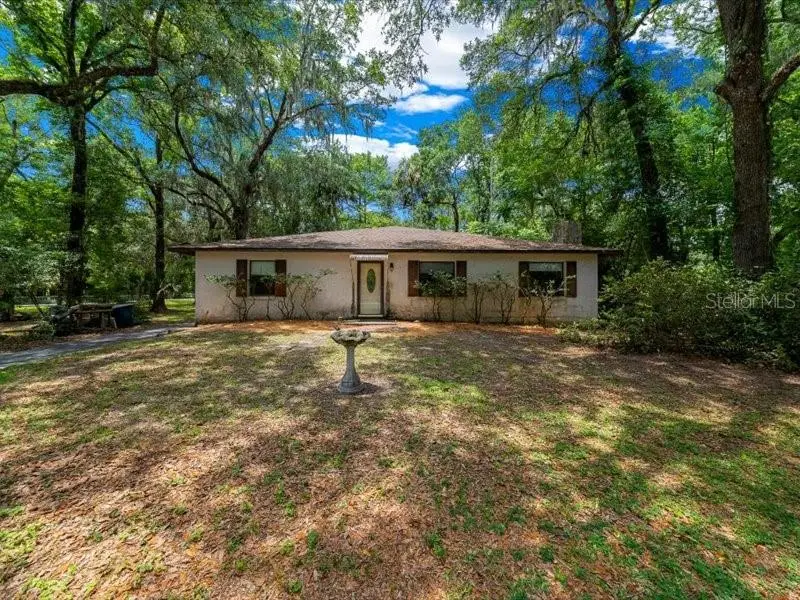
$298,000
495 & 499 N Robin Hood Rd
Inverness, FL 34450
4 bd · 2 ba · 2,304 sqft
Sherwood Forest Unrec Sub
MLS ID #OM725369, KELLER WILLIAMS CORNERSTONE RE.
Listing provided by Stellar MLS

Listings courtesy of Stellar MLS as distributed by MLS GRID
IDX information is provided exclusively for consumers’ personal, non-commercial use and may not be used for any purpose other than to identify prospective properties consumers may be interested in purchasing.
Based on information submitted to the MLS GRID as of October 21, 2026 at 4:27 PM ET. All data is obtained from various sources and may not have been verified by broker or MLS GRID. Supplied Open House Information is subject to change without notice. All information should be independently reviewed and verified for accuracy. Properties may or may not be listed by the office/agent presenting the information.
All or a portion of the multiple listing information is provided by Stellar MLS, from a copyrighted compilation of listings. The compilation of listings and each individual listing are © 2026 Stellar MLS. All rights reserved.
Ryan Solberg, Broker · MaxLife Realty LLC · FL License #BK3354351 · Equal Housing Opportunity · Full disclaimer · DMCA