
$674,000
12902 Colonnade CircleClermont, FL 34711
Listing updated: October 8, 2026 at 1:17 PM ET
Listing courtesy of Century 21 Hancock · Bryan Bain · MLS #G5117727 · Active · 352-708-5650Property type
Year built
Lot size
Price / sq ft
HOA dues
Days on market
Garage spaces
Flood zone
About this home
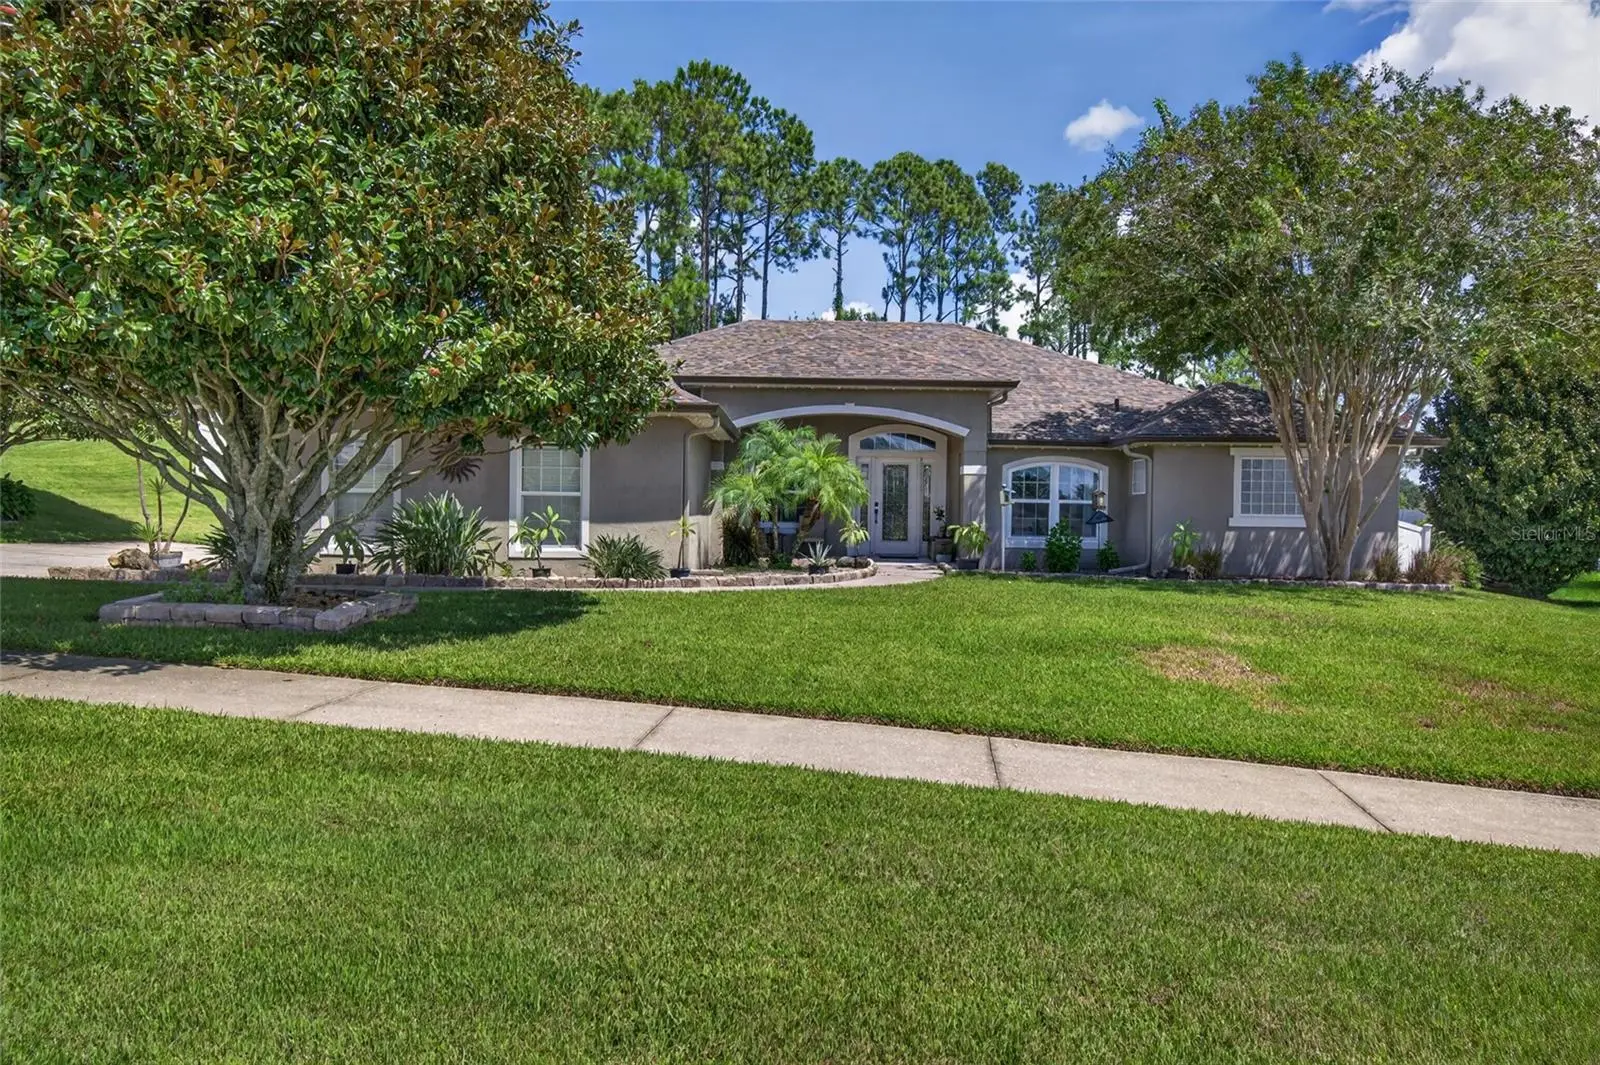
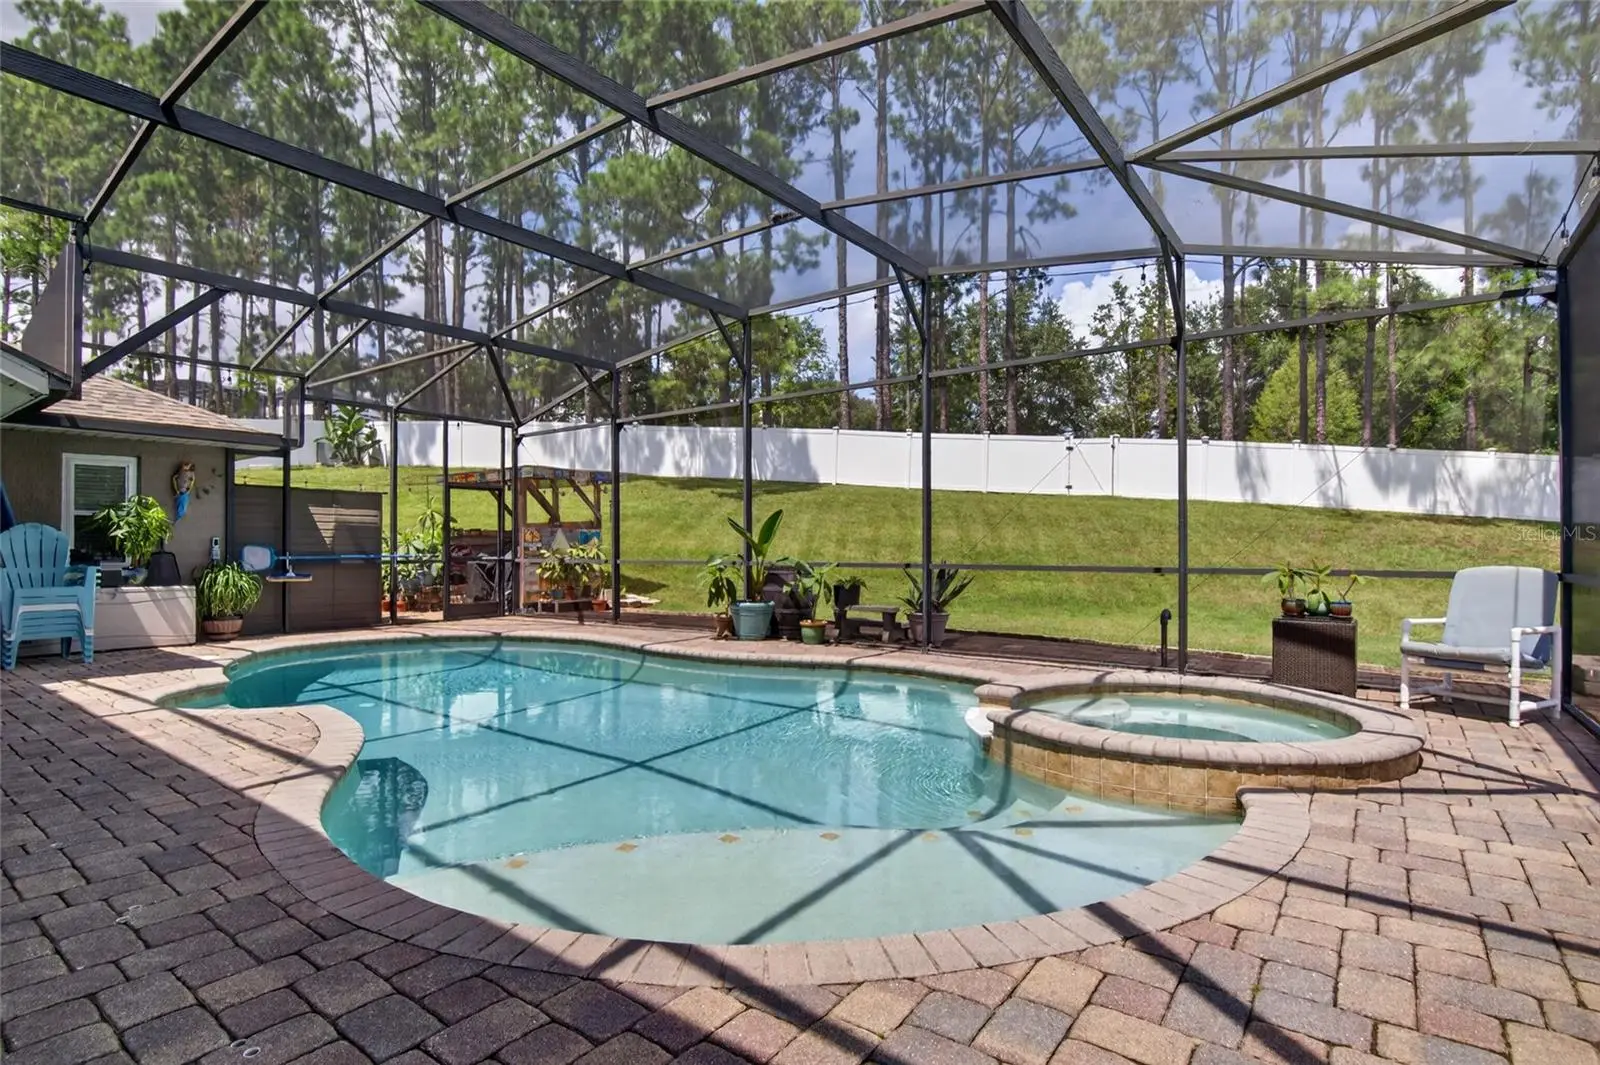
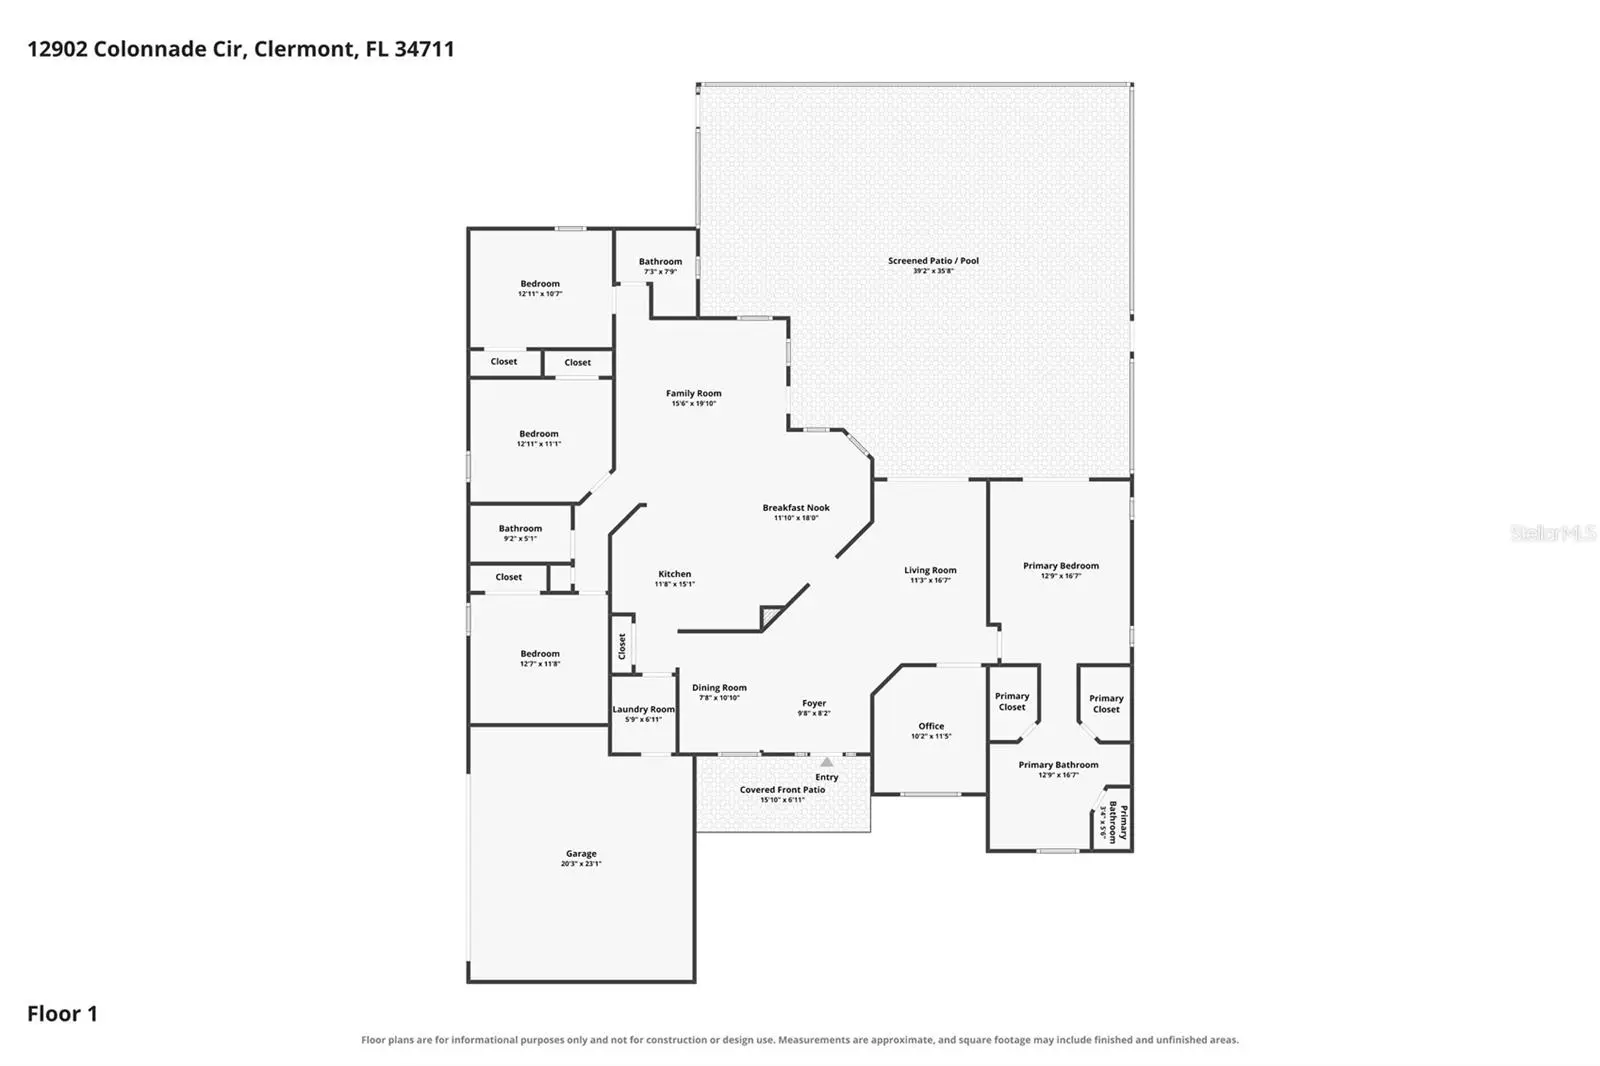
PRICE REDUCED TO SELL! Welcome home to rare space, privacy, and peace of mind in the heart of Clermont! Situated on a half-acre lot with no immediate rear neighbors, this well maintained pool home leaves virtually nothing left to do but move in. With a new roof (2026), new windows (2025–2026), fresh paint inside and out, and whole-house gutters, major capital improvements have already been checked off your list. Step inside to find luxury vinyl plank and engineered hardwood flooring seamless throughout the split floor plan. At the heart of the home sits a newly remodeled kitchen showcasing bright quartz countertops, under-cabinet lighting, and a generous breakfast bar designed for holiday hosting and everyday gatherings. Fluid living spaces abound—from the double-door home office (easily a 5th bedroom) to the welcoming living room framed by sweeping views of the pool and lush backyard. The primary suite serves as a serene personal retreat featuring a tray ceiling, private slider to the pool, two walk-in closets, separate water closet, and a spa-like bath with large shower, dual vanities, and granite counters. Three additional bedrooms and two fully remodeled granite-topped bathrooms are smartly positioned on the opposite side of the home, providing ideal privacy for family and guests. Outside, step into your private resort. The fully screened lanai surrounds a heated saltwater pool and spa with UV-shielded top screening (complete re-screen) and a newer pool heater. Extend your entertaining outdoors across an expansive paver patio featuring a fire pit area and a dedicated covered grill gazebo—all overlooking a spacious, fully fenced yard framed by a peaceful, tree-lined green space maintained by the HOA. Complete with low HOA fees, a two-car garage with attic storage, interior laundry room with storage and newer utility sink (washer/dryer included), new exterior Govee lights, all newer interior doors, and proximity to the Clermont Chain of Lakes, Walt Disney World (~20 miles), and Orlando International Airport, this exceptional property offers Florida living at its finest.
Estimated monthly payment
Estimate only. Taxes use the listing's reported amount where available; insurance is a Florida-average estimate. Your actual payment will vary — run a full calculation or talk to a lender.
Price & listing history25 days on market
- Status: ActiveSep 14, 2026
- Listed$699,000Sep 13, 2026
- Price reduced$674,000
Property Documents
Documents the listing agent has made public for this property. Free to view and download.
Facts & features
- Property type
- Residential
- Sub type
- Single Family Residence
- Status
- Active
- Days on market
- 25
- Subdivision
- Timberlane Ph I Sub
- County
- Lake
- Year built
- 2005
- Living area
- 2,468 sq ft
- Price/sq ft
- $273
- Building area
- 3,265 sq ft (Public Records)
- Lot size
- 21,622 sq ft
- Lot category
- 1/2 to less than 1
- Flood zone
- X (12069C0590E)
- Garage
- 2 spaces
- Pool
- Private pool
- Annual taxes
- $3,536 (2025)
- Parcel #
- 06-23-26-2000-000-04800
- Zoning
- R-2
- MLS #
- G5117727
Ask about this home
Have a question? Ask the broker directly.
Ryan Solberg answers personally — no call center, no spam. Your question goes straight to him.
Interior Details
- Bedrooms
- 4
- Full bathrooms
- 3
- Flooring
- Luxury Vinyl, Wood
- Appliances
- Dishwasher, Disposal, Dryer, Electric Water Heater, Exhaust Fan, Microwave, Range, Refrigerator, Washer
- Interior features
- Ceiling Fans(s), Eat-in Kitchen, High Ceilings, Kitchen/Family Room Combo, Living Room/Dining Room Combo, Primary Bedroom Main Floor, Solid Wood Cabinets, Split Bedroom, Stone Counters, Thermostat, Walk-In Closet(s), Window Treatments
- Laundry
- Electric Dryer Hookup, Inside, Laundry Room, Washer Hookup
- Stories / Levels
- One
- Direction faces
- South
Heating & Cooling
- Heating
- Heat Pump
- Cooling
- Central Air
Parking
- Garage spaces
- 2
- Attached garage
- Yes
- Parking features
- Driveway, Garage Door Opener, Garage Faces Side
HOA & Financial
- HOA fee
- $225 / Semi-Annually
- Monthly HOA
- $38/mo
- Total monthly fees
- $38/mo
- Total annual fees
- $450
- HOA name
- Premier Management, Wanda Texas
- CDD
- No
- Homestead exemption
- Yes
- Min lease term
- 8-12 Months
- Listing terms
- Cash, Conventional, FHA, VA Loan
- Ownership
- Fee Simple
- Available for lease
- Yes
- Lease restrictions
- Yes
- Additional lease restrictions
- Buyer and/or Agent to verify with HOA and Lake County.
- Approval process
- Buyer and/or Agent to verify with HOA and Lake County.
Exterior & Construction
- Exterior features
- Fire Pit, Lighting, Permeable Paving, Private Mailbox, Private Yard, Rain Gutters, Sidewalk, Sprinkler Metered
- Construction materials
- Block, Stucco
- Roof
- Shingle
- Foundation
- Slab
- Pool
- Private pool
- Road surface
- Paved
Utilities
- Sewer
- Public Sewer
- Water source
- Public
- Utilities
- BB/HS Internet Available, Cable Connected, Electricity Connected, Public, Sewer Connected, Sprinkler Meter, Underground Utilities, Water Connected
Community
- Pets allowed
- Cats OK, Dogs OK
Schools
Letter grades: Florida DOE 2024–25 school grades (Orange, Seminole, Lake, Osceola, Brevard). Assigned schools from the listing agent — verify enrollment with the district.
Room Details
| Room | Level | Dimensions |
|---|---|---|
| Primary Bedroom | First | 13x17 |
| Primary Bathroom | First | 13x17 |
| Bedroom 2 | First | 13x12 |
| Bathroom 2 | First | 9x5 |
| Bedroom 3 | First | 13x11 |
| Bedroom 4 | First | 13x11 |
| Bathroom 3 | First | 7x8 |
| Kitchen | First | 12x15 |
| Dinette | First | 12x18 |
| Family Room | First | 16x20 |
| Dining Room | First | 8x11 |
| Living Room | First | 11x17 |
| Office | First | 10x12 |
| Balcony/Porch/Lanai | First | 39x36 |
| Laundry | First | 6x7 |
Listing Details
- Listing date
- 2026-09-13
- On market date
- 2026-09-13
- Original list price
- $699,000
- Occupant type
- Owner
- MLS area
- 34711 - Clermont
- Listing AOR
- Lake and Sumter
- Status changed
- 2026-09-14
- Tax legal description
- TIMBERLANE PHASE I PB 54 PG 43-44 LOT 48 ORB 4502 PG 2408
Flood risk
Minimal-risk area outside the mapped floodplain. Flood insurance is optional and typically low-cost.
Source: FEMA flood zone reported on the listing. Confirm current designation at FEMA Flood Map Service Center.
Location
Directions
Starting from the Florida Turnpike, head west on SR 50. Continue for approximately 5 miles and turn left onto Citrus Tower Blvd. Continue on Citrus Tower Blvd, cross US 27, at which time the road name changes to Hammock Ridge Rd. Continue on Hammock Ridge Rd, turn right onto Arbor Gate Dr, and then turn right onto Colonnade Cir. Proceed to address on Colonnade Cir for approximately 0.8 miles; the property will be on your right.
More homes like this
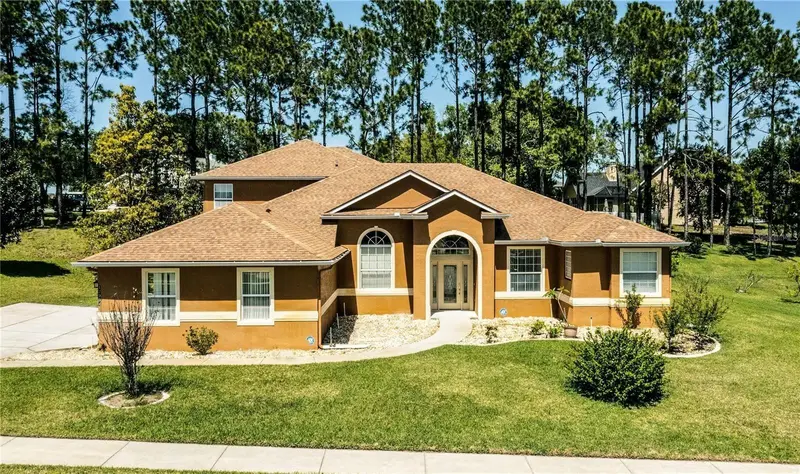
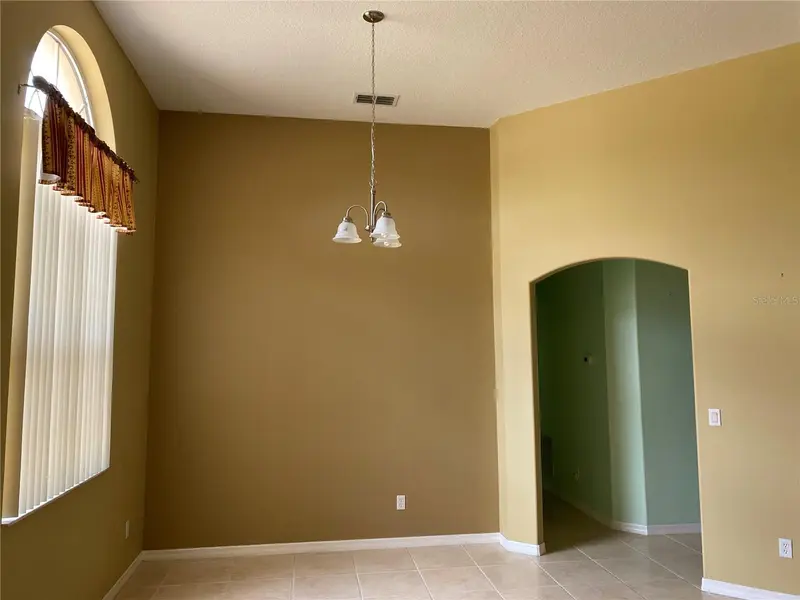
$1,100,500
12934 Colonnade Cir
Clermont, FL 34711
7 bd · 4 ba · 3,915 sqft
Timberlane Ph I Sub
MLS ID #OM721060, MARION OAKS REALTY & PROPERTY.
Listing provided by Stellar MLS
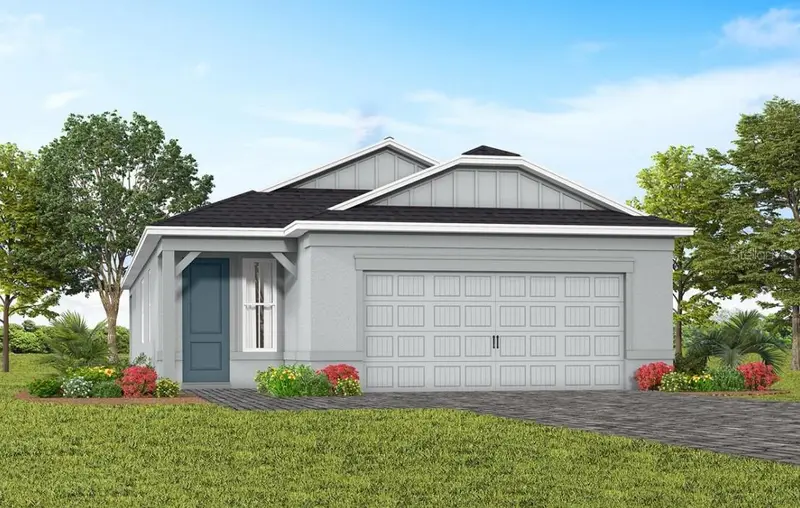
$448,940
6764 Sunrise Cove Drive
Clermont, FL 34714
2 bd · 2 ba · 1,655 sqft
Del Webb Lakehaven
MLS ID #O6420132, PULTE REALTY OF NORTH FLORIDA LLC.
Listing provided by Stellar MLS
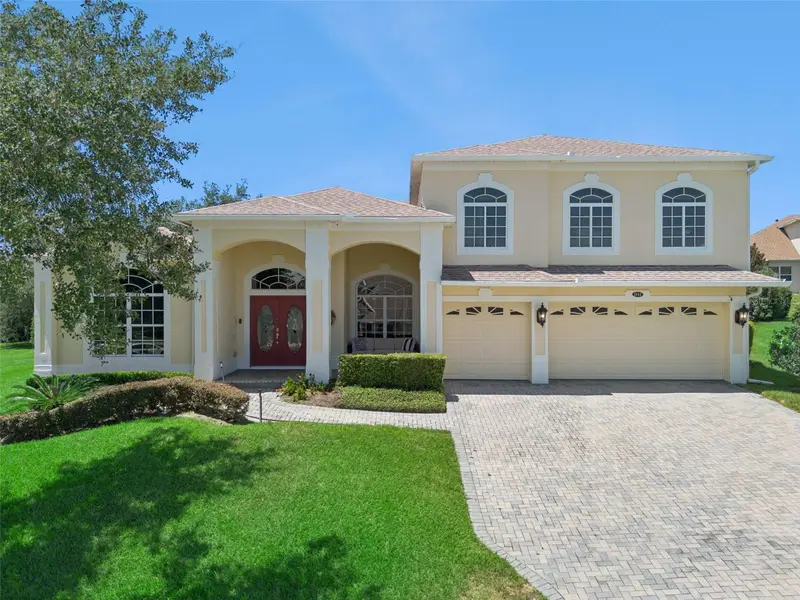
$795,000
1112 Callaway Cir
Clermont, FL 34711
5 bd · 4 ba · 3,840 sqft
Clermont Bridgestone At Legends Ph 04 Lo
MLS ID #O6427976, EXP REALTY LLC.
Listing provided by Stellar MLS
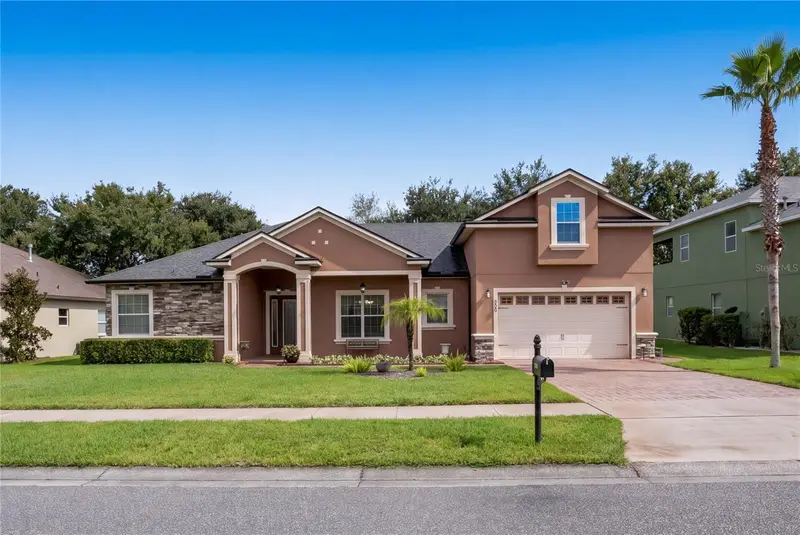
$674,900
204 Shady Heather Ln
Groveland, FL 34736
4 bd · 4 ba · 3,121 sqft
Groveland Cherry Lake Oaks
MLS ID #O6447743, ENGEL & VOLKERS NEW SMYRNA.
Listing provided by Stellar MLS

Listings courtesy of Stellar MLS as distributed by MLS GRID
IDX information is provided exclusively for consumers’ personal, non-commercial use and may not be used for any purpose other than to identify prospective properties consumers may be interested in purchasing.
Based on information submitted to the MLS GRID as of October 8, 2026 at 1:17 PM ET. All data is obtained from various sources and may not have been verified by broker or MLS GRID. Supplied Open House Information is subject to change without notice. All information should be independently reviewed and verified for accuracy. Properties may or may not be listed by the office/agent presenting the information.
All or a portion of the multiple listing information is provided by Stellar MLS, from a copyrighted compilation of listings. The compilation of listings and each individual listing are © 2026 Stellar MLS. All rights reserved.
Ryan Solberg, Broker · MaxLife Realty LLC · FL License #BK3354351 · Equal Housing Opportunity · Full disclaimer · DMCA