
$795,000
1112 Callaway Circle
Clermont, FL 34711
Listing updated: September 30, 2026 at 12:32 AM ET
Listing courtesy of Exp Realty Llc · Rosa Heisler · MLS #O6427976 · Active · 888-883-8509Property type
Year built
Lot size
Price / sq ft
HOA dues
Days on market
Garage spaces
Flood zone
About this home
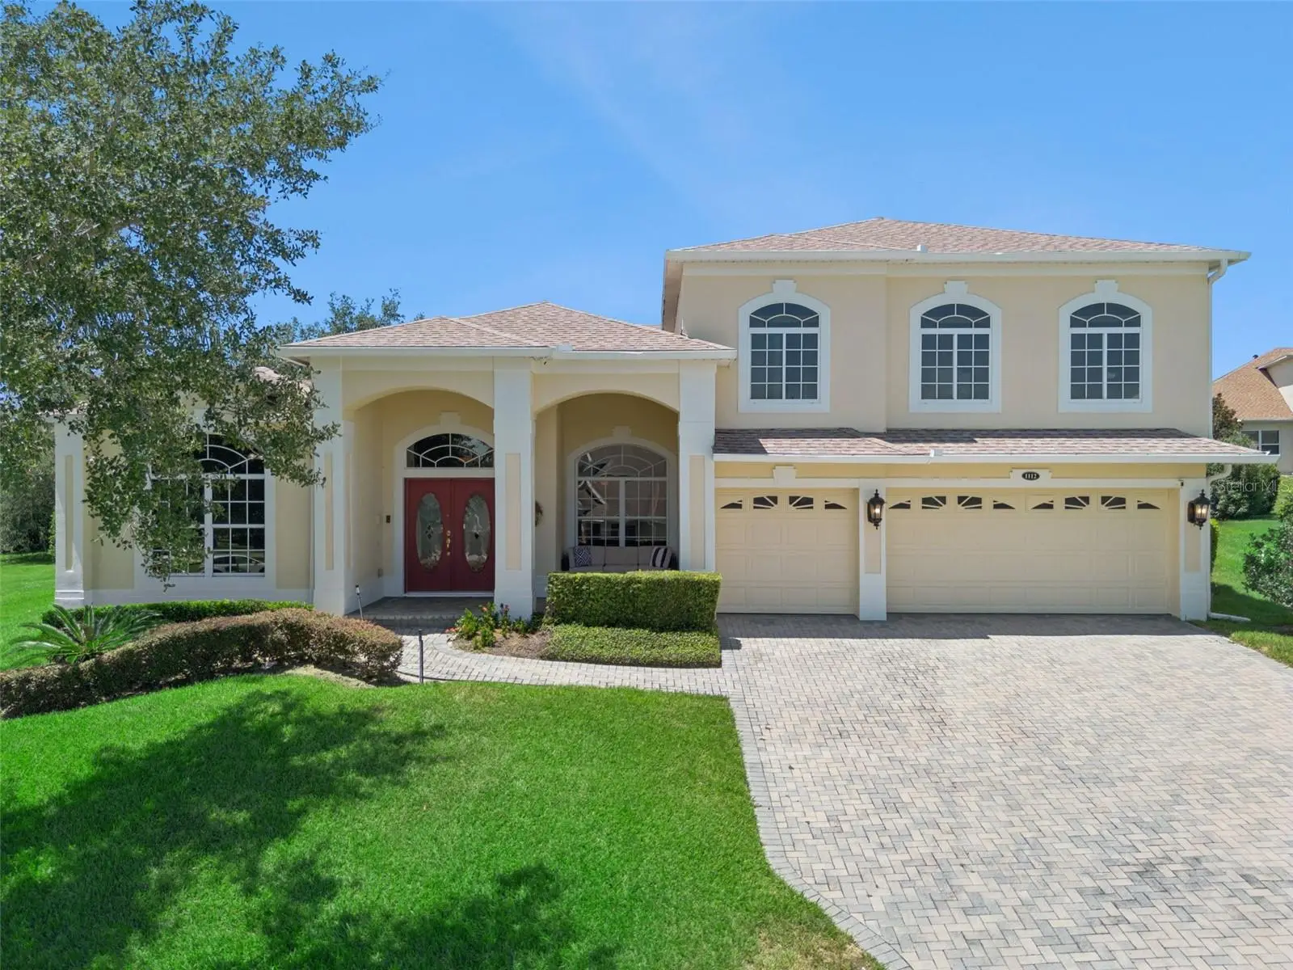
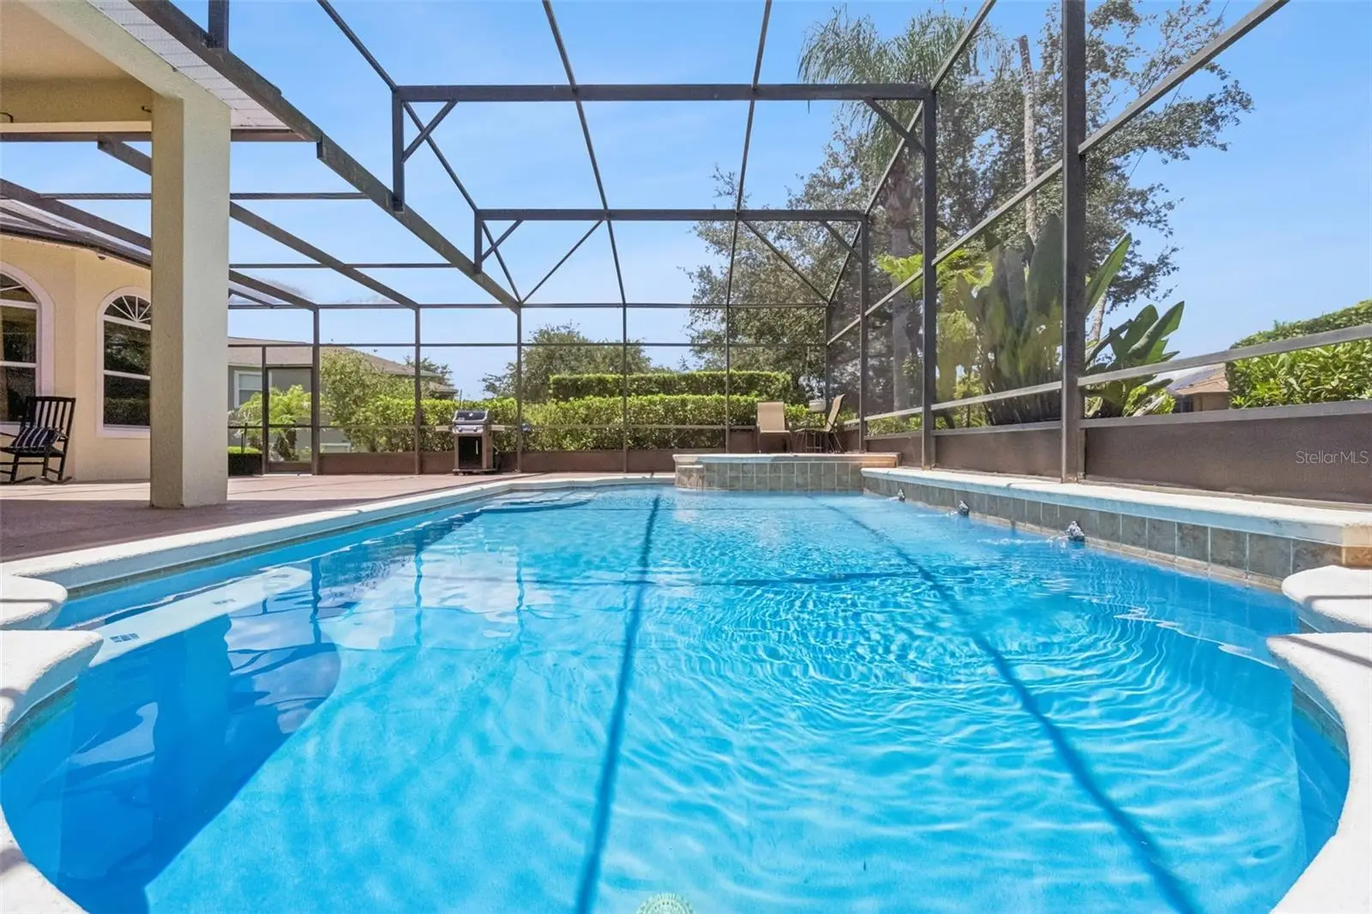
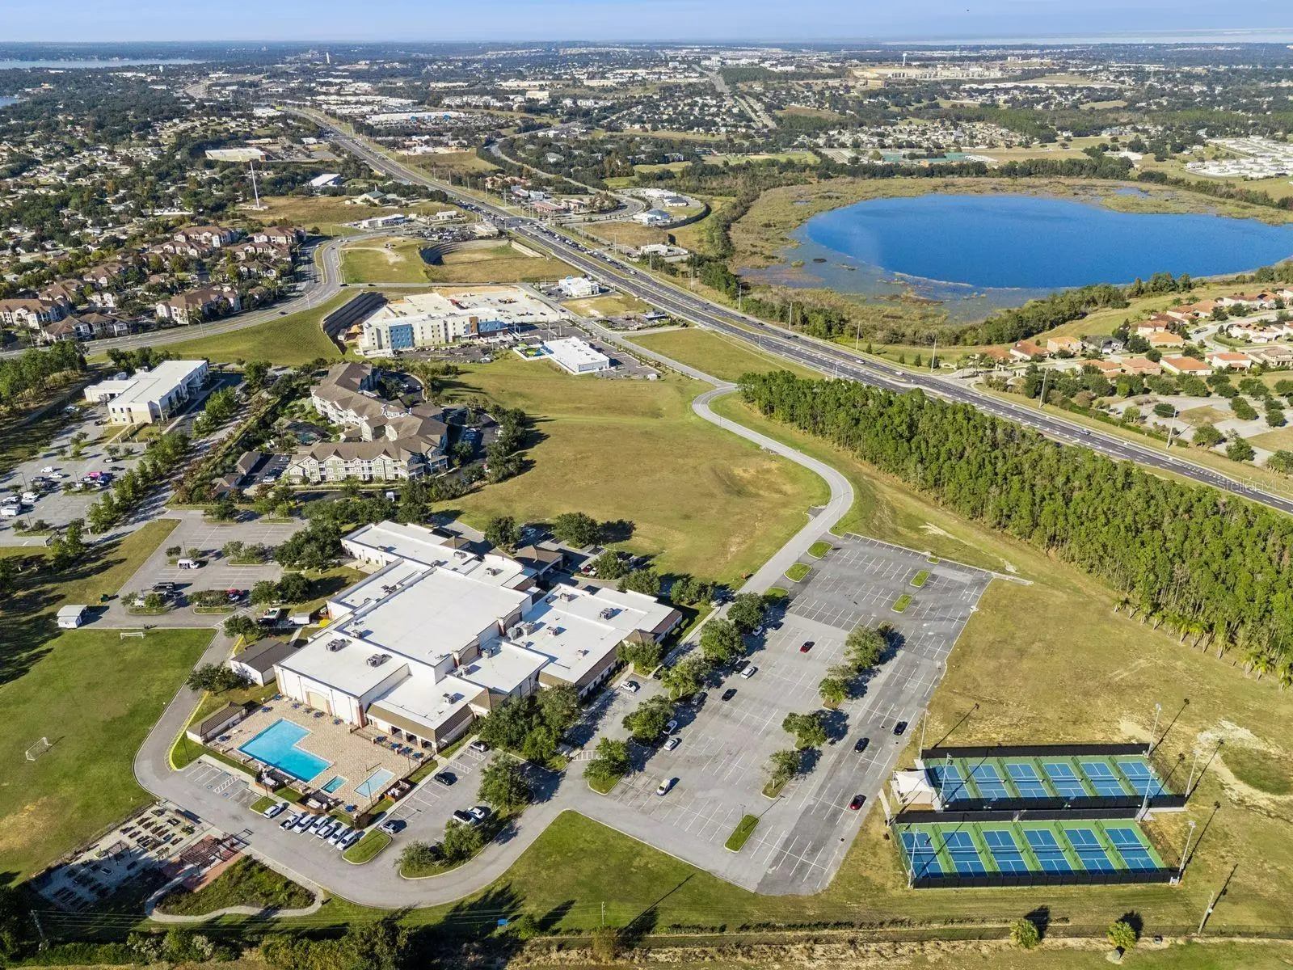
GUARD-GATED GOLF COMMUNITY | SOLAR PANELS | THREE-CAR GARAGE | POOL & SPA | NO REAR NEIGHBORS | OVERSIZED LOT Located in the sought-after Legends community, this home's split-bedroom floor plan offers everyday privacy. The upstairs bonus room, complete with an ensuite bathroom and walk-in closet, adapts to however you live: a media room, home office, guest suite, or private retreat. Step outside to the screened private pool, extended covered lanai, and peaceful backyard with no rear neighbors, made for relaxing and/or entertaining year-round. Paid-off solar panels at closing provide energy savings, and the 2020 roof offers added peace of mind. HOA includes a 24-hour guarded entrance, cable, and internet, along with resort-style amenities such as a community pool, fitness center, tennis courts, pickleball courts, playground, and golf course access. Ideally located near Highway 27, SR-429, shopping, dining, entertainment, Walt Disney World, Wellness Way, and the future Olympus development.
Estimated monthly payment
Estimate only. Taxes use the listing's reported amount where available; insurance is a Florida-average estimate. Your actual payment will vary — run a full calculation or talk to a lender.
Price & listing history61 days on market
- Status: ActiveJul 30, 2026
- Listed$810,000Jul 30, 2026
- Price reduced$795,000
Property Documents
Documents the listing agent has made public for this property. Free to view and download.
Facts & features
- Property type
- Residential
- Sub type
- Single Family Residence
- Status
- Active
- Days on market
- 61
- Subdivision
- Clermont Bridgestone At Legends Ph 04 Lo
- County
- Lake
- Year built
- 2005
- Living area
- 3,840 sq ft
- Price/sq ft
- $207
- Building area
- 4,937 sq ft (Public Records)
- Lot size
- 15,394 sq ft
- Lot category
- 1/4 to less than 1/2
- Flood zone
- X (12069C0590E)
- Garage
- 3 spaces
- Pool
- Private pool
- Annual taxes
- $5,065 (2025)
- Parcel #
- 08-23-26-0507-000-02800
- Zoning
- PUD
- MLS #
- O6427976
Ask about this home
Have a question? Ask the broker directly.
Ryan Solberg answers personally — no call center, no spam. Your question goes straight to him.
Interior Details
- Bedrooms
- 5
- Full bathrooms
- 4
- Flooring
- Carpet, Ceramic Tile
- Appliances
- Built-In Oven, Cooktop, Dishwasher, Disposal, Dryer, Electric Water Heater, Microwave, Refrigerator, Solar Hot Water, Washer
- Interior features
- Built-in Features, Cathedral Ceiling(s), Ceiling Fans(s), Coffered Ceiling(s), Eat-in Kitchen, High Ceilings, Kitchen/Family Room Combo, Living Room/Dining Room Combo, Primary Bedroom Main Floor, Split Bedroom, Stone Counters, Vaulted Ceiling(s), Walk-In Closet(s), Window Treatments
- Laundry
- Inside, Laundry Room
- Stories / Levels
- Two
- Direction faces
- South
Heating & Cooling
- Heating
- Central, Electric, Solar
- Cooling
- Central Air
Parking
- Garage spaces
- 3
- Attached garage
- Yes
- Parking features
- Driveway, Garage Door Opener
HOA & Financial
- HOA fee
- $158 / Quarterly
- Monthly HOA
- $53/mo
- Total monthly fees
- $343/mo
- Total annual fees
- $4,112
- HOA name
- Wendy Goodyear
- CDD
- No
- Homestead exemption
- Yes
- Listing terms
- Cash, Conventional, VA Loan
- Ownership
- Fee Simple
- Available for lease
- No
- Lease restrictions
- Yes
- Additional lease restrictions
- Verify with HOA.
- Approval process
- Verify with HOA.
Exterior & Construction
- Exterior features
- Private Mailbox, Rain Gutters, Sidewalk
- Construction materials
- Block, Stucco
- Roof
- Shingle
- Foundation
- Slab
- Pool
- Private pool
- Road surface
- Asphalt, Paved
Utilities
- Sewer
- Public Sewer
- Water source
- Public
- Utilities
- Cable Connected, Electricity Connected, Underground Utilities
Community
- Pets allowed
- Yes
Schools
Letter grades: Florida DOE 2024–25 school grades (Orange, Seminole, Lake, Osceola, Brevard). Assigned schools from the listing agent — verify enrollment with the district.
Room Details
| Room | Level | Dimensions |
|---|---|---|
| Foyer | First | 7x9 |
| Balcony/Porch/Lanai | First | 37x53 |
| Laundry | First | 7x5 |
| Primary Bathroom | First | 12x12 |
| Loft | Second | 26x19 |
| Dinette | First | 26x19 |
| Kitchen | First | 17x7 |
| Family Room | First | 14x16 |
| Dining Room | First | 11x16 |
| Living Room | First | 15x14 |
| Bedroom 5 | First | 11x14 |
| Bedroom 4 | First | 11x11 |
| Bedroom 3 | First | 11x11 |
| Bedroom 2 | First | 12x13 |
| Primary Bedroom | First | 12x34 |
Listing Details
- Listing date
- 2026-07-27
- On market date
- 2026-07-30
- Original list price
- $810,000
- Occupant type
- Owner
- MLS area
- 34711 - Clermont
- Listing AOR
- Orlando Regional
- Status changed
- 2026-07-30
- Tax legal description
- BRIDGESTONE AT LEGENDS PHASE IV PB 51 PG 29-30 LOT 28 ORB 4203 PG 875
Flood risk
Minimal-risk area outside the mapped floodplain. Flood insurance is optional and typically low-cost.
Source: FEMA flood zone reported on the listing. Confirm current designation at FEMA Flood Map Service Center.
Location
Directions
From SR-50 and US-27, head south on US-27 for approximately 4 miles. Turn right onto Legendary Blvd at The Legends entrance and check in with the guard gate. Continue on Legendary Blvd, turn right onto Derby Glen Dr, then continue onto Callaway Cir. The home is on the left.
More homes like this
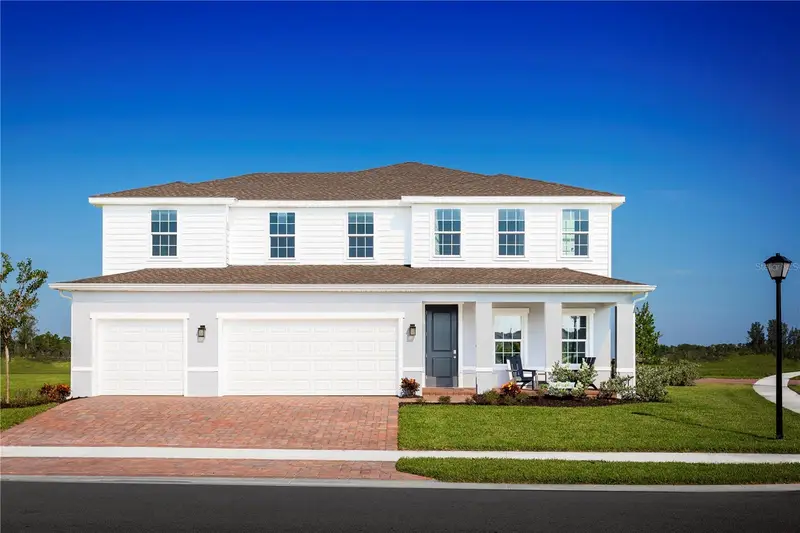
$560,000
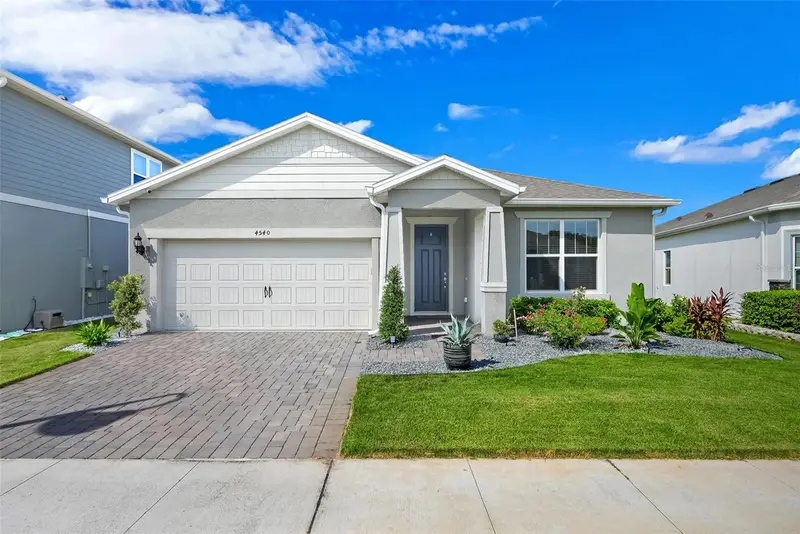
4540 Gliding Wave St
Winter Garden, FL 34787
3 bd · 2 ba · 2,144 sqft
Lakeview Preserve Ph 2
MLS ID #O6442258, RUBIO REALTY INVESTMENTS LLC.
Listing provided by Stellar MLS
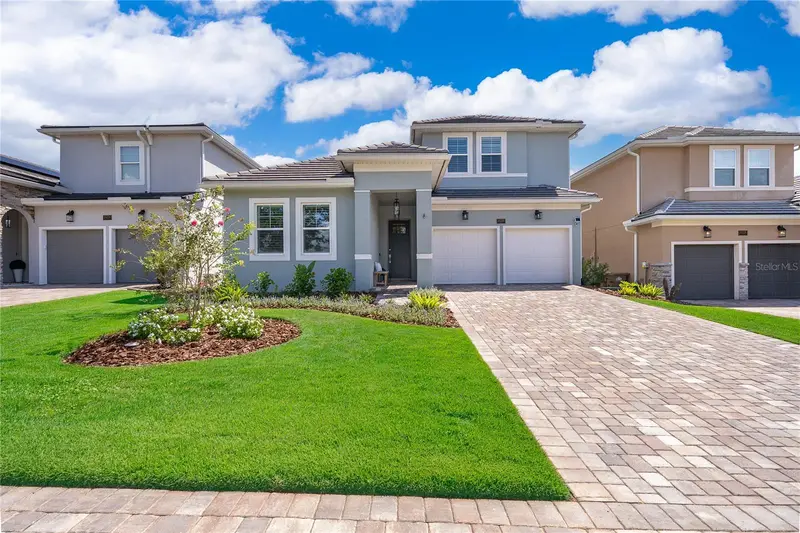
$595,990
11098 Nellie Crossing Cir
Clermont, FL 34711
5 bd · 4 ba · 3,287 sqft
Lake Nellie Crossing
MLS ID #W7890056, MALTBIE REALTY GROUP.
Listing provided by Stellar MLS
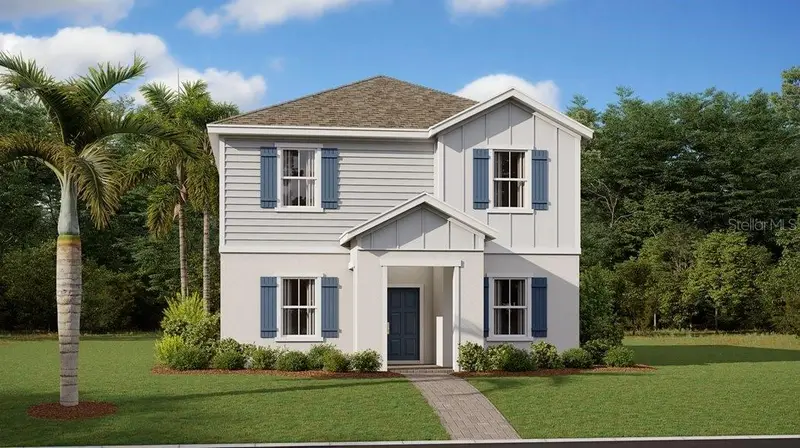
$1,149,900
16230 Volterra Pt
Bella Collina, FL 34756
5 bd · 4 ba · 3,096 sqft
Bella Collina West Sub
MLS ID #O6446922, VALSTAR REALTY LLC.
Listing provided by Stellar MLS
$511,990
6004 Meditation Dr
Clermont, FL 34714
5 bd · 3 ba · 2,455 sqft
Wellness Way 40s
MLS ID #O6446885, LENNAR REALTY.
Listing provided by Stellar MLS

Listings courtesy of Stellar MLS as distributed by MLS GRID
IDX information is provided exclusively for consumers’ personal, non-commercial use and may not be used for any purpose other than to identify prospective properties consumers may be interested in purchasing.
Based on information submitted to the MLS GRID as of September 30, 2026 at 12:32 AM ET. All data is obtained from various sources and may not have been verified by broker or MLS GRID. Supplied Open House Information is subject to change without notice. All information should be independently reviewed and verified for accuracy. Properties may or may not be listed by the office/agent presenting the information.
All or a portion of the multiple listing information is provided by Stellar MLS, from a copyrighted compilation of listings. The compilation of listings and each individual listing are © 2026 Stellar MLS. All rights reserved.
Ryan Solberg, Broker · MaxLife Realty LLC · FL License #BK3354351 · Equal Housing Opportunity · Full disclaimer · DMCA