

$550,000
2013 Clapper TrailApopka, FL 32703
Listing updated: September 20, 2026 at 3:05 PM ET
Listing courtesy of Legends Realty · Maria Stinson · MLS #O6441363 · Active · 407-333-1010Property type
Year built
Lot size
Price / sq ft
HOA dues
Days on market
Garage spaces
Flood zone
About this home
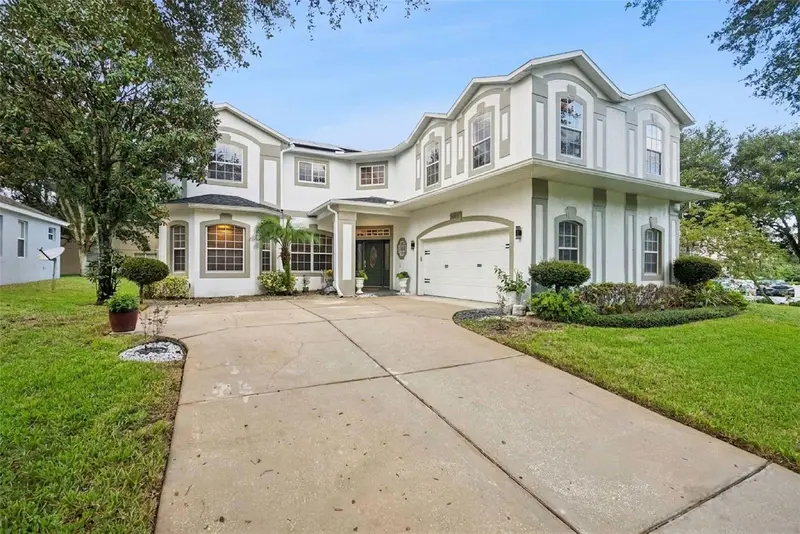
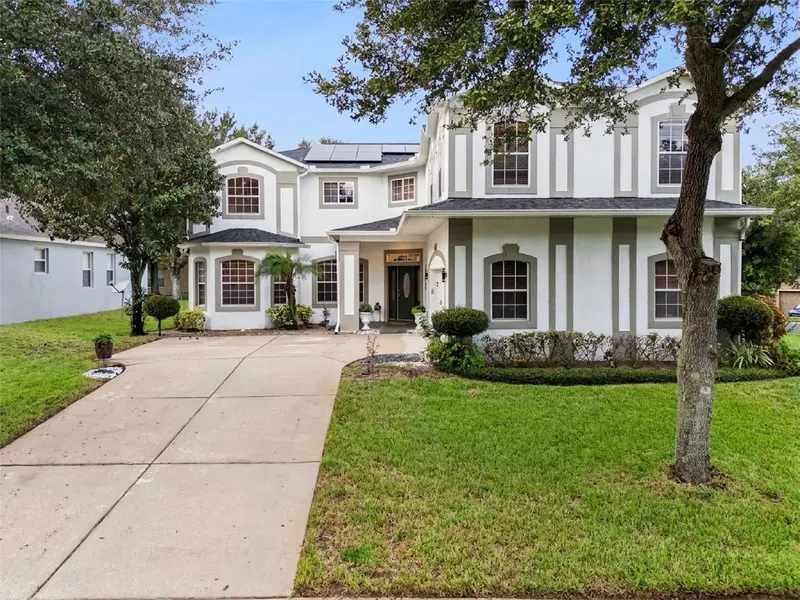
Welcome home to this immaculate, beautifully maintained 5-bedroom, 3-bathroom residence perfectly situated on an oversized corner lot! From the moment you arrive, you’ll appreciate the inviting curb appeal, spacious lot, and thoughtful layout this home has to offer. Step inside and you are immediately greeted by a beautiful foyer featuring expansive ceilings and an open, welcoming feel. The main level offers an incredibly functional floor plan with something for everyone, including a bedroom and full bathroom, formal living room, dining room, spacious family room, and conveniently located laundry room. At the heart of the home is the remodeled kitchen, designed to be both beautiful and functional. The kitchen features stunning quartz countertops, a large center island, double ovens, a stylish hood, and custom cabinetry complemented by uplighting. An eat-in kitchen area and breakfast bar provide additional space for casual meals, morning coffee, or gathering with family and friends. Whether you love to cook, entertain, or simply enjoy having plenty of space to gather, this kitchen is sure to impress. The main level bedroom and full bathroom offer exceptional flexibility for guests, a home office, or multigenerational living. The spacious family room provides the perfect place to relax and unwind, while the additional living and dining spaces give you plenty of options for entertaining and everyday living. Continue upstairs to discover an ideal layout designed with comfort and versatility in mind. The generously sized primary bedroom provides a private retreat and is complemented by an ensuite primary bathroom. Additional upstairs living space includes an enormous bonus room that opens the door to endless possibilities. Create a media room, game room, home gym, office, playroom, hobby space, or whatever best fits your lifestyle. This is a home you’ll want to see in person to fully appreciate everything it has to offer. The possibilities are endless — schedule your showing today and come discover your next home!
Estimated monthly payment
Estimate only. Taxes use the listing's reported amount where available; insurance is a Florida-average estimate. Your actual payment will vary — run a full calculation or talk to a lender.
Price & listing history7 days on market
- Status: ActiveSep 13, 2026
- Listed$550,000Sep 13, 2026
Facts & features
- Property type
- Residential
- Sub type
- Single Family Residence
- Status
- Active
- Days on market
- 7
- Subdivision
- Maudehelen Sub
- County
- Orange
- Year built
- 2006
- Living area
- 4,014 sq ft
- Price/sq ft
- $137
- Building area
- 4,736 sq ft (Public Records)
- Lot size
- 11,640 sq ft
- Lot category
- 1/4 to less than 1/2
- Flood zone
- X (12095C0120H)
- Garage
- 2 spaces
- Annual taxes
- $8,466 (2025)
- Parcel #
- 07-21-28-5548-01-370
- Zoning
- RTF
- MLS #
- O6441363
Ask about this home
Have a question? Ask the broker directly.
Ryan Solberg answers personally — no call center, no spam. Your question goes straight to him.
Interior Details
- Bedrooms
- 5
- Full bathrooms
- 3
- Flooring
- Tile, Wood
- Appliances
- Bar Fridge, Built-In Oven, Cooktop, Dishwasher, Disposal, Microwave, Range, Range Hood, Refrigerator
- Interior features
- Ceiling Fans(s), Eat-in Kitchen, High Ceilings, PrimaryBedroom Upstairs, Solid Surface Counters, Solid Wood Cabinets, Thermostat, Walk-In Closet(s)
- Laundry
- Inside, Laundry Room
- Stories / Levels
- Two
- Direction faces
- North
Heating & Cooling
- Heating
- Central
- Cooling
- Central Air
Parking
- Garage spaces
- 2
- Attached garage
- Yes
HOA & Financial
- HOA fee
- $538 / Annually
- Monthly HOA
- $45/mo
- Total monthly fees
- $45/mo
- Total annual fees
- $538
- HOA name
- MAUDEHELEN HOA
- CDD
- No
- Min lease term
- 1-2 Years
- Listing terms
- Cash, Conventional, FHA, VA Loan
- Ownership
- Fee Simple
- Available for lease
- Yes
- Lease restrictions
- No
Exterior & Construction
- Exterior features
- Private Mailbox, Private Yard, Sidewalk
- Construction materials
- Block, Stucco
- Roof
- Shingle
- Foundation
- Block
- Road surface
- Asphalt
Utilities
- Sewer
- Public Sewer
- Water source
- None
- Utilities
- BB/HS Internet Available, Cable Available, Public, Water Connected
Community
- Pets allowed
- Yes
Room Details
| Room | Level | Dimensions |
|---|---|---|
| Living Room | First | 15x15 |
| Primary Bedroom | Second | 19x15 |
| Dining Room | First | 11x19 |
| Kitchen | First | 14x15 |
| Primary Bathroom | Second | 12x13 |
| Bedroom 2 | First | 12x12 |
| Bedroom 3 | Second | 12x14 |
| Bedroom 4 | Second | 13x12 |
Listing Details
- Listing date
- 2026-09-07
- On market date
- 2026-09-13
- Original list price
- $550,000
- Occupant type
- Owner
- MLS area
- 32703 - Apopka
- Listing AOR
- Orlando Regional
- Status changed
- 2026-09-13
- Tax legal description
- MAUDEHELEN SUBDIVISION PHASE 1 64/83 LOT137
Flood risk
Minimal-risk area outside the mapped floodplain. Flood insurance is optional and typically low-cost.
Source: FEMA flood zone reported on the listing. Confirm current designation at FEMA Flood Map Service Center.
Location
Directions
From Highway 441 (Orange Blossom Trail): Travel northwest on US-441 N toward Apopka. Turn Left onto Lake View Drive. Turn Left onto S Binion Road. Turn Left onto Beardsley Drive, turn left onto Willet Ave, Turn Right onto Clapper Trail, and 2013 Clapper Trail will be on your left.
More homes like this
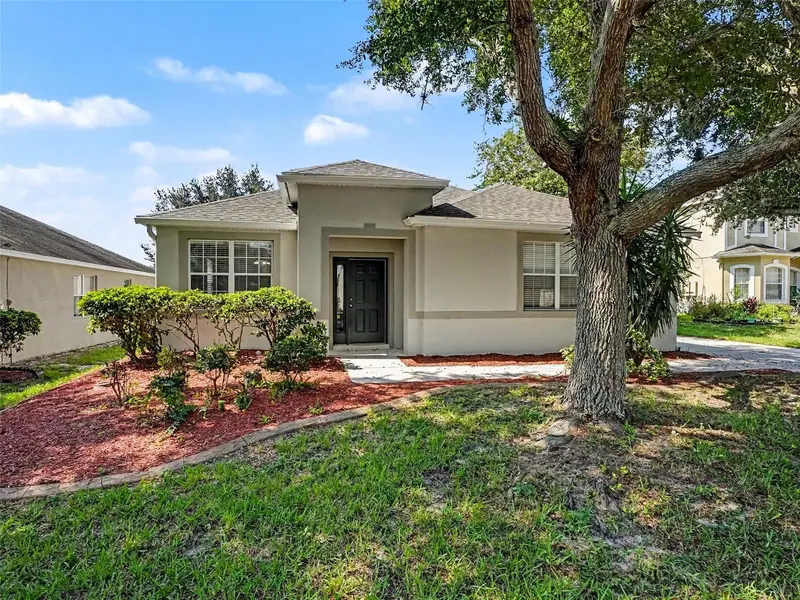
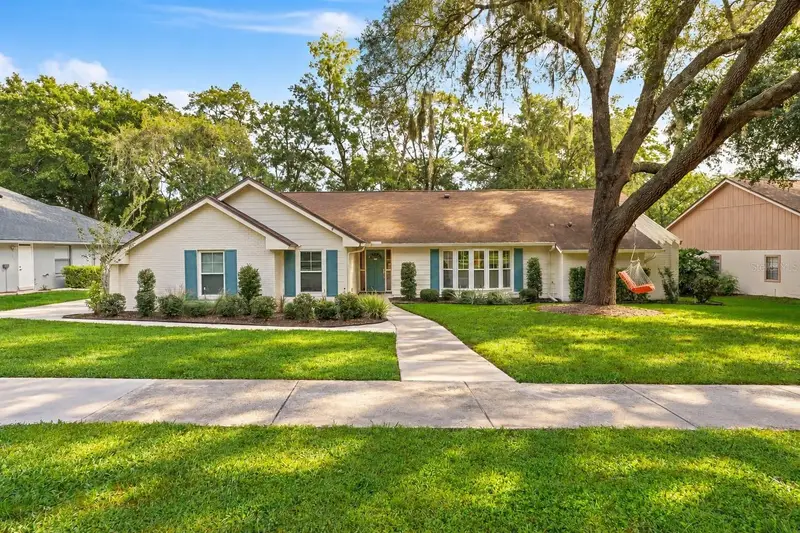
$364,900
1942 Beardsley Dr
Apopka, FL 32703
4 bd · 2 ba · 2,001 sqft
Maudehelen Sub
MLS ID #O6404388, ENTERA REALTY LLC.
Listing provided by Stellar MLS
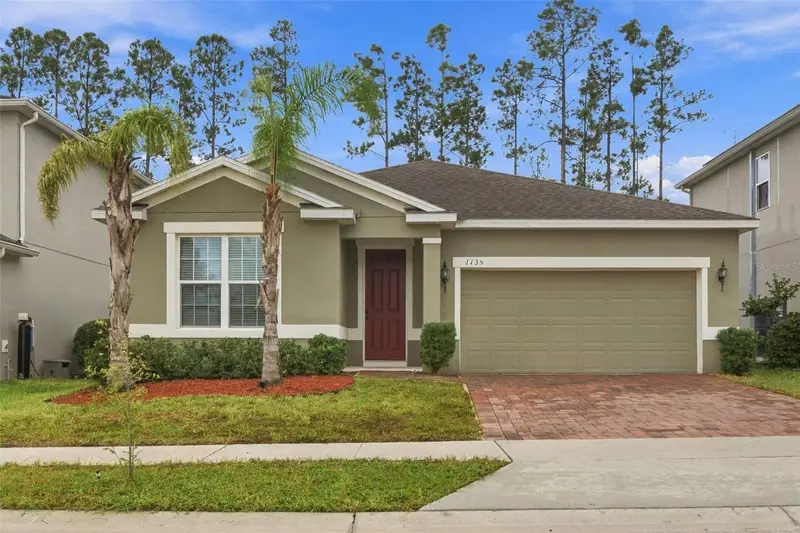
$689,900
2001 Hidden Pine Ln
Apopka, FL 32712
4 bd · 2 ba · 2,900 sqft
Bent Oak Ph 05
MLS ID #O6450236, LPT REALTY, LLC.
Listing provided by Stellar MLS
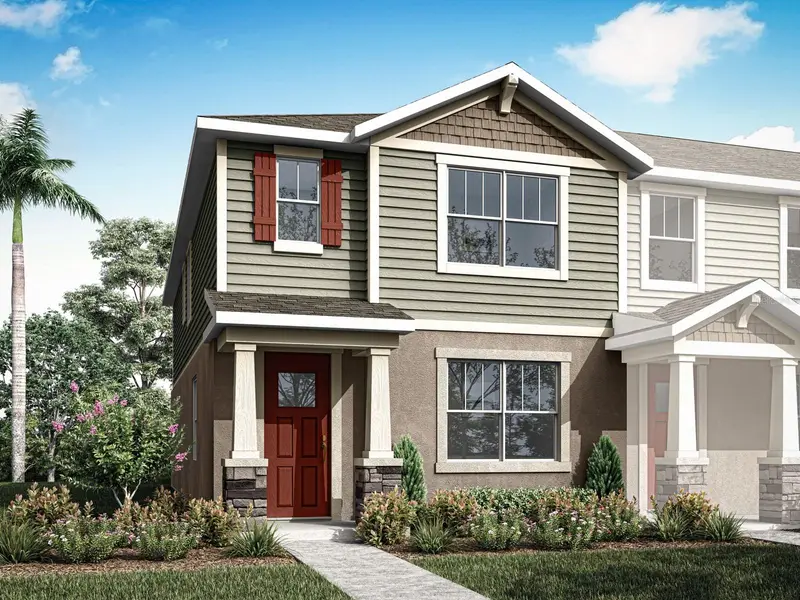
$369,000
1135 Garrett Gilliam Dr
Ocoee, FL 34761
3 bd · 2 ba · 1,536 sqft
Mccormick Reserve Ph 1
MLS ID #O6448978, HUDSON ORLANDO, LLC.
Listing provided by Stellar MLS
$346,990
2263 Nightshade Grove Ln
Apopka, FL 32712
4 bd · 3 ba · 1,678 sqft
Gardenia Reserve
MLS ID #O6449204, MATTAMY REAL ESTATE SERVICES.
Listing provided by Stellar MLS

Listings courtesy of Stellar MLS as distributed by MLS GRID
IDX information is provided exclusively for consumers’ personal, non-commercial use and may not be used for any purpose other than to identify prospective properties consumers may be interested in purchasing.
Based on information submitted to the MLS GRID as of September 20, 2026 at 3:05 PM ET. All data is obtained from various sources and may not have been verified by broker or MLS GRID. Supplied Open House Information is subject to change without notice. All information should be independently reviewed and verified for accuracy. Properties may or may not be listed by the office/agent presenting the information.
All or a portion of the multiple listing information is provided by Stellar MLS, from a copyrighted compilation of listings. The compilation of listings and each individual listing are © 2026 Stellar MLS. All rights reserved.
Ryan Solberg, Broker · MaxLife Realty LLC · FL License #BK3354351 · Equal Housing Opportunity · Full disclaimer · DMCA