

$364,900
1942 Beardsley DriveApopka, FL 32703
Listing updated: October 19, 2026 at 4:18 PM ET
Listing courtesy of Entera Realty Llc · Robert Salmons · MLS #O6404388 · Active · 888-216-6364Property type
Year built
Lot size
Price / sq ft
HOA dues
Days on market
Garage spaces
Flood zone
About this home
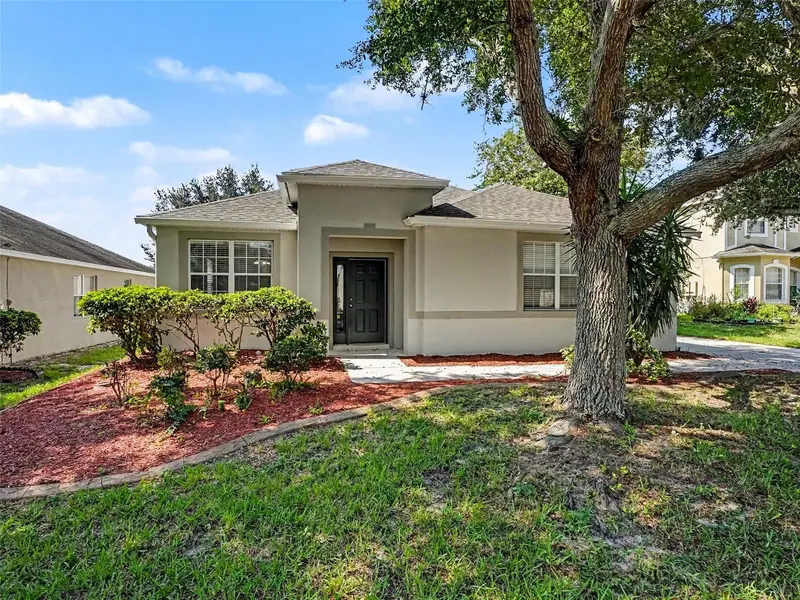
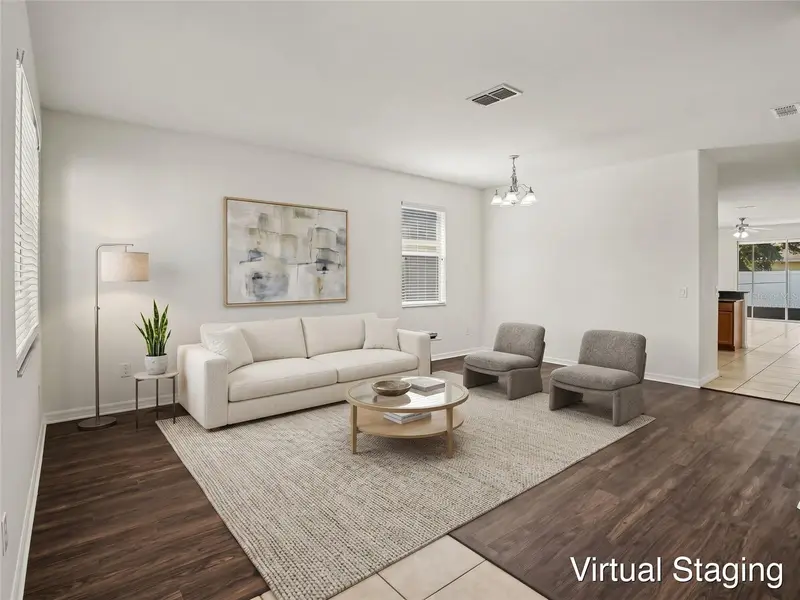
Discover this inviting 1-story residence featuring a highly functional 4-bedroom, 2.5-bathroom layout. The home flows seamlessly with a mix of ceramic tile and low-maintenance laminate/luxury vinyl flooring throughout the living spaces, all freshly accented by a crisp coat of interior paint (Sherwin Williams Alabaster and Extra White). The heart of the home is a fully remodeled kitchen/family room combo equipped with brand-new 42" white shaker cabinetry, elegant Frost White quartz countertops, a Moen pull-out faucet, and a new suite of Whirlpool stainless steel appliances, including a built-in microwave, electric range, and dishwasher. The primary suite offers a private retreat featuring an en-suite bath with a brand-new double-sink white shaker vanity, matching quartz countertops, a new elongated toilet, and modern fixtures. The secondary full bathroom and convenient half-bath (powder room) have been upgraded with the exact same high-end vanity and quartz finishes. Enjoy incredible peace of mind with major structural and mechanical upgrades, including a Brand-New Architectural Shingle Roof (2026), a Brand-New 3-Ton HVAC System (2026), and a freshly painted elastomeric stucco exterior. Relax in the screened-in patio overlooking the backyard, or utilize the attached 2-car garage. Conveniently located in Apopka's Maudehelen neighborhood near local amenities. Schedule your private tour today! One or more photos in this listing have been virtually staged.
Estimated monthly payment
Estimate only. Taxes use the listing's reported amount where available; insurance is a Florida-average estimate. Your actual payment will vary — run a full calculation or talk to a lender.
Price & listing history144 days on market
- Status: ActiveOct 19, 2026
- Listed$389,900May 22, 2026
- Price reduced$364,900
Property Documents
Documents the listing agent has made public for this property. Free to view and download.
Facts & features
- Property type
- Residential
- Sub type
- Single Family Residence
- Status
- Active
- Days on market
- 144
- Subdivision
- Maudehelen Sub
- County
- Orange
- Year built
- 2008
- Living area
- 2,001 sq ft
- Price/sq ft
- $182
- Lot size
- 7,701 sq ft
- Lot category
- 0 to less than 1/4
- Flood zone
- X (12095C0120H)
- Garage
- 2 spaces
- Annual taxes
- $5,559 (2025)
- Parcel #
- 07-21-28-5548-01-820
- Zoning
- RTF
- MLS #
- O6404388
Ask about this home
Have a question? Ask the broker directly.
Ryan Solberg answers personally — no call center, no spam. Your question goes straight to him.
Interior Details
- Bedrooms
- 4
- Full bathrooms
- 2
- Flooring
- Ceramic Tile, Luxury Vinyl, Vinyl
- Appliances
- Dishwasher, Disposal, Microwave, Range
- Interior features
- Eat-in Kitchen, Living Room/Dining Room Combo, Primary Bedroom Main Floor, Walk-In Closet(s)
- Laundry
- Laundry Room
- Stories / Levels
- One
- Direction faces
- North
Heating & Cooling
- Heating
- Central
- Cooling
- Central Air
Parking
- Garage spaces
- 2
- Attached garage
- Yes
- Parking features
- Garage Door Opener
HOA & Financial
- HOA fee
- $538 / Annually
- Monthly HOA
- $45/mo
- Total monthly fees
- $45/mo
- Total annual fees
- $538
- HOA name
- Maudehelen HOA
- CDD
- No
- Listing terms
- Cash, Conventional, FHA, VA Loan
- Ownership
- Fee Simple
- Available for lease
- No
Exterior & Construction
- Exterior features
- Private Mailbox
- Construction materials
- Block, Stucco, Frame
- Roof
- Shingle
- Foundation
- Slab
- Road surface
- Asphalt
Utilities
- Sewer
- Public Sewer
- Water source
- Public
- Utilities
- Cable Connected, Electricity Available, Water Available
Community
- Pets allowed
- Yes
Schools
Letter grades: Florida DOE 2024–25 school grades (Orange, Seminole, Lake, Osceola, Brevard). Assigned schools from the listing agent — verify enrollment with the district.
Room Details
| Room | Level | Dimensions |
|---|---|---|
| Primary Bedroom | First | 12x12 |
| Bedroom 2 | First | 11x9 |
| Bedroom 3 | First | 9x9 |
| Bedroom 4 | First | 9x9 |
| Living Room | First | 14x11 |
| Kitchen | First | 11x8 |
| Family Room | First | 15x11 |
Listing Details
- Listing date
- 2026-05-22
- On market date
- 2026-05-22
- Original list price
- $389,900
- Occupant type
- Vacant
- MLS area
- 32703 - Apopka
- Listing AOR
- Orlando Regional
- Status changed
- 2026-10-19
- Tax legal description
- MAUDEHELEN SUBDIVISION PHASE 1 64/83 LOT182
Flood risk
Minimal-risk area outside the mapped floodplain. Flood insurance is optional and typically low-cost.
Source: FEMA flood zone reported on the listing. Confirm current designation at FEMA Flood Map Service Center.
Location
Directions
From Highway 441 (Orange Blossom Trail): Travel northwest on US-441 N toward Apopka. Turn Left onto Lake View Drive. Turn Left onto S Binion Road. Turn Left onto Beardsley Drive; the destination will be on your Right.
More homes like this
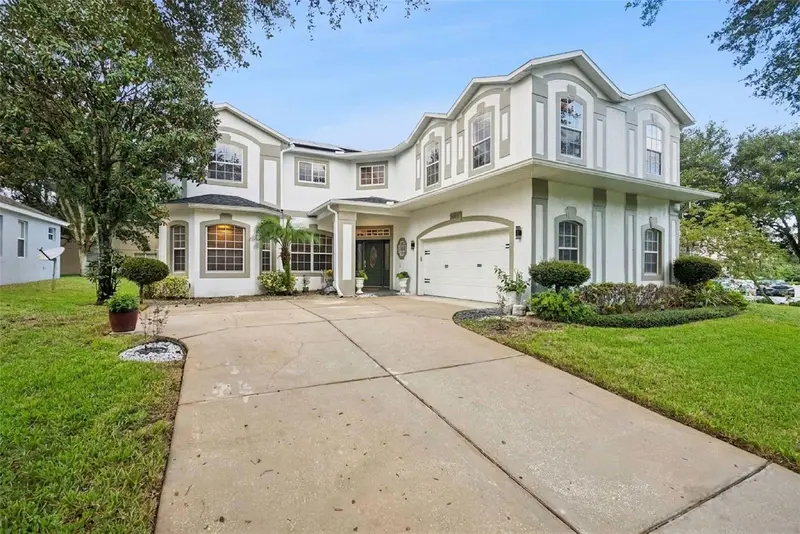
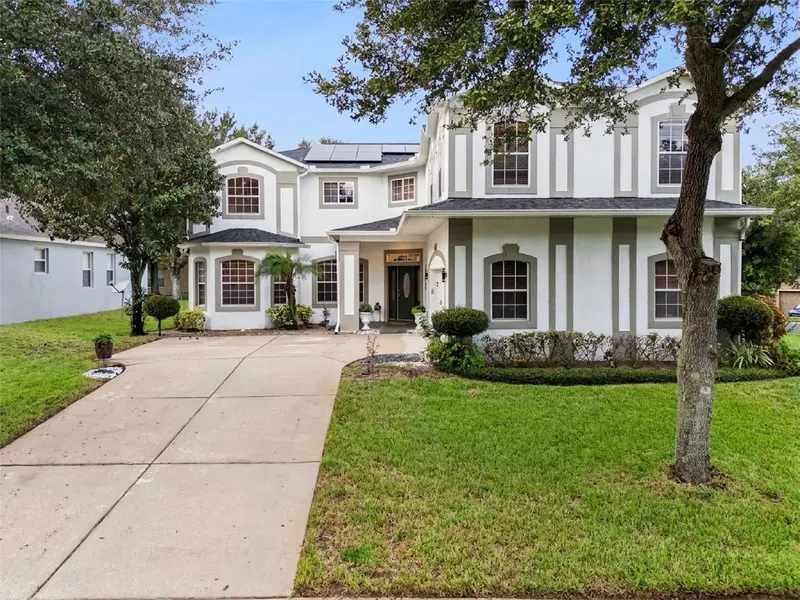
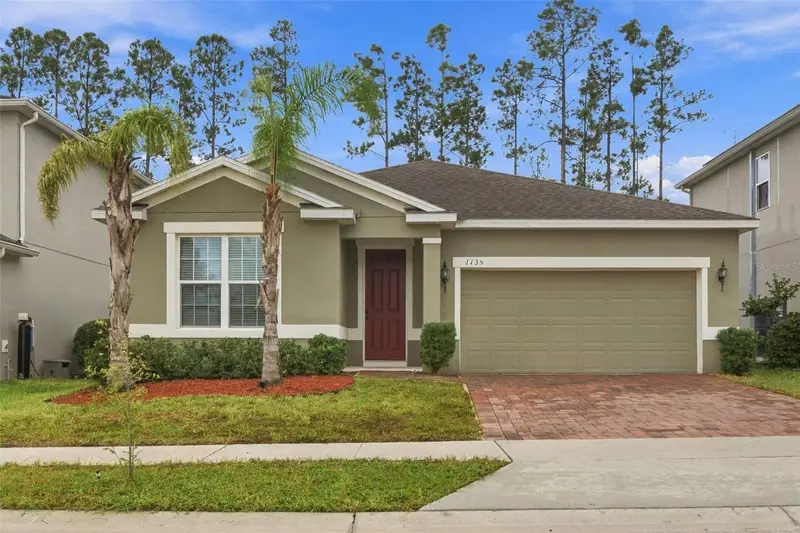
$550,000
2013 Clapper Trl
Apopka, FL 32703
5 bd · 3 ba · 4,014 sqft
Maudehelen Sub
MLS ID #O6441363, LEGENDS REALTY.
Listing provided by Stellar MLS
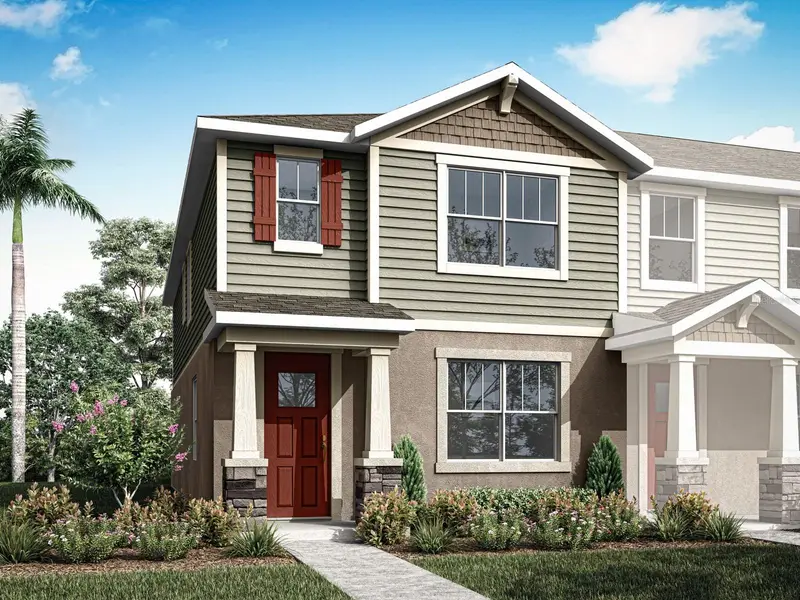
$369,000
1135 Garrett Gilliam Dr
Ocoee, FL 34761
3 bd · 2 ba · 1,536 sqft
Mccormick Reserve Ph 1
MLS ID #O6448978, HUDSON ORLANDO, LLC.
Listing provided by Stellar MLS
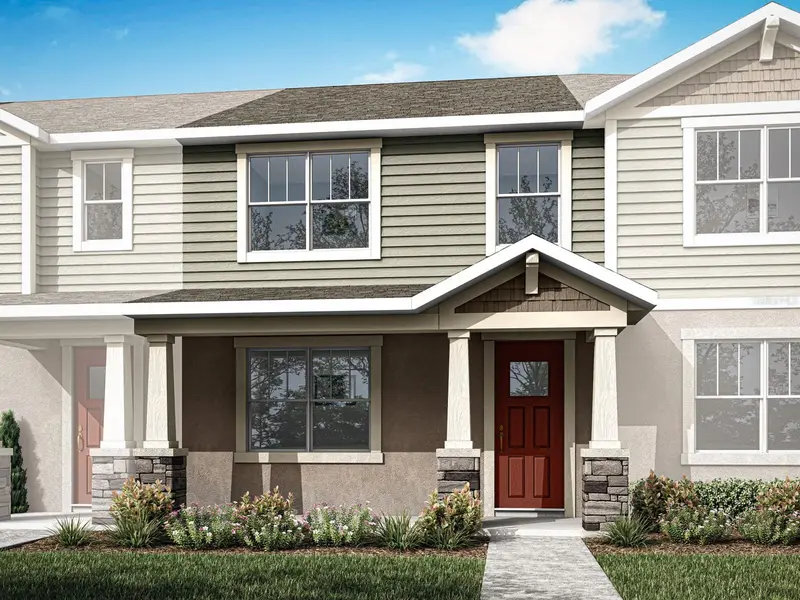
$346,990
2263 Nightshade Grove Ln
Apopka, FL 32712
4 bd · 3 ba · 1,678 sqft
Gardenia Reserve
MLS ID #O6449204, MATTAMY REAL ESTATE SERVICES.
Listing provided by Stellar MLS
$320,990
2271 Nightshade Grove Ln
Apopka, FL 32703
3 bd · 3 ba · 1,476 sqft
Gardenia Reserve
MLS ID #O6449187, MATTAMY REAL ESTATE SERVICES.
Listing provided by Stellar MLS

Listings courtesy of Stellar MLS as distributed by MLS GRID
IDX information is provided exclusively for consumers’ personal, non-commercial use and may not be used for any purpose other than to identify prospective properties consumers may be interested in purchasing.
Based on information submitted to the MLS GRID as of October 19, 2026 at 4:18 PM ET. All data is obtained from various sources and may not have been verified by broker or MLS GRID. Supplied Open House Information is subject to change without notice. All information should be independently reviewed and verified for accuracy. Properties may or may not be listed by the office/agent presenting the information.
All or a portion of the multiple listing information is provided by Stellar MLS, from a copyrighted compilation of listings. The compilation of listings and each individual listing are © 2026 Stellar MLS. All rights reserved.
Ryan Solberg, Broker · MaxLife Realty LLC · FL License #BK3354351 · Equal Housing Opportunity · Full disclaimer · DMCA