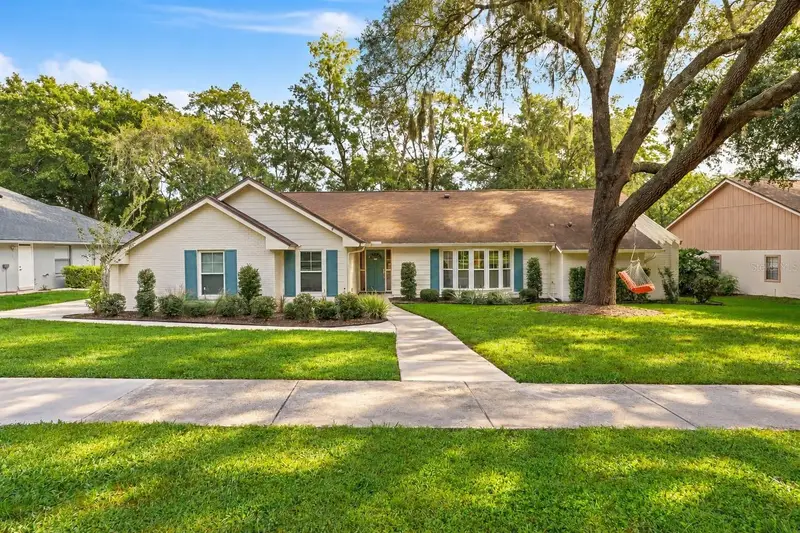



$689,900
2001 Hidden Pine LaneApopka, FL 32712
Listing updated: October 19, 2026 at 5:18 PM ET
Listing courtesy of Lpt Realty, Llc · Krista Taurins, PA · MLS #O6450236 · Active · 877-366-2213Property type
Year built
Lot size
Price / sq ft
HOA dues
Day on market
Garage spaces
Flood zone
About this home
The land is what you notice first at 2001 Hidden Pine. Nearly two acres slope gently down the hill from the back of the house to the lake, with enough open ground for a treehouse, a garden, a dog that needs to run, or a walk down to the water before dinner. Much of the land has been recently cleared. This is a yard you explore. Inside, the work has already been done. Luxury vinyl plank flooring runs through the house, the windows have been replaced with vinyl replacement windows, and every bathroom has been updated. Accent walls give the main rooms some personality. There is a wood burning fireplace, and plenty of logs available. The ROOF is 2017, the AC and WATER HEATER were both replaced in 2023. The home was re-plumbed in 2020 with PEX and CPVC. The garage door and sprinkler system run on Wi-Fi, so you can open the garage or adjust the watering schedule from your phone. The kitchen is built for real cooking. It has a gas range, tall cabinets finished with crown molding, and a zellige tile backsplash. The granite-topped island is where everyone ends up, whether they're grabbing a snack, working on a laptop, or keeping the cook company. The primary suite is two rooms, set apart from the rest of the house. One is the bedroom. The other can be an office, a sewing room, or a quiet place to read. The primary bath has a freestanding tub. Off the back of the house is a large glass-enclosed Florida room that looks out over the property toward the lake. It's bright all day, and it has room for a desk, a piano, a long worktable, or all three. There are approximately 2,900 square feet under air, a three-car garage for the bikes, kayaks, and tools, and Apopka's shopping and main roads a few minutes away.
Estimated monthly payment
Estimate only. Taxes use the listing's reported amount where available; insurance is a Florida-average estimate. Your actual payment will vary — run a full calculation or talk to a lender.
Price & listing history1 days on market
- Status: ActiveOct 18, 2026
- Listed$689,900Oct 18, 2026
Property Documents
Documents the listing agent has made public for this property. Free to view and download.
Facts & features
- Property type
- Residential
- Sub type
- Single Family Residence
- Status
- Active
- Days on market
- 1
- Subdivision
- Bent Oak Ph 05
- County
- Orange
- Year built
- 1985
- Living area
- 2,900 sq ft
- Price/sq ft
- $238
- Building area
- 3,734 sq ft (Public Records)
- Lot size
- 81,308 sq ft
- Lot category
- 1 to less than 2
- Flood zone
- X* (12095C0150F)
- Garage
- 3 spaces
- Annual taxes
- $9,050 (2025)
- Parcel #
- 01-21-28-0648-00-040
- Zoning
- R-1AA
- MLS #
- O6450236
Ask about this home
Have a question? Ask the broker directly.
Ryan Solberg answers personally — no call center, no spam. Your question goes straight to him.
Interior Details
- Bedrooms
- 4
- Full bathrooms
- 2
- Flooring
- Ceramic Tile, Luxury Vinyl
- Appliances
- Dishwasher, Electric Water Heater, Range, Range Hood, Refrigerator, Washer
- Interior features
- Ceiling Fans(s), Split Bedroom, Stone Counters, Thermostat, Vaulted Ceiling(s), Walk-In Closet(s)
- Laundry
- Inside, Laundry Room
- Stories / Levels
- One
- Direction faces
- South
- Fireplace
- Yes
Heating & Cooling
- Heating
- Heat Pump
- Cooling
- Central Air
Parking
- Garage spaces
- 3
- Attached garage
- Yes
- Parking features
- Garage Door Opener, Garage Faces Side
HOA & Financial
- HOA fee
- $536 / Annually
- Monthly HOA
- $45/mo
- Total monthly fees
- $45/mo
- Total annual fees
- $536
- HOA name
- Julia Dunaway
- CDD
- No
- Homestead exemption
- Yes
- Min lease term
- 6 Months
- Listing terms
- Cash, Conventional, FHA, VA Loan
- Ownership
- Fee Simple
- Available for lease
- Yes
- Lease restrictions
- Yes
- Additional lease restrictions
- Lease restrictions attached
- Approval process
- Please see attached lease restrictions
Exterior & Construction
- Exterior features
- Playground, Sidewalk, Smart Irrigation
- Construction materials
- Block
- Roof
- Shingle
- Foundation
- Crawlspace, Slab
- Waterfront
- Yes
- Water access
- Yes
- Road surface
- Asphalt
Utilities
- Sewer
- Septic Tank
- Water source
- Public
- Utilities
- BB/HS Internet Available, Cable Available, Electricity Connected, Public
Community
- Pets allowed
- Cats OK, Dogs OK
Schools
Letter grades: Florida DOE 2024–25 school grades (Orange, Seminole, Lake, Osceola, Brevard). Assigned schools from the listing agent — verify enrollment with the district.
Room Details
| Room | Level | Dimensions |
|---|---|---|
| Florida Room | First | 27x12 |
| Family Room | First | 15x23 |
| Kitchen | First | 20x12 |
| Primary Bedroom | First | 15x28 |
| Bedroom 2 | First | 11x13 |
| Bedroom 3 | First | 11x13 |
| Bedroom 4 | First | 15x13 |
Listing Details
- Listing date
- 2026-10-18
- On market date
- 2026-10-18
- Original list price
- $689,900
- Occupant type
- Owner
- MLS area
- 32712 - Apopka
- Listing AOR
- Orlando Regional
- Status changed
- 2026-10-18
- Tax legal description
- BENT OAK PHASE 5 14/21 LOT 4
Flood risk
See FEMA for this zone’s designation and insurance requirements.
Source: FEMA flood zone reported on the listing. Confirm current designation at FEMA Flood Map Service Center.
Location
Directions
Take 436 to Wekiwa Springs Rd, go North about 1/2 mile - on your Left at light.
More homes like this
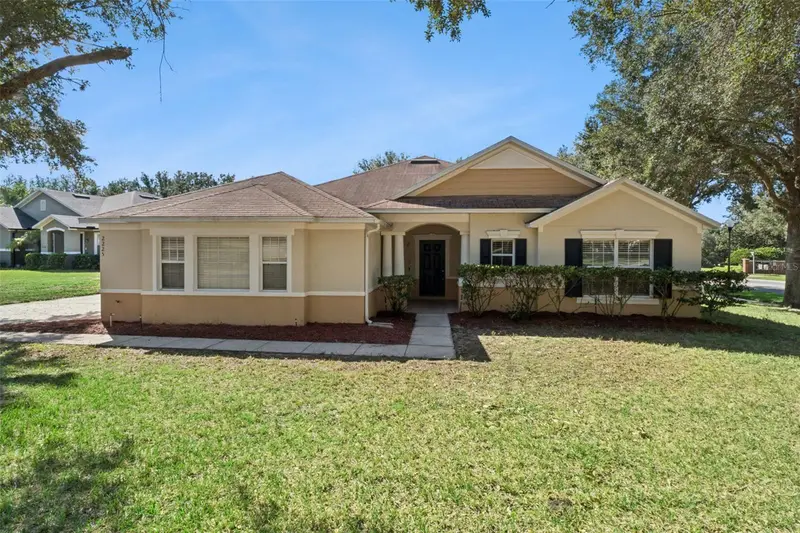
$479,900
2225 Reefview Loop
Apopka, FL 32712
3 bd · 3 ba · 2,832 sqft
Arbor Ridge Ph 1
MLS ID #G5119085, BEACON REAL ESTATE & ASSOC.
Listing provided by Stellar MLS
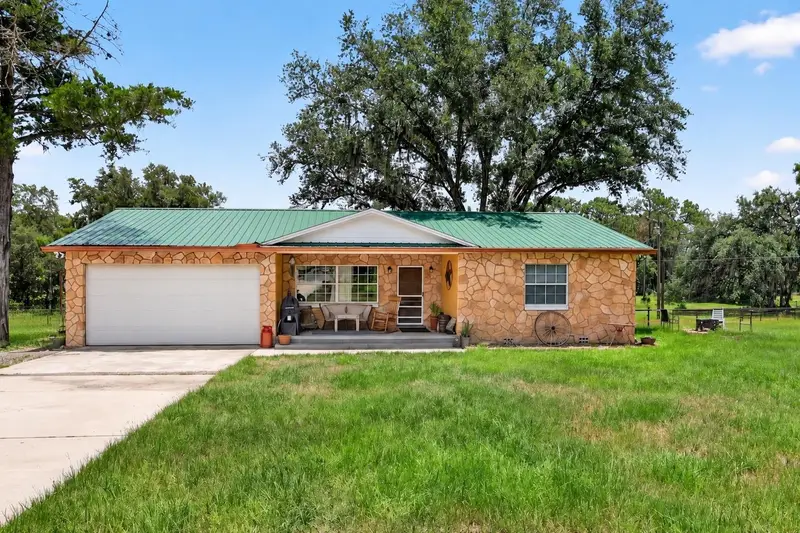
$775,000
5275 Mount Plymouth Rd
Apopka, FL 32712
3 bd · 2 ba · 1,729 sqft
Rock Spgs Sub
MLS ID #G5119030, HANSON REAL ESTATE GROUP, INC..
Listing provided by Stellar MLS
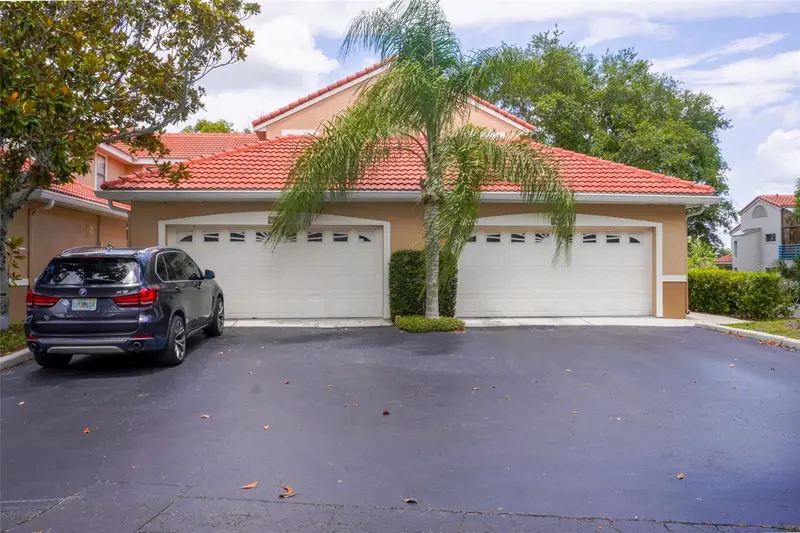
$424,900
1010 Winderley Pl #149
Maitland, FL 32751
3 bd · 2 ba · 1,651 sqft
Villas Lake Destiny
MLS ID #O6417777, PROVINCE INTERNATIONAL, LLC.
Listing provided by Stellar MLS

$475,000
529 San Sebastian Prado
Altamonte Springs, FL 32714
3 bd · 2 ba · 1,539 sqft
San Sebastian Heights Unit 3
MLS ID #O6438112, LPT REALTY, LLC.
Listing provided by Stellar MLS

Listings courtesy of Stellar MLS as distributed by MLS GRID
IDX information is provided exclusively for consumers’ personal, non-commercial use and may not be used for any purpose other than to identify prospective properties consumers may be interested in purchasing.
Based on information submitted to the MLS GRID as of October 19, 2026 at 5:18 PM ET. All data is obtained from various sources and may not have been verified by broker or MLS GRID. Supplied Open House Information is subject to change without notice. All information should be independently reviewed and verified for accuracy. Properties may or may not be listed by the office/agent presenting the information.
All or a portion of the multiple listing information is provided by Stellar MLS, from a copyrighted compilation of listings. The compilation of listings and each individual listing are © 2026 Stellar MLS. All rights reserved.
Ryan Solberg, Broker · MaxLife Realty LLC · FL License #BK3354351 · Equal Housing Opportunity · Full disclaimer · DMCA