

$19,500,000
5192 Vardon DriveWindermere, FL 34786
Listing updated: September 18, 2026 at 6:52 AM ET
Listing courtesy of Irwin Realty Group Llc · Jill Irwin · MLS #O6441344 · Active · 407-739-8772Property type
Year built
Lot size
Price / sq ft
HOA dues
Day on market
Garage spaces
Flood zone
About this home
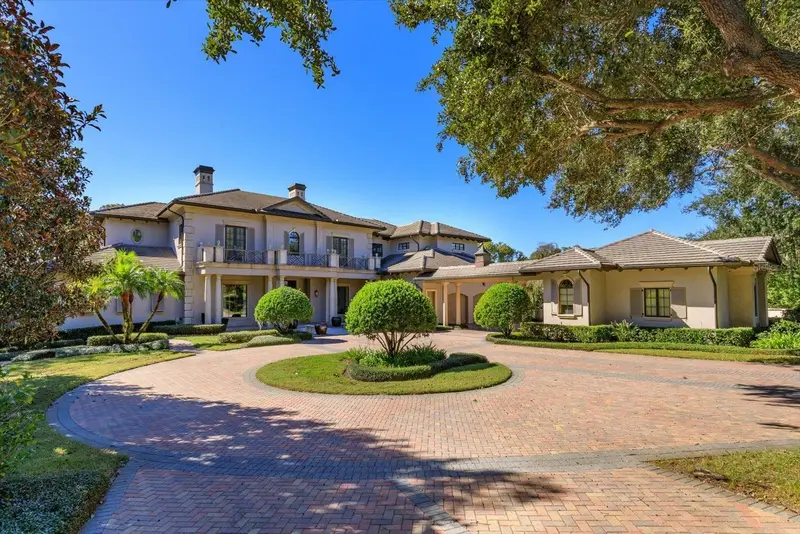
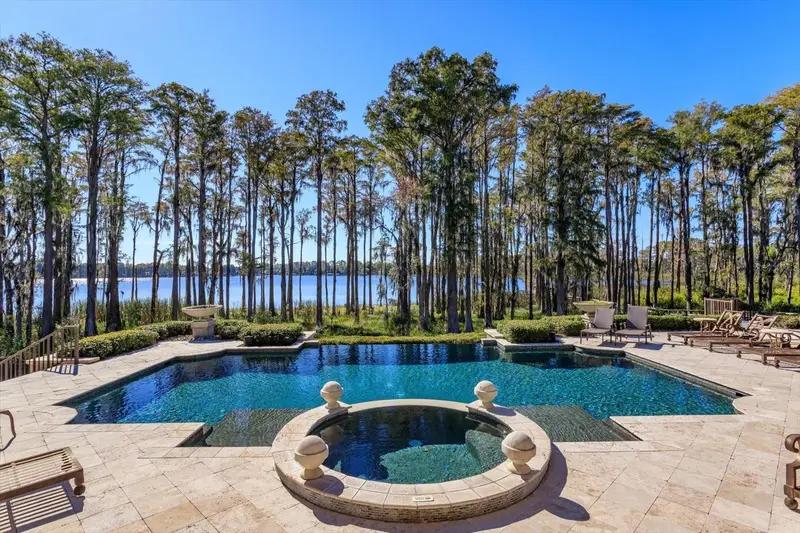
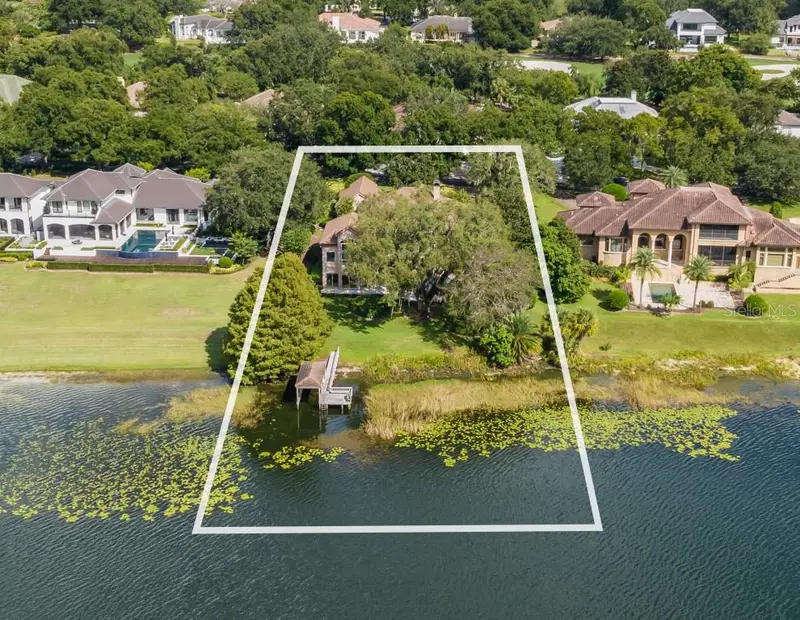
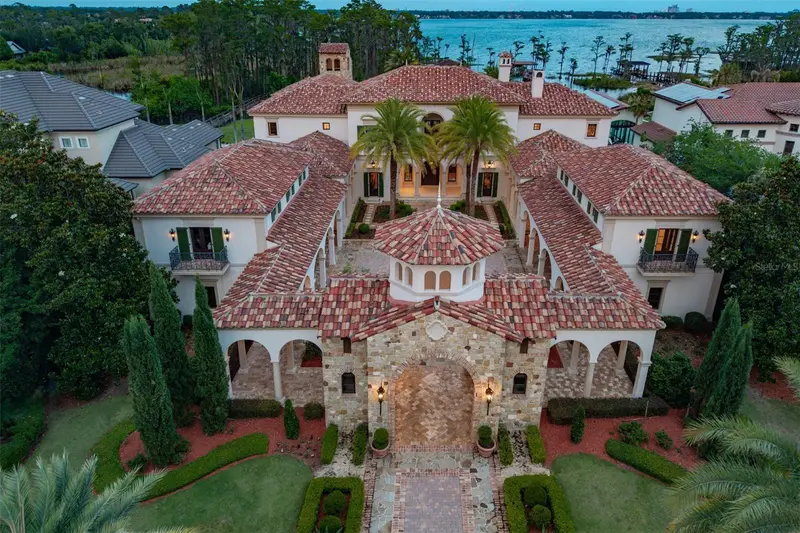
Timeless elegance and extraordinary privacy define this magnificent lakefront estate within the renowned Isleworth Golf & Country Club. Gracefully positioned on Lake Blanche along the coveted Butler Chain of Lakes. This exceptional residence is designed for the most discerning buyer seeking luxury, exclusivity, and resort-style living on approximately 2.5 acres. Encompassing over 13,494 square feet of refined living space and more than 20,476 total square feet, the estate features six luxurious bedroom suites, eight full baths, and two half baths. Every bedroom offers oversized walk-in closets, while the primary suite is a private sanctuary complete with a sitting room, hidden passage access to the study, private morning kitchen, and direct stairway access to the lower-level fitness retreat. Designed for both grand entertaining and intimate living, the home showcases vanishing glass sliders that seamlessly connect the living room, family room, and bar area to expansive outdoor living spaces and screened terraces overlooking breathtaking sunset views across Lake Blanche. The resort-inspired outdoor setting features a heated saltwater infinity-edge pool and spa, summer kitchen, outdoor shower, and tranquil waterfront ambiance. Exceptional amenities include a full theater room with private bath, elevator servicing all three levels, extensive storage throughout, lower-level gym with steam shower and sauna-ready space, dual laundry features including a dog shower and dog door, and a separate guest house complete with living room, kitchenette, and full bath. Equipped with all-new smart-home technology and integrated systems. The gourmet kitchen is thoughtfully appointed with dual ovens, six-burner gas range, steamer, warming drawer, freestanding refrigerator and freezer, two refrigerator drawers, dual full-size dishwashers, and two microwave ovens. Completing this remarkable offering is a five-car garage, private boat dock with electric lift and jet ski slip, and an unmatched combination of sophistication, comfort, and privacy in one Of Central Florida's most prestigious golf and country club communities along the Butler Chain of Lakes.
Estimated monthly payment
Estimate only. Taxes use the listing's reported amount where available; insurance is a Florida-average estimate. Your actual payment will vary — run a full calculation or talk to a lender.
Price & listing history1 days on market
- Status: ActiveSep 17, 2026
- Listed$19,500,000Sep 17, 2026
- Price increased$19,500,000
Facts & features
- Property type
- Residential
- Sub type
- Single Family Residence
- Status
- Active
- Days on market
- 1
- Subdivision
- Isleworth Amd 03
- County
- Orange
- Year built
- 2006
- Living area
- 13,494 sq ft
- Price/sq ft
- $1,445
- Building area
- 20,476 sq ft (Public Records)
- Lot size
- 98,947 sq ft
- Lot category
- 2 to less than 5
- Flood zone
- X (12095C0385F)
- Garage
- 5 spaces
- Pool
- Private pool
- Annual taxes
- $87,600 (2025)
- Parcel #
- 16-23-28-3900-00-681
- Zoning
- P-D
- MLS #
- O6441344
Ask about this home
Have a question? Ask the broker directly.
Ryan Solberg answers personally — no call center, no spam. Your question goes straight to him.
Interior Details
- Bedrooms
- 6
- Full bathrooms
- 8
- Half bathrooms
- 2
- Flooring
- Carpet, Tile
- Appliances
- Bar Fridge, Built-In Oven, Dishwasher, Disposal, Dryer, Freezer, Gas Water Heater, Microwave, Range, Range Hood, Refrigerator, Washer, Wine Refrigerator
- Interior features
- Built-in Features, Ceiling Fans(s), Central Vaccum, Coffered Ceiling(s), Crown Molding, Eat-in Kitchen, Elevator, High Ceilings, Open Floorplan, Primary Bedroom Main Floor, Smart Home, Solid Surface Counters, Solid Wood Cabinets, Walk-In Closet(s), Wet Bar
- Laundry
- Inside, Laundry Room
- Stories / Levels
- Three Or More
- Direction faces
- East
- Fireplace
- Yes
- In-law suite
- Yes
Heating & Cooling
- Heating
- Electric, Zoned
- Cooling
- Central Air, Zoned
Parking
- Garage spaces
- 5
- Attached garage
- Yes
HOA & Financial
- HOA fee
- $3,672 / Quarterly
- Monthly HOA
- $1,224/mo
- Total monthly fees
- $1,224/mo
- Total annual fees
- $14,688
- HOA name
- Dan Oconnell
- CDD
- No
- Homestead exemption
- Yes
- Min lease term
- 7 Months
- Listing terms
- Cash, Conventional
- Ownership
- Fee Simple
- Available for lease
- Yes
- Lease restrictions
- Yes
- Additional lease restrictions
- Per Isleworth HOA
- Approval process
- Approval by Isleworth Community Association
Exterior & Construction
- Exterior features
- Balcony, Dog Run, Garden, Lighting, Outdoor Grill, Outdoor Kitchen, Outdoor Shower, Private Yard, Rain Gutters, Sauna, Storage
- Construction materials
- Block, Concrete, Stucco
- Roof
- Tile
- Foundation
- Block
- Pool
- Private pool
- Waterfront
- Yes
- Water access
- Yes
- Water view
- Yes
- Road surface
- Asphalt, Paved
Utilities
- Sewer
- Private Sewer
- Water source
- Canal/Lake For Irrigation, Public
- Utilities
- BB/HS Internet Available, Electricity Connected, Natural Gas Connected, Public
Community
- Pets allowed
- Breed Restrictions, Cats OK, Dogs OK
Schools
Letter grades: Florida DOE 2024–25 school grades (Orange, Seminole, Lake, Osceola, Brevard). Assigned schools from the listing agent — verify enrollment with the district.
Room Details
| Room | Level | Dimensions |
|---|---|---|
| Kitchen | First | |
| Primary Bedroom | First | |
| Bathroom 2 | Second | |
| Bathroom 3 | Second | |
| Bedroom 4 | Second | |
| Bedroom 5 | Second | |
| Family Room | First | |
| Family Room | Second | |
| Game Room | Second | |
| Den | First |
Listing Details
- Listing date
- 2026-09-17
- On market date
- 2026-09-17
- Original list price
- $19,500,000
- Occupant type
- Owner
- MLS area
- 34786 - Windermere
- Listing AOR
- Orlando Regional
- Status changed
- 2026-09-17
- Tax legal description
- ISLEWORTH THIRD AMENDMENT 41/22 THAT PART OF LOT 68 IN SEC 16-23-28 DESC AS BEGAT NELY COR OF LOT 68 RUN S15-39-1W 149.08 FT S3-7-8W 276.51 FT S75-42-4W 65.73FT S81-41-32W 64.80 FT N83-49-45W 19.5 FT N 18-17-14E 424.14 FT N 49-34-8E 50 FTTO A POINT O N A NON-TAN CURVE CONC NELYW/RAD OF 100 FT & CENT ANG 10-18-48 THCONT ALONG ARC OF SAID CURVE 32.47 FT W/RAD 100 & CENT ANG OF 18-36-06 TO POB &THAT PART OF LOT 69 DESC AS BEG AT NWLYCOR OF LOT 69 S15-39-1W 149.08 FT S3-7-8W 276.51 FT N75-42-4E 9.24 FT S87-1-8E 49.89 FT N72-54-51W 51.27 FT N1-38-18 W 420.03 FT TH SWLY ALONG CURVE 42.22 FT SWLY 0.99 FT TO POB ALONG W/PT OF LOT 68DESC AS COMM AT NELY CORNER LOT 68 TH S15-39-01W 149.08 FT TH S03-07-08W 276.51FT TO POB TH S03-07-08W 70 FT MORE OR
Flood risk
Minimal-risk area outside the mapped floodplain. Flood insurance is optional and typically low-cost.
Source: FEMA flood zone reported on the listing. Confirm current designation at FEMA Flood Map Service Center.
Location
Directions
I-4 to Conroy - Windermere Road West to Isleworth Community on your Left.
More homes like this
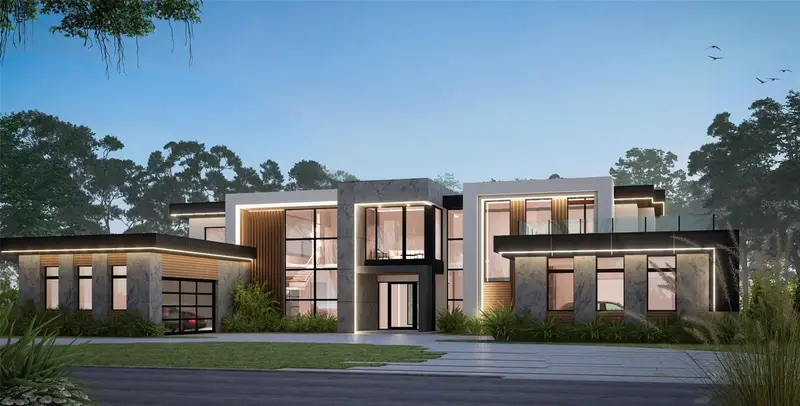
$13,500,000
7011 Via Carmel Way
Orlando, FL 32819
5 bd · 10 ba · 10,519 sqft
Carmel
MLS ID #O6320806, PARK SQUARE REALTY.
Listing provided by Stellar MLS
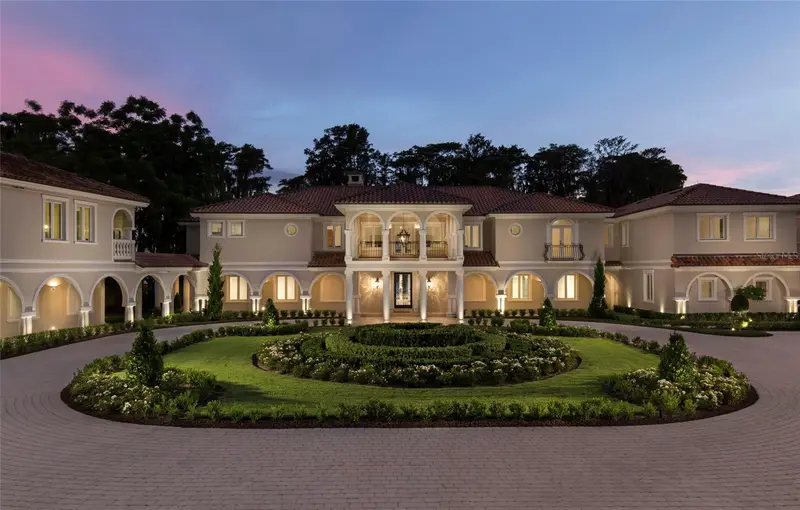
$15,500,000
12488 Park Ave
Windermere, FL 34786
10 bd · 17 ba · 13,425 sqft
Chaine Du Lac
MLS ID #O6395291, ONE LUXURY INTERNATIONAL LLC.
Listing provided by Stellar MLS
$18,750,000
5036 Latrobe Dr
Windermere, FL 34786
6 bd · 9 ba · 15,337 sqft
Isleworth
MLS ID #O6441249, ISLEWORTH REALTY LLC.
Listing provided by Stellar MLS
$15,900,000
6119 Grosvenor Shore Dr
Windermere, FL 34786
8 bd · 11 ba · 14,068 sqft
Keenes Point
MLS ID #O6421205, PREMIER SOTHEBY'S INTL. REALTY.
Listing provided by Stellar MLS

Listings courtesy of Stellar MLS as distributed by MLS GRID
IDX information is provided exclusively for consumers’ personal, non-commercial use and may not be used for any purpose other than to identify prospective properties consumers may be interested in purchasing.
Based on information submitted to the MLS GRID as of September 18, 2026 at 6:52 AM ET. All data is obtained from various sources and may not have been verified by broker or MLS GRID. Supplied Open House Information is subject to change without notice. All information should be independently reviewed and verified for accuracy. Properties may or may not be listed by the office/agent presenting the information.
All or a portion of the multiple listing information is provided by Stellar MLS, from a copyrighted compilation of listings. The compilation of listings and each individual listing are © 2026 Stellar MLS. All rights reserved.
Ryan Solberg, Broker · MaxLife Realty LLC · FL License #BK3354351 · Equal Housing Opportunity · Full disclaimer · DMCA