

$15,500,000
12488 Park AvenueWindermere, FL 34786
Listing updated: September 23, 2026 at 4:17 PM ET
Listing courtesy of One Luxury International Llc · Julie Christensen · MLS #O6395291 · Active · 407-312-8003Property type
Year built
Lot size
Price / sq ft
HOA dues
Days on market
Garage spaces
Flood zone
About this home
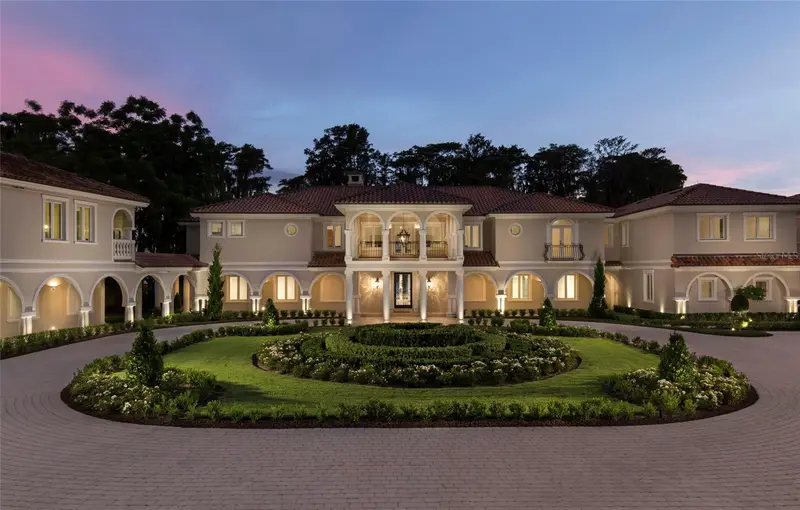
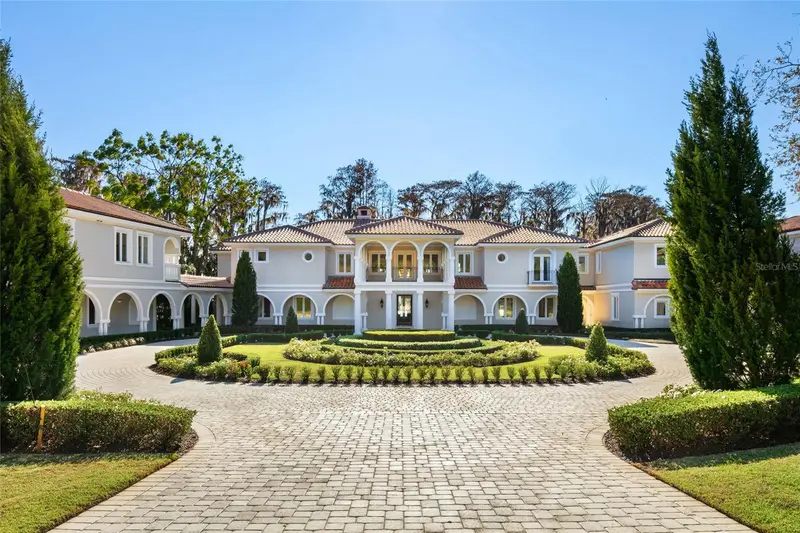
Commanding a rare 2.75-acre lakefront setting on the coveted Butler Chain of Lakes, this extraordinary Windermere estate is a true work of art. Recently completed after a meticulous, ground-up transformation, the residence showcases a level of craftsmanship, design integrity, and finish quality that is simply unrivaled in Central Florida. From the moment you arrive, the estate announces itself with undeniable presence. Grand entry doors open to a breathtaking interior defined by soaring 30-foot ceilings, dramatic architectural volumes, and a sleek, contemporary aesthetic softened by warm, bespoke materials. Walls of glass frame panoramic lake views, creating a seamless dialogue between indoor elegance and the natural beauty beyond. Designed for both refined living and grand-scale entertaining, the interior amenities rival those of a world-class resort. Highlights include a private spa sanctuary, fully equipped fitness center, state-of-the-art home theater, and an expansive game and entertainment lounge. The chef’s kitchen is a showpiece, thoughtfully designed for culinary excellence, intimate gatherings, or catered events, anchored by Wolf & Miele appliances, custom cabinetry, and flawless detailing throughout. The primary suite is nothing short of spectacular: a serene retreat offering commanding lake views, spa-inspired bath accommodations, and an atmosphere of complete privacy and indulgence. Every element of the home is enhanced by cutting-edge smart home technology, delivering effortless control, comfort, and security. A thoughtfully designed separate guest wing allows for exceptional flexibility, making the estate equally suited as a private family residence, an entertainer’s dream, or an inspired corporate retreat. Outdoors, the property unfolds into a private resort oasis. Impeccably manicured grounds lead to a private boat dock on the Butler Chain, a hidden garden retreat, and a stunning resort-style pool ideal for both relaxation and large-scale gatherings. Additional features include a putting green, a nine-car garage, and a detached guest house complete with its own kitchen, living area, and bedroom, perfect for extended guests or staff accommodations. A rare opportunity to own one of Central Florida’s most iconic and impressive lakefront compounds, where every detail has been elevated to the highest standard.
Estimated monthly payment
Estimate only. Taxes use the listing's reported amount where available; insurance is a Florida-average estimate. Your actual payment will vary — run a full calculation or talk to a lender.
Price & listing history161 days on market
- Status: ActiveApr 15, 2026
- Listed$15,500,000Apr 15, 2026
Facts & features
- Property type
- Residential
- Sub type
- Single Family Residence
- Status
- Active
- Days on market
- 161
- Subdivision
- Chaine Du Lac
- County
- Orange
- Year built
- 1996
- Living area
- 13,425 sq ft
- Price/sq ft
- $1,155
- Building area
- 17,652 sq ft (Builder)
- Lot size
- 119,790 sq ft
- Lot category
- 2 to less than 5
- Flood zone
- X (12095C0380H)
- Garage
- 9 spaces
- Pool
- Private pool
- Annual taxes
- $56,672 (2025)
- Parcel #
- 12-23-27-0000-00-029
- Zoning
- R-CE-C
- MLS #
- O6395291
Ask about this home
Have a question? Ask the broker directly.
Ryan Solberg answers personally — no call center, no spam. Your question goes straight to him.
Interior Details
- Bedrooms
- 10
- Full bathrooms
- 12
- Half bathrooms
- 5
- Flooring
- Carpet, Marble
- Appliances
- Built-In Oven, Cooktop, Dishwasher, Disposal, Dryer, Refrigerator, Washer, Wine Refrigerator
- Interior features
- Ceiling Fans(s), Coffered Ceiling(s), Crown Molding, Eat-in Kitchen, High Ceilings, Split Bedroom, Tray Ceiling(s), Walk-In Closet(s), Wet Bar
- Laundry
- Laundry Room
- Stories / Levels
- Two
- Direction faces
- Northeast
- Fireplace
- Yes
- In-law suite
- Yes
Heating & Cooling
- Heating
- Central, Electric, Zoned
- Cooling
- Central Air, Zoned
Parking
- Garage spaces
- 9
- Attached garage
- Yes
HOA & Financial
- HOA fee
- $1,900 / Quarterly
- Monthly HOA
- $633/mo
- Total monthly fees
- $633/mo
- Total annual fees
- $7,600
- HOA name
- Sandy Etheredge
- CDD
- No
- Min lease term
- 8-12 Months
- Ownership
- Fee Simple
- Available for lease
- Yes
- Lease restrictions
- Yes
- Additional lease restrictions
- Please verify Lease Restrictions with HOA
- Approval process
- Please verify Approval Process with HOA
Exterior & Construction
- Exterior features
- Outdoor Kitchen, Outdoor Shower
- Construction materials
- Block, Stucco
- Roof
- Tile
- Foundation
- Slab
- Pool
- Private pool
- Waterfront
- Yes
- Water access
- Yes
- Water view
- Yes
- Road surface
- Asphalt
Utilities
- Sewer
- Septic Tank
- Water source
- Public
- Utilities
- Cable Available, Electricity Connected, Natural Gas Connected, Sewer Connected
Community
- Pets allowed
- Yes
Schools
Letter grades: Florida DOE 2024–25 school grades (Orange, Seminole, Lake, Osceola, Brevard). Assigned schools from the listing agent — verify enrollment with the district.
Room Details
| Room | Level | Dimensions |
|---|---|---|
| Family Room | First | 36x21 |
| Kitchen | First | 21x18 |
| Dining Room | First | 22x14 |
| Living Room | First | 36x21 |
| Primary Bedroom | Second | 26x20 |
| Bedroom 1 | Second | 22x14 |
| Bedroom 2 | Second | 20x14 |
| Bedroom 3 | Second | 20x14 |
| Bedroom 4 | Second | 21x12 |
| Bedroom 5 | Second | 17x17 |
| Dinette | First | 15x18 |
| Game Room | First | 30x22 |
| Media Room | Second | 25x16 |
Listing Details
- Listing date
- 2026-04-15
- On market date
- 2026-04-15
- Original list price
- $15,500,000
- Occupant type
- Owner
- MLS area
- 34786 - Windermere
- Listing AOR
- Orlando Regional
- Status changed
- 2026-04-15
- Tax legal description
- COMM 404.43 FT EAST AND 543.28 FT SOUTHOF THE CENTER OF SEC 12-23-27, AKA A PTBEING N69-02-00E 12.59 FT OF THE S COR OF TR E PARK AVENUE WEST 69/59, TH RUN S69-02W 507.7 FT TO POB; TH RUN S32-11E 64FT, TH S60-16-05W 270 FT, TH S49-45-10W160.61 FT M/L TO LAKE, RETURN TO POB; TH RUN S69-02W 525 FT, TH S20-58E 50 FT M/L TO WATER LINE SELY 160 FT M/L TO AFOREMENTION PT OF WATER LINE (TR 1 OF SMITHAND FERDINANDSENS UNREC PLAT) & PT LOT30 CHAINE DE LAC 27/60 DESC AS: BEG AT ELY COR LOT 30, TH RUN S69- 02-00W 329.38FT, TH N46-18-27E 212.16 FT TO S R/W LINE AND A PT ON A CURVE CONCAVE NELY W/RADOF 150 FT AND CENT ANGLE OF 63-01-34, TH SELY 165 FT ALONG CURVE TO POB (LESS COMM AT ELY COR LOT 30, TH RUN S69-02-00W329.38 FT TO POB; TH CONT
Flood risk
Minimal-risk area outside the mapped floodplain. Flood insurance is optional and typically low-cost.
Source: FEMA flood zone reported on the listing. Confirm current designation at FEMA Flood Map Service Center.
Location
Directions
S Apopka Vineland Rd, Turn left onto Conroy Windermere Rd, Continue onto E 6th Ave Right on Main St,At traffic circle, take 3rd exit for Park Ave, Continue onto Lake Butler Blvd, Left onto Chaine Du Lac Blvd, Continue onto Park Ave
More homes like this
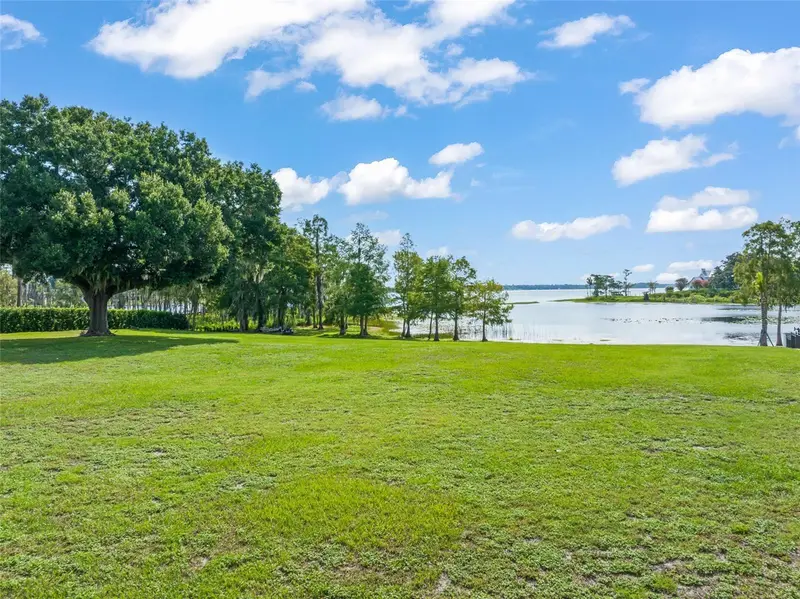
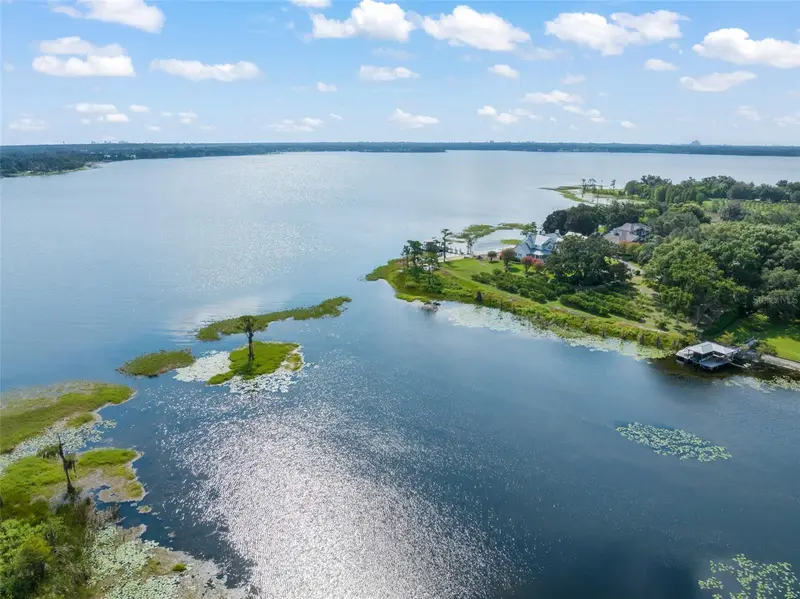
$3,100,000
12624 Park Ave
Windermere, FL 34786
1.75 acres
Chaine Du Lac
MLS ID #O6429787, STOCKWORTH REALTY GROUP.
Listing provided by Stellar MLS
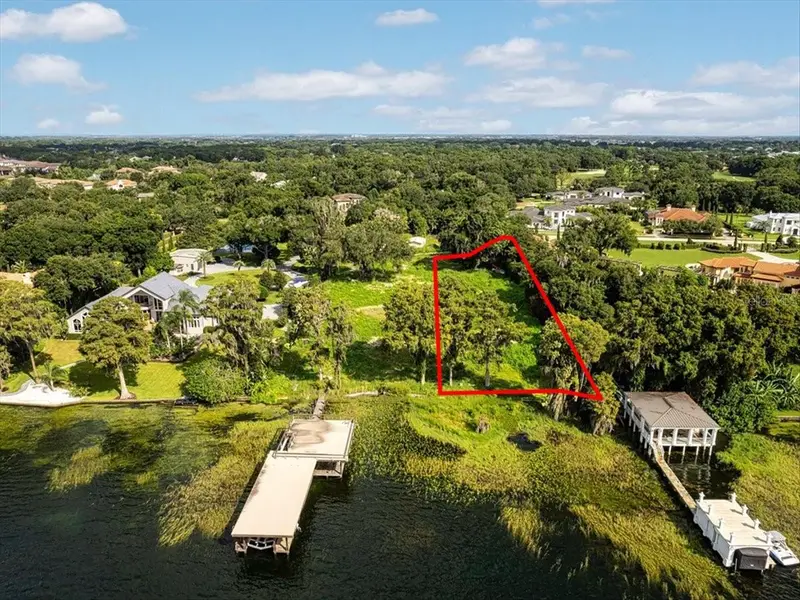
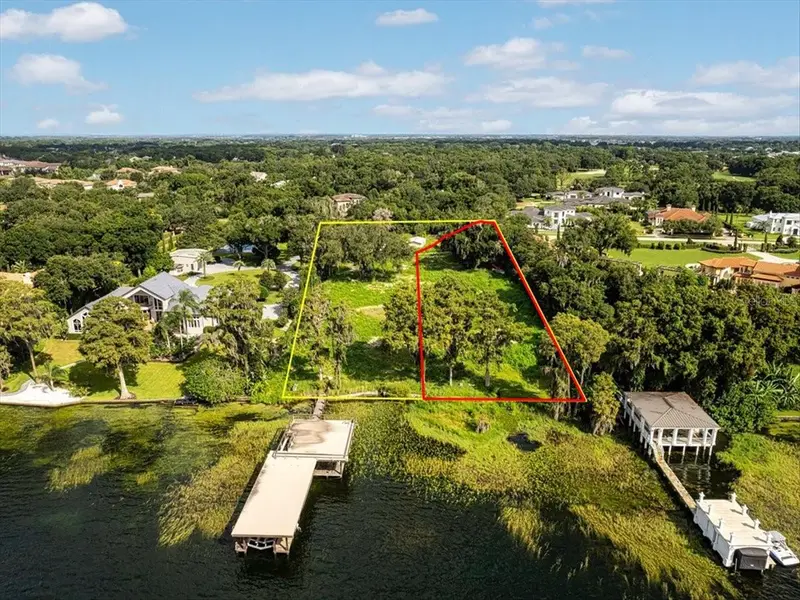
$4,395,000
12418 Park Ave
Windermere, FL 34786
1 acres
Chaine Du Lac
MLS ID #O6370377, JULIAN PROPERTIES, INC..
Listing provided by Stellar MLS
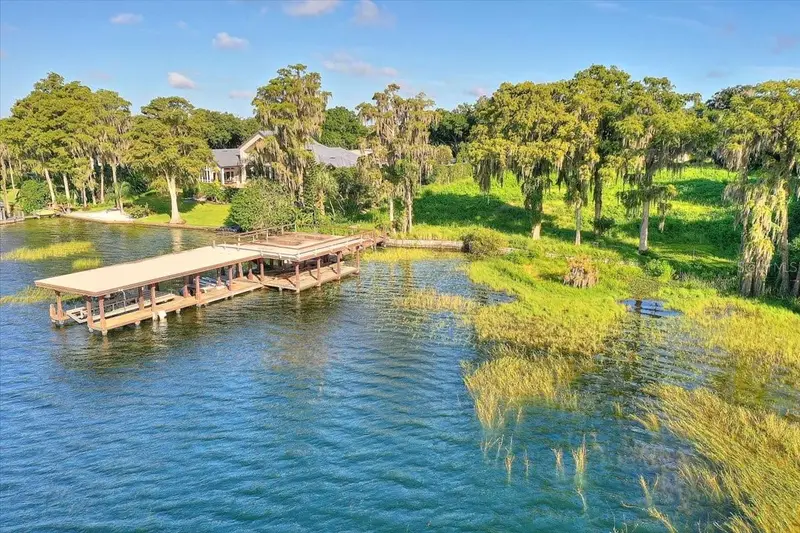
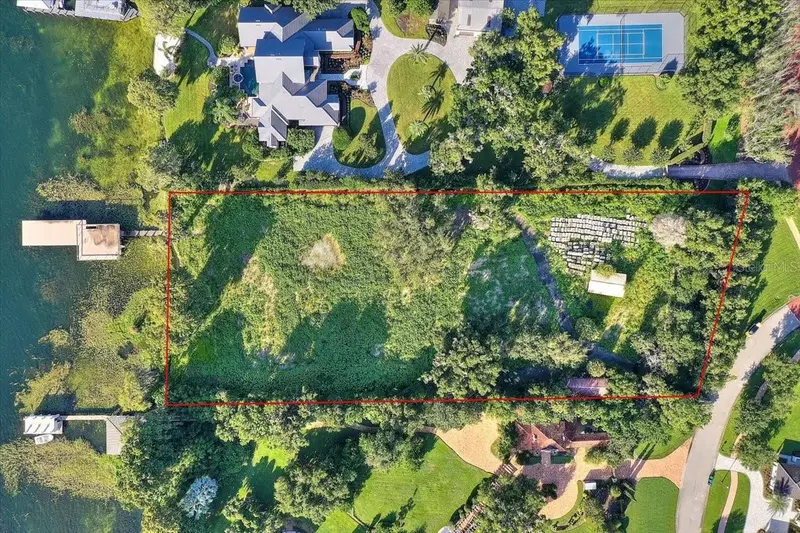
$8,695,000
12422 Park Avenue
Windermere, FL 34786
2.19 acres
Chaine Du Lac
MLS ID #O6416090, JULIAN PROPERTIES, INC..
Listing provided by Stellar MLS

Listings courtesy of Stellar MLS as distributed by MLS GRID
IDX information is provided exclusively for consumers’ personal, non-commercial use and may not be used for any purpose other than to identify prospective properties consumers may be interested in purchasing.
Based on information submitted to the MLS GRID as of September 23, 2026 at 4:17 PM ET. All data is obtained from various sources and may not have been verified by broker or MLS GRID. Supplied Open House Information is subject to change without notice. All information should be independently reviewed and verified for accuracy. Properties may or may not be listed by the office/agent presenting the information.
All or a portion of the multiple listing information is provided by Stellar MLS, from a copyrighted compilation of listings. The compilation of listings and each individual listing are © 2026 Stellar MLS. All rights reserved.
Ryan Solberg, Broker · MaxLife Realty LLC · FL License #BK3354351 · Equal Housing Opportunity · Full disclaimer · DMCA