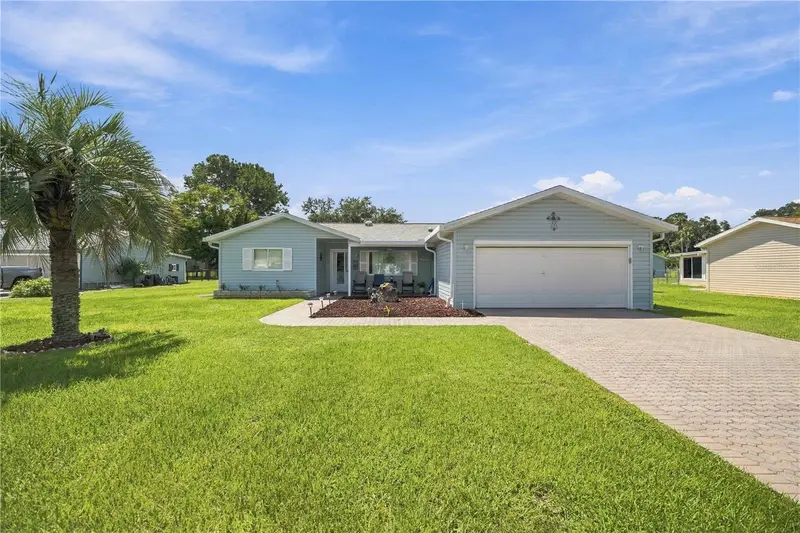

$250,900
17726 106th TerraceSummerfield, FL 34491
Listing updated: November 16, 2026 at 5:55 PM ET
 Listing courtesy of Re/Max Premier Realty Lady Lk · Gerrie Cosme Matias · MLS #G5117699 · Active · 352-753-2029
Property type
Year built
Lot size
Price / sq ft
HOA dues
Days on market
Garage spaces
Flood zone
About this home
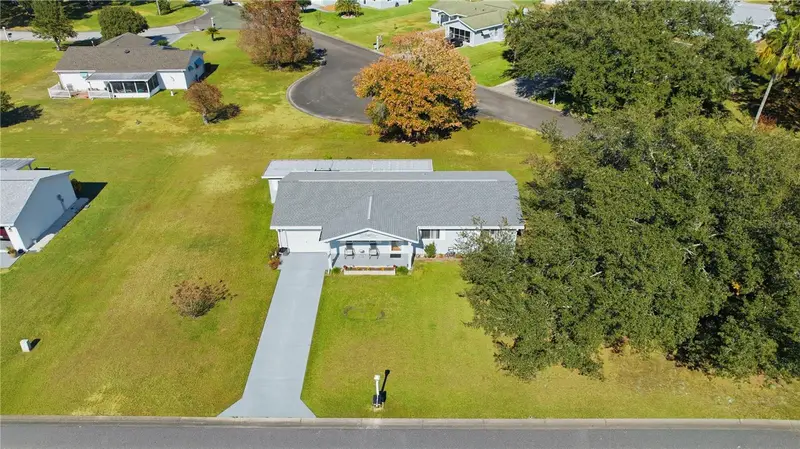
Welcome home to this spacious beautiful Dogwood Model A ONE OWNER HOME! SELLING TURNKEY MOVE IN READY WITH ALL THE FURNITURE, SILVERWARE, KITCHEN UTENSILS, LINEN AND MISCELLANEOUS ITEMS! This is one of the biggest 3-bedroom, (Split bedrooms) primary is on one side for added privacy and the other 2 bedrooms are on the opposite side of the home) 2-bathroom, 2 car garage with a residential Lanai under heat and ac in Spruce Creek South. The collectible and vintage items around the house and inside the display cabinets DO NOT CONVEY.! The GOLF-CART IS INCLUDED WITH AN ACCEPTED OFFER! This is a Gated Golf course Golfcart 55 Plus Community. Ideally located in a quiet cul-de-sac near the main gate, with easy in and out access. It is legal to drive your golfcart through this main gate as well! * Property Highlights include * Roof is newer, it is a 2022, The HVAC is a 2023, Newer Windows 2010! You will appreciate having A Large living room in the heart of the home connecting directly to the lanai and L shape to dining area, which connects to the spacious kitchen. The enclosed lanai offers a spacious 12' x 29' area, providing plenty of room for relaxing, entertaining, and enjoying Florida’s lifestyle under heat and ac. Garage: Oversized 2-car garage with laundry area and side door. Location & Community Features: Located in the active, 55+ gated community of Spruce Creek South with an on-site entry guard and security. Main Amenities: 18-hole golf course, pro shop, restaurant, community pool, tennis courts, and a dog park. Sports Facilities: Dedicated spaces for pickleball, shuffleboard, softball, and nature/bike paths, Dog park area, additional gated parking space for added cost semi or yearly in back of community. The Community Center: Features a live performance stage for ongoing events throughout the year, dance floor, dining area, and a community kitchen. Recreation Rooms: Dedicated spaces for library, billiards, crafts, cards, dominoes, mahjong, and more... This is Golf-cart friendly neighborhood, (there are at least two golf cart parades in the year...One for the fourth of July and one for Christmas) You get to participate in decorating your golfcart and competing for a price, or you can just watch, Lots of Fun! A key feature of this community is that You can legally go out the front gate and cross 441 which takes you to tons of establishment amenities. You are withing minutes to shopping, dining, barber, hair and nail salons, banks, gas station, hospitals, urgent care, dentist, and specialty clinics, just to name a few. There is even a Super Walmart across the community on 441 just 5 minutes away. Spruce Creek South is situated just 2 miles from The Villages which is a destination, offering everyday entertainment in the square with life music and events, more restaurants and shops! You will be a short drive from Orlando and Tampa attractions as well. At this price with all these improvements, it is sure to please and check many boxes, don't miss out make your showing appointment today.
Estimated monthly payment
Estimate only. Taxes use the listing's reported amount where available; insurance is a Florida-average estimate. Your actual payment will vary — run a full calculation or talk to a lender.
Price & listing history63 days on market
- Status: ActiveSep 15, 2026
- Listed$260,900Sep 14, 2026
- Price reduced$250,900
Property Documents
Documents the listing agent has made public for this property. Free to view and download.
Facts & features
- Property type
- Residential
- Sub type
- Single Family Residence
- Status
- Active
- Days on market
- 63
- Subdivision
- Spruce Creek South
- County
- Marion
- Year built
- 1989
- Living area
- 1,726 sq ft
- Price/sq ft
- $145
- Building area
- 2,285 sq ft (Public Records)
- Lot size
- 10,890 sq ft
- Lot category
- 1/4 to less than 1/2
- Flood zone
- X (12083C0905D)
- Garage
- 2 spaces
- Annual taxes
- $1,495 (2025)
- Parcel #
- 6001-008-014
- Zoning
- R1
- MLS #
- G5117699
Ask about this home
Have a question? Ask the broker directly.
Ryan Solberg answers personally — no call center, no spam. Your question goes straight to him.
Interior Details
- Bedrooms
- 3
- Full bathrooms
- 2
- Flooring
- Carpet, Ceramic Tile
- Appliances
- Built-In Oven, Cooktop, Dishwasher, Dryer, Electric Water Heater, Microwave, Refrigerator, Washer
- Interior features
- Ceiling Fans(s), L Dining, Open Floorplan, Primary Bedroom Main Floor, Split Bedroom, Thermostat, Walk-In Closet(s), Window Treatments
- Laundry
- In Garage
- Stories / Levels
- One
- Direction faces
- South
Heating & Cooling
- Heating
- Central, Electric
- Cooling
- Central Air
Parking
- Garage spaces
- 2
- Attached garage
- Yes
- Parking features
- Common, Driveway, Garage Door Opener
HOA & Financial
- HOA fee
- $180 / Monthly
- Monthly HOA
- $180/mo
- Total monthly fees
- $180/mo
- Total annual fees
- $2,160
- HOA name
- DIANE SUCHY SPRUCE CREEK SOUTH OPERATIONS LLC
- CDD
- No
- Homestead exemption
- Yes
- Min lease term
- 3 Months
- Listing terms
- Cash, Conventional, FHA, VA Loan
- Ownership
- Fee Simple
- Available for lease
- Yes
- Lease restrictions
- Yes
- Additional lease restrictions
- FOLLOW DEED RESTRICTIONS
- Approval process
- SPEAK WITH THE COMMUNITY MANAGER / APPLICATION TO SPRUCE CREEK SOUTH OPERATIONS L.L.C.
Exterior & Construction
- Construction materials
- Vinyl Siding, Frame
- Roof
- Shingle
- Foundation
- Slab
- Road surface
- Asphalt, Paved
Utilities
- Sewer
- Septic Tank
- Water source
- Public
- Utilities
- BB/HS Internet Available, Cable Available, Electricity Available, Electricity Connected, Phone Available, Water Available, Water Connected
Community
- Pets allowed
- Cats OK
- Senior community
- Yes
Schools
Letter grades: Florida DOE 2024–25 school grades (Orange, Seminole, Lake, Osceola, Brevard). Assigned schools from the listing agent — verify enrollment with the district.
Room Details
| Room | Level | Dimensions |
|---|---|---|
| Living Room | First | |
| Dining Room | First | |
| Kitchen | First | |
| Primary Bedroom | First | |
| Bedroom 2 | First | |
| Bedroom 3 | First | |
| Florida Room | First |
Listing Details
- Listing date
- 2026-09-08
- On market date
- 2026-09-14
- Original list price
- $260,900
- Occupant type
- Owner
- MLS area
- 34491 - Summerfield
- Listing AOR
- Lake and Sumter
- Status changed
- 2026-09-15
- Tax legal description
- SEC 35 TWP 17 RGE 23 PLAT BOOK 001 PAGE 062 SPRUCE CREEK SOUTH I BLK H LOT 14
Flood risk
Minimal-risk area outside the mapped floodplain. Flood insurance is optional and typically low-cost.
Source: FEMA flood zone reported on the listing. Confirm current designation at FEMA Flood Map Service Center.
Location
Directions
Directions from Lady Lake Office RE/MAX PREMIER Head out of the parking lot onto 109 rd., make a left and Head northwest on U.S. 27 N / U.S. 441 N toward SE 176th st. Turn left onto SE 176th st. which is the main gate in S.C.S. Turn left onto SE 176th st. Turn left onto SE 106th Terrace towards the cul-de-sac. Your destination will be on the right
More homes like this
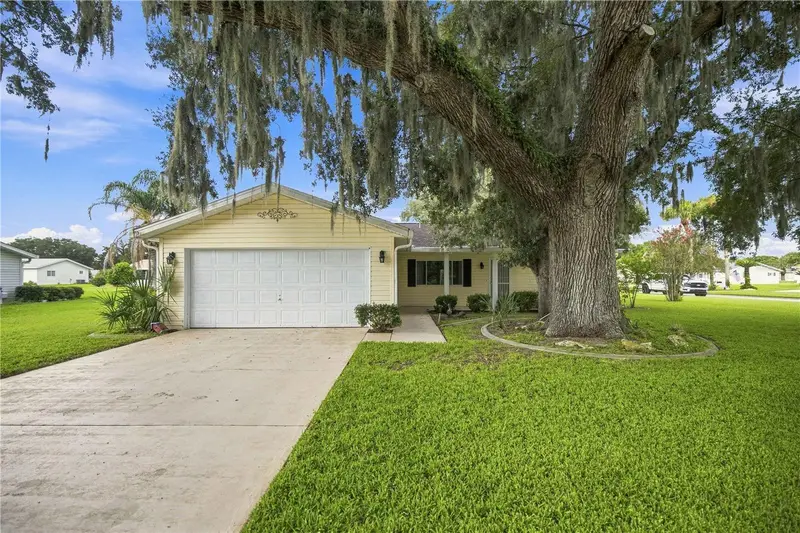
$185,000
10298 Se 176th St
Summerfield, FL 34491
2 bd · 2 ba · 1,248 sqft
Spruce Creek South
MLS ID #OM729710, JUDY L. TROUT REALTY.
Listing provided by Stellar MLS
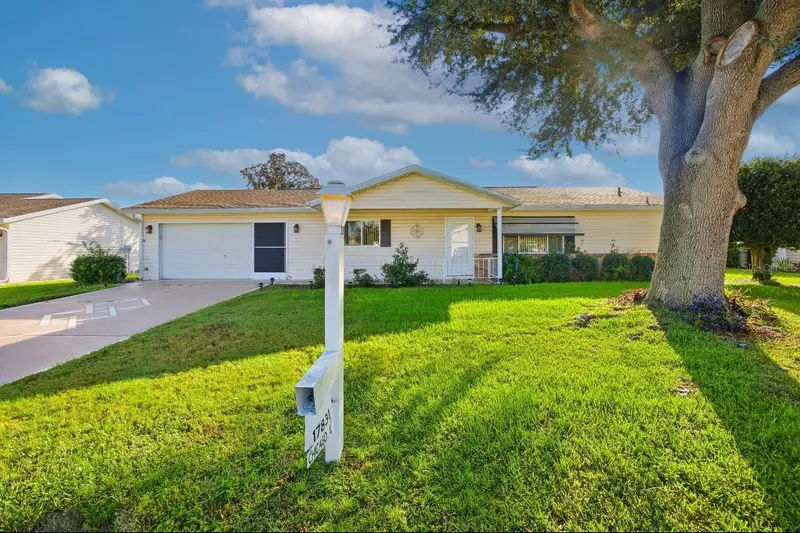
$197,000
17831 Se 96th Ave
Summerfield, FL 34491
2 bd · 2 ba · 1,118 sqft
Spruce Creek South
MLS ID #OM734471, CENTRAL CITY REALTY.
Listing provided by Stellar MLS
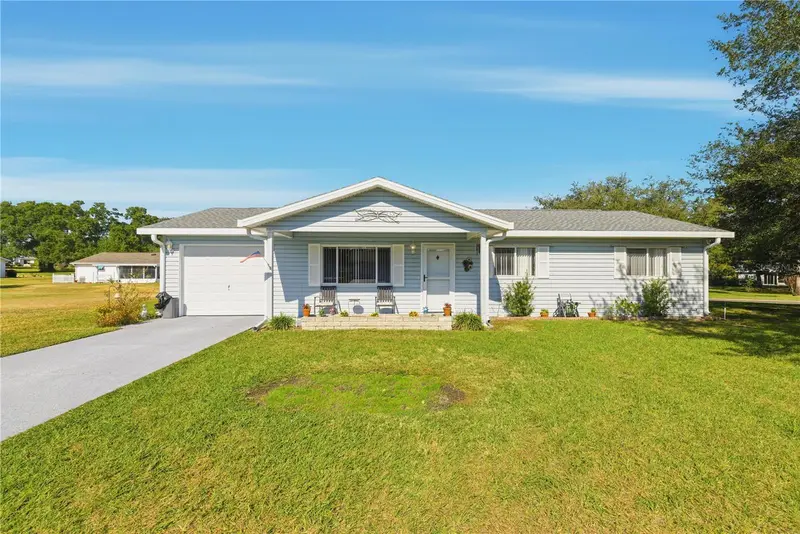
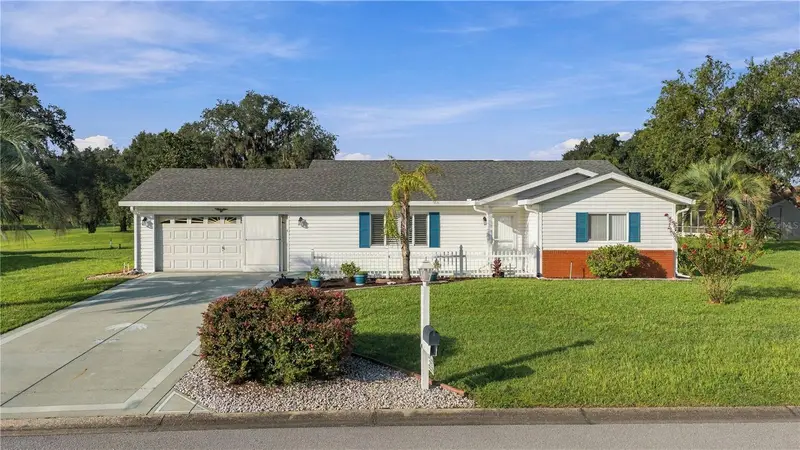
$210,000
10599 Se 178th St
Summerfield, FL 34491
2 bd · 2 ba · 1,008 sqft
Spruce Creek South
MLS ID #G5104689, RE/MAX PREMIER REALTY LADY LK.
Listing provided by Stellar MLS
$221,000
17978 Se 104th Ter
Summerfield, FL 34491
2 bd · 2 ba · 1,356 sqft
Spruce Creek South
MLS ID #G5117949, RE/MAX PREMIER REALTY LADY LK.
Listing provided by Stellar MLS

Listings courtesy of Stellar MLS as distributed by MLS GRID
IDX information is provided exclusively for consumers’ personal, non-commercial use and may not be used for any purpose other than to identify prospective properties consumers may be interested in purchasing.
Based on information submitted to the MLS GRID as of November 16, 2026 at 5:55 PM ET. All data is obtained from various sources and may not have been verified by broker or MLS GRID. Supplied Open House Information is subject to change without notice. All information should be independently reviewed and verified for accuracy. Properties may or may not be listed by the office/agent presenting the information.
All or a portion of the multiple listing information is provided by Stellar MLS, from a copyrighted compilation of listings. The compilation of listings and each individual listing are © 2026 Stellar MLS. All rights reserved.
Ryan Solberg, Broker · MaxLife Realty LLC · FL License #BK3354351 · Equal Housing Opportunity · Full disclaimer · DMCA