
$442,500
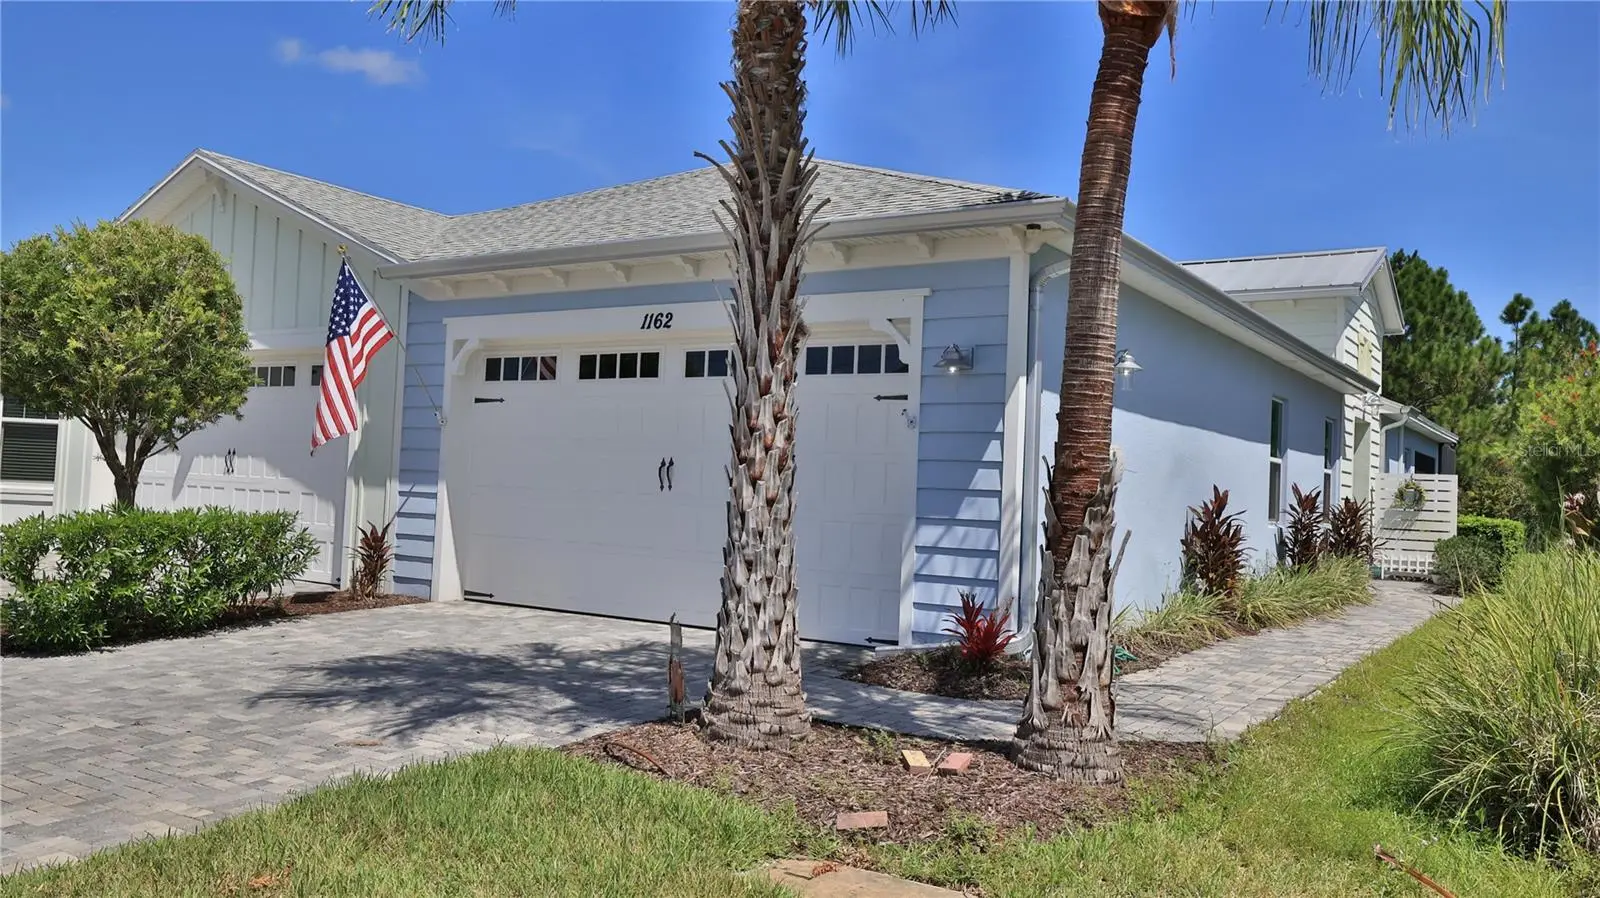
1162 Fins Up Court
Daytona Beach, FL 32124
Listing updated: October 1, 2026 at 11:35 AM ET
Listing courtesy of Exp Realty Llc · Jennifer Withers · MLS #V4951344 · Active · 888-883-8509Property type
Year built
Lot size
Price / sq ft
HOA dues
Day on market
Garage spaces
Flood zone
About this home
Tucked away on a quiet cul-de-sac with a conservation view for a backdrop, this Antigua floor plan brings island living home with 2 bedrooms, 2 baths, a den, and a 2-car garage inside the gates of Latitude Margaritaville Daytona Beach. Soaring ceilings, recessed lighting, and wood-look tile carry you through the main living space, with plantation shutters throughout for that easy, breezy feel. The kitchen is dressed up with designer wood-frame, recessed-panel cabinetry, 36-inch uppers, roll-out shelving, and a water filter right at the sink. The primary suite has an oversized walk-in closet built for a real wardrobe. Step outside to the extended pavered lanai, wrapped in a picture-frame screen enclosure, where the conservation view becomes your own private slice of Florida. Built to Florida's energy-efficiency standards and backed by an active termite bond, this one is as low-maintenance as it is fun. Latitude Margaritaville is Minto's 55+ community built around Jimmy Buffett's laid-back island lifestyle, and it's golf cart friendly, hop in yours and cruise over to the on-site Publix and shopping center. The amenity list reads like a permanent vacation: a private oceanfront Beach Club with resident shuttle service, the Fins Up Fitness Center with an indoor lap pool, Paradise Pool and a second resort-style pool, tennis, pickleball, and bocce ball courts, a walking trail, a private dog park plus the Barkaritaville Pet Spa, Latitude Town Square with live entertainment, the Last Mango Theater, the Bar & Chill restaurant, and the Coconut Telegraph Business Center. LPGA International, Tanger Outlets, and Daytona International Speedway are all just a short golf cart or car ride away. HOA dues cover lawn and landscape maintenance, common-area upkeep, and full access to the amenity package, including access to the Beach Club via shuttle, plus this home is scheduled for a fresh HOA-funded exterior paint job in November 2026. Paradise found.
Estimated monthly payment
Estimate only. Taxes use the listing's reported amount where available; insurance is a Florida-average estimate. Your actual payment will vary — run a full calculation or talk to a lender.
Price & listing history1 days on market
- Status: ActiveSep 30, 2026
- Listed$442,500Sep 30, 2026
- Price increased$442,500
Facts & features
- Property type
- Residential
- Sub type
- Single Family Residence
- Status
- Active
- Days on market
- 1
- Subdivision
- Latitude/Daytona Beach Ph 2a
- County
- Volusia
- Year built
- 2019
- Living area
- 1,563 sq ft
- Price/sq ft
- $283
- Building area
- 2,211 sq ft (Public Records)
- Lot size
- 4,806 sq ft
- Lot category
- 0 to less than 1/4
- Flood zone
- X (12127C0351H)
- Garage
- 2 spaces
- Annual taxes
- $4,372 (2025)
- Parcel #
- 5205-01-00-4600
- Zoning
- RESI
- MLS #
- V4951344
Ask about this home
Have a question? Ask the broker directly.
Ryan Solberg answers personally — no call center, no spam. Your question goes straight to him.
Interior Details
- Bedrooms
- 2
- Full bathrooms
- 2
- Flooring
- Tile
- Appliances
- Dishwasher, Microwave, Refrigerator
- Interior features
- Ceiling Fans(s), High Ceilings, Kitchen/Family Room Combo, Living Room/Dining Room Combo, Open Floorplan, Split Bedroom, Stone Counters, Tray Ceiling(s), Walk-In Closet(s)
- Laundry
- Inside, Laundry Room
- Stories / Levels
- One
- Direction faces
- West
Heating & Cooling
- Heating
- Central
- Cooling
- Central Air
Parking
- Garage spaces
- 2
- Attached garage
- Yes
HOA & Financial
- HOA fee
- $393 / Monthly
- Monthly HOA
- $393/mo
- Total monthly fees
- $393/mo
- Total annual fees
- $4,714
- HOA name
- Tracy Day
- CDD
- No
- Homestead exemption
- Yes
- Min lease term
- 3 Months
- Listing terms
- Cash, Conventional, FHA, VA Loan
- Ownership
- Fee Simple
- Available for lease
- Yes
- Lease restrictions
- Yes
- Additional lease restrictions
- See HOA rules
Exterior & Construction
- Exterior features
- Rain Gutters
- Construction materials
- Block, Concrete
- Roof
- Shingle
- Foundation
- Slab
- Road surface
- Paved
Utilities
- Sewer
- Public Sewer
- Water source
- Public
- Utilities
- Other
Community
- Pets allowed
- Cats OK, Dogs OK
- Senior community
- Yes
Room Details
| Room | Level | Dimensions |
|---|---|---|
| Primary Bedroom | First | 12.1x14.4 |
| Bedroom 2 | First | 10.6x11 |
| Kitchen | First | 13x10 |
| Den | First | 10.6x13.4 |
| Great Room | First |
Listing Details
- Listing date
- 2026-09-30
- On market date
- 2026-09-30
- Original list price
- $442,500
- Occupant type
- Owner
- MLS area
- 32124 - Daytona Beach
- Listing AOR
- Sarasota - Manatee
- Status changed
- 2026-09-30
- Tax legal description
- 5 & 8 15-32 LOT 460 LATITUDE AT DAYTONA BEACH PHASE 2A MB 59 PGS 83-94 PER OR 7733 PG 2432 PER OR 8524 PG 3544
Flood risk
Minimal-risk area outside the mapped floodplain. Flood insurance is optional and typically low-cost.
Source: FEMA flood zone reported on the listing. Confirm current designation at FEMA Flood Map Service Center.
Location
Directions
S on Williamson; R on Airport Rd; R into Sabal Creek Sub Div then straight on Sabal Creek Blvd. Home is on the right
More homes like this
$489,000
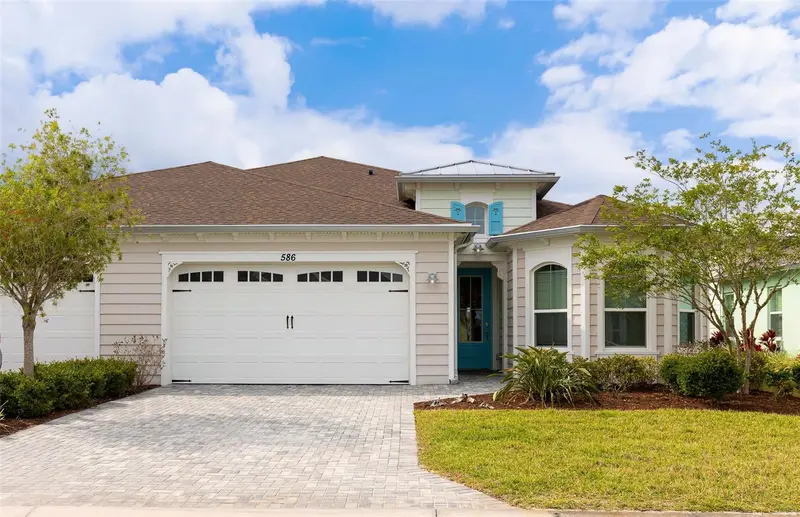
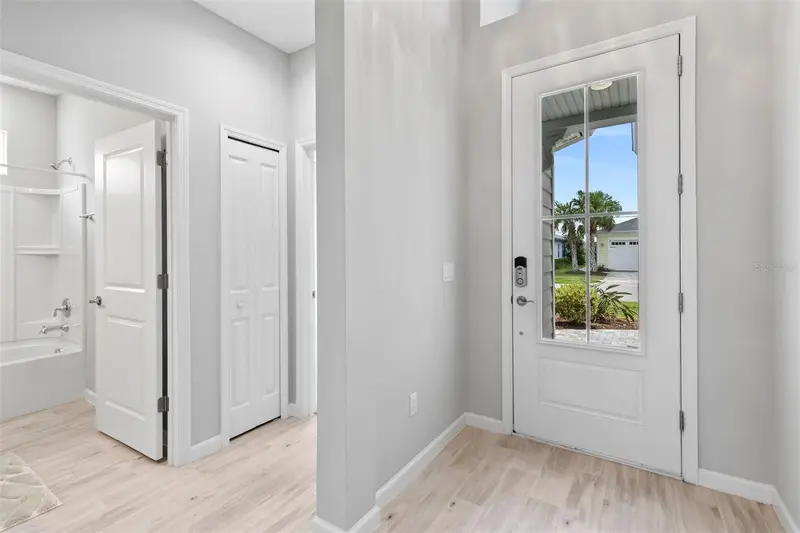
586 Lost Shaker Way
Daytona Beach, FL 32124
2 bd · 2 ba · 1,848 sqft
Latitude/Daytona Beach Ph 2a
MLS ID #V4944152, REALTY HUB.
Listing provided by Stellar MLS
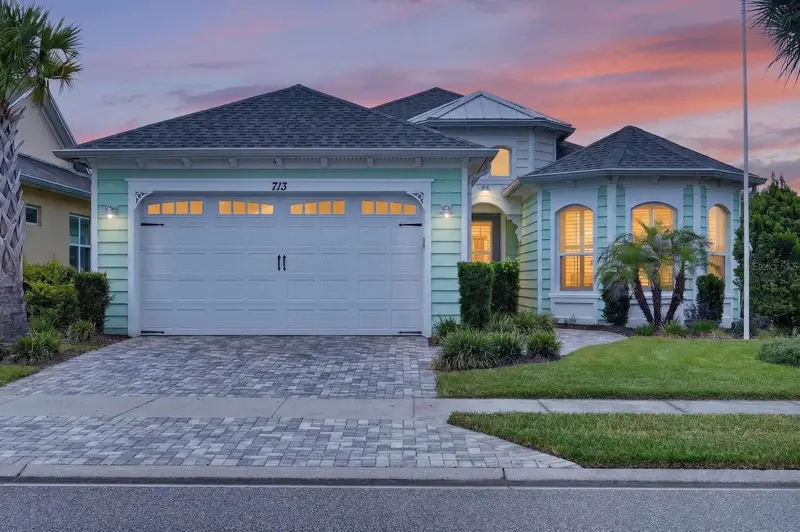
$614,000
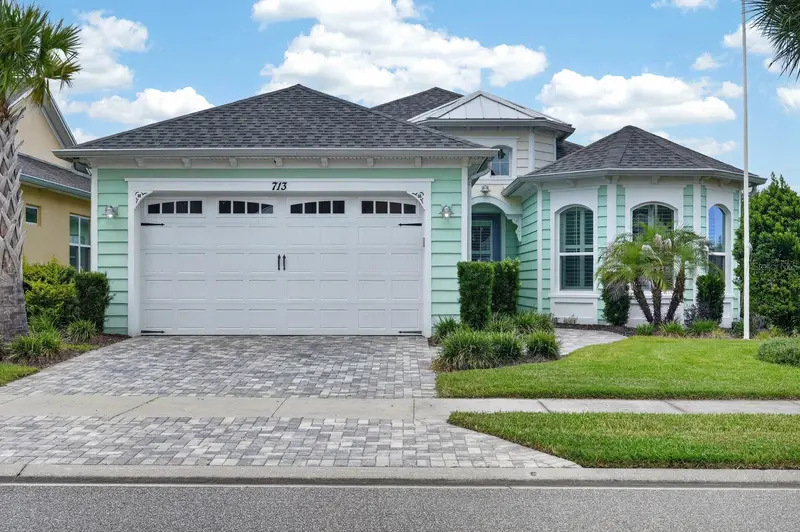
713 Landshark Blvd
Daytona Beach, FL 32124
2 bd · 2 ba · 1,922 sqft
Latitude/Daytona Beach Ph 2a
MLS ID #FC320281, RE/MAX SELECT PROFESSIONALS.
Listing provided by Stellar MLS
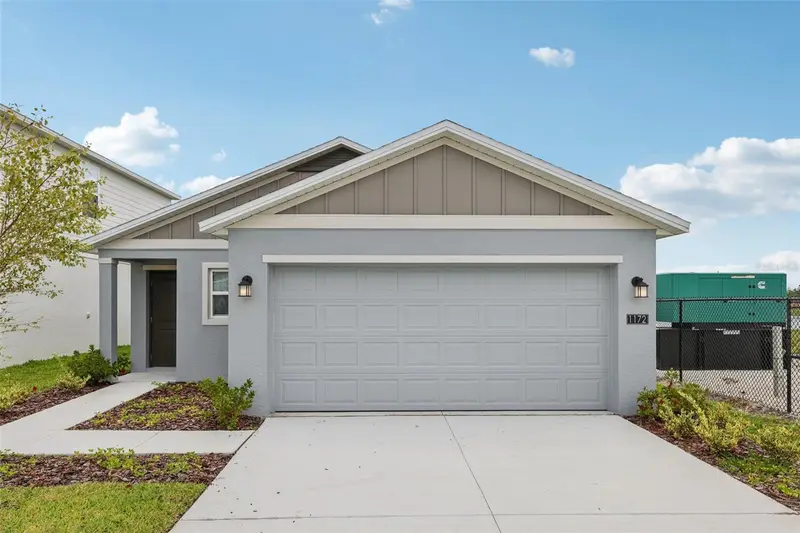
$299,999
1172 Belle Isle Ln
Daytona Beach, FL 32124
3 bd · 2 ba · 1,432 sqft
Integrated Lpga Ph B
MLS ID #O6423131, REDFIN CORPORATION.
Listing provided by Stellar MLS
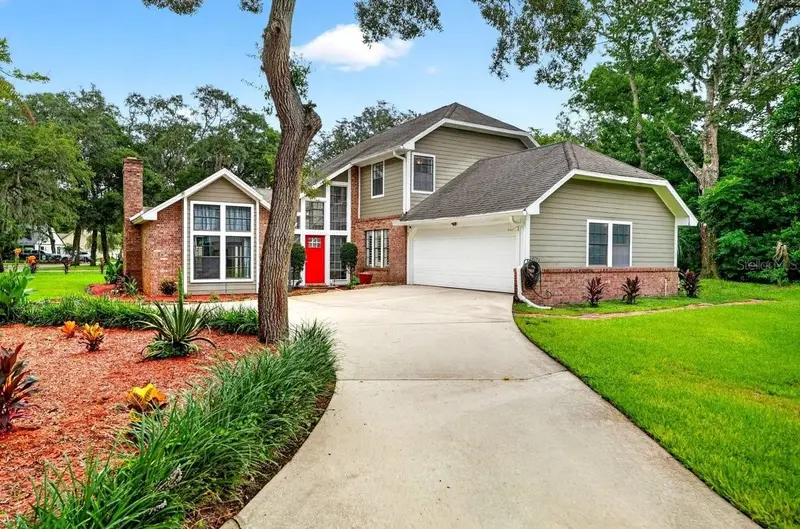
$410,000
1 Eagle Rock Trl
Ormond Beach, FL 32174
3 bd · 3 ba · 2,036 sqft
Trails Units 01-04 & 06-07
MLS ID #V4950533, REALTY PROS ASSURED.
Listing provided by Stellar MLS

Listings courtesy of Stellar MLS as distributed by MLS GRID
IDX information is provided exclusively for consumers’ personal, non-commercial use and may not be used for any purpose other than to identify prospective properties consumers may be interested in purchasing.
Based on information submitted to the MLS GRID as of October 1, 2026 at 11:35 AM ET. All data is obtained from various sources and may not have been verified by broker or MLS GRID. Supplied Open House Information is subject to change without notice. All information should be independently reviewed and verified for accuracy. Properties may or may not be listed by the office/agent presenting the information.
All or a portion of the multiple listing information is provided by Stellar MLS, from a copyrighted compilation of listings. The compilation of listings and each individual listing are © 2026 Stellar MLS. All rights reserved.
Ryan Solberg, Broker · MaxLife Realty LLC · FL License #BK3354351 · Equal Housing Opportunity · Full disclaimer · DMCA