
$875,000
251 Delaware AvenueLake Helen, FL 32744
Listing updated: September 17, 2026 at 4:00 PM ET
Listing courtesy of Keller Williams Advantage Realty · Barrett Spray · MLS #O6440720 · Active · 407-977-7600Property type
Year built
Lot size
Price / sq ft
HOA dues
Days on market
Garage spaces
Flood zone
About this home
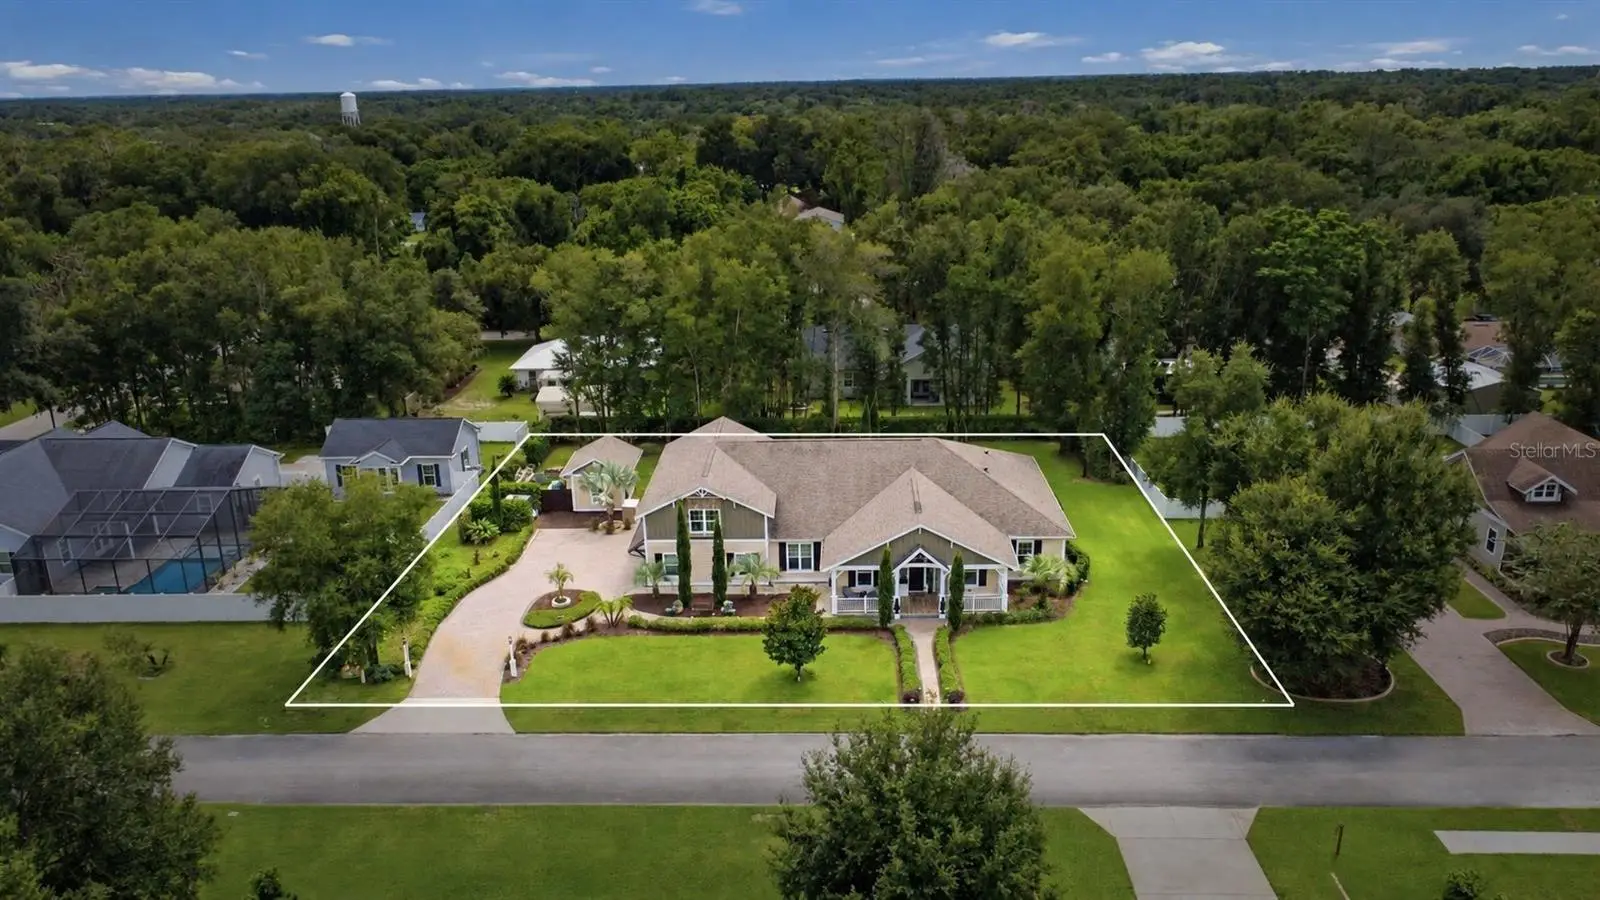
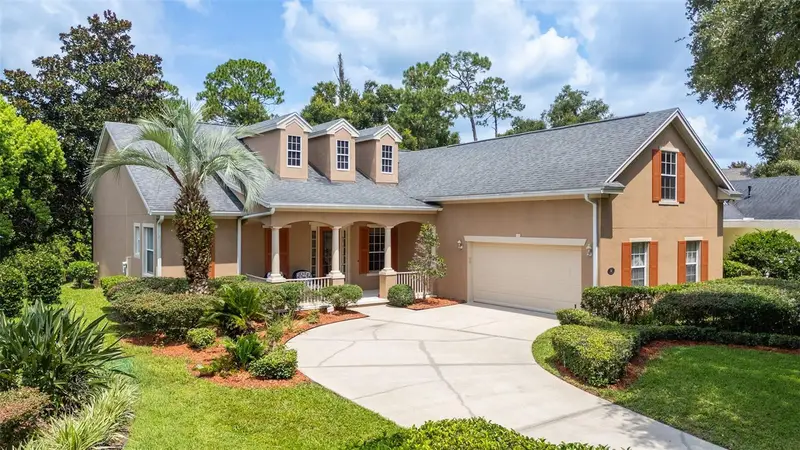
Virtually Staged. Come fall in love with this custom-built home, thoughtfully designed and built by the owner on over half an acre in the Historic District of Lake Helen. From the moment you arrive, the attention to detail is easy to appreciate, from the mature landscaping and paver driveway to the welcoming front porch. The pavers continue around the home and create a spacious backyard patio, giving you plenty of room to enjoy the outdoors. Inside, the home offers three bedrooms, two and a half bathrooms, and a dedicated office. The open living area features a fireplace and views of the private backyard. The transom windows add beauty and natural light to the home. Wainscoting throughout the main living areas is just one of the features that adds to the charm of the home. The kitchen is beautifully designed with both function and everyday living in mind, offering quartz countertops, tile backsplash, built-in double oven, induction cooktop, island with seating, walk-in pantry, and a large eat-in area with built-in buffet. Two generous secondary bedrooms share a full bathroom, with an additional convenient half bath for guests. The primary suite is privately located off the living room and overlooks the backyard. The spacious walk-in closet measures approximately 13x7. Imagine using all that space! The primary bathroom features split vanities and a large walk-in shower. A generous laundry room offers a sink and a closet for additional storage, and there is also a separate utility room off the garage that works well as a mudroom or additional storage space. The three-car garage includes one bay currently set up as a workshop. Above the garage is an exciting opportunity already underway, with a framed-out garage apartment and A/C in place. Finish the space as a one- or two-bedroom apartment, guest suite, office, or whatever best fits your needs. There is also a 12x16 storage shed for even more room. Thoughtful construction details include Everlast Lap Siding, impact-resistant windows throughout the home, an 18 SEER A/C system, and a roof with a 50-year warranty and rubberized underlayment. The well-fed irrigation system helps keep the landscaping looking its best year-round. Outside, the oversized covered patio overlooks the beautifully landscaped backyard and fire pit, creating a comfortable space for entertaining, relaxing, or simply enjoying the peaceful Florida setting. Located in the Historic District of Lake Helen, this home offers the charm and character of one of Central Florida's special small-town communities while still providing convenient access to I-4, Orlando, and Daytona Beach. Enjoy locally owned restaurants, the farmers market, beautiful tree-lined streets, community events, and holiday celebrations, all within a peaceful setting with no traffic lights. Homes in the Historic District are a special part of what makes Lake Helen so unique, and this property gives you the opportunity to enjoy that setting while offering the space, features, and modern conveniences you will appreciate. Come see this custom-built home and all it has to offer. Schedule your private showing today.
Estimated monthly payment
Estimate only. Taxes use the listing's reported amount where available; insurance is a Florida-average estimate. Your actual payment will vary — run a full calculation or talk to a lender.
Price & listing history6 days on market
- Status: ActiveSep 11, 2026
- Listed$875,000Sep 11, 2026
- Price increased$875,000
Facts & features
- Property type
- Residential
- Sub type
- Single Family Residence
- Status
- Active
- Days on market
- 6
- Subdivision
- Edgewood Estates
- County
- Volusia
- Year built
- 2019
- Living area
- 3,489 sq ft
- Price/sq ft
- $251
- Building area
- 5,624 sq ft (Public Records)
- Lot size
- 23,556 sq ft
- Lot category
- 1/2 to less than 1
- Flood zone
- X (12127C0630K)
- Garage
- 3 spaces
- Annual taxes
- $9,307 (2025)
- Parcel #
- 7131-61-00-0090
- Zoning
- RESI
- MLS #
- O6440720
Ask about this home
Have a question? Ask the broker directly.
Ryan Solberg answers personally — no call center, no spam. Your question goes straight to him.
Interior Details
- Bedrooms
- 3
- Full bathrooms
- 2
- Half bathrooms
- 1
- Flooring
- Tile
- Appliances
- Built-In Oven, Cooktop, Dishwasher, Disposal, Electric Water Heater, Microwave, Range Hood
- Interior features
- Ceiling Fans(s), Crown Molding, Eat-in Kitchen, High Ceilings, Open Floorplan, Primary Bedroom Main Floor, Solid Surface Counters, Solid Wood Cabinets, Split Bedroom, Stone Counters, Thermostat, Tray Ceiling(s), Walk-In Closet(s)
- Laundry
- Electric Dryer Hookup, Inside, Laundry Room, Washer Hookup
- Stories / Levels
- One
- Direction faces
- North
- Fireplace
- Yes
Heating & Cooling
- Heating
- Central, Electric
- Cooling
- Central Air, Humidity Control
Parking
- Garage spaces
- 3
- Attached garage
- Yes
- Parking features
- Driveway, Garage Door Opener, Garage Faces Side, Workshop in Garage
HOA & Financial
- Total monthly fees
- None
- Total annual fees
- None
- CDD
- No
- Homestead exemption
- Yes
- Min lease term
- 7 Months
- Listing terms
- Cash, Conventional, FHA, VA Loan
- Ownership
- Fee Simple
- Available for lease
- Yes
- Lease restrictions
- No
- Additional lease restrictions
- Buyer to verify leasing restrictions
Exterior & Construction
- Exterior features
- Fire Pit, Private Yard, Rain Gutters
- Construction materials
- Block, HardiPlank Type, Other
- Roof
- Shingle
- Foundation
- Slab
- Road surface
- Paved
Utilities
- Sewer
- Septic Tank
- Water source
- Public
- Utilities
- BB/HS Internet Available, Cable Available, Electricity Connected, Public, Sprinkler Well, Water Connected
Community
- Pets allowed
- Cats OK, Dogs OK
Schools
Letter grades: Florida DOE 2024–25 school grades (Orange, Seminole, Lake, Osceola, Brevard). Assigned schools from the listing agent — verify enrollment with the district.
Room Details
| Room | Level | Dimensions |
|---|---|---|
| Office | First | 7x11 |
| Kitchen | First | 10x30 |
| Living Room | First | 16x18 |
| Laundry | First | 7x11 |
| Utility Room | First | 10x8 |
| Bedroom 2 | First | 12x12 |
| Bedroom 3 | First | 10x12 |
| Bathroom 2 | First | 8x7 |
| Primary Bedroom | First | 17x18 |
| Primary Bathroom | First | 9x8 |
| Balcony/Porch/Lanai | First | 41x15 |
Listing Details
- Listing date
- 2026-09-04
- On market date
- 2026-09-11
- Original list price
- $875,000
- Occupant type
- Owner
- MLS area
- 32744 - Lake Helen
- Listing AOR
- Orlando Regional
- Status changed
- 2026-09-11
- Tax legal description
- LOT 9 EDGEWOOD ESTATES MB 52 PG 67 PER OR 6169 PG 2899 PER OR 6812 PG 1953 PER OR 6812 PG 1956 PER OR 7434 PG 4305
Flood risk
Minimal-risk area outside the mapped floodplain. Flood insurance is optional and typically low-cost.
Source: FEMA flood zone reported on the listing. Confirm current designation at FEMA Flood Map Service Center.
Location
Directions
I-4 E Take exit 116 toward Deland/Lake Helen/Historic Dist Turn left onto W Main St/Orange Camp Rd Turn right onto S High St Turn left onto W Delaware Ave Destination will be on the right
More homes like this
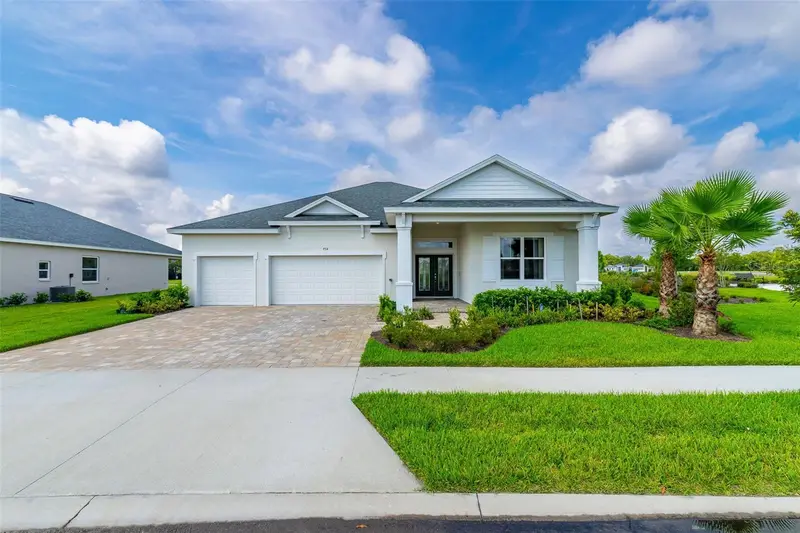
$624,900
954 Megano Blvd
Deland, FL 32724
4 bd · 3 ba · 2,352 sqft
Reserve/Victoria Ph 1
MLS ID #O6339657, G2G REAL ESTATE LLC.
Listing provided by Stellar MLS
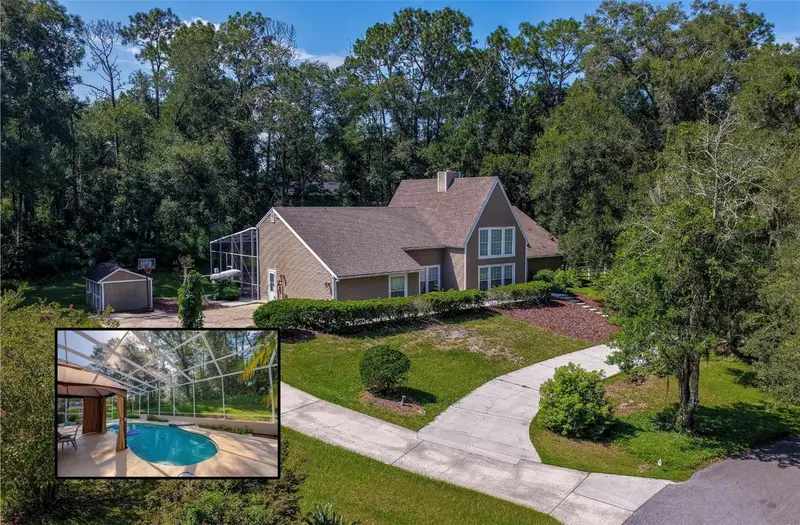
$650,000
2081 Pennsylvania Dr
Deland, FL 32724
6 bd · 4 ba · 3,773 sqft
Country Club Heights
MLS ID #V4950924, ADAMS, CAMERON & CO., REALTORS.
Listing provided by Stellar MLS
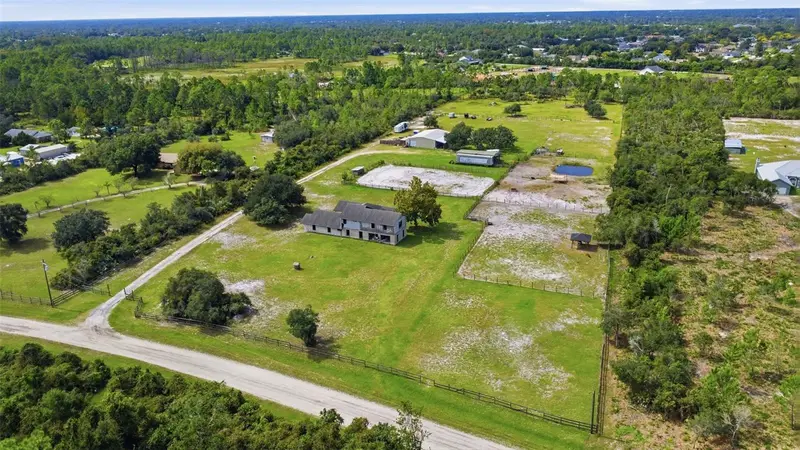
$650,000
3345 Riverhead Dr
Deltona, FL 32738
7 bd · 3 ba · 5,033 sqft
Deltona Farms Estates Unrec
MLS ID #V4951402, DASH REAL ESTATE COMPANY.
Listing provided by Stellar MLS
$525,000
314 W Lake Victoria Cir
Deland, FL 32724
4 bd · 4 ba · 2,742 sqft
Victoria Park Se Increment 01
MLS ID #V4950466, LPT REALTY LLC.
Listing provided by Stellar MLS

Listings courtesy of Stellar MLS as distributed by MLS GRID
IDX information is provided exclusively for consumers’ personal, non-commercial use and may not be used for any purpose other than to identify prospective properties consumers may be interested in purchasing.
Based on information submitted to the MLS GRID as of September 17, 2026 at 4:00 PM ET. All data is obtained from various sources and may not have been verified by broker or MLS GRID. Supplied Open House Information is subject to change without notice. All information should be independently reviewed and verified for accuracy. Properties may or may not be listed by the office/agent presenting the information.
All or a portion of the multiple listing information is provided by Stellar MLS, from a copyrighted compilation of listings. The compilation of listings and each individual listing are © 2026 Stellar MLS. All rights reserved.
Ryan Solberg, Broker · MaxLife Realty LLC · FL License #BK3354351 · Equal Housing Opportunity · Full disclaimer · DMCA