
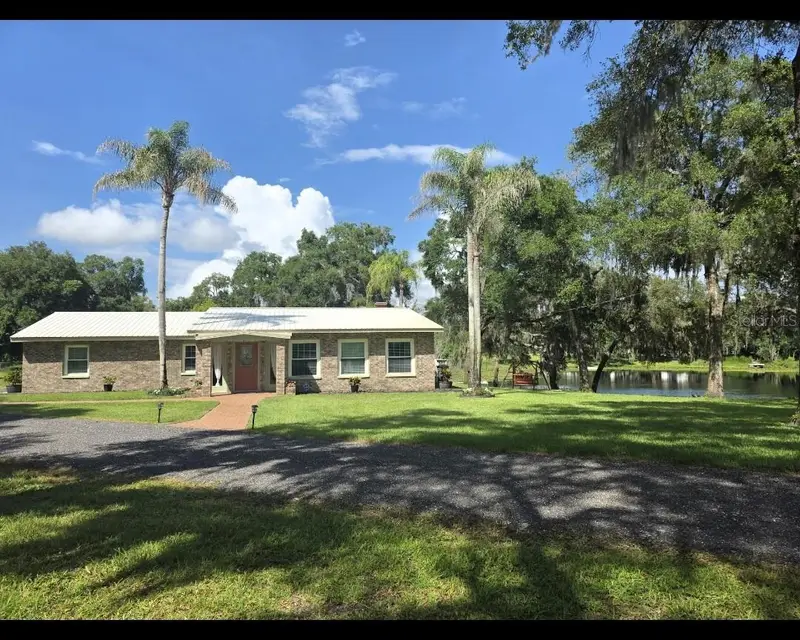


$724,000
210 Westlake DriveLake Helen, FL 32744
Listing updated: September 25, 2026 at 1:14 PM ET
Listing courtesy of Aparo-Griffin Properties Inc · Donald Ferguson, Jr · MLS #V4949648 · Active · 386-738-2845Property type
Year built
Lot size
Price / sq ft
HOA dues
Days on market
Garage spaces
Flood zone
About this home
Your Own Private Piece of Florida Paradise This a 2 Parcel sale with Private Access. This Rare Lakefront property does not require Flood Insurance. Discover a rare opportunity to enjoy peaceful lakefront living on 1.73 fully fenced acres in the charming Lake Helen area of Central Florida. Surrounded by mature trees, abundant wildlife, and beautiful water views, this distinctive property combines privacy, comfortable living, and exceptional versatility. A standout feature is the separately owned private access-road parcel, with a gated, dead-end entrance. The ownership, access rights, and parcel details should be confirmed through the recorded survey and title documents. Enjoy Clough Lake Clough Lake is a small, peaceful lake restricted to electric motors, helping preserve a quiet waterfront setting. The lake is home to abundant fish, otters, many varieties of waterfowl, and visiting bald eagles and osprey. Natural seepage from the Florida aquifer helps keep the water relatively cool in summer, and the lake is fairly clear for a Florida lake. Enjoy the dock, fishing, wildlife watching, and time by the water. Imagine relaxing on the large screened porch, watching wildlife, or spending a summer day by the dock with family. Features for RV Owners, Hobbyists & More • Full RV hookup in the backyard, plus RV water and 50-amp electrical connections along the side of the home. • Two-car brick garage with attached workshop, plus a two-car carport. • Separate single-level barn/workshop structure with electricity and water hookups. • 1.73 acres, fully fenced, with a large gated entrance and mature landscaping. • Potential for additional guest or multigenerational living accommodations, subject to zoning, permitting, and applicable approvals. Comfort, Convenience & Property Details • Brick-on-block home with beautiful interior and lake views. • Large screened-in porch and nice dock. • City water and a top-of-the-line home water-softening system. • Separate well supplying a golf-course-style irrigation system. • Fully equipped alarm system. • Wired for a large backup generator. • Online property video available.
Estimated monthly payment
Estimate only. Taxes use the listing's reported amount where available; insurance is a Florida-average estimate. Your actual payment will vary — run a full calculation or talk to a lender.
Price & listing history98 days on market
- Status: ActiveJun 20, 2026
- Listed$770,000Jun 19, 2026
- Price reduced$724,000
Property Documents
Documents the listing agent has made public for this property. Free to view and download.
Facts & features
- Property type
- Residential
- Sub type
- Single Family Residence
- Status
- Active
- Days on market
- 98
- Subdivision
- Lake Helen Blk 102
- County
- Volusia
- Year built
- 1979
- Living area
- 1,730 sq ft
- Price/sq ft
- $419
- Building area
- 2,330 sq ft (Public Records)
- Lot size
- 58,100 sq ft
- Lot category
- 1 to less than 2
- Flood zone
- x (12127C0630K)
- Garage
- 3 spaces
- Annual taxes
- $4,991 (2025)
- Parcel #
- 7130-02-44-0015
- Zoning
- 08R3
- MLS #
- V4949648
Ask about this home
Have a question? Ask the broker directly.
Ryan Solberg answers personally — no call center, no spam. Your question goes straight to him.
Interior Details
- Bedrooms
- 3
- Full bathrooms
- 2
- Flooring
- Ceramic Tile, Laminate
- Appliances
- Cooktop, Dishwasher, Dryer, Microwave, Range, Range Hood, Refrigerator, Tankless Water Heater, Washer, Water Filtration System, Water Softener
- Interior features
- Ceiling Fans(s), Kitchen/Family Room Combo, Living Room/Dining Room Combo, Open Floorplan, Walk-In Closet(s)
- Laundry
- Electric Dryer Hookup, Laundry Room, Washer Hookup
- Stories / Levels
- One
- Direction faces
- Southwest
- Fireplace
- Yes
Heating & Cooling
- Heating
- Central, Electric
- Cooling
- Central Air
Parking
- Garage spaces
- 3
- Attached garage
- No
- Parking features
- Covered, RV Access/Parking, Workshop in Garage
- Carport
- Yes
HOA & Financial
- Total monthly fees
- None
- Total annual fees
- None
- CDD
- No
- Homestead exemption
- Yes
- Min lease term
- No Minimum
- Listing terms
- Cash, Conventional, FHA, VA Loan
- Ownership
- Fee Simple
- Available for lease
- Yes
- Lease restrictions
- No
Exterior & Construction
- Exterior features
- Permeable Paving, RV Hookup, Storage
- Construction materials
- Block, Brick
- Roof
- Metal
- Foundation
- Slab
- Waterfront
- Yes
- Water access
- Yes
- Water view
- Yes
- Road surface
- Gravel
Utilities
- Sewer
- Septic Tank
- Water source
- Public, Well
- Utilities
- Cable Available, Electricity Connected, Phone Available, Private, Public, Sewer Connected, Sprinkler Well, Water Connected
Community
- Pets allowed
- Yes
Schools
Letter grades: Florida DOE 2024–25 school grades (Orange, Seminole, Lake, Osceola, Brevard). Assigned schools from the listing agent — verify enrollment with the district.
Room Details
| Room | Level | Dimensions |
|---|---|---|
| Bathroom 1 | First | |
| Kitchen | First | |
| Dining Room | First | |
| Bedroom 1 | First | |
| Bedroom 2 | First | |
| Foyer | First | |
| Living Room | First | |
| Primary Bathroom | First | |
| Primary Bedroom | First |
Listing Details
- Listing date
- 2026-06-19
- On market date
- 2026-06-19
- Original list price
- $770,000
- Occupant type
- Owner
- MLS area
- 32744 - Lake Helen
- Listing AOR
- West Volusia
- Status changed
- 2026-06-20
- Tax legal description
- 30-17-31 E 185 FT OF BLK 152 EXC N 432.63 FT & W 1/4 OF N 30 FT BLK 165 & W 1/4 OF S 60 FT BLK 166 &
Flood risk
Minimal-risk area outside the mapped floodplain. Flood insurance is optional and typically low-cost.
Source: FEMA flood zone reported on the listing. Confirm current designation at FEMA Flood Map Service Center.
Location
Directions
SR 44 east from Deland to Rt on N Summit, Left on Westlake Dr. Home at end of road.
More homes like this
$35,000
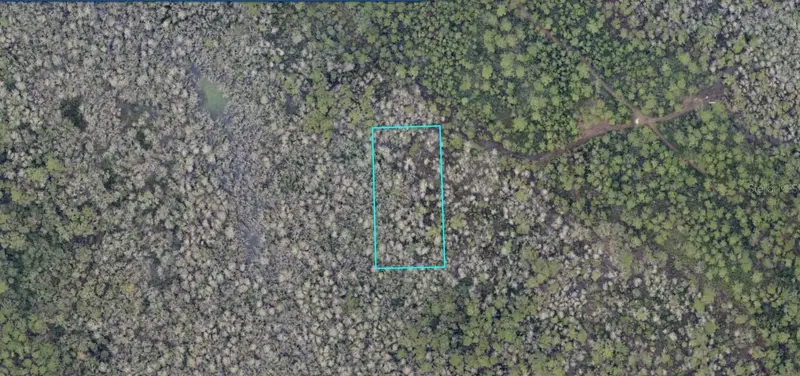
7130-02-99-0030 No St
Lake Helen, FL 32744
5 acres
Lake Helen Blk 102
MLS ID #A4706358, KELLER WILLIAMS ISLAND LIFE REAL ESTATE.
Listing provided by Stellar MLS

$355,000
490 John St #A & B
Lake Helen, FL 32744
4 bd · 2 ba · 1,296 sqft
Lake Helen Blk 102
MLS ID #V4950021, LIVELY REAL ESTATE.
Listing provided by Stellar MLS

$5,000,000
W Main St
Lake Helen, FL 32744
9.03 acres
Lake Helen Blk 102
MLS ID #O6104717, PROPERTY INVESTMENT BROKERS.
Listing provided by Stellar MLS

Listings courtesy of Stellar MLS as distributed by MLS GRID
IDX information is provided exclusively for consumers’ personal, non-commercial use and may not be used for any purpose other than to identify prospective properties consumers may be interested in purchasing.
Based on information submitted to the MLS GRID as of September 25, 2026 at 1:14 PM ET. All data is obtained from various sources and may not have been verified by broker or MLS GRID. Supplied Open House Information is subject to change without notice. All information should be independently reviewed and verified for accuracy. Properties may or may not be listed by the office/agent presenting the information.
All or a portion of the multiple listing information is provided by Stellar MLS, from a copyrighted compilation of listings. The compilation of listings and each individual listing are © 2026 Stellar MLS. All rights reserved.
Ryan Solberg, Broker · MaxLife Realty LLC · FL License #BK3354351 · Equal Housing Opportunity · Full disclaimer · DMCA