
$450,000
9603 Birnamwood StreetRiverview, FL 33569
Listing updated: October 14, 2026 at 8:36 AM ET
Listing courtesy of Elite Brokers, Llc · Barbara Tomberlin · MLS #TB8547187 · Active · 813-312-3063Property type
Year built
Lot size
Price / sq ft
HOA dues
Days on market
Garage spaces
Flood zone
About this home
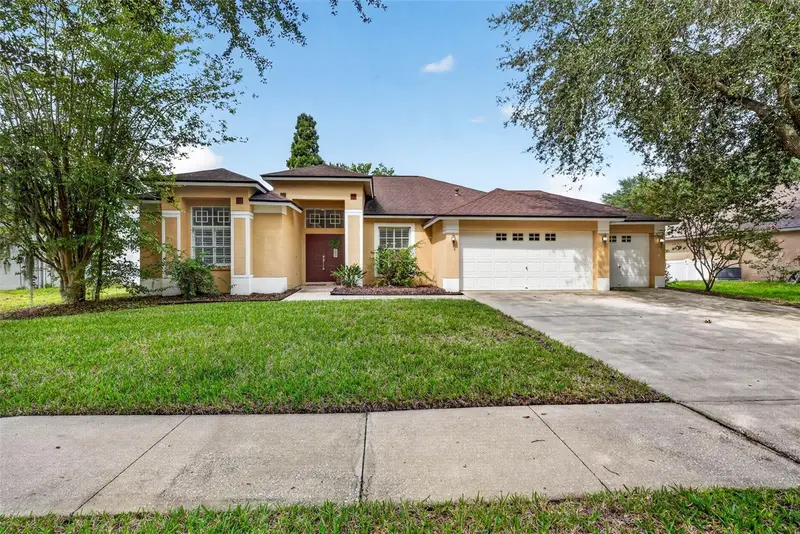
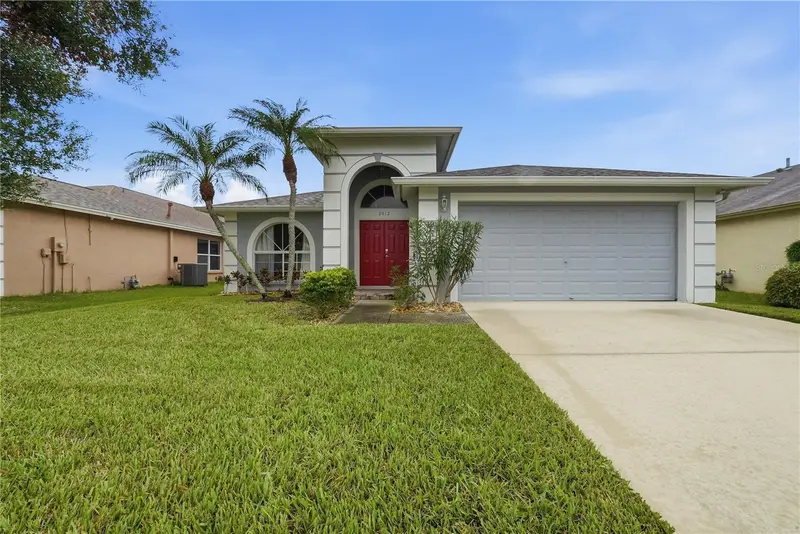
Virtually Staged. Welcome to Riverglen, a gated and established community in the heart of Riverview! This spacious 3-bedroom, 2-bath block and stucco home offers a desirable split-bedroom floor plan, high ceilings, and an abundance of comfortable living space. The freshly painted interior features an open kitchen with a dinette area, along with a separate formal dining room, living room, and family room—providing plenty of flexibility for everyday living and entertaining. The oversized laundry room is conveniently located just off the kitchen and offers direct access to the 3-car garage. Interior handicap-accessible doorways, double-pane windows, and thoughtful design add to the home's functionality. The roof was replaced in 2019, and the exterior was painted approximately four years ago. Outside, enjoy a spacious .23-acre lot—just under a quarter acre—with a fenced backyard and no rear neighbors. The screened-enclosed back porch creates a comfortable outdoor living space, while the oversized lot provides plenty of room to enjoy the Florida lifestyle. Front-yard irrigation adds convenience and helps maintain the established landscaping. Located in the desirable Riverglen community with low HOA fees and convenient access to shopping, dining, and everyday amenities, this home combines space, privacy, and functionality in an established Riverview neighborhood. The 3-car garage, oversized lot, split-bedroom layout, and private backyard make this a wonderful opportunity to call Riverglen home.
Estimated monthly payment
Estimate only. Taxes use the listing's reported amount where available; insurance is a Florida-average estimate. Your actual payment will vary — run a full calculation or talk to a lender.
Price & listing history35 days on market
- Status: ActiveSep 10, 2026
- Listed$475,000Sep 9, 2026
- Price reduced$450,000
Property Documents
Documents the listing agent has made public for this property. Free to view and download.
Facts & features
- Property type
- Residential
- Sub type
- Single Family Residence
- Status
- Active
- Days on market
- 35
- Subdivision
- Riverglen Units 5 6 & 7 Phas
- County
- Hillsborough
- Year built
- 1998
- Living area
- 2,027 sq ft
- Price/sq ft
- $222
- Building area
- 2,918 sq ft (Public Records)
- Lot size
- 10,080 sq ft
- Lot category
- 0 to less than 1/4
- Flood zone
- X (12057C0506J)
- Garage
- 3 spaces
- Annual taxes
- $2,360 (2025)
- Parcel #
- U-22-30-20-2SJ-000001-00057.0
- Zoning
- PD
- MLS #
- TB8547187
Ask about this home
Have a question? Ask the broker directly.
Ryan Solberg answers personally — no call center, no spam. Your question goes straight to him.
Interior Details
- Bedrooms
- 3
- Full bathrooms
- 2
- Flooring
- Carpet, Other
- Appliances
- Dishwasher, Electric Water Heater, Microwave, Refrigerator
- Interior features
- Accessibility Features, Ceiling Fans(s), Eat-in Kitchen, Kitchen/Family Room Combo, Split Bedroom, Thermostat, Vaulted Ceiling(s), Walk-In Closet(s)
- Laundry
- Inside, Laundry Room
- Stories / Levels
- One
- Direction faces
- South
Heating & Cooling
- Heating
- Central, Electric
- Cooling
- Central Air
Parking
- Garage spaces
- 3
- Attached garage
- Yes
HOA & Financial
- HOA fee
- $1,200 / Annually
- Monthly HOA
- $100/mo
- Total monthly fees
- $100/mo
- Total annual fees
- $1,200
- HOA name
- Greenacre property
- CDD
- No
- Homestead exemption
- Yes
- Listing terms
- Cash, Conventional, FHA, USDA Loan, VA Loan
- Ownership
- Fee Simple
- Available for lease
- No
Exterior & Construction
- Exterior features
- Private Mailbox, Private Yard, Sidewalk
- Construction materials
- Block, Stucco
- Roof
- Shingle
- Foundation
- Slab
- Road surface
- Asphalt
Utilities
- Sewer
- Public Sewer
- Water source
- Public
- Utilities
- BB/HS Internet Available, Cable Available, Electricity Connected, Phone Available, Public, Sewer Connected, Sprinkler Meter, Water Connected
Community
- Pets allowed
- Yes
Room Details
| Room | Level | Dimensions |
|---|---|---|
| Bathroom 1 | First | |
| Bedroom 1 | First | |
| Bedroom 2 | First | |
| Primary Bedroom | First | |
| Primary Bathroom | First | |
| Dining Room | First | |
| Family Room | First | |
| Living Room | First | |
| Kitchen | First | |
| Dinette | First | |
| Laundry | First |
Listing Details
- Listing date
- 2026-09-09
- On market date
- 2026-09-09
- Original list price
- $475,000
- Occupant type
- Vacant
- MLS area
- 33569 - Riverview
- Listing AOR
- Suncoast Tampa
- Status changed
- 2026-09-10
- Tax legal description
- RIVERGLEN UNITS 5 6 AND 7 PHASE I LOT 57 BLOCK 1
Flood risk
Minimal-risk area outside the mapped floodplain. Flood insurance is optional and typically low-cost.
Source: FEMA flood zone reported on the listing. Confirm current designation at FEMA Flood Map Service Center.
Location
Directions
please use GPS for complete directions to avoid any road construction that may be in areas
More homes like this
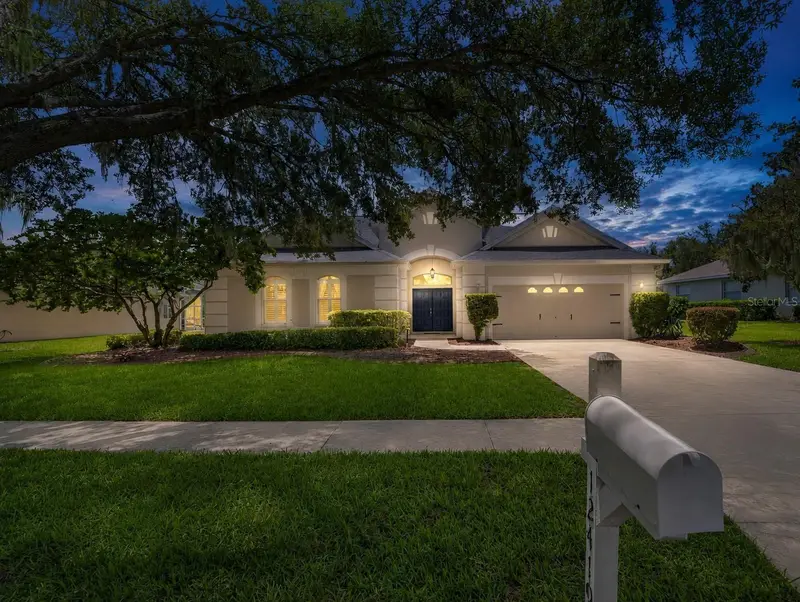
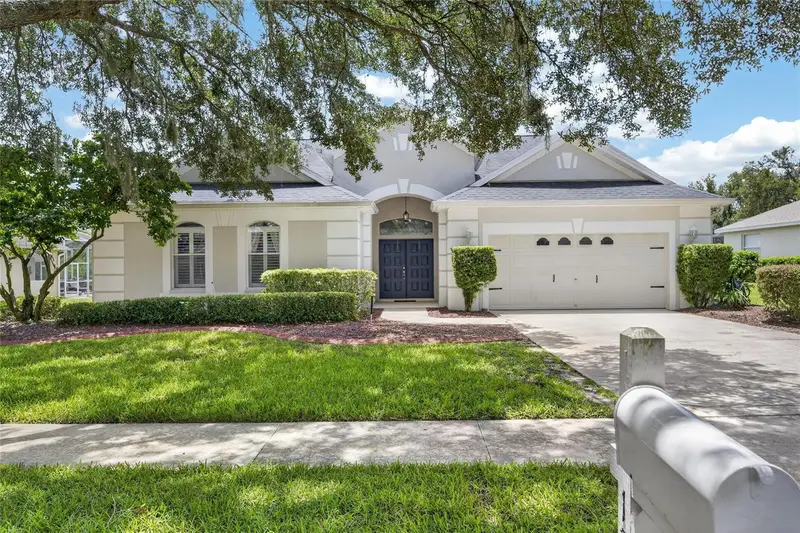
$509,900
12419 Riverglen Dr
Riverview, FL 33569
4 bd · 3 ba · 2,349 sqft
Riverglen Units 5 6 & 7 Phas
MLS ID #TB8529585, SELLSTATE BAY REALTY.
Listing provided by Stellar MLS
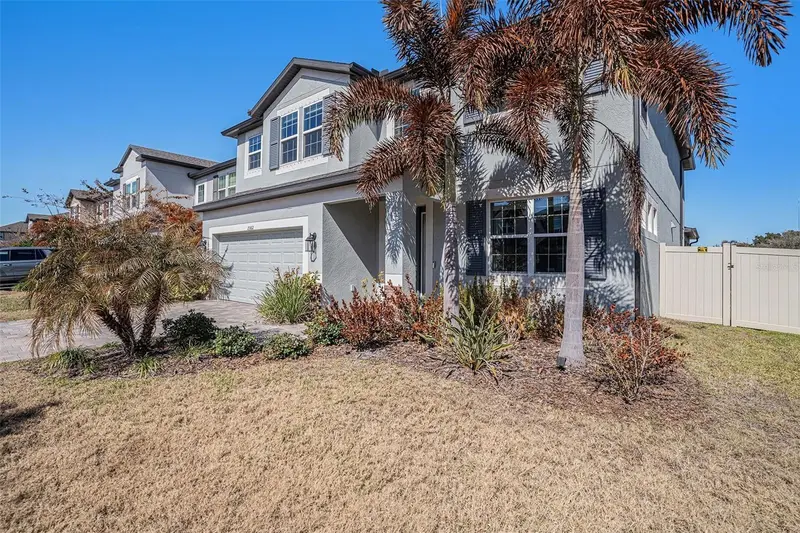
$495,000
13362 Sage Hollow Ave
Riverview, FL 33579
5 bd · 4 ba · 3,638 sqft
Belmond Reserve Ph 1
MLS ID #TB8473942, PREMIER REALTY OF TAMPA.
Listing provided by Stellar MLS
$460,000
524 Wynnwood Dr
Brandon, FL 33511
4 bd · 2 ba · 1,719 sqft
Bloomingdale Sec H Unit 2
MLS ID #TB8554712, JPT REALTY LLC.
Listing provided by Stellar MLS
$349,111
2012 Bridgehampton Pl
Brandon, FL 33511
3 bd · 2 ba · 1,705 sqft
Peppermill Iv At Providence La
MLS ID #TB8556236, AGILE GROUP REALTY.
Listing provided by Stellar MLS

Listings courtesy of Stellar MLS as distributed by MLS GRID
IDX information is provided exclusively for consumers’ personal, non-commercial use and may not be used for any purpose other than to identify prospective properties consumers may be interested in purchasing.
Based on information submitted to the MLS GRID as of October 14, 2026 at 8:36 AM ET. All data is obtained from various sources and may not have been verified by broker or MLS GRID. Supplied Open House Information is subject to change without notice. All information should be independently reviewed and verified for accuracy. Properties may or may not be listed by the office/agent presenting the information.
All or a portion of the multiple listing information is provided by Stellar MLS, from a copyrighted compilation of listings. The compilation of listings and each individual listing are © 2026 Stellar MLS. All rights reserved.
Ryan Solberg, Broker · MaxLife Realty LLC · FL License #BK3354351 · Equal Housing Opportunity · Full disclaimer · DMCA