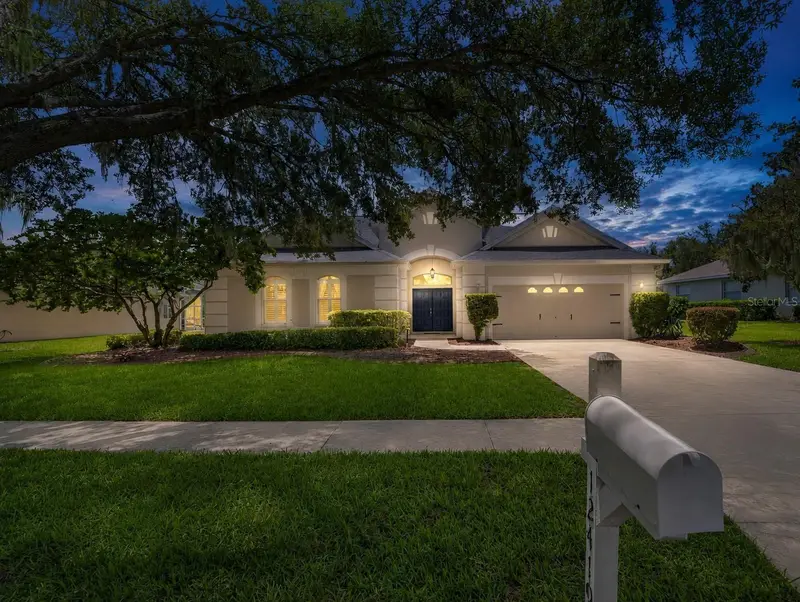
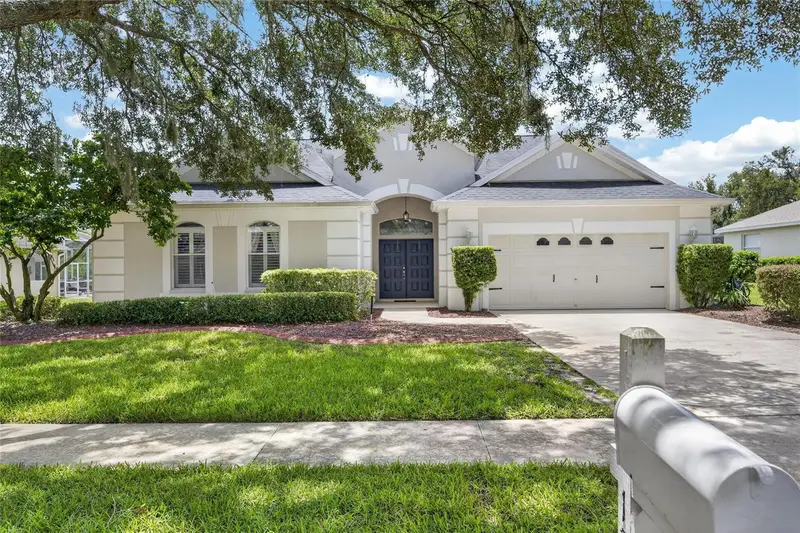


$509,900
12419 Riverglen DriveRiverview, FL 33569
Listing updated: September 22, 2026 at 6:59 PM ET
Listing courtesy of Sellstate Bay Realty · Scott Conklin · MLS #TB8529585 · Active · 813-810-7510Property type
Year built
Lot size
Price / sq ft
HOA dues
Days on market
Garage spaces
Flood zone
About this home
JUST REDUCED $15,000 PRICED TO SELL!!! NEW REFRIGERATOR & DISHWASHER (2025)!!!NEW GARAGE DOOR OPENER AND TORSION SPRING (2024)!!! NEW FENCE AND POOL SCREENS (2023)!!! TITAN GAGAGE FLOOR (2024)!!! NEW FLOORS & ACCENT WALL (2024)!!! HOME WATER FILTRATION SYSTEM (2021)!!! HOT WATER TANK (2021)!!! HVAC (2021)!!! ROOF (2019)!!! Don't miss out on this meticulously maintained GATED community home located in Riverglen. As you enter the home you pass a formal dining room on your right and then walking into a large open kitchen and living room with room for a dinette table. The home really speaks for itself, with a beautiful granite stone accent wall and the pettibone floor tile. As you open the oversized sliding doors you walk out on a beautiful screened covered patio looking out into the pool and a back yard overlooking a pond. The view into the woods will insure you never want leave home as you sip your morning coffee watching the wildlife visit you daily. The community is just beautiful to walk your dog and enjoy the tennis courts, basketball or even a game of racketball. Conveniently located near I-75 this serene location will have a relaxing effect on you after any stressful day at work. The backyard is just waiting for you to fire up the grill on your patio and start the entertaining. The location really speaks for itself, just take I -75 south and explore some of the best beaches in the world in the Siesta Key area. Want to go mountain biking, experience some the best trails around at the Alafia River State Park just 15 minutes away. From golf to the mall, 15 min away you have access to it all! If downtown Tampa is the the venue you want, you are just 25 minutes from some of the biggest venues in town. Stop in our historic Ybor City a few exits away and grab the trolley to Channelside to see The Florida Aquarium. Call today and don't let this one get away!
Estimated monthly payment
Estimate only. Taxes use the listing's reported amount where available; insurance is a Florida-average estimate. Your actual payment will vary — run a full calculation or talk to a lender.
Price & listing history63 days on market
- Status: ActiveSep 22, 2026
- Listed$540,000Jul 20, 2026
- Price reduced$509,900
Facts & features
- Property type
- Residential
- Sub type
- Single Family Residence
- Status
- Active
- Days on market
- 63
- Subdivision
- Riverglen Units 5 6 & 7 Phas
- County
- Hillsborough
- Year built
- 1997
- Living area
- 2,349 sq ft
- Price/sq ft
- $217
- Building area
- 3,047 sq ft (Public Records)
- Lot size
- 11,875 sq ft
- Lot category
- 1/2 to less than 1
- Flood zone
- X* (12057C0506J)
- Garage
- 2 spaces
- Pool
- Private pool
- Annual taxes
- $5,957 (2025)
- Parcel #
- U-22-30-20-2SJ-000001-00098.0
- Zoning
- PD
- MLS #
- TB8529585
Ask about this home
Have a question? Ask the broker directly.
Ryan Solberg answers personally — no call center, no spam. Your question goes straight to him.
Interior Details
- Bedrooms
- 4
- Full bathrooms
- 3
- Flooring
- Carpet, Ceramic Tile
- Appliances
- Dishwasher, Dryer, Microwave, Range, Refrigerator, Washer, Water Softener
- Interior features
- Ceiling Fans(s), Living Room/Dining Room Combo, Open Floorplan, Primary Bedroom Main Floor, Stone Counters
- Laundry
- Inside, Laundry Room, Washer Hookup
- Stories / Levels
- One
- Direction faces
- North
Heating & Cooling
- Heating
- Electric
- Cooling
- Central Air
Parking
- Garage spaces
- 2
- Attached garage
- Yes
HOA & Financial
- HOA fee
- $100 / Quarterly
- Monthly HOA
- $33/mo
- Total monthly fees
- $104/mo
- Total annual fees
- $1,250
- HOA name
- Greenacre Properties
- CDD
- No
- Homestead exemption
- Yes
- Min lease term
- 8-12 Months
- Listing terms
- Cash, Conventional, FHA, VA Loan
- Ownership
- Fee Simple
- Available for lease
- Yes
- Lease restrictions
- Yes
- Additional lease restrictions
- See HOA rules and regulations
- Approval process
- See HOA rules and regulations
Exterior & Construction
- Exterior features
- Tennis Court(s)
- Construction materials
- Block, Stucco
- Roof
- Shingle
- Foundation
- Slab
- Pool
- Private pool
- Road surface
- Asphalt, Paved
Utilities
- Sewer
- Public Sewer
- Water source
- Public
- Utilities
- BB/HS Internet Available, Cable Available, Electricity Available, Natural Gas Available, Public
Community
- Pets allowed
- Cats OK, Dogs OK
Schools
Letter grades: Florida DOE 2024–25 school grades (Orange, Seminole, Lake, Osceola, Brevard). Assigned schools from the listing agent — verify enrollment with the district.
Room Details
| Room | Level | Dimensions |
|---|---|---|
| Living Room | First | 25x18 |
| Dining Room | First | 15x12 |
| Kitchen | First | 21x14 |
| Primary Bedroom | First | 18x13 |
Listing Details
- Listing date
- 2026-07-19
- On market date
- 2026-07-20
- Original list price
- $540,000
- Occupant type
- Owner
- MLS area
- 33569 - Riverview
- Listing AOR
- Suncoast Tampa
- Status changed
- 2026-09-22
- Tax legal description
- RIVERGLEN UNITS 5 6 AND 7 PHASE I LOT 98 BLOCK 1
Flood risk
See FEMA for this zone’s designation and insurance requirements.
Source: FEMA flood zone reported on the listing. Confirm current designation at FEMA Flood Map Service Center.
Location
Directions
Take I 75 south and exit on Boyette Rd heading east, left on Donneymoor Dr and Right on Riverglen
More homes like this
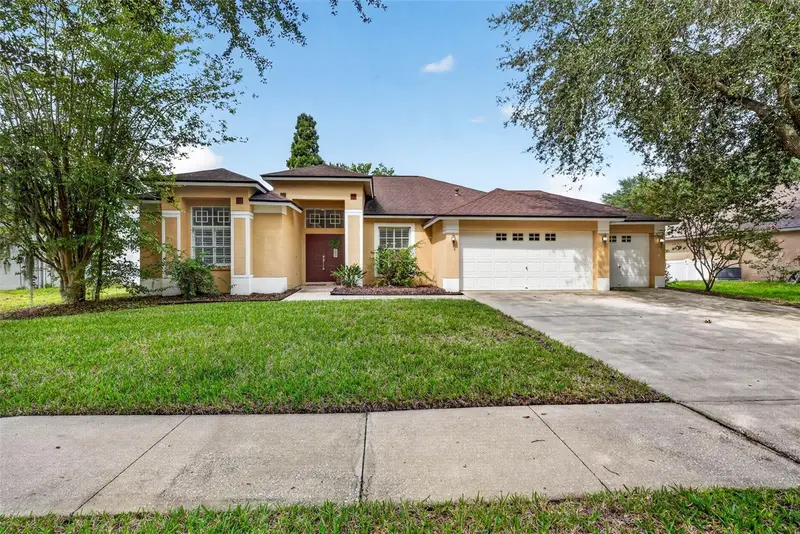
$450,000
9603 Birnamwood St
Riverview, FL 33569
3 bd · 2 ba · 2,027 sqft
Riverglen Units 5 6 & 7 Phas
MLS ID #TB8547187, ELITE BROKERS, LLC.
Listing provided by Stellar MLS
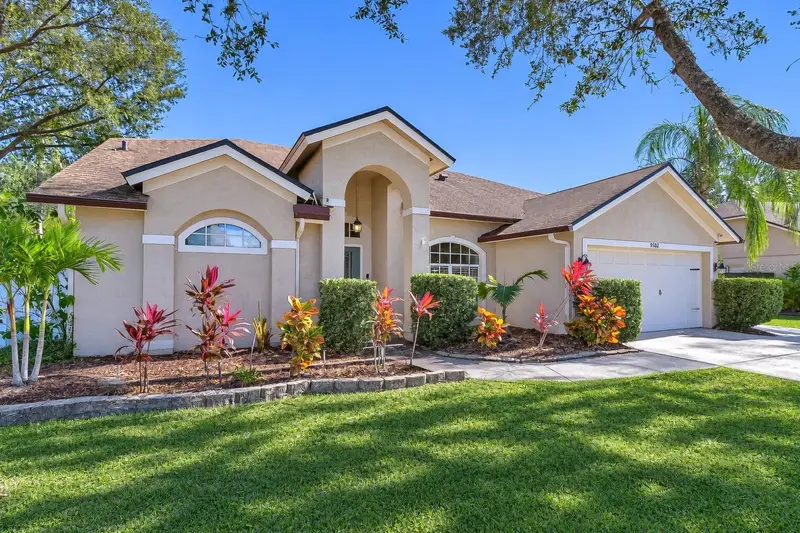
$530,000
9502 Sunnyoak Dr
Riverview, FL 33569
4 bd · 2 ba · 2,344 sqft
Riverglen Unit 2
MLS ID #TB8558609, REALTY ONE GROUP MVP.
Listing provided by Stellar MLS
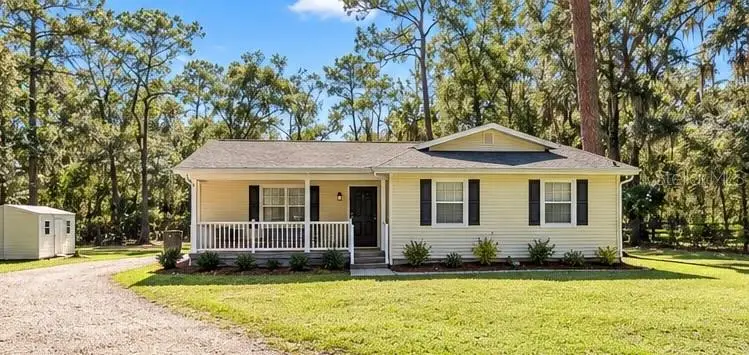
$399,999
4312 Lithia Pinecrest Rd
Valrico, FL 33596
3 bd · 2 ba · 1,160 sqft
Unplatted
MLS ID #TB8558355, FLORIDA HOMES REALTY & MORTGAGE.
Listing provided by Stellar MLS
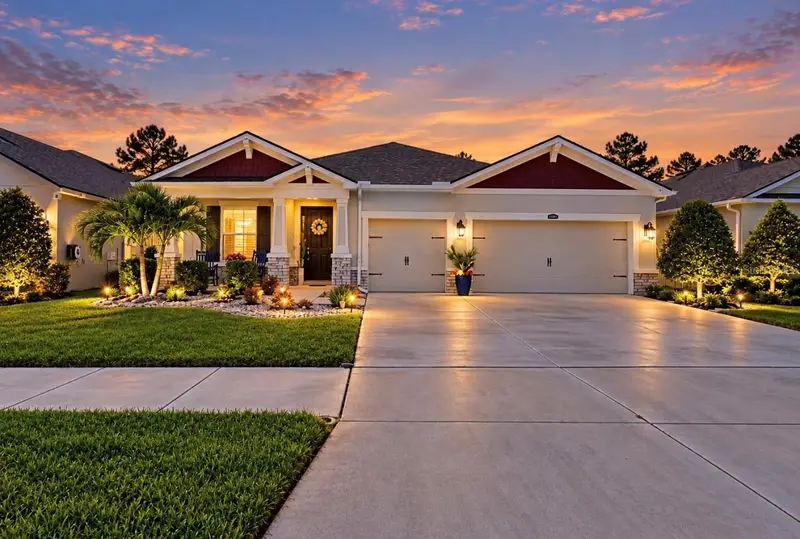
$550,000
13235 Baby Belle Dr
Riverview, FL 33579
3 bd · 2 ba · 2,176 sqft
Triple Crk Ph 2 Village E3
MLS ID #TB8558360, CENTURY 21 BEGGINS ENTERPRISES.
Listing provided by Stellar MLS

Listings courtesy of Stellar MLS as distributed by MLS GRID
IDX information is provided exclusively for consumers’ personal, non-commercial use and may not be used for any purpose other than to identify prospective properties consumers may be interested in purchasing.
Based on information submitted to the MLS GRID as of September 22, 2026 at 6:59 PM ET. All data is obtained from various sources and may not have been verified by broker or MLS GRID. Supplied Open House Information is subject to change without notice. All information should be independently reviewed and verified for accuracy. Properties may or may not be listed by the office/agent presenting the information.
All or a portion of the multiple listing information is provided by Stellar MLS, from a copyrighted compilation of listings. The compilation of listings and each individual listing are © 2026 Stellar MLS. All rights reserved.
Ryan Solberg, Broker · MaxLife Realty LLC · FL License #BK3354351 · Equal Housing Opportunity · Full disclaimer · DMCA