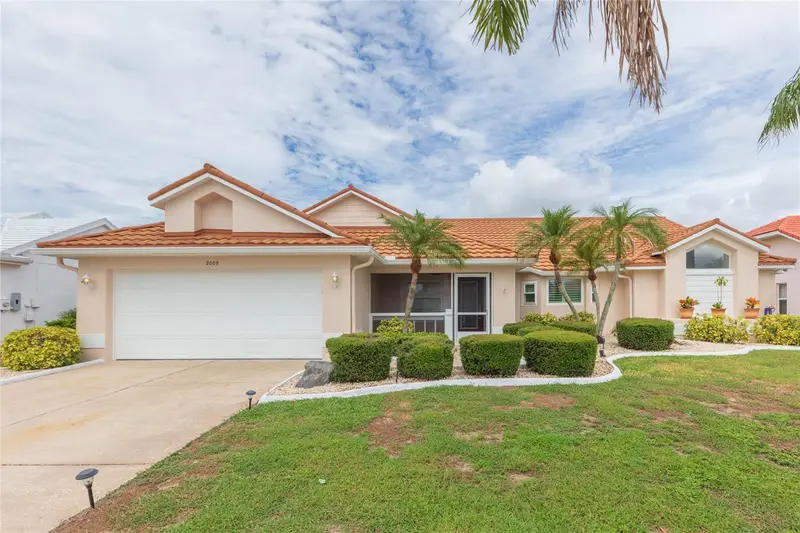

$350,000
2009 New Bedford DriveSun City Center, FL 33573
Listing updated: October 15, 2026 at 12:11 PM ET
Listing courtesy of Keller Williams South Shore · Andre Tamburello · MLS #TB8547030 · Active · 813-641-8300Property type
Year built
Lot size
Price / sq ft
HOA dues
Days on market
Garage spaces
Flood zone
About this home
Sun City Center show stopper! This 3 bedroom, 2 bath POOL home features a NEW METAL ROOF (2025), newly installed carpet (2026), fresh interior and exterior paint (2026), A/C and water heater (approx. 2022), as well as hurricane impact windows (2017), providing peace of mind for a true move-in ready experience. Step inside to soaring ceilings and an inviting open feel throughout. The kitchen has a cozy breakfast nook with built-in storage, adding functionality and the dining room has glass sliders leading out onto the screened in private pool and spa area, creating an effortless connection between indoor and outdoor living. A screened front porch offers another welcoming space to enjoy the outdoors year-round. The spacious primary suite offers an attached sitting area with glass sliders that open directly to the pool, two walk-in closets and an ensuite with dual sinks and glass enclosed tiled shower. Bedroom 2 has double door entry, ideal to use as a home office if needed. The remaining full bath is nearby, shared with bedroom 3. Sun City Center offers an active 55+ lifestyle with endless state-of-the-art amenities like fitness center, indoor Olympic lap pool, a resistance pool & outdoor pool. Softball, Pickleball, tennis, Arts/crafts, model train, woodworking, lawn bowling, dancing and 150+ clubs & activities to join. Conveniently located near shopping, dining, medical facilities and major highways to easily get to Tampa, Sarasota, award-winning beaches, MacDill Airforce Base and Tampa International Airport.
Estimated monthly payment
Estimate only. Taxes use the listing's reported amount where available; insurance is a Florida-average estimate. Your actual payment will vary — run a full calculation or talk to a lender.
Price & listing history31 days on market
- Status: ActiveOct 13, 2026
- Listed$375,000Sep 9, 2026
- Price reduced$350,000
Facts & features
- Property type
- Residential
- Sub type
- Single Family Residence
- Status
- Active
- Days on market
- 31
- Subdivision
- Sun City Center Unit 52
- County
- Hillsborough
- Year built
- 1989
- Living area
- 1,950 sq ft
- Price/sq ft
- $179
- Building area
- 2,462 sq ft (Public Records)
- Lot size
- 9,558 sq ft
- Lot category
- 0 to less than 1/4
- Flood zone
- X (12057C0678H)
- Garage
- 2 spaces
- Pool
- Private pool
- Annual taxes
- $3,352 (2025)
- Parcel #
- U-13-32-19-1Y7-000004-00002.0
- Zoning
- PD-MU
- MLS #
- TB8547030
Ask about this home
Have a question? Ask the broker directly.
Ryan Solberg answers personally — no call center, no spam. Your question goes straight to him.
Interior Details
- Bedrooms
- 3
- Full bathrooms
- 2
- Flooring
- Carpet, Tile
- Appliances
- Dishwasher, Dryer, Microwave, Range, Refrigerator, Washer
- Interior features
- Ceiling Fans(s), Eat-in Kitchen, High Ceilings, Living Room/Dining Room Combo, Primary Bedroom Main Floor, Split Bedroom, Walk-In Closet(s)
- Laundry
- Inside, Laundry Room
- Stories / Levels
- One
- Direction faces
- East
Heating & Cooling
- Heating
- Central
- Cooling
- Central Air
Parking
- Garage spaces
- 2
- Attached garage
- Yes
- Parking features
- Driveway
HOA & Financial
- HOA fee
- $60 / Annually
- Monthly HOA
- $5/mo
- Total monthly fees
- $37/mo
- Total annual fees
- $445
- HOA name
- Wedgewood/Angelika Hamilton
- CDD
- No
- Homestead exemption
- Yes
- Min lease term
- 1-2 Years
- Listing terms
- Cash, Conventional, FHA, VA Loan
- Ownership
- Fee Simple
- Available for lease
- Yes
- Lease restrictions
- Yes
- Additional lease restrictions
- Must be 55+. 12 consecutive months. Owners shall notify the Wedgewood Association that it will be rented and shall provide info by the Association, including the name and telephone number of the tenant and the term of the lease
- Approval process
- verify with hoa
Exterior & Construction
- Exterior features
- Lighting
- Construction materials
- Block, Stucco
- Roof
- Metal
- Foundation
- Slab
- Pool
- Private pool
- Road surface
- Paved
Utilities
- Sewer
- Public Sewer
- Water source
- Public
- Utilities
- BB/HS Internet Available, Cable Available, Electricity Available
Community
- Pets allowed
- Yes
- Senior community
- Yes
Schools
Letter grades: Florida DOE 2024–25 school grades (Orange, Seminole, Lake, Osceola, Brevard). Assigned schools from the listing agent — verify enrollment with the district.
Room Details
| Room | Level | Dimensions |
|---|---|---|
| Kitchen | First | 11x13 |
| Dinette | First | 11x10 |
| Dining Room | First | 12x9 |
| Living Room | First | 12x28 |
| Primary Bedroom | First | 12x25 |
| Bedroom 2 | First | 12x10 |
| Bedroom 3 | First | 13x14 |
Listing Details
- Listing date
- 2026-09-09
- On market date
- 2026-09-09
- Original list price
- $375,000
- Occupant type
- Vacant
- MLS area
- 33573 - Sun City Center / Ruskin
- Listing AOR
- Suncoast Tampa
- Status changed
- 2026-10-13
- Tax legal description
- SUN CITY CENTER UNIT 52 LOT 2 BLOCK 4
Flood risk
Minimal-risk area outside the mapped floodplain. Flood insurance is optional and typically low-cost.
Source: FEMA flood zone reported on the listing. Confirm current designation at FEMA Flood Map Service Center.
Location
Directions
From I75 N, take exit 240 to Sun City Center. Turn right onto S Pebble Beach Blvd, turn right onto New Bedford Dr to address.
More homes like this
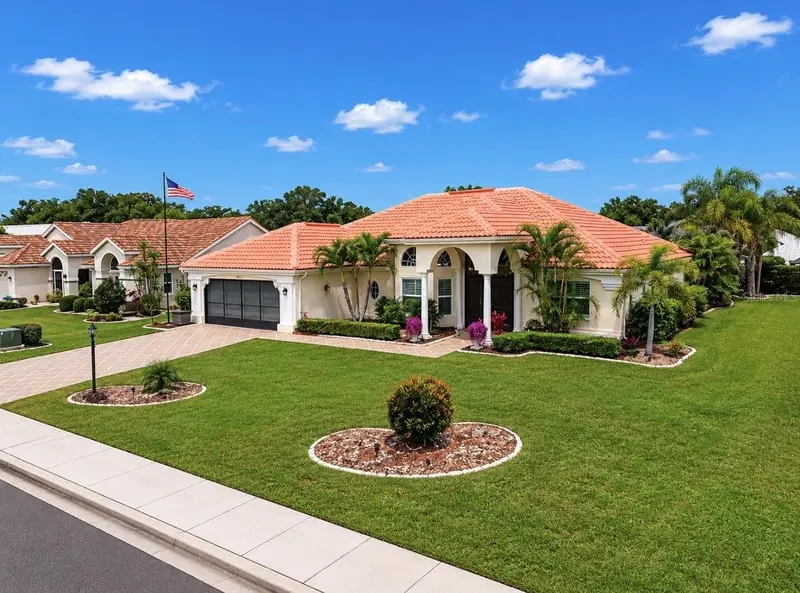
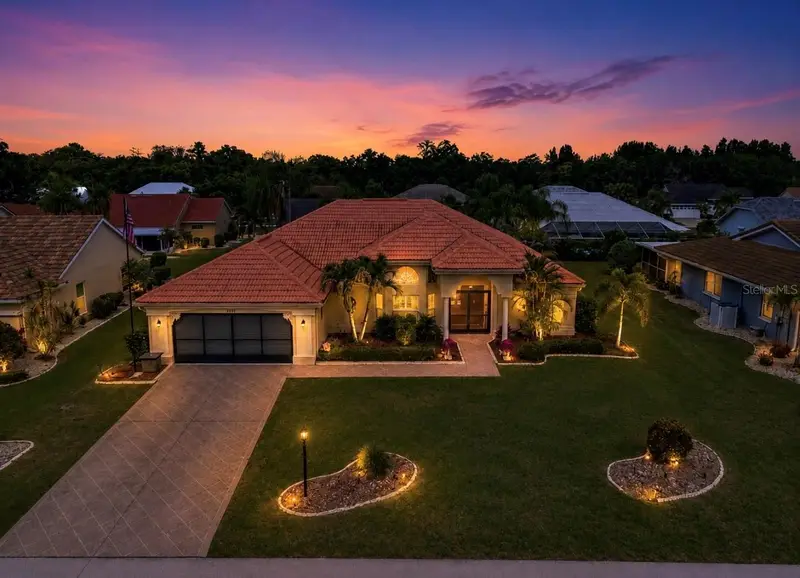
$375,000
2027 New Bedford Dr
Sun City Center, FL 33573
3 bd · 2 ba · 2,370 sqft
Sun City Center Unit 52
MLS ID #TB8514939, BHHS FLORIDA PROPERTIES GROUP.
Listing provided by Stellar MLS
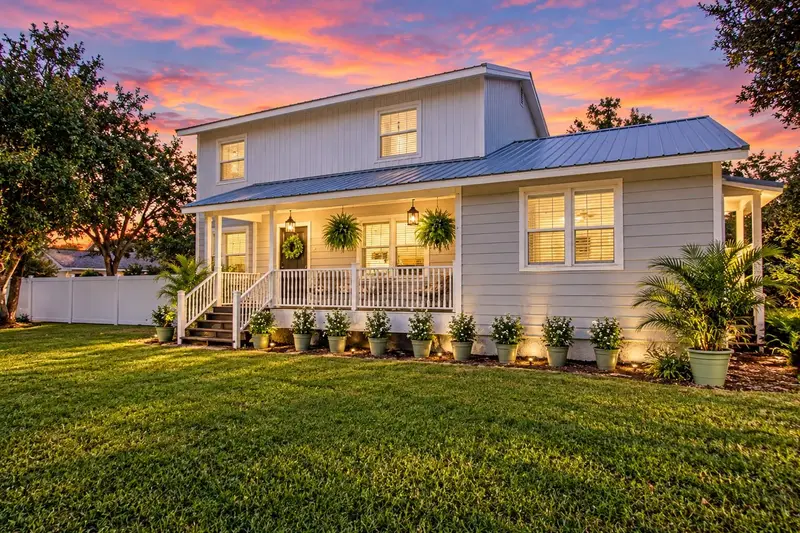
$529,900
2501 Lightfoot Rd
Wimauma, FL 33598
3 bd · 3 ba · 2,030 sqft
Sundance Unit 5
MLS ID #TB8546057, TURNING LEAF REALTY.
Listing provided by Stellar MLS
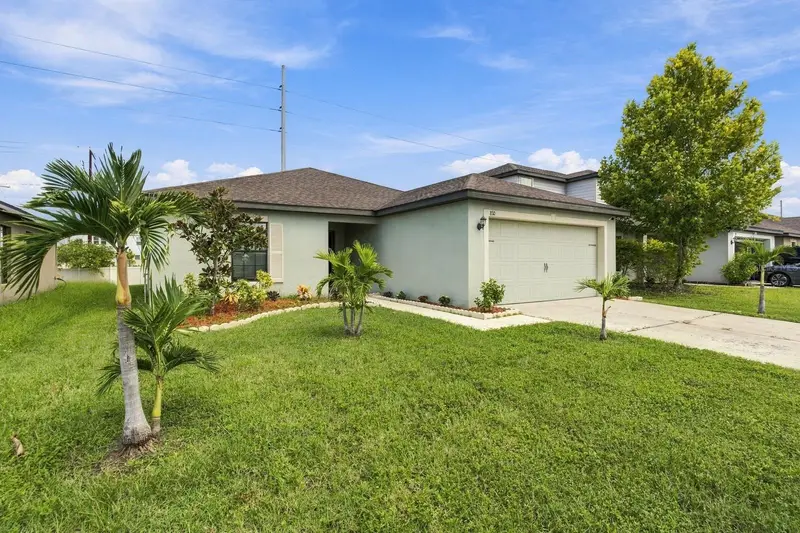
$259,500
810 Chatham Walk Dr
Ruskin, FL 33570
3 bd · 2 ba · 1,550 sqft
Wynnmere West Ph 2 & 3
MLS ID #TB8549139, KELLER WILLIAMS TAMPA PROPERTIES.
Listing provided by Stellar MLS
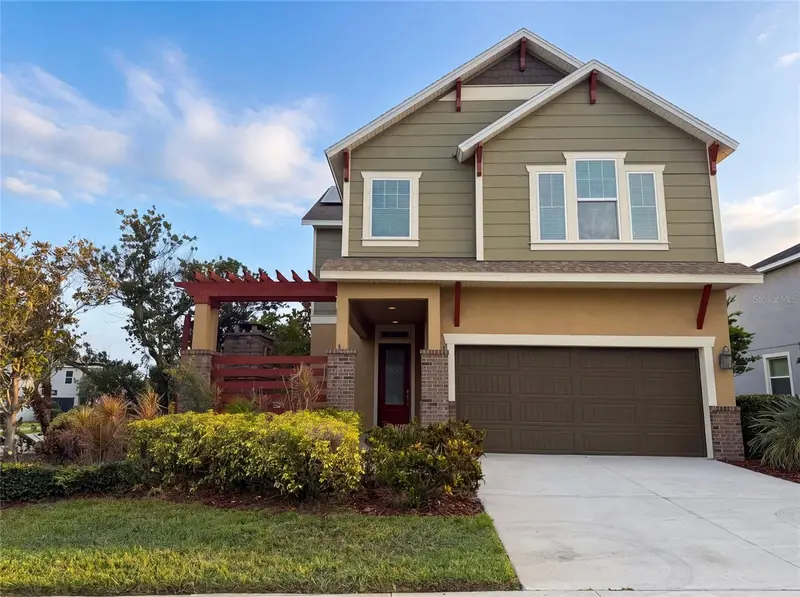
$375,000
7304 Milestone Dr
Apollo Beach, FL 33572
3 bd · 3 ba · 2,160 sqft
Waterset Ph 2a
MLS ID #O6428345, OPENDOOR BROKERAGE LLC.
Listing provided by Stellar MLS

Listings courtesy of Stellar MLS as distributed by MLS GRID
IDX information is provided exclusively for consumers’ personal, non-commercial use and may not be used for any purpose other than to identify prospective properties consumers may be interested in purchasing.
Based on information submitted to the MLS GRID as of October 15, 2026 at 12:11 PM ET. All data is obtained from various sources and may not have been verified by broker or MLS GRID. Supplied Open House Information is subject to change without notice. All information should be independently reviewed and verified for accuracy. Properties may or may not be listed by the office/agent presenting the information.
All or a portion of the multiple listing information is provided by Stellar MLS, from a copyrighted compilation of listings. The compilation of listings and each individual listing are © 2026 Stellar MLS. All rights reserved.
Ryan Solberg, Broker · MaxLife Realty LLC · FL License #BK3354351 · Equal Housing Opportunity · Full disclaimer · DMCA