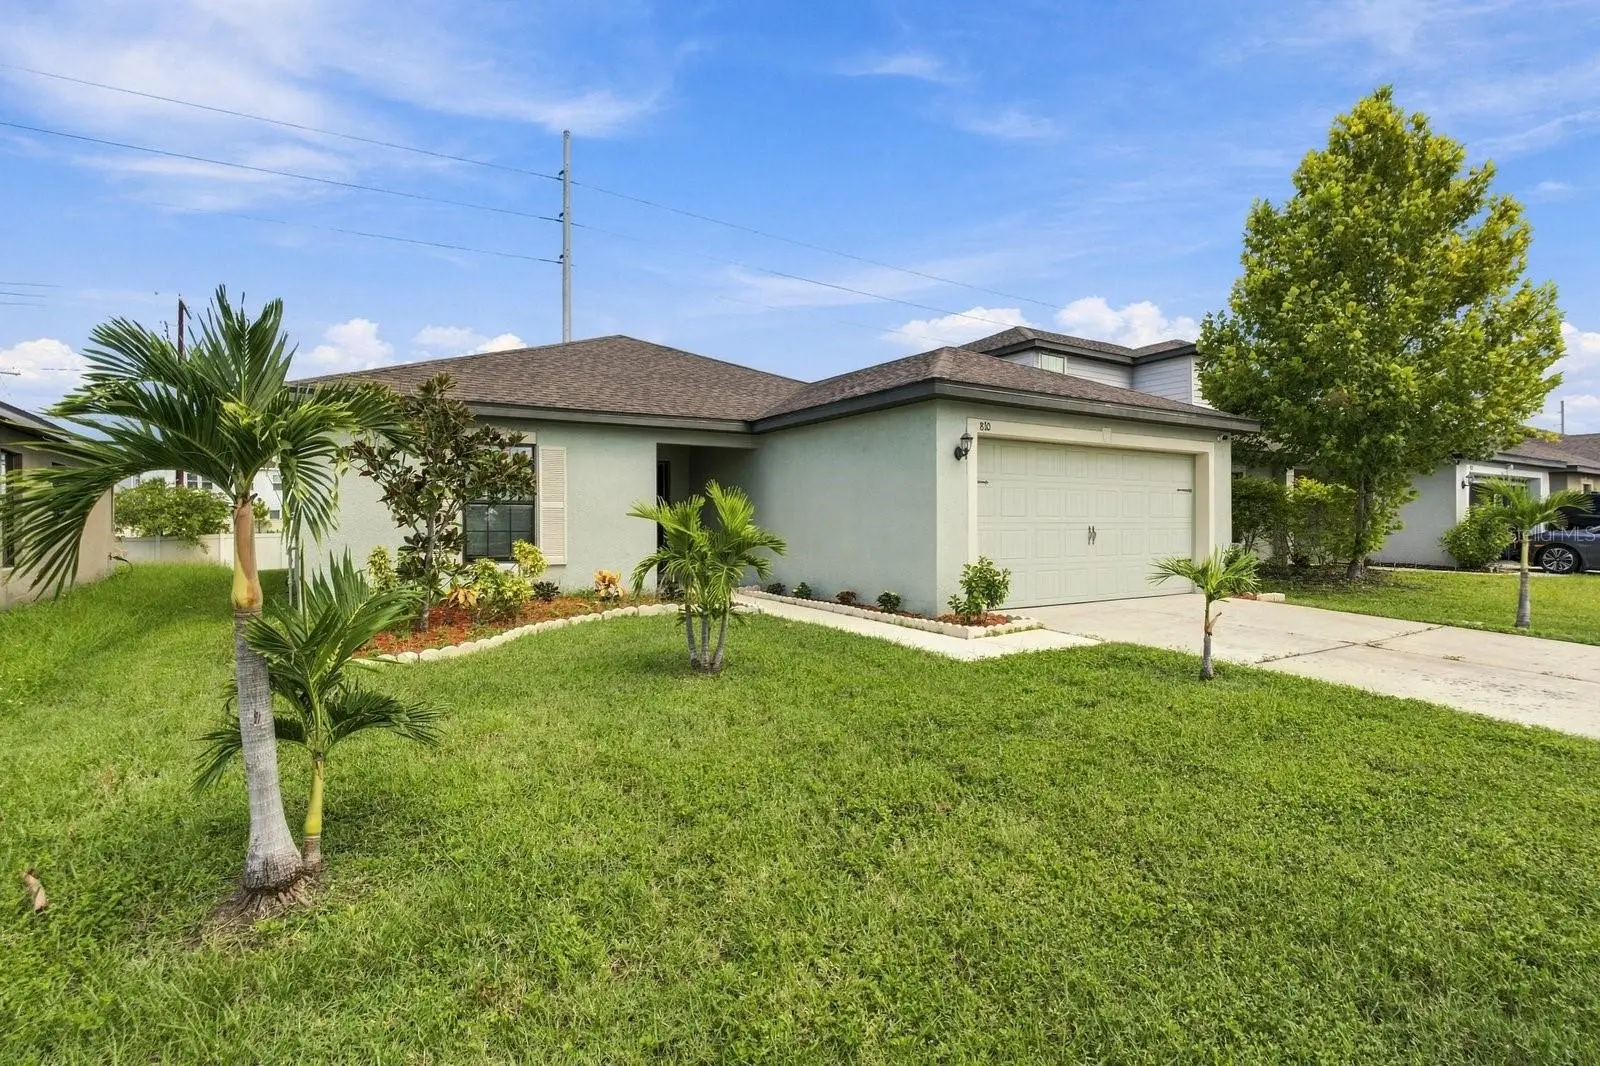

$269,000
810 Chatham Walk Drive
Ruskin, FL 33570
Listing updated: October 1, 2026 at 9:32 PM ET
Listing courtesy of Keller Williams Tampa Properties · Mondana Behjati · MLS #TB8549139 · Active · 813-264-7754Property type
Year built
Lot size
Price / sq ft
HOA dues
Days on market
Garage spaces
Flood zone
About this home
Virtually Staged. Built in 2019, this well-maintained single-story home in Chatham Walk is ready for you to move in and start enjoying the Florida lifestyle. Step inside and you'll immediately appreciate the open and inviting floor plan, designed to make everyday living and entertaining easy. The kitchen serves as the heart of the home with granite countertops, rich wood cabinetry, brushed-nickel hardware, and a breakfast bar for casual dining and additional seating. The spacious primary suite features a large walk-in closet, while two additional bedrooms offer flexible space for guests, a home office, hobbies, or other needs. A dedicated laundry room adds everyday convenience. Step outside to the covered rear patio overlooking the backyard, offering a comfortable space for outdoor dining, grilling, relaxing, or enjoying the Florida sunshine. Chatham Walk offers a variety of community amenities, including a swimming pool and cabana, playground, fenced dog park, green spaces, and preserve areas. The community also offers a low HOA and no CDD. Everyday conveniences are close by, with Publix at Wolf Creek Commons approximately 0.6 mile away and nearby dining, including Ybor Grille approximately 0.5 mile away. Shopping, dining, medical services, parks, and other SouthShore conveniences are also within easy reach. With newer construction, one-story living, a functional floor plan, covered outdoor space, and convenient access to everyday necessities, this home offers a comfortable and practical place to enjoy life in the SouthShore area.
Estimated monthly payment
Estimate only. Taxes use the listing's reported amount where available; insurance is a Florida-average estimate. Your actual payment will vary — run a full calculation or talk to a lender.
Price & listing history3 days on market
- Status: ActiveSep 28, 2026
- Listed$269,000Sep 28, 2026
- Price increased$269,000
Property Documents
Documents the listing agent has made public for this property. Free to view and download.
Facts & features
- Property type
- Residential
- Sub type
- Single Family Residence
- Status
- Active
- Days on market
- 3
- Subdivision
- Wynnmere West Ph 2 & 3
- County
- Hillsborough
- Year built
- 2019
- Living area
- 1,550 sq ft
- Price/sq ft
- $174
- Building area
- 2,140 sq ft (Public Records)
- Lot size
- 5,500 sq ft
- Lot category
- 0 to less than 1/4
- Flood zone
- AE (12057C0656J)
- Garage
- 2 spaces
- Annual taxes
- $7,883 (2025)
- Parcel #
- U-05-32-19-A3L-000002-00005.0
- Zoning
- PD
- MLS #
- TB8549139
Ask about this home
Have a question? Ask the broker directly.
Ryan Solberg answers personally — no call center, no spam. Your question goes straight to him.
Interior Details
- Bedrooms
- 3
- Full bathrooms
- 2
- Flooring
- Carpet, Tile
- Appliances
- Dishwasher, Microwave, Range, Refrigerator
- Interior features
- Ceiling Fans(s), Eat-in Kitchen, Open Floorplan, Split Bedroom, Walk-In Closet(s)
- Laundry
- Inside, Laundry Room
- Stories / Levels
- One
- Direction faces
- South
Heating & Cooling
- Heating
- Central
- Cooling
- Central Air
Parking
- Garage spaces
- 2
- Attached garage
- Yes
- Parking features
- Driveway
HOA & Financial
- HOA fee
- $300 / Annually
- Monthly HOA
- $25/mo
- Total monthly fees
- $25/mo
- Total annual fees
- $300
- HOA name
- Prime Management
- CDD
- Yes
- Min lease term
- 7 Months
- Listing terms
- Cash, Conventional, FHA, VA Loan
- Ownership
- Fee Simple
- Available for lease
- Yes
- Lease restrictions
- Yes
- Additional lease restrictions
- A copy of the lease must be provided to the HOA. BUYER/ BUYERS AGENT IS RESPONSIBLE TO CHECK ALL THE LEASE RESTRICTIONS WITH THE HOA AND THE MANAGEMENT COMPANY.
- Approval process
- BUYER/ BUYERS AGENT IS RESPONSIBLE TO CHECK WITH THE HOA ABOUT THE APPROVAL PROCESS.
Exterior & Construction
- Exterior features
- Lighting, Sidewalk
- Construction materials
- Stucco
- Roof
- Shingle
- Foundation
- Slab
- Road surface
- Paved
Utilities
- Sewer
- Public Sewer
- Water source
- Public
- Utilities
- BB/HS Internet Available, Cable Available, Electricity Connected, Sewer Connected, Water Connected
Community
- Pets allowed
- Yes
Schools
Letter grades: Florida DOE 2024–25 school grades (Orange, Seminole, Lake, Osceola, Brevard). Assigned schools from the listing agent — verify enrollment with the district.
Room Details
| Room | Level | Dimensions |
|---|---|---|
| Kitchen | First | 19x11 |
| Living Room | First | 14.6x22.6 |
| Dining Room | First | 13.6x13.11 |
| Primary Bedroom | First | 11.9x13.8 |
| Bedroom 2 | First | 11.5x13 |
| Bedroom 3 | First | 9.1x11.1 |
Listing Details
- Listing date
- 2026-09-20
- On market date
- 2026-09-28
- Original list price
- $269,000
- Occupant type
- Vacant
- MLS area
- 33570 - Ruskin/Apollo Beach
- Listing AOR
- Suncoast Tampa
- Status changed
- 2026-09-28
- Tax legal description
- WYNNMERE WEST PHASES 2 AND 3 LOT 5 BLOCK 2
Flood risk
FEMA Special Flood Hazard Area (1% annual-chance / “100-year” floodplain). Flood insurance is generally required by mortgage lenders.
Source: FEMA flood zone reported on the listing. Confirm current designation at FEMA Flood Map Service Center.
Location
Directions
From Tampa take I-75 South, take Exit 240B toward Ruskin/Sun City Center. Merge onto SR-674/E College Ave heading west. Turn right onto 30th St SE and continue straight. Turn left onto 19th Ave NE, then turn left into the Chatham Walk community onto Chatham Walk Dr. the property will be on the left side.
More homes like this
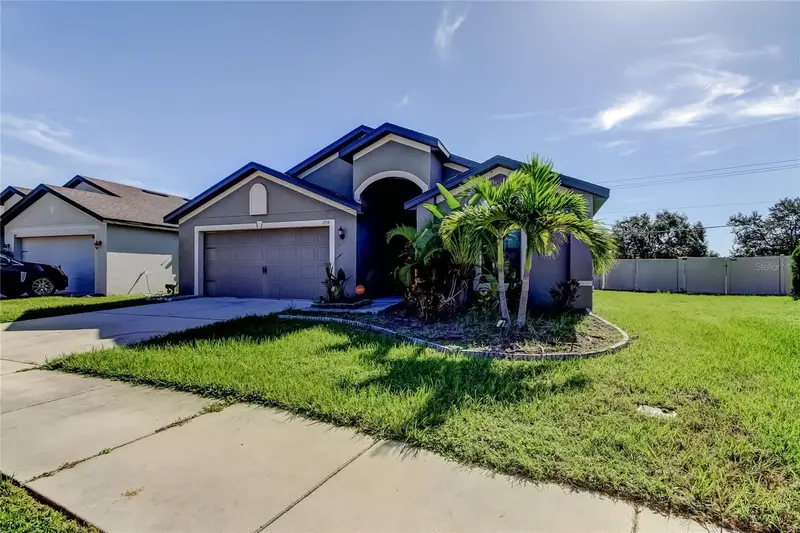
$274,700
1739 Chatham Green Cir
Ruskin, FL 33570
4 bd · 2 ba · 1,845 sqft
Wynnmere West Ph 2 & 3
MLS ID #TB8426439, FUTURE HOME REALTY INC.
Listing provided by Stellar MLS
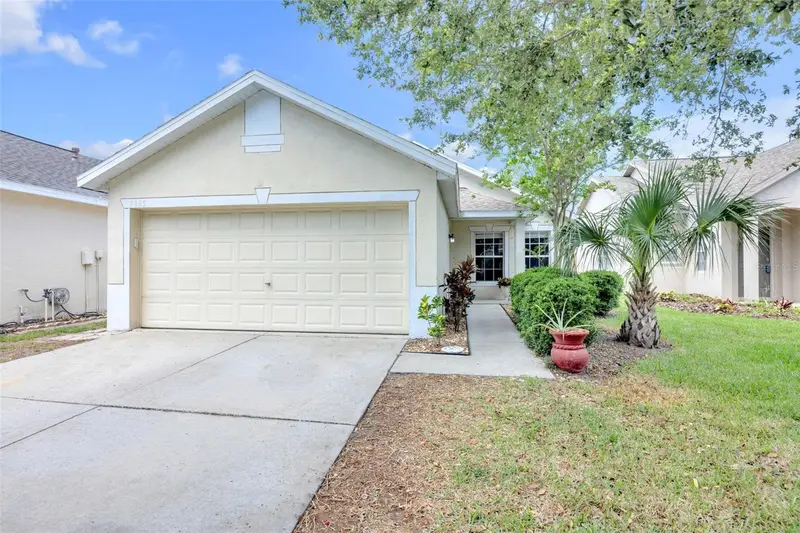
$308,000
7855 Bristol Park Dr
Apollo Beach, FL 33572
3 bd · 2 ba · 1,327 sqft
Covington Park Phase 3a/3b Lot 14 Block
MLS ID #TB8554640, RE/MAX BAYSIDE REALTY LLC.
Listing provided by Stellar MLS
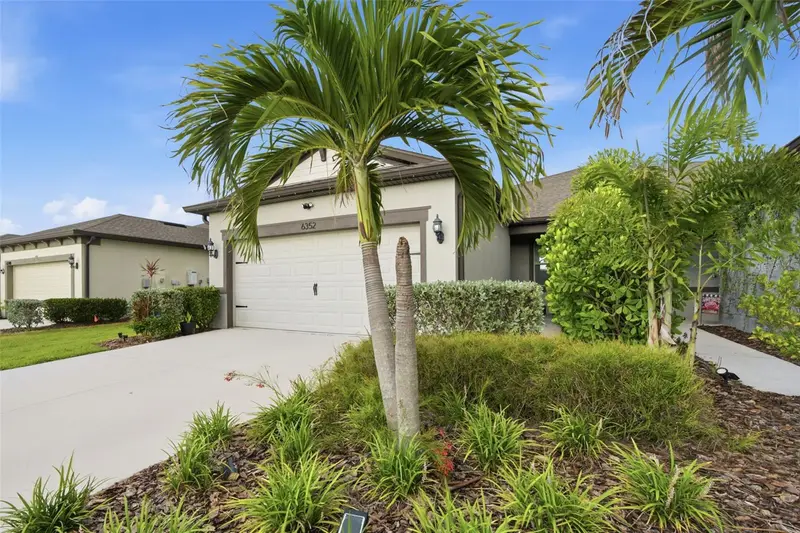
$337,000
6352 Mooring Line Cir
Apollo Beach, FL 33572
2 bd · 2 ba · 1,584 sqft
Waterset Ph 4b South
MLS ID #TB8532883, BHHS FLORIDA PROPERTIES GROUP.
Listing provided by Stellar MLS
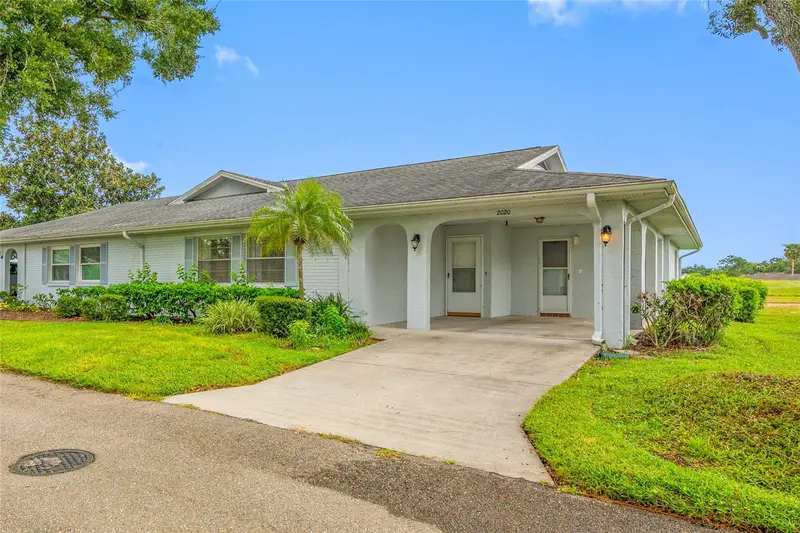
$169,900
2020 Hullhouse Dr #Na
Sun City Center, FL 33573
2 bd · 2 ba · 1,448 sqft
Highgate Iii Ph 4
MLS ID #TB8554616, SMITH & ASSOCIATES REAL ESTATE.
Listing provided by Stellar MLS

Listings courtesy of Stellar MLS as distributed by MLS GRID
IDX information is provided exclusively for consumers’ personal, non-commercial use and may not be used for any purpose other than to identify prospective properties consumers may be interested in purchasing.
Based on information submitted to the MLS GRID as of October 1, 2026 at 9:32 PM ET. All data is obtained from various sources and may not have been verified by broker or MLS GRID. Supplied Open House Information is subject to change without notice. All information should be independently reviewed and verified for accuracy. Properties may or may not be listed by the office/agent presenting the information.
All or a portion of the multiple listing information is provided by Stellar MLS, from a copyrighted compilation of listings. The compilation of listings and each individual listing are © 2026 Stellar MLS. All rights reserved.
Ryan Solberg, Broker · MaxLife Realty LLC · FL License #BK3354351 · Equal Housing Opportunity · Full disclaimer · DMCA