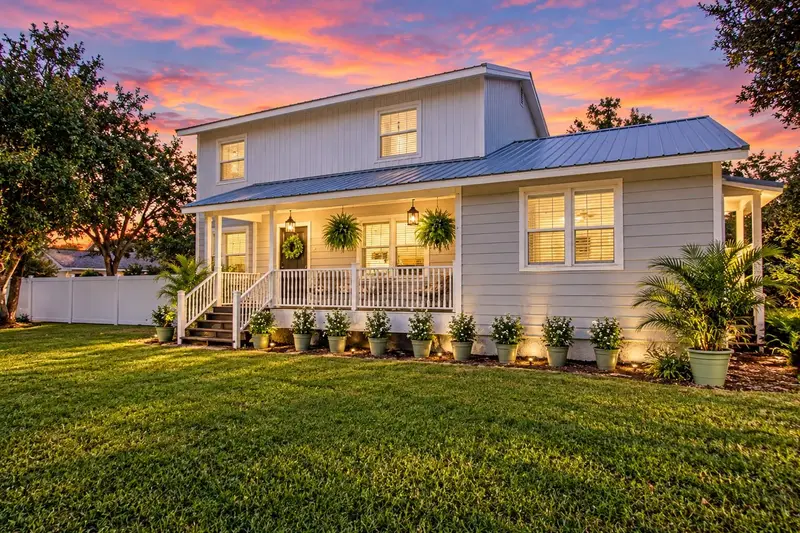

$549,900
2501 Lightfoot RoadWimauma, FL 33598
Listing updated: October 10, 2026 at 5:06 PM ET
Listing courtesy of Turning Leaf Realty · Jamie Campbell · MLS #TB8546057 · Active · 813-634-1151Property type
Year built
Lot size
Price / sq ft
HOA dues
Days on market
Flood zone
About this home
Virtually Staged. Just listed in Sundance, a riverfront equestrian community! Situated on 1.05 fully fenced acres, this charming Southern-style home offers approximately 2000 square feet with three bedrooms, two-and-a-half bathrooms, and extensive updates throughout. The custom kitchen features granite countertops and updated cabinetry, while wood flooring and beautifully renovated bathrooms—including a new bathtub, vanities, and toilets—add to the home’s move-in-ready appeal. Major improvements completed within the past 10 years include a durable metal roof, high-efficiency double-hung hurricane windows, and insulated vinyl siding, providing lasting value, energy efficiency, and peace of mind. Outside, enjoy a welcoming covered front porch, a spacious backyard, vinyl privacy and picket fencing, and a decorative entry gate with a LiftMaster opener. The 16-by-24-foot enclosed workshop/barn, accompanied by a generous 12-by-34-foot lean-to, offers exceptional space for a workshop, hobbies, equipment, boats, trailers, or recreational vehicles. The barn also provides flexible potential for equestrian use. The home is located in an X flood zone, where flood insurance is typically not required by lenders. Sundance residents enjoy access to a private marina and boat launch, two docks, and a large pavilion with picnic tables, restrooms, running water, and electricity—perfect for gatherings by the river. The community stable connects to more than 15 miles of riding trails and includes 20 stalls, nine paddocks, a lighted arena, round pen, and wash racks. Nearby Sundance Park offers additional space for exercise, dog walks, and picnics. With valuable improvements, thoughtfully updated interiors, versatile workshop and storage space, and access to exceptional riverfront and equestrian amenities, this distinctive property offers a rare combination of Southern charm, privacy, and everyday functionality.
Estimated monthly payment
Estimate only. Taxes use the listing's reported amount where available; insurance is a Florida-average estimate. Your actual payment will vary — run a full calculation or talk to a lender.
Price & listing history17 days on market
- Status: ActiveSep 23, 2026
- Listed$549,900Sep 23, 2026
Property Documents
Documents the listing agent has made public for this property. Free to view and download.
Facts & features
- Property type
- Residential
- Sub type
- Farm
- Status
- Active
- Days on market
- 17
- Subdivision
- Sundance Unit 5
- County
- Hillsborough
- Year built
- 1988
- Living area
- 2,030 sq ft
- Price/sq ft
- $271
- Building area
- 2,181 sq ft (Builder)
- Lot size
- 45,738 sq ft
- Lot category
- 1 to less than 2
- Flood zone
- X (12057C0670J)
- Annual taxes
- $2,140 (2025)
- Parcel #
- U-32-32-19-215-B00000-00019.0
- Zoning
- PD
- MLS #
- TB8546057
Ask about this home
Have a question? Ask the broker directly.
Ryan Solberg answers personally — no call center, no spam. Your question goes straight to him.
Interior Details
- Bedrooms
- 3
- Full bathrooms
- 2
- Half bathrooms
- 1
- Flooring
- Luxury Vinyl, Wood
- Appliances
- Dishwasher, Dryer, Electric Water Heater, Microwave, Range, Refrigerator, Washer, Water Softener
- Interior features
- Ceiling Fans(s), Eat-in Kitchen, Solid Surface Counters, Solid Wood Cabinets, Stone Counters, Walk-In Closet(s)
- Laundry
- Laundry Room
- Stories / Levels
- Two
- Direction faces
- North
Heating & Cooling
- Heating
- Central
- Cooling
- Central Air
HOA & Financial
- HOA fee
- $249 / Annually
- Monthly HOA
- $21/mo
- Total monthly fees
- $21/mo
- Total annual fees
- $249
- HOA name
- Russell OConnor
- CDD
- No
- Homestead exemption
- Yes
- Min lease term
- No Minimum
- Listing terms
- Cash, Conventional, VA Loan
- Ownership
- Fee Simple
- Available for lease
- Yes
- Lease restrictions
- No
Exterior & Construction
- Exterior features
- Other, Private Entrance, Storage
- Construction materials
- Vinyl Siding, Frame
- Roof
- Shingle
- Foundation
- Block
- Waterfront
- Yes
- Water access
- Yes
- Road surface
- Paved
Utilities
- Sewer
- Septic Tank
- Water source
- Well
- Utilities
- BB/HS Internet Available, Fiber Optics
Community
- Pets allowed
- Cats OK, Dogs OK, Yes
Room Details
| Room | Level | Dimensions |
|---|---|---|
| Living Room | First | 26x13 |
| Dining Room | First | 12x13 |
| Family Room | First | 13x14 |
| Kitchen | First | 13x14 |
| Laundry | First | 19x9 |
| Bathroom 1 | First | 5x7 |
| Primary Bedroom | Second | 13x14 |
| Primary Bathroom | Second | 12x14 |
| Bedroom 2 | Second | 10x12 |
| Bedroom 3 | Second | 12x10 |
| Bathroom 3 | Second | 5x8 |
Listing Details
- Listing date
- 2026-09-09
- On market date
- 2026-09-23
- Original list price
- $549,900
- Occupant type
- Vacant
- MLS area
- 33598 - Wimauma
- Listing AOR
- Suncoast Tampa
- Status changed
- 2026-09-23
- Tax legal description
- SUNDANCE UNIT 5 LOT 19 BLOCK B BEG AT ELY MOST COR LOT 19 RUN S 27 DEG 52 MIN 46 SEC W 149.83 FT N 61 DEG 54 MIN 51 SEC W 338.73 FT TO NWLY LINE OF SD LOT THN N 16 DEG 36 MIN 06 SEC E 111.70 FT S 68 DEG 18 MIN 15 SEC E 362.68 FT TO POB
Flood risk
Minimal-risk area outside the mapped floodplain. Flood insurance is optional and typically low-cost.
Source: FEMA flood zone reported on the listing. Confirm current designation at FEMA Flood Map Service Center.
Location
Directions
From 41 N to R on Valroy to Straight on Lightfoot. Home is on the left From 301 S to Lightfoot to L on Timberlee to R on Butch Cassidy Tr to R on Lightfoot Rd. House is on the left
More homes like this
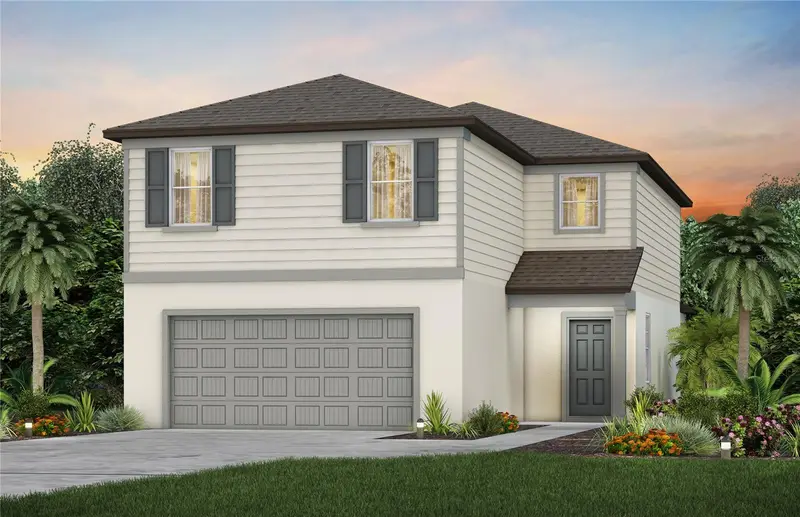
$397,290
10426 Hidden Banks Gln
Parrish, FL 34219
5 bd · 3 ba · 2,615 sqft
Oakfield Lakes
MLS ID #TB8558397, PULTE REALTY OF WEST FLORIDA LLC.
Listing provided by Stellar MLS
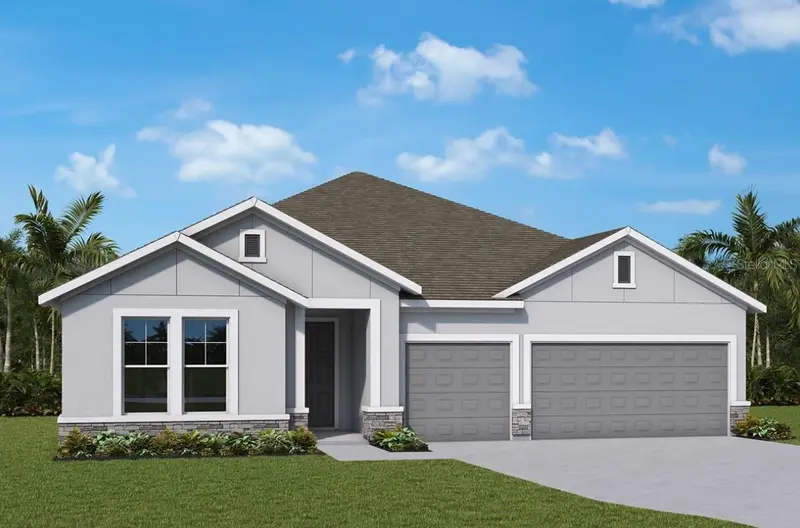
$549,890
12835 Salty Dog Xing
Palmetto, FL 34221
4 bd · 3 ba · 2,502 sqft
Coasterra
MLS ID #TB8558331, WEEKLEY HOMES REALTY COMPANY.
Listing provided by Stellar MLS
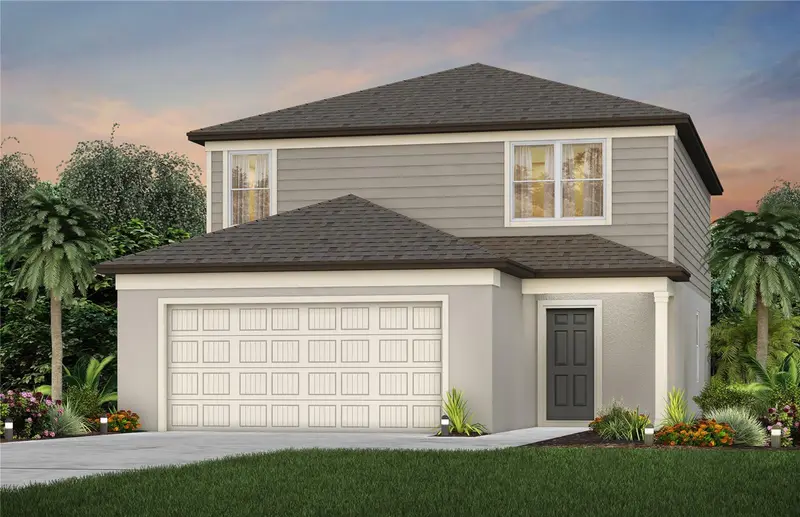
$390,360
12233 Tranquil Waters Ter
Parrish, FL 34219
4 bd · 3 ba · 2,203 sqft
Oakfield Lakes
MLS ID #TB8558207, PULTE REALTY OF WEST FLORIDA LLC.
Listing provided by Stellar MLS
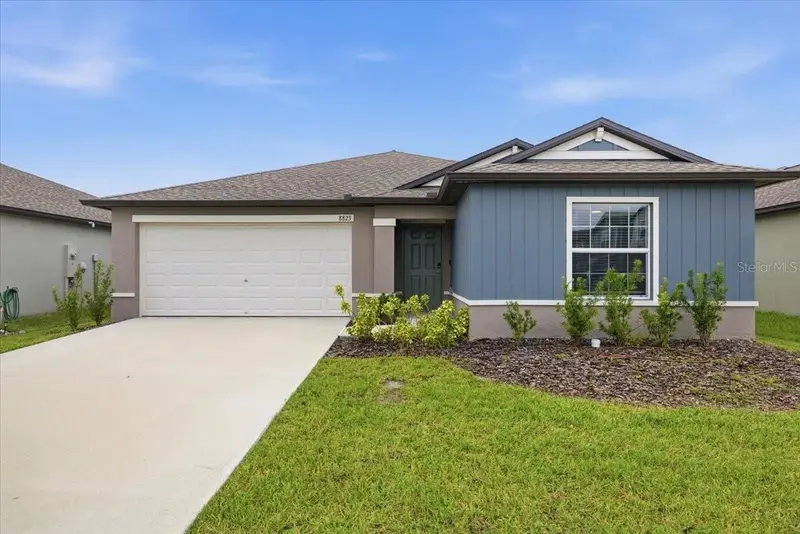
$339,900
8823 Sunset Park Trl
Parrish, FL 34219
4 bd · 2 ba · 1,939 sqft
Parrish Lks Ph Ic1 & Ic2
MLS ID #TB8557938, LPT REALTY, LLC.
Listing provided by Stellar MLS

Listings courtesy of Stellar MLS as distributed by MLS GRID
IDX information is provided exclusively for consumers’ personal, non-commercial use and may not be used for any purpose other than to identify prospective properties consumers may be interested in purchasing.
Based on information submitted to the MLS GRID as of October 10, 2026 at 5:06 PM ET. All data is obtained from various sources and may not have been verified by broker or MLS GRID. Supplied Open House Information is subject to change without notice. All information should be independently reviewed and verified for accuracy. Properties may or may not be listed by the office/agent presenting the information.
All or a portion of the multiple listing information is provided by Stellar MLS, from a copyrighted compilation of listings. The compilation of listings and each individual listing are © 2026 Stellar MLS. All rights reserved.
Ryan Solberg, Broker · MaxLife Realty LLC · FL License #BK3354351 · Equal Housing Opportunity · Full disclaimer · DMCA