
$680,000
14427 Crestavista Avenue
Clermont, FL 34714
Listing updated: September 13, 2026 at 6:47 AM ET
Listing courtesy of Market Connect Realty Llc · Jenna Loyd · MLS #O6440419 · Active · 407-250-4708Property type
Year built
Lot size
Price / sq ft
HOA dues
Day on market
Garage spaces
Flood zone
About this home
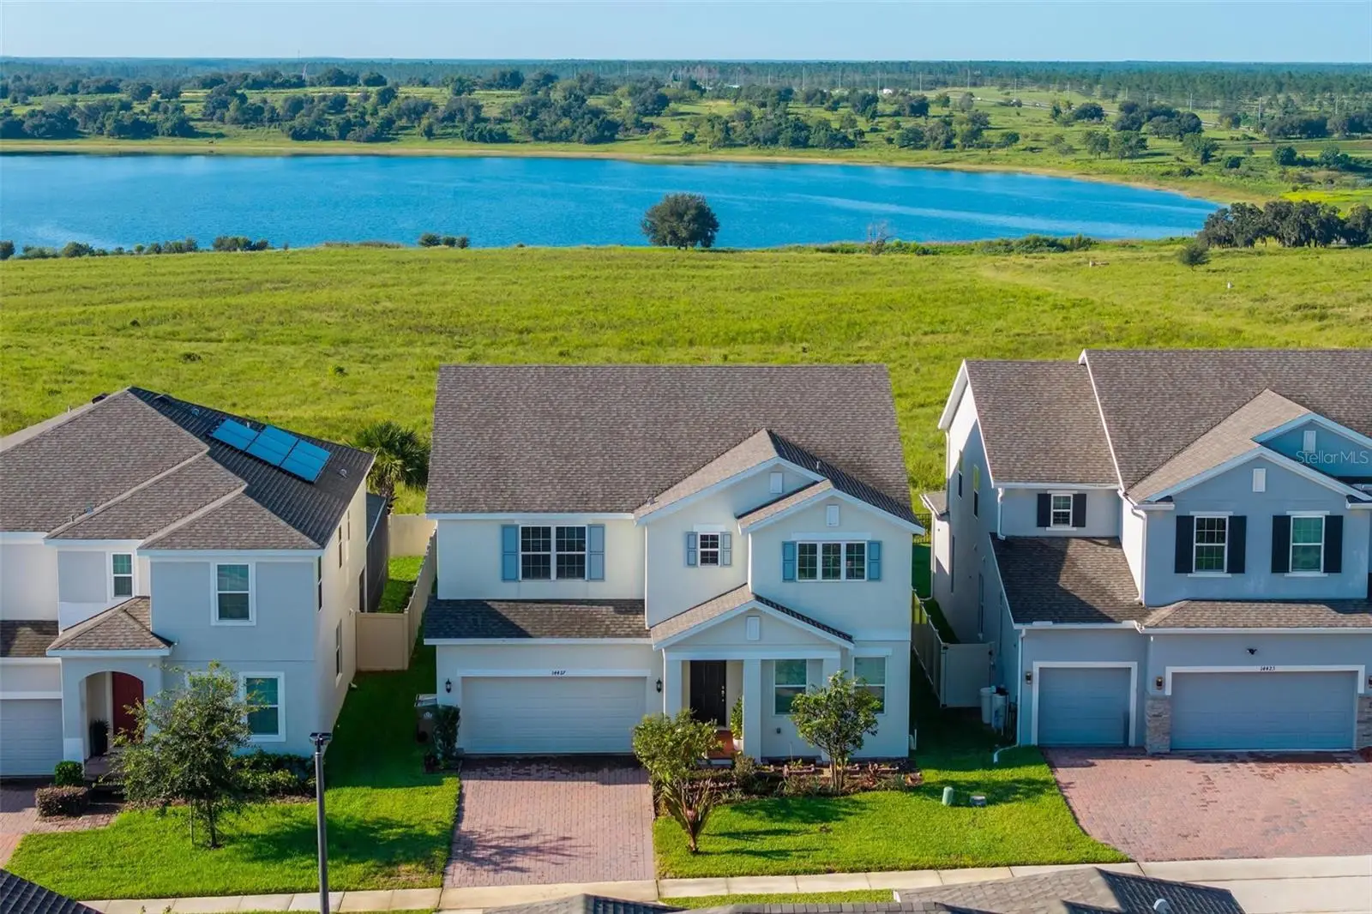
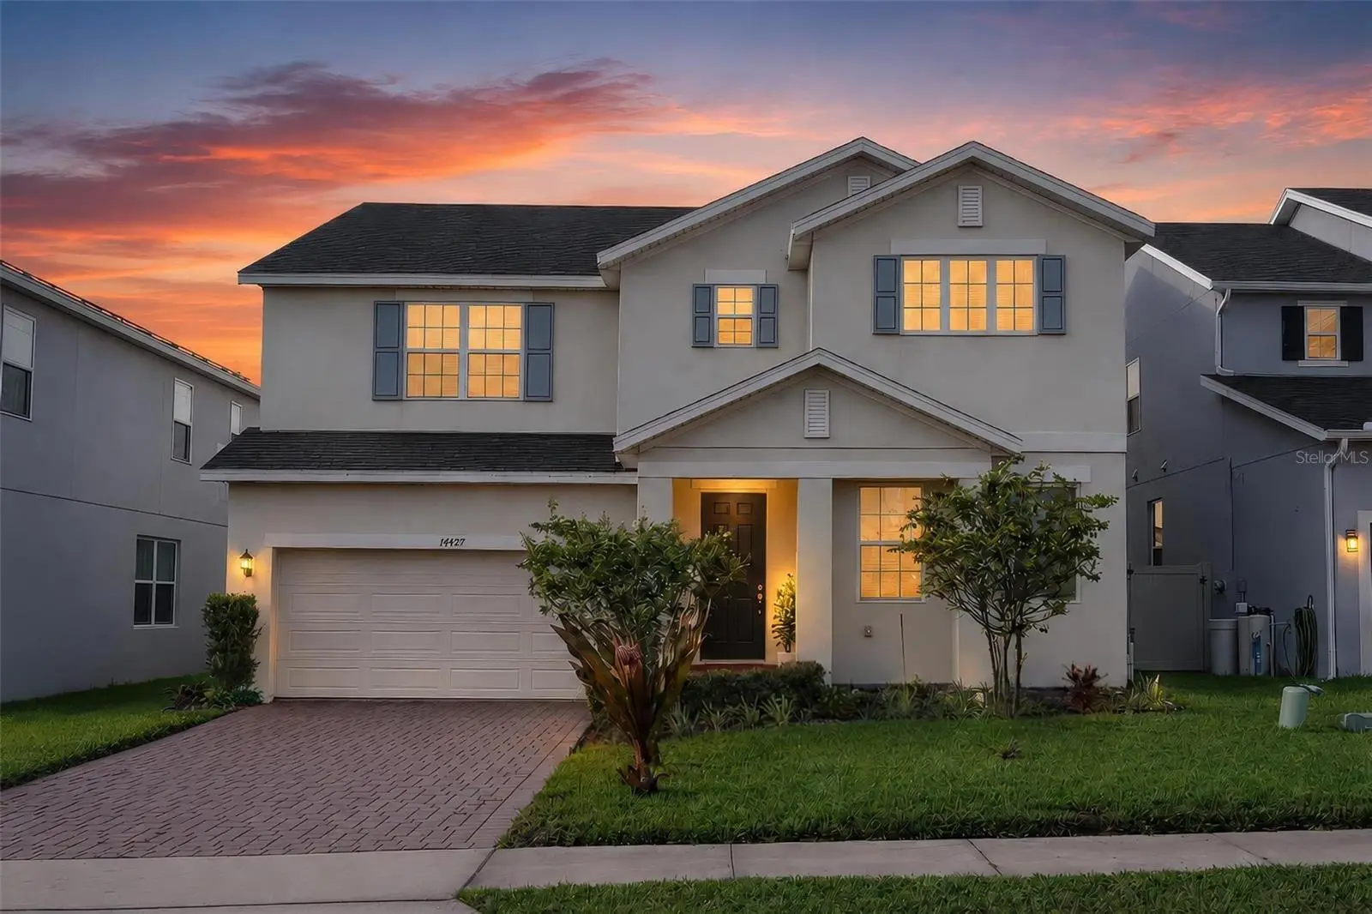
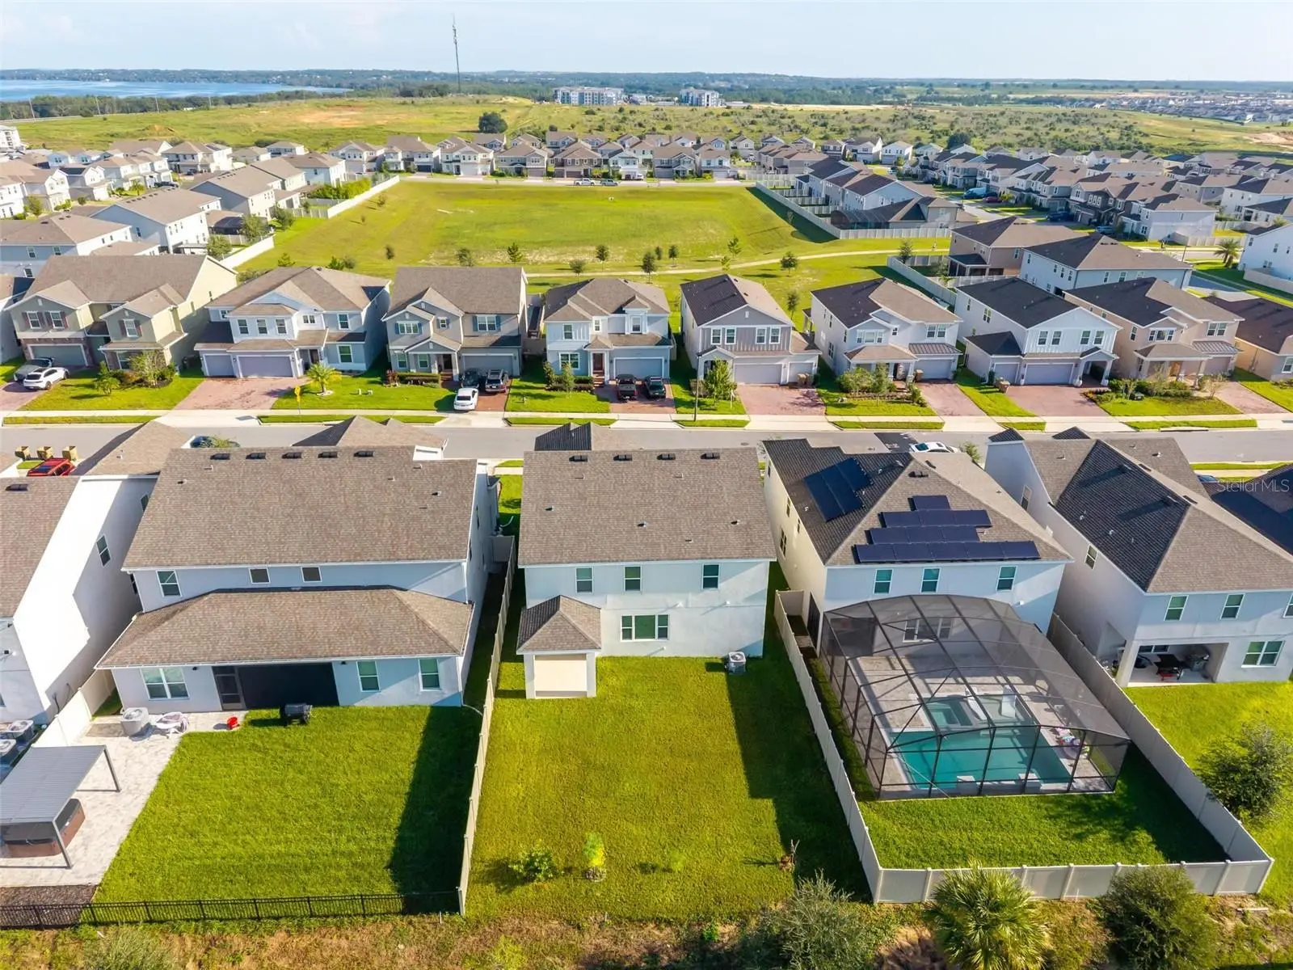
Better than new and far from builder grade! Welcome to 14427 Crestavista Ave, a beautifully constructed 2023 home offering the space, style, and thoughtful upgrades today's buyers are looking for without the wait or expense of building new. With 5 bedrooms, 3 bathrooms, and approximately 3,286 square feet, this spacious two-story home has been extensively upgraded throughout. The kitchen and bathrooms feature upgraded cabinetry, complemented by a stylish kitchen backsplash and beautiful gold finishes. Upgraded tile selections can be found throughout the laundry room, bathrooms, and primary suite, giving the home an elevated, custom feel that is hard to find in newer construction. The open and versatile floor plan offers plenty of space for everyday living and entertainment. Just off the foyer, a generous bonus room provides flexibility for a home office, playroom, secondary living space, or whatever best fits your lifestyle. The kitchen is truly the heart of the home, opening to a large dining and living area with expansive windows overlooking Trout Lake. Sliding glass doors lead to the covered lanai and private backyard, where you can enjoy peaceful lake views and Florida outdoor living. Also on the first floor is a private guest bedroom and bathroom with a shower/tub combination, tucked away from the main living areas for added privacy. The oversized garage provides additional space that can easily be customized into a workshop, hobby space, or a storage area. Just inside the home, a convenient drop zone offers the perfect place for shoes, backpacks, and everyday essentials. Upstairs, you'll find a dedicated laundry room, a large additional living area, and four bedrooms. The spacious secondary living area offers endless possibilities for a home theater, game room, yoga space, or comfortable family lounge. The primary suite is a true retreat, featuring upgraded tile throughout the bathroom, dual vanities, a walk-in shower, and a massive walk-in closet. Three additional bedrooms are located on the opposite side of the second floor, with lake views from each bedroom window. The third bathroom features a split layout with dual-sink vanity and walk-in shower located separately, making it convenient for multiple family members to use at once. The Ridgeview community resident amenities include a resort-style pool and playground. For those who love the outdoors, Lake Louisa State Park is directly across the street, offering access to Lake Louisa’s waterfront beach, camping, hiking trails, and year-round cabin rentals. Your home search ends here, call to book your private tour today! This property is eligible for a 0.50lender credit with Summit Mortgage!!! www.AllMortgageFinancing.net
Estimated monthly payment
Estimate only. Taxes use the listing's reported amount where available; insurance is a Florida-average estimate. Your actual payment will vary — run a full calculation or talk to a lender.
Price & listing history1 days on market
- Status: ActiveSep 12, 2026
- Listed$680,000Sep 12, 2026
- Price increased$680,000
Facts & features
- Property type
- Residential
- Sub type
- Single Family Residence
- Status
- Active
- Days on market
- 1
- Subdivision
- Ridgeview Phase 3
- County
- Lake
- Year built
- 2023
- Living area
- 3,286 sq ft
- Price/sq ft
- $207
- Building area
- 3,952 sq ft (Public Records)
- Lot size
- 6,050 sq ft
- Lot category
- 0 to less than 1/4
- Flood zone
- X (12069C0675E)
- Garage
- 2 spaces
- Annual taxes
- $7,409 (2025)
- Parcel #
- 28-23-26-0012-000-26900
- Zoning
- RES
- MLS #
- O6440419
Ask about this home
Have a question? Ask the broker directly.
Ryan Solberg answers personally — no call center, no spam. Your question goes straight to him.
Interior Details
- Bedrooms
- 5
- Full bathrooms
- 3
- Flooring
- Ceramic Tile, Luxury Vinyl
- Appliances
- Dishwasher, Disposal, Dryer, Microwave, Range, Refrigerator, Washer
- Interior features
- Eat-in Kitchen, High Ceilings, Kitchen/Family Room Combo, Living Room/Dining Room Combo, Open Floorplan, PrimaryBedroom Upstairs, Solid Surface Counters, Solid Wood Cabinets, Stone Counters, Thermostat, Walk-In Closet(s), Window Treatments
- Laundry
- Laundry Room, Upper Level
- Stories / Levels
- Two
- Direction faces
- North
Heating & Cooling
- Heating
- Central
- Cooling
- Central Air
Parking
- Garage spaces
- 2
- Attached garage
- Yes
HOA & Financial
- HOA fee
- $103 / Monthly
- Monthly HOA
- $103/mo
- Total monthly fees
- $103/mo
- Total annual fees
- $1,233
- HOA name
- First Service Residential / Derek Rubino
- CDD
- No
- Homestead exemption
- Yes
- Min lease term
- No Minimum
- Listing terms
- Cash, Conventional, FHA, VA Loan
- Ownership
- Fee Simple
- Available for lease
- Yes
- Lease restrictions
- No
Exterior & Construction
- Exterior features
- Lighting, Private Mailbox, Private Yard, Sidewalk
- Construction materials
- Block, Stucco
- Roof
- Shingle
- Foundation
- Slab
- Road surface
- Paved
Utilities
- Sewer
- Public Sewer
- Water source
- Public
- Utilities
- Electricity Connected, Public, Underground Utilities
Community
- Pets allowed
- Yes
Schools
Letter grades: Florida DOE 2024–25 school grades (Orange, Seminole, Lake, Osceola, Brevard). Assigned schools from the listing agent — verify enrollment with the district.
Room Details
| Room | Level | Dimensions |
|---|---|---|
| Primary Bedroom | Second | 12.4x19 |
| Primary Bathroom | Second | |
| Bedroom 2 | Second | 12x12.6 |
| Bedroom 3 | Second | 12.4x11 |
| Bedroom 4 | Second | 12x12.6 |
| Bedroom 5 | First | 11.8x11.4 |
| Great Room | Second | 16.4x15.2 |
| Family Room | Second | 12.6x12 |
| Den | First | 12x14 |
| Workshop | First | 11.8x6 |
| Balcony/Porch/Lanai | First | 10.4x19.4 |
| Laundry | Second | 6x6 |
| Bathroom 2 | First | |
| Bathroom 3 | Second | |
| Kitchen | First |
Listing Details
- Listing date
- 2026-09-09
- On market date
- 2026-09-12
- Original list price
- $680,000
- Occupant type
- Owner
- MLS area
- 34714 - Clermont
- Listing AOR
- Orlando Regional
- Status changed
- 2026-09-12
- Tax legal description
- RIDGEVIEW PHASE 3 PB 77 PG 48-51 LOT 269 ORB 6171 PG 473
Flood risk
Minimal-risk area outside the mapped floodplain. Flood insurance is optional and typically low-cost.
Source: FEMA flood zone reported on the listing. Confirm current designation at FEMA Flood Map Service Center.
Location
Directions
Head south on US Hwy 27 from SR 50, Continue south on US 27 for approximately 3 miles, Look for Crestavista Ave / Ridgeview on the left. Ridgeview is located directly across from Lake Louisa State Park, turn left onto Crestavista Ave. Continue into the Ridgeview community. Home will be located on your right after the first roundabout.
More homes like this
$943,000
5150 Citrus Leaf Blvd
Winter Garden, FL 34787
5 bd · 5 ba · 3,461 sqft
Silverleaf Reserve/Hamlin Ph 2
MLS ID #O6404827, MS LAND & BUILDING LLC.
Listing provided by Stellar MLS
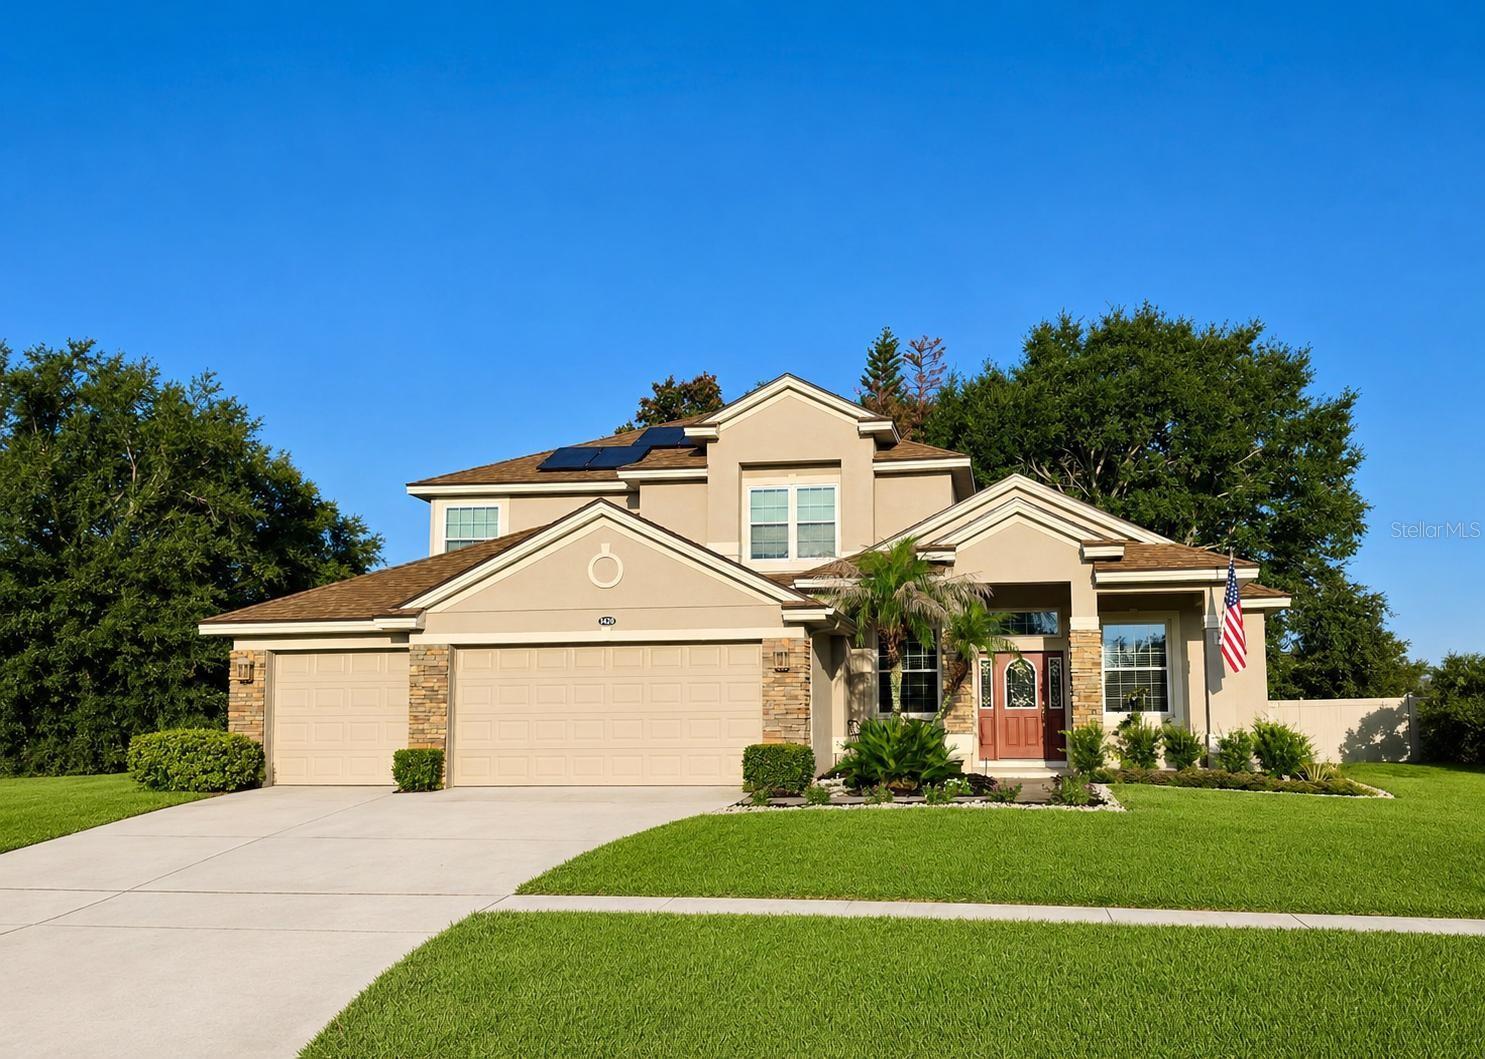
$559,000
1423 Lakemist Ln
Clermont, FL 34711
4 bd · 5 ba · 3,284 sqft
Clermont Bridgestone At Legends Ph 02 Lo
MLS ID #G5116984, CHARLES RUTENBERG REALTY ORLANDO.
Listing provided by Stellar MLS
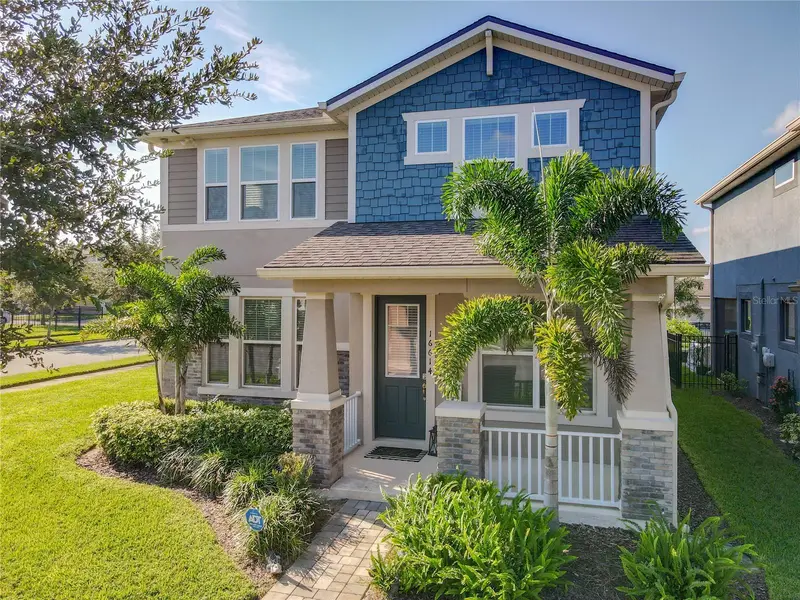
$599,000
16614 Wingspread Loop
Winter Garden, FL 34787
3 bd · 3 ba · 2,372 sqft
Hawksmoor-Ph 1
MLS ID #O6441370, CHARLES RUTENBERG REALTY ORLANDO.
Listing provided by Stellar MLS
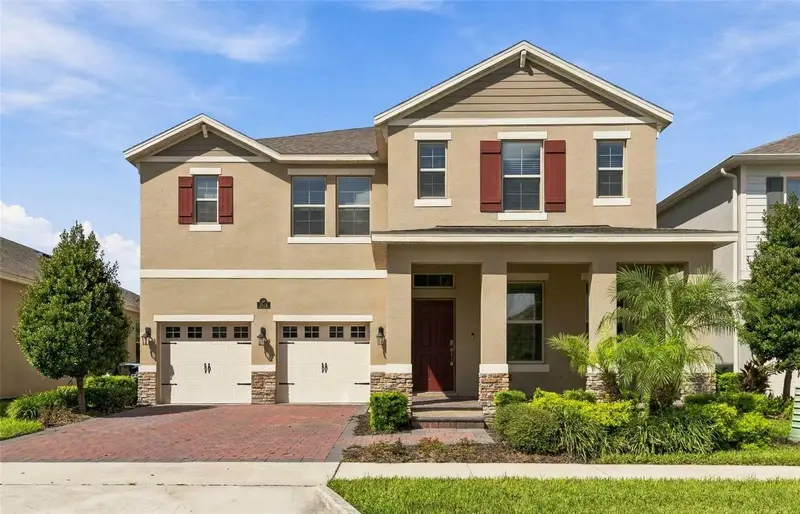
$799,000
8819 Sonoma Coast Dr
Winter Garden, FL 34787
4 bd · 4 ba · 3,327 sqft
Waterleigh
MLS ID #O6440859, SPRING REALTY ONE LLC.
Listing provided by Stellar MLS

Listings courtesy of Stellar MLS as distributed by MLS GRID
IDX information is provided exclusively for consumers’ personal, non-commercial use and may not be used for any purpose other than to identify prospective properties consumers may be interested in purchasing.
Based on information submitted to the MLS GRID as of September 13, 2026 at 6:47 AM ET. All data is obtained from various sources and may not have been verified by broker or MLS GRID. Supplied Open House Information is subject to change without notice. All information should be independently reviewed and verified for accuracy. Properties may or may not be listed by the office/agent presenting the information.
All or a portion of the multiple listing information is provided by Stellar MLS, from a copyrighted compilation of listings. The compilation of listings and each individual listing are © 2026 Stellar MLS. All rights reserved.
Ryan Solberg, Broker · MaxLife Realty LLC · FL License #BK3354351 · Equal Housing Opportunity · Full disclaimer · DMCA