

$1,488,000
12721 Jacob Grace CourtWindermere, FL 34786
Listing updated: September 26, 2026 at 6:51 AM ET
Listing courtesy of Lake Nona Realty Llc · Cathy Williams · MLS #O6440411 · Active · 407-851-9091Property type
Year built
Lot size
Price / sq ft
HOA dues
Day on market
Garage spaces
Flood zone
About this home
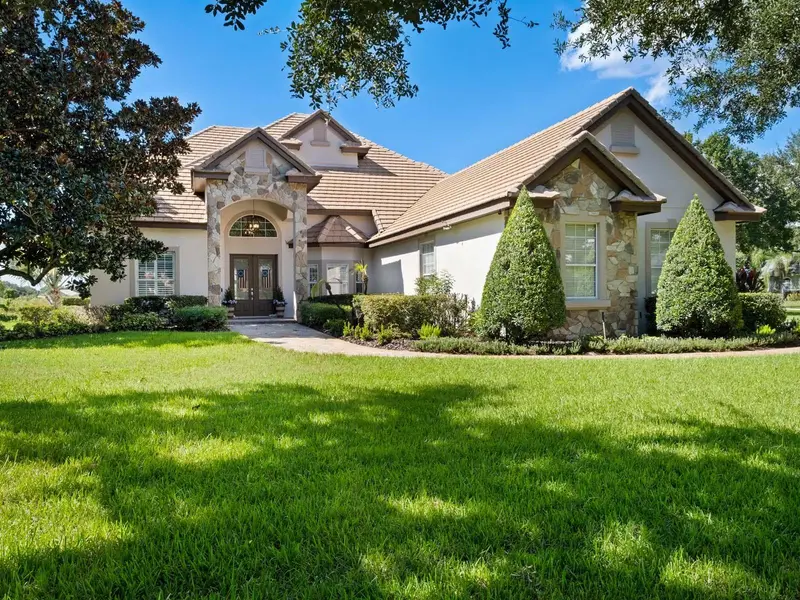
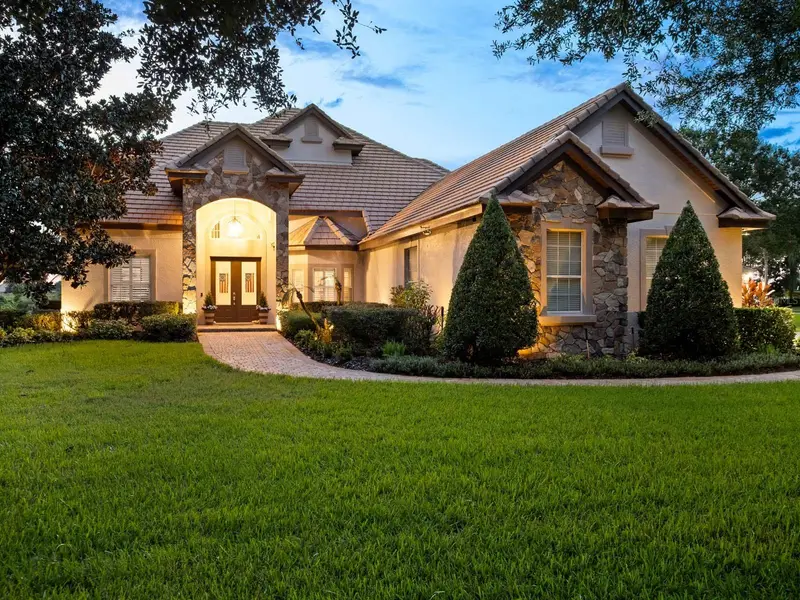
Welcome to 12721 Jacob Grace Court, an exceptional residence nestled within the highly sought-after gated enclave of Tildens Grove in Windermere. Ideally positioned on a quiet cul-de-sac, this remarkable property sits on over a half-acre homesite with serene conservation and pond views, offering a rare combination of privacy, space, and natural beauty. From the moment you enter, you are greeted by an inviting floor plan filled with abundant natural light and elegant finishes throughout. Just past the two-story foyer, executive home office and formal living room, the expansive main living areas are thoughtfully designed to flow seamlessly, creating the perfect setting for both everyday living and sophisticated entertaining. The heart of the home is the beautifully renovated kitchen, featuring generous cabinetry, quality appliances, and ample counter space, all overlooking the main living and dining areas with stunning private views. The primary suite serves as a tranquil retreat, complete with a spa-inspired bath and spacious walk-in closet. Additional second floor bedrooms provide balcony access and flexibility for family, while a first-floor bedroom and bonus room offer an ideal layout for a private guest sanctuary. Step outside and discover one of the home’s most captivating features—a sprawling backyard with a two-story screen enclosure that is anchored by a resort-style pool, spa and expansive entertaining areas set against conservation and water views. Residents of Tildens Grove enjoy a premier lifestyle with gated access, tree-lined streets, tennis courts, playground and proximity to top-rated schools, boutique shopping, dining, golf, and all the attractions that make Windermere one of Central Florida’s most desirable locations.
Estimated monthly payment
Estimate only. Taxes use the listing's reported amount where available; insurance is a Florida-average estimate. Your actual payment will vary — run a full calculation or talk to a lender.
Price & listing history1 days on market
- Status: ActiveSep 25, 2026
- Listed$1,488,000Sep 25, 2026
Property Documents
Documents the listing agent has made public for this property. Free to view and download.
Facts & features
- Property type
- Residential
- Sub type
- Single Family Residence
- Status
- Active
- Days on market
- 1
- Subdivision
- Tildens Grove Ph 01 47/65
- County
- Orange
- Year built
- 2002
- Living area
- 3,763 sq ft
- Price/sq ft
- $395
- Building area
- 5,421 sq ft (Public Records)
- Lot size
- 24,266 sq ft
- Lot category
- 1/2 to less than 1
- Flood zone
- X (12095C0380H)
- Garage
- 3 spaces
- Pool
- Private pool
- Annual taxes
- $11,674 (2026)
- Parcel #
- 13-23-27-8510-00-420
- Zoning
- R-CE-C
- MLS #
- O6440411
Ask about this home
Have a question? Ask the broker directly.
Ryan Solberg answers personally — no call center, no spam. Your question goes straight to him.
Interior Details
- Bedrooms
- 4
- Full bathrooms
- 4
- Flooring
- Carpet, Tile, Wood
- Appliances
- Bar Fridge, Dishwasher, Dryer, Gas Water Heater, Ice Maker, Microwave, Range, Refrigerator, Washer, Wine Refrigerator
- Interior features
- Built-in Features, Ceiling Fans(s), Crown Molding, Dry Bar, Eat-in Kitchen, High Ceilings, Kitchen/Family Room Combo, PrimaryBedroom Upstairs, Solid Wood Cabinets, Stone Counters, Walk-In Closet(s), Wet Bar, Window Treatments
- Laundry
- Inside, Laundry Room
- Stories / Levels
- Two
- Direction faces
- Southeast
- Fireplace
- Yes
Heating & Cooling
- Heating
- Central, Propane
- Cooling
- Central Air
Parking
- Garage spaces
- 3
- Attached garage
- Yes
- Parking features
- Driveway, Electric Vehicle Charging Station(s), Garage Door Opener, Garage Faces Side
HOA & Financial
- HOA fee
- $950 / Quarterly
- Monthly HOA
- $317/mo
- Total monthly fees
- $317/mo
- Total annual fees
- $3,800
- HOA name
- Tildens Grove Community Association/Angela Timmons
- CDD
- No
- Homestead exemption
- Yes
- Min lease term
- 7 Months
- Listing terms
- Cash, Conventional, Other
- Ownership
- Fee Simple
- Available for lease
- Yes
- Lease restrictions
- No
- Additional lease restrictions
- All information should be independently verified with the HOA by the Buyer and/or Buyers Agent.
- Approval process
- All information should be independently verified with the HOA by the Buyer and/or Buyers Agent.
Exterior & Construction
- Exterior features
- Balcony, Lighting, Sidewalk
- Construction materials
- Block, Stucco
- Roof
- Tile
- Foundation
- Slab
- Pool
- Private pool
- Water view
- Yes
- Road surface
- Asphalt, Paved
Utilities
- Sewer
- Septic Tank
- Water source
- Public, Well
- Utilities
- BB/HS Internet Available, Cable Available, Electricity Available, Public, Sprinkler Well, Water Available
Community
- Pets allowed
- Cats OK, Dogs OK, Yes
Schools
Letter grades: Florida DOE 2024–25 school grades (Orange, Seminole, Lake, Osceola, Brevard). Assigned schools from the listing agent — verify enrollment with the district.
Room Details
| Room | Level | Dimensions |
|---|---|---|
| Family Room | First | 17x20 |
| Kitchen | First | 17x12 |
| Dining Room | First | 12x18 |
| Office | First | 17x12 |
| Primary Bedroom | Second | 18x19 |
| Bedroom 2 | Second | 12x13 |
| Bedroom 3 | Second | 12x13 |
| Bedroom 4 | First | 12x11 |
| Bonus Room | First | 18x12 |
Listing Details
- Listing date
- 2026-09-25
- On market date
- 2026-09-25
- Original list price
- $1,488,000
- Occupant type
- Owner
- MLS area
- 34786 - Windermere
- Listing AOR
- Orlando Regional
- Status changed
- 2026-09-25
- Tax legal description
- TILDENS GROVE PH 1 47/65 LOT 42
Flood risk
Minimal-risk area outside the mapped floodplain. Flood insurance is optional and typically low-cost.
Source: FEMA flood zone reported on the listing. Confirm current designation at FEMA Flood Map Service Center.
Location
Directions
Driving Directions to Lake Nona Realty Office: From I-4 take SR-417. Go 8 miles to Exit 19 (Lake Nona Blvd.) Turn Right on Lake Nona Blvd toward Medical City. Turn Right onto Tavistock Lakes Blvd. Turn left into parking garage. Lake Nona Realty office is located on the first floor of 6900 Tavistock Lakes Blvd, Ste 140.
More homes like this
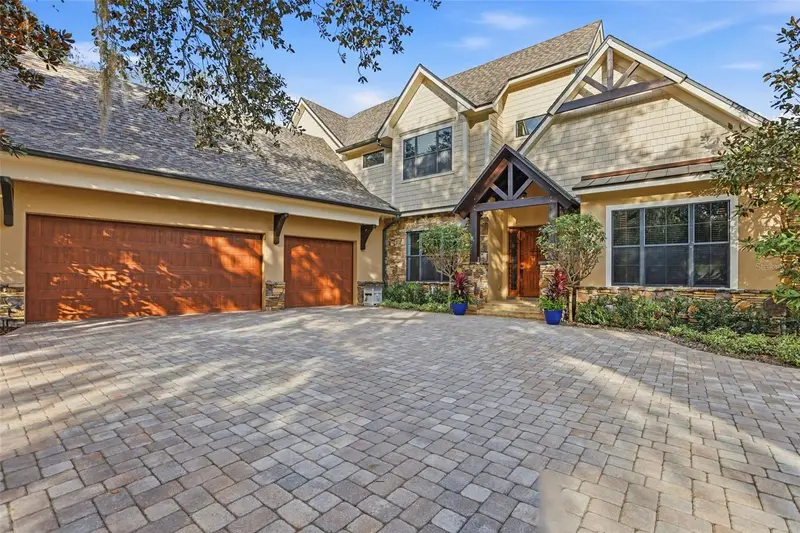
$2,099,000
713 Main St
Windermere, FL 34786
6 bd · 6 ba · 5,031 sqft
Windermere
MLS ID #O6368185, THE REAL ESTATE COLLECTION LLC.
Listing provided by Stellar MLS
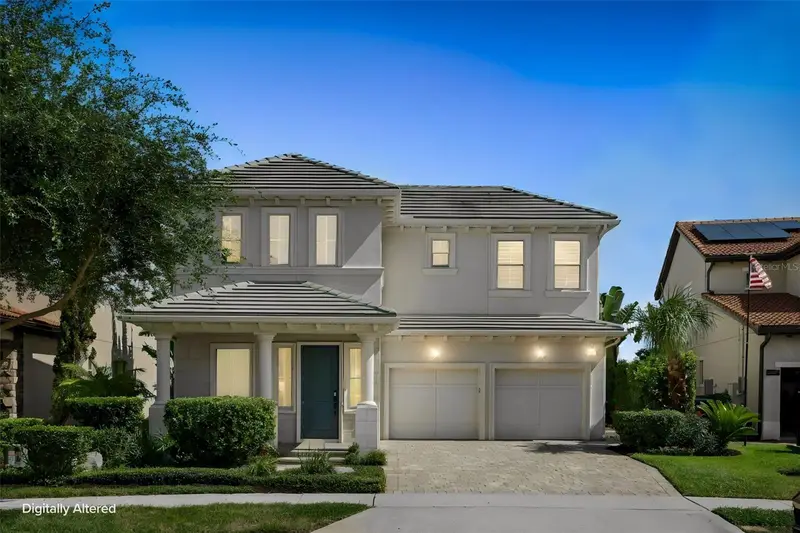
$1,199,000
15594 Shorebird Ln
Winter Garden, FL 34787
4 bd · 4 ba · 3,022 sqft
Lakeshore Preserve
MLS ID #O6443596, PREMIER SOTHEBYS INT'L REALTY.
Listing provided by Stellar MLS
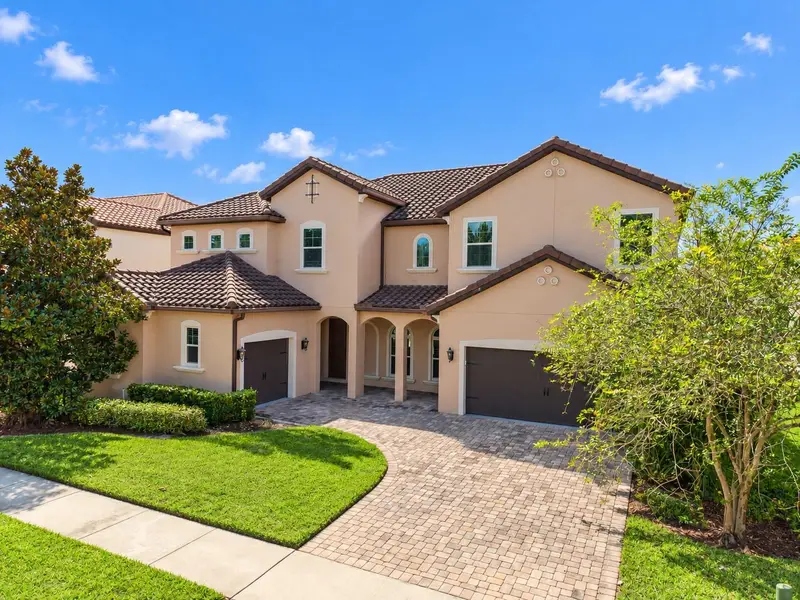
$1,189,000
17538 Black Rail St
Windermere, FL 34786
5 bd · 5 ba · 4,999 sqft
Enclave
MLS ID #O6449981, KARDOSH REALTY.
Listing provided by Stellar MLS
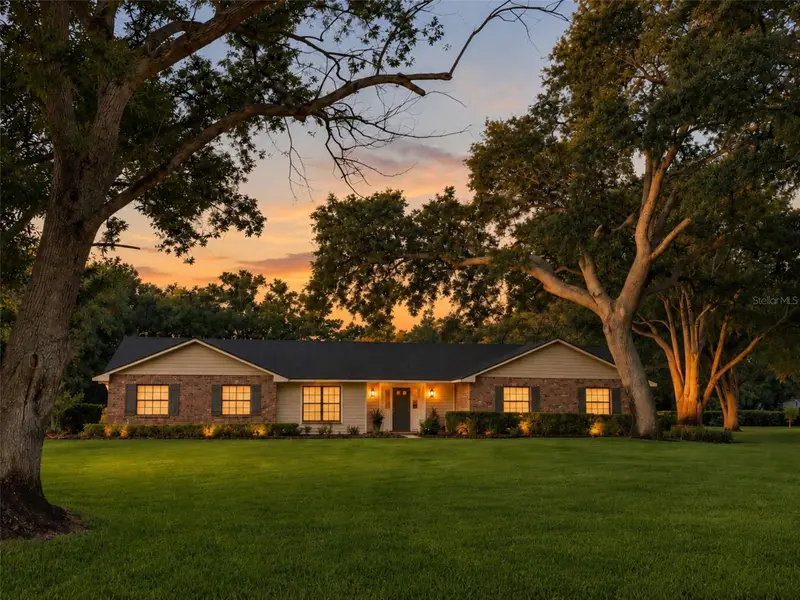
$969,000
14140 Country Estate Dr
Winter Garden, FL 34787
3 bd · 3 ba · 2,346 sqft
Country Lakes
MLS ID #O6397262, CHARLES RUTENBERG REALTY ORLANDO.
Listing provided by Stellar MLS

Listings courtesy of Stellar MLS as distributed by MLS GRID
IDX information is provided exclusively for consumers’ personal, non-commercial use and may not be used for any purpose other than to identify prospective properties consumers may be interested in purchasing.
Based on information submitted to the MLS GRID as of September 26, 2026 at 6:51 AM ET. All data is obtained from various sources and may not have been verified by broker or MLS GRID. Supplied Open House Information is subject to change without notice. All information should be independently reviewed and verified for accuracy. Properties may or may not be listed by the office/agent presenting the information.
All or a portion of the multiple listing information is provided by Stellar MLS, from a copyrighted compilation of listings. The compilation of listings and each individual listing are © 2026 Stellar MLS. All rights reserved.
Ryan Solberg, Broker · MaxLife Realty LLC · FL License #BK3354351 · Equal Housing Opportunity · Full disclaimer · DMCA