

$1,398,000
2745 Lloyd LaneKissimmee, FL 34744
Listing updated: October 16, 2026 at 8:12 AM ET
Listing courtesy of Realty Brokers Of Florida, Llc · Asif Ansari · MLS #O6440217 · Active · 321-231-5647Property type
Year built
Lot size
Price / sq ft
HOA dues
Days on market
Garage spaces
Flood zone
About this home
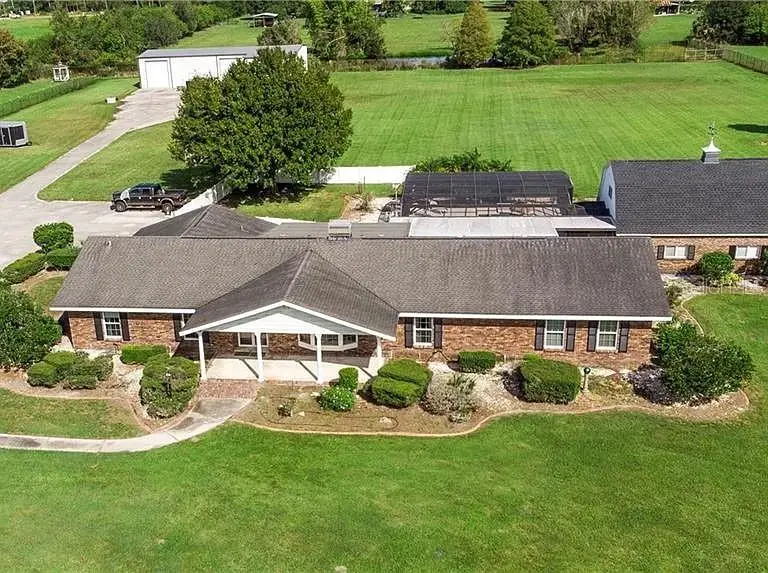
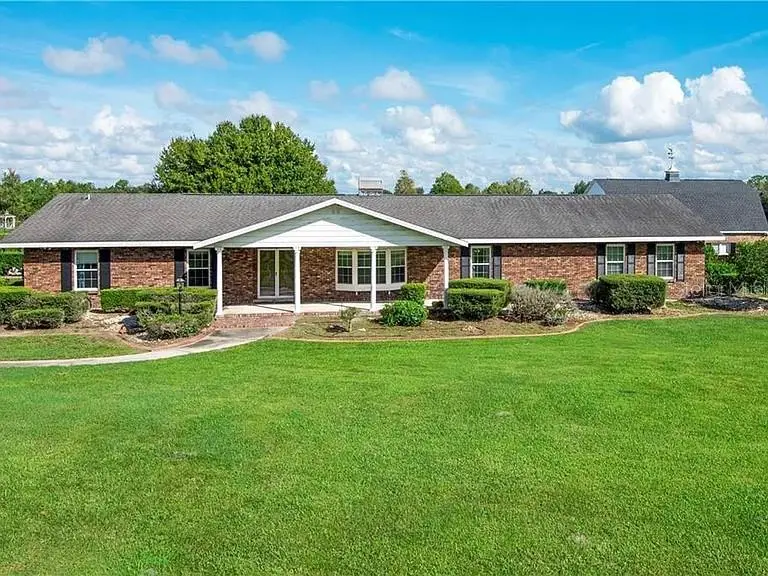
Experience elevated country living in this rare, custom-built estate compound set on 5.23 fully cleared and fenced acres in the heart of Kissimmee. Designed for both privacy and functionality, the property features two separate concrete driveways with electronic gated entry for seamless access. The main residence offers 5 bedrooms, 3.5 bathrooms, and a 3-car garage, with a thoughtfully designed split, open-concept floor plan. Light-filled living spaces include formal living and dining areas, a spacious family room, and a striking Chicago brick wood-burning fireplace that anchors the home with warmth and character. A large bonus room and screened living area provide flexible space for entertaining and everyday comfort. Outdoors, enjoy a true resort-style experience with a stunning pool and waterfall feature, complemented by a dedicated pool bath for guests. Expansive front and rear views showcase the beauty and scale of the property. For car enthusiasts, hobbyists, or business use, the nearly 4,000 sq ft steel-constructed outbuilding is equipped with upgraded electrical and a car lift, offering exceptional versatility. An additional bonus/play space above the garage adds even more room for recreation or creative use. A unique blend of space, style, and capability—this is a one-of-a-kind opportunity ready for immediate enjoyment.
Estimated monthly payment
Estimate only. Taxes use the listing's reported amount where available; insurance is a Florida-average estimate. Your actual payment will vary — run a full calculation or talk to a lender.
Price & listing history34 days on market
- Status: ActiveSep 13, 2026
- Listed$1,549,000Sep 12, 2026
- Price reduced$1,398,000
Facts & features
- Property type
- Residential
- Sub type
- Single Family Residence
- Status
- Active
- Days on market
- 34
- Subdivision
- Florida Fruit Belt Sls Co
- County
- Osceola
- Year built
- 1982
- Living area
- 9,144 sq ft
- Price/sq ft
- $153
- Lot size
- 227,819 sq ft
- Lot category
- 5 to less than 10
- Flood zone
- X (12097C0090G)
- Garage
- 3 spaces
- Pool
- Private pool
- Annual taxes
- $10,750 (2025)
- Parcel #
- 17-25-30-3150-0003-0180
- Zoning
- OAC
- MLS #
- O6440217
Ask about this home
Have a question? Ask the broker directly.
Ryan Solberg answers personally — no call center, no spam. Your question goes straight to him.
Interior Details
- Bedrooms
- 5
- Full bathrooms
- 3
- Half bathrooms
- 1
- Flooring
- Carpet, Ceramic Tile
- Appliances
- Convection Oven, Dishwasher, Disposal
- Interior features
- Eat-in Kitchen, Open Floorplan, Primary Bedroom Main Floor, Solid Wood Cabinets, Stone Counters
- Laundry
- Inside
- Stories / Levels
- One
- Direction faces
- South
- Fireplace
- Yes
Heating & Cooling
- Heating
- Central
- Cooling
- Central Air
Parking
- Garage spaces
- 3
- Attached garage
- Yes
- Parking features
- Boat, Circular Driveway, Driveway, Garage Door Opener, Garage Faces Rear, Golf Cart Garage, Golf Cart Parking, Guest, Oversized, Parking Pad, RV Garage
HOA & Financial
- Total monthly fees
- None
- Total annual fees
- None
- CDD
- No
- Homestead exemption
- Yes
- Listing terms
- Cash, Conventional
- Ownership
- Fee Simple
- Available for lease
- No
Exterior & Construction
- Exterior features
- Garden, Private Yard, Sidewalk
- Construction materials
- Brick
- Roof
- Shingle
- Foundation
- Slab
- Pool
- Private pool
- Road surface
- Paved
Utilities
- Sewer
- Septic Tank
- Water source
- Well
- Utilities
- Cable Available, Electricity Connected
Schools
Letter grades: Florida DOE 2024–25 school grades (Orange, Seminole, Lake, Osceola, Brevard). Assigned schools from the listing agent — verify enrollment with the district.
Room Details
| Room | Level | Dimensions |
|---|---|---|
| Bathroom 2 | First | 12x12 |
| Bathroom 3 | First | 12x12 |
| Bedroom 4 | First | 12x11 |
| Bonus Room | First | 20x20 |
| Dining Room | First | 12x15 |
| Living Room | First | 15x12 |
| Primary Bedroom | First | 20x15 |
| Dinette | First | 12x15 |
| Loft | Second | 20x12 |
| Bathroom 5 | First | 10x9 |
| Kitchen | First | 15x12 |
Listing Details
- Listing date
- 2026-09-08
- On market date
- 2026-09-12
- Original list price
- $1,549,000
- Occupant type
- Vacant
- MLS area
- 34744 - Kissimmee
- Listing AOR
- Orlando Regional
- Status changed
- 2026-09-13
- Tax legal description
- FLA FRUIT BELT SALES CO PB 1 PG 55 & 56 BLK 3 FROM NW COR OF NE 1/4 OF SEC 20, RUN S 660 FT & E 395 FT FOR POB, E 355 FT, S 616.96 FT TO A PT 20 FT N OF S LINE BLK 3, W 355 FT, N 618.08 FT TO POB AKA 18
Flood risk
Minimal-risk area outside the mapped floodplain. Flood insurance is optional and typically low-cost.
Source: FEMA flood zone reported on the listing. Confirm current designation at FEMA Flood Map Service Center.
Location
Directions
192 EAST LEFT ON SIMPSON, RIGHT ON FORTUNE,RIGHT ON MARLLO ,LEFT ON LLOYD.
More homes like this
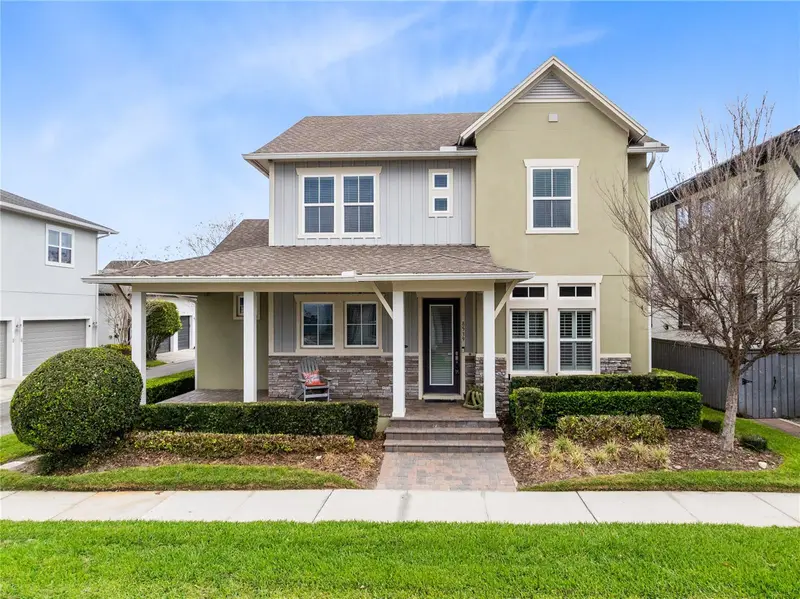
$899,000
8539 Martinson St
Orlando, FL 32827
4 bd · 4 ba · 3,270 sqft
Laureate Park
MLS ID #O6391675, REAL BROKER, LLC.
Listing provided by Stellar MLS
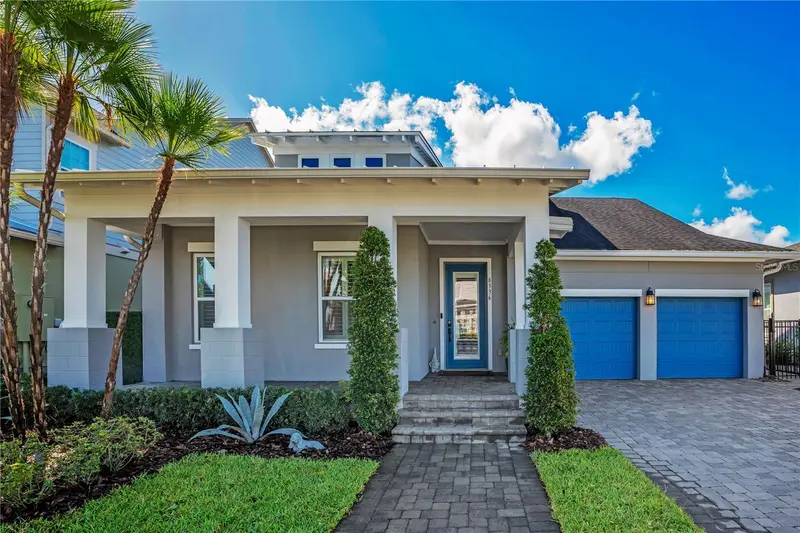
$1,100,000
8336 Canetti St
Orlando, FL 32827
4 bd · 5 ba · 2,931 sqft
Laureate Park Ph 4
MLS ID #O6448199, KELLER WILLIAMS ADVANTAGE III.
Listing provided by Stellar MLS
$899,000
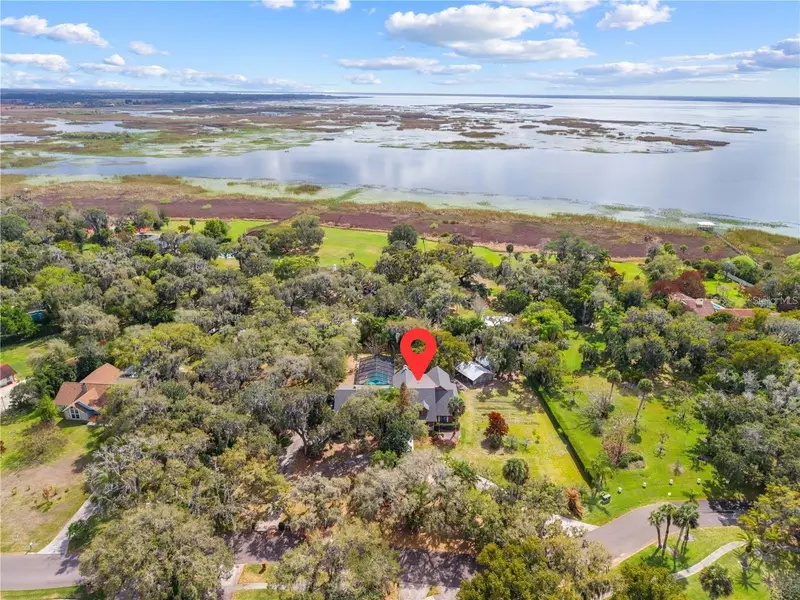
1540 Grandview Blvd
Kissimmee, FL 34744
4 bd · 5 ba · 5,207 sqft
Regal Oak Shores Unit 1
MLS ID #S5143565, EAST PARK REALTY LLC.
Listing provided by Stellar MLS
$949,000
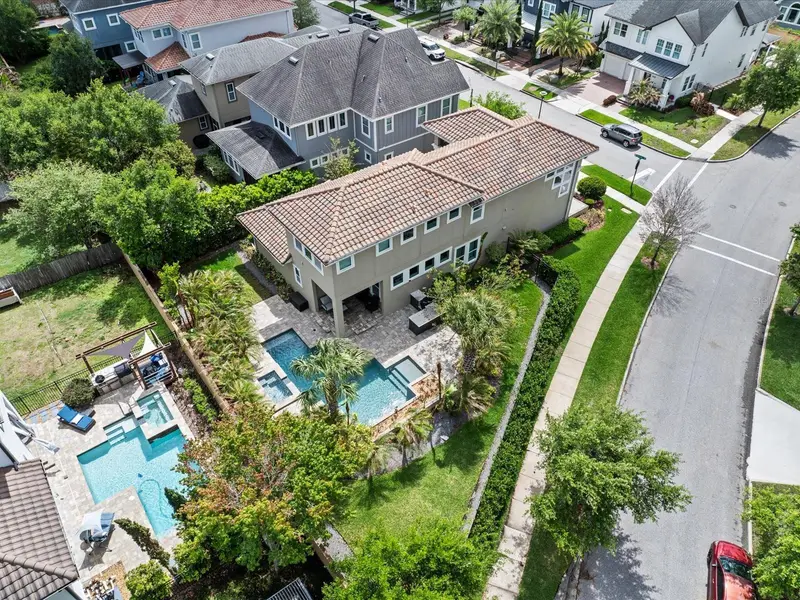
8153 Bellow St
Orlando, FL 32827
3 bd · 3 ba · 2,472 sqft
Laureate Park Ph 1b 1st Amndmnt
MLS ID #O6397182, XCELLENCE.
Listing provided by Stellar MLS

Listings courtesy of Stellar MLS as distributed by MLS GRID
IDX information is provided exclusively for consumers’ personal, non-commercial use and may not be used for any purpose other than to identify prospective properties consumers may be interested in purchasing.
Based on information submitted to the MLS GRID as of October 16, 2026 at 8:12 AM ET. All data is obtained from various sources and may not have been verified by broker or MLS GRID. Supplied Open House Information is subject to change without notice. All information should be independently reviewed and verified for accuracy. Properties may or may not be listed by the office/agent presenting the information.
All or a portion of the multiple listing information is provided by Stellar MLS, from a copyrighted compilation of listings. The compilation of listings and each individual listing are © 2026 Stellar MLS. All rights reserved.
Ryan Solberg, Broker · MaxLife Realty LLC · FL License #BK3354351 · Equal Housing Opportunity · Full disclaimer · DMCA