

$1,100,000
8336 Canetti StreetOrlando, FL 32827
Listing updated: October 16, 2026 at 5:36 PM ET
Listing courtesy of Keller Williams Advantage Iii · Jessica Estrada · MLS #O6448199 · Active · 407-207-0825Property type
Year built
Lot size
Price / sq ft
HOA dues
Days on market
Flood zone
About this home
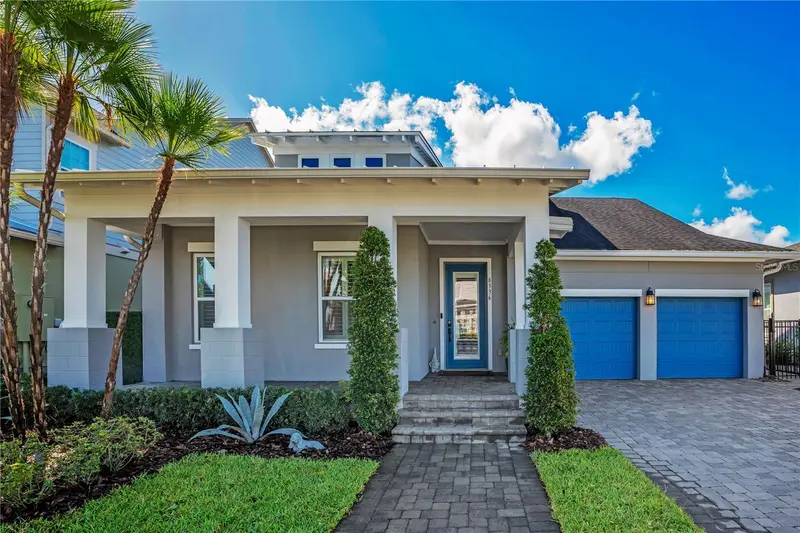
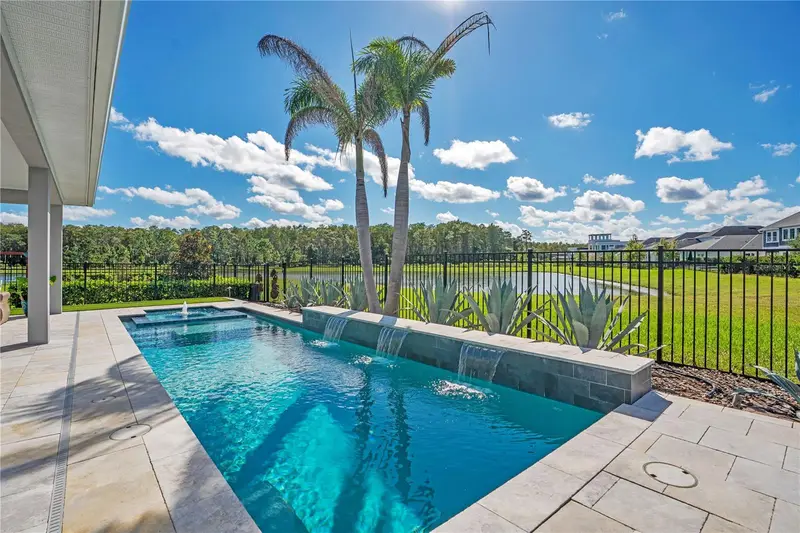
Experience the best of Lake Nona living from your own PRIVATE POOL retreat with a water and conservation view in Laureate Park. Built in 2020, this one story David Weekley Shalimar brings together sophisticated finishes, flexible living spaces, and a backyard designed to enjoy the Florida lifestyle year round. With 4 bedrooms, 3 full baths, 2 half baths, a versatile flex room, extended lanai, and private heated salt water pool and spa, this home offers exceptional space for everyday living, working, relaxing, and entertaining. Inside, the OPEN FLOOR PLAN creates an easy connection between the kitchen, dining, and main living spaces. Wood look plank tile flows throughout the entry, family room, kitchen, dining area, flex room and hallways, with carpet reserved for the bedrooms. Plantation shutters, crown moulding, wide baseboards, matte black hardware, and a tray ceiling add a polished finish throughout the home. The versatile flex room can serve as a home office, den, or additional guest space, while the extended lanai opens directly into the main living area for even more flexibility. At the center of the home, the kitchen features an expansive Calacatta Arno quartz island, herringbone backsplash, 42 inch cabinetry, stainless steel appliances, built in wall oven and microwave, walk in pantry, and wine refrigerator. A mud room drop zone provides convenient storage near the entry, while built in closet systems throughout the home help keep everything organized. The spacious primary bedroom is privately positioned within the SPLIT BEDROOM floor plan and includes an oversized walk-in closet with custom built-ins. The primary bath offers a large walk in shower with tile extending to the ceiling, ceiling mounted rain-head, second shower-head, hex mosaic flooring, and two built in niches. A Carrara Marmi quartz vanity with additional drawer storage completes the space. A conveniently located pool bath provides direct access from the outdoor living area, helping keep wet feet out of the main living spaces. A built in office nook nearby adds another functional workspace. Step outside to an extended lanai overlooking the SALT WATER POOL & SPA. The pool is heated so that you can enjoy it all year long. Surround sound wiring is available inside and outdoors, making the home well suited for entertaining. The garage has overhead shelving for additional storage. Located in Laureate Park in the heart of Lake Nona, this community is less than a mile from Lake Nona Medical City and offers convenient access to the dining, recreation, healthcare, and lifestyle destinations that make Lake Nona one of Central Florida’s most recognizable communities. Residents enjoy a community pool, fitness center, parks, playgrounds, dog parks, trails, pickleball courts, tennis courts, basketball courts, and a community garden center. Lake Nona Medical City is home to the Orlando VA Medical Center, Nemours Children’s Health, UCF College of Medicine, and UCF Lake Nona Hospital. Nearby dining includes Canvas, Chroma, Nami, and Boxi Park, with Lake Nona Town Center offering additional dining and entertainment. The USTA National Campus and Nona Adventure Park add even more recreation nearby. Orlando International Airport, FL 417, and FL 528 are also conveniently accessible, connecting you to destinations throughout Central Florida.
Estimated monthly payment
Estimate only. Taxes use the listing's reported amount where available; insurance is a Florida-average estimate. Your actual payment will vary — run a full calculation or talk to a lender.
Price & listing history0 days on market
- Status: ActiveOct 16, 2026
- Listed$1,100,000Oct 16, 2026
Facts & features
- Property type
- Residential
- Sub type
- Single Family Residence
- Status
- Active
- Days on market
- 0
- Subdivision
- Laureate Park Ph 4
- County
- Orange
- Year built
- 2020
- Living area
- 2,931 sq ft
- Price/sq ft
- $375
- Building area
- 3,848 sq ft (Public Records)
- Lot size
- 7,150 sq ft
- Lot category
- 0 to less than 1/4
- Flood zone
- X (12095C0650G)
- Pool
- Private pool
- Annual taxes
- $12,181 (2025)
- Parcel #
- 36-24-30-4975-01-470
- Zoning
- PD/AN
- MLS #
- O6448199
Ask about this home
Have a question? Ask the broker directly.
Ryan Solberg answers personally — no call center, no spam. Your question goes straight to him.
Interior Details
- Bedrooms
- 4
- Full bathrooms
- 3
- Half bathrooms
- 2
- Flooring
- Carpet, Tile
- Appliances
- Built-In Oven, Convection Oven, Cooktop, Dishwasher, Disposal, Microwave, Range Hood
- Interior features
- Built-in Features, Ceiling Fans(s), Crown Molding, High Ceilings, Kitchen/Family Room Combo, Living Room/Dining Room Combo, Primary Bedroom Main Floor, Split Bedroom, Stone Counters, Tray Ceiling(s), Walk-In Closet(s), Window Treatments
- Laundry
- Inside, Laundry Room
- Stories / Levels
- One
- Direction faces
- North
Heating & Cooling
- Heating
- Central, Electric
- Cooling
- Central Air
Parking
- Attached garage
- Yes
- Parking features
- Electric Vehicle Charging Station(s), Garage Door Opener
HOA & Financial
- HOA fee
- $536 / Quarterly
- Monthly HOA
- $179/mo
- Total monthly fees
- $179/mo
- Total annual fees
- $2,143
- HOA name
- First Service Residential |/ Derek McArthur
- CDD
- Yes
- Homestead exemption
- Yes
- Min lease term
- 1-2 Years
- Listing terms
- Cash, Conventional, VA Loan
- Ownership
- Fee Simple
- Available for lease
- Yes
- Lease restrictions
- No
- Additional lease restrictions
- LEASING RESTRICTIONS SHOULD BE INDEPENDENTLY VERIFIED WITH THE HOA, CITY AND COUNTY
Exterior & Construction
- Exterior features
- Lighting, Outdoor Kitchen, Private Yard, Sidewalk
- Construction materials
- Block, Brick, Stucco, Frame
- Roof
- Shingle
- Foundation
- Slab
- Pool
- Private pool
- Waterfront
- Yes
- Water view
- Yes
- Road surface
- Asphalt
Utilities
- Sewer
- Public Sewer
- Water source
- Public
- Utilities
- BB/HS Internet Available, Electricity Available, Electricity Connected, Fiber Optics, Public, Sewer Connected, Sprinkler Recycled, Underground Utilities, Water Connected
Community
- Pets allowed
- Yes
Schools
Letter grades: Florida DOE 2024–25 school grades (Orange, Seminole, Lake, Osceola, Brevard). Assigned schools from the listing agent — verify enrollment with the district.
Room Details
| Room | Level | Dimensions |
|---|---|---|
| Primary Bedroom | First | 14x20 |
| Primary Bathroom | First | 10x18 |
| Family Room | First | 15x24 |
| Dining Room | First | 14x17 |
| Kitchen | First | 19x14 |
| Bedroom 2 | First | 14x11 |
| Bedroom 3 | First | 15x10 |
| Bathroom 4 | First | 15x11 |
| Office | First | 15x12 |
| Foyer | First | 8x10 |
| Balcony/Porch/Lanai | First | 34x9 |
Listing Details
- Listing date
- 2026-10-07
- On market date
- 2026-10-16
- Original list price
- $1,100,000
- Occupant type
- Owner
- MLS area
- 32827 - Orlando/Airport/Alafaya/Lake Nona
- Listing AOR
- Orlando Regional
- Status changed
- 2026-10-16
- Tax legal description
- LAUREATE PARK PHASE 4 98/122 LOT 147
Flood risk
Minimal-risk area outside the mapped floodplain. Flood insurance is optional and typically low-cost.
Source: FEMA flood zone reported on the listing. Confirm current designation at FEMA Flood Map Service Center.
Location
Directions
From FL 408 E take exit 18 to FL 417 S, then take exit 19 to Lake Nona Blvd. Turn left to Tavistock Lakes Blvd, then turn right to Walcott Ave. Turn left to Canetti St, the property will be on the right
More homes like this
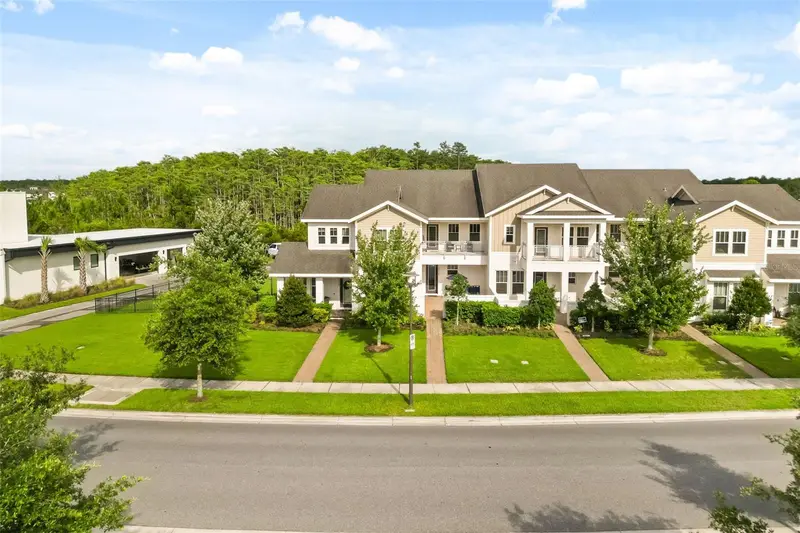
$420,000
14229 Kellogg Ave
Orlando, FL 32827
2 bd · 2 ba · 1,644 sqft
Laureate Park Ph 4
MLS ID #O6411419, REAL BROKER, LLC.
Listing provided by Stellar MLS
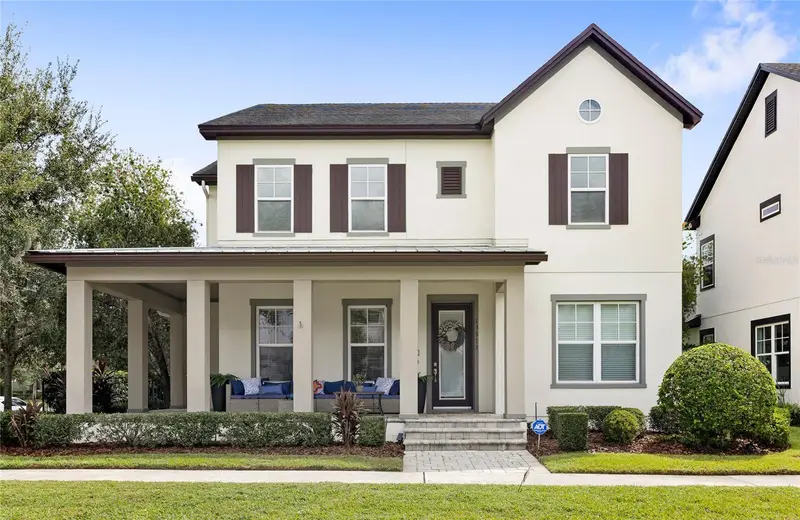
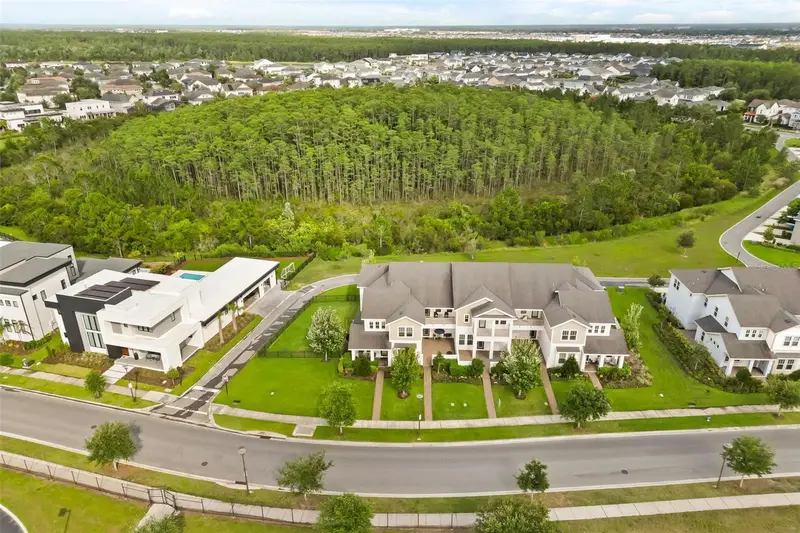
$1,150,000
13817 Eliot Ave
Orlando, FL 32827
5 bd · 5 ba · 3,610 sqft
Laureate Park Ph 1a
MLS ID #O6439340, REAL BROKER, LLC.
Listing provided by Stellar MLS
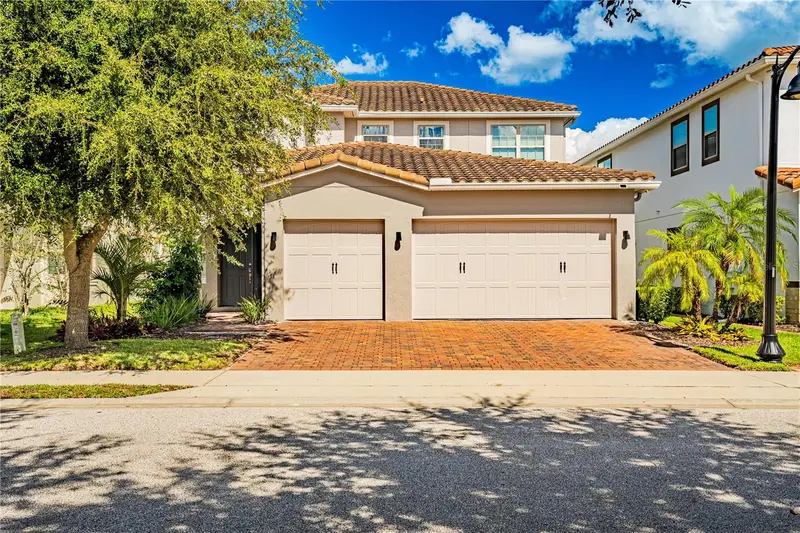
$1,199,000
10431 Siddington Dr
Orlando, FL 32832
5 bd · 6 ba · 2,899 sqft
Eagle Creek
MLS ID #O6450274, TALENT REALTY SOLUTIONS.
Listing provided by Stellar MLS
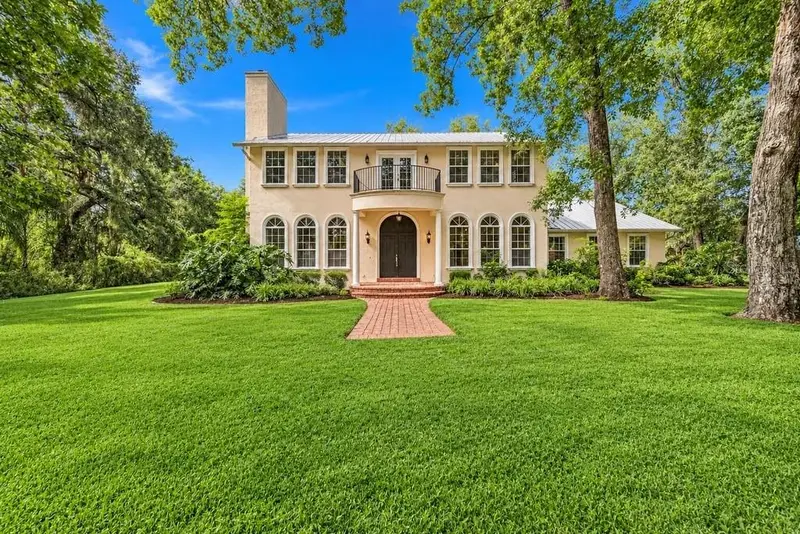
$849,900
4855 Lillian Black Rd
St Cloud, FL 34771
5 bd · 5 ba · 2,982 sqft
Runnymede North Half Town Of
MLS ID #O6445085, LIFESTYLE INTERNATIONAL REALTY.
Listing provided by Stellar MLS

Listings courtesy of Stellar MLS as distributed by MLS GRID
IDX information is provided exclusively for consumers’ personal, non-commercial use and may not be used for any purpose other than to identify prospective properties consumers may be interested in purchasing.
Based on information submitted to the MLS GRID as of October 16, 2026 at 5:36 PM ET. All data is obtained from various sources and may not have been verified by broker or MLS GRID. Supplied Open House Information is subject to change without notice. All information should be independently reviewed and verified for accuracy. Properties may or may not be listed by the office/agent presenting the information.
All or a portion of the multiple listing information is provided by Stellar MLS, from a copyrighted compilation of listings. The compilation of listings and each individual listing are © 2026 Stellar MLS. All rights reserved.
Ryan Solberg, Broker · MaxLife Realty LLC · FL License #BK3354351 · Equal Housing Opportunity · Full disclaimer · DMCA