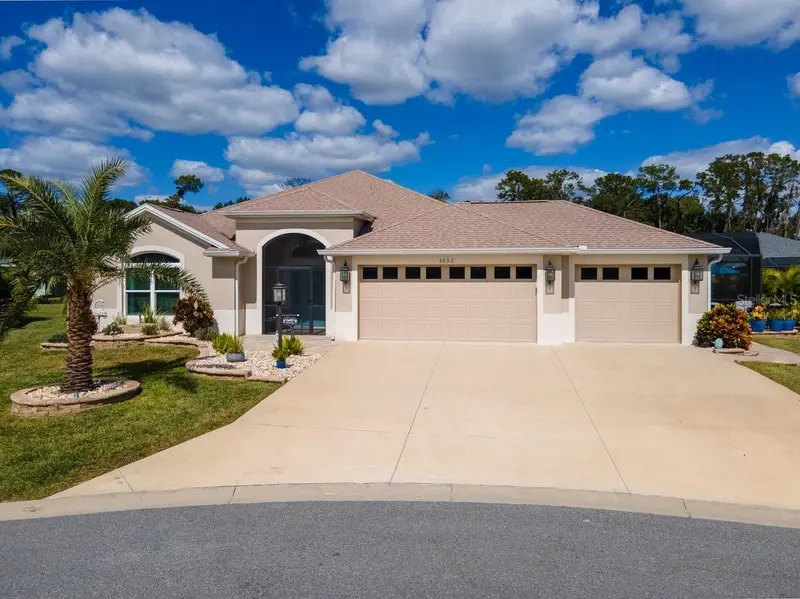

$995,000
5693 Blanchard LaneThe Villages, FL 32163
Listing updated: October 20, 2026 at 2:13 PM ET
Listing courtesy of Re/Max Select Partners · Renee Housman · MLS #G5117530 · Active · 352-559-0911Property type
Year built
Lot size
Price / sq ft
HOA dues
Days on market
Garage spaces
Flood zone
About this home
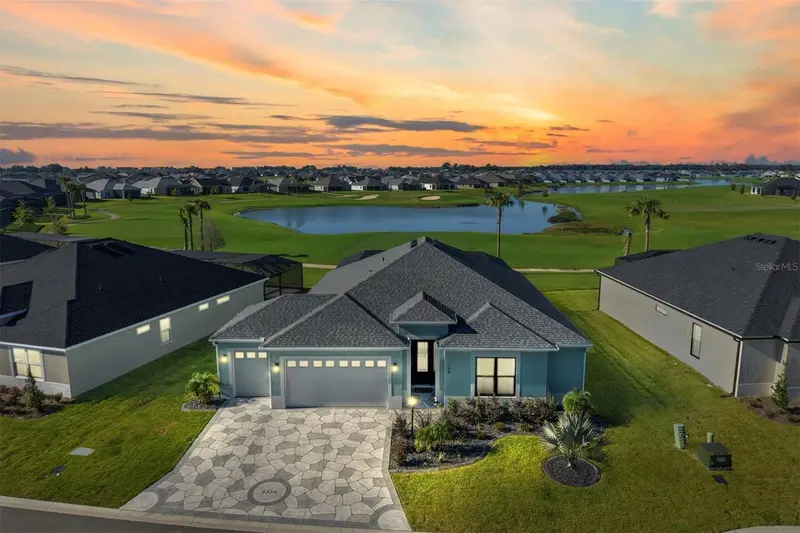
Welcome to this stunning ZINNIA Designer Home featuring 3 Bedrooms, 3 Bathrooms, 3 Car Garage and an Enclosed Screened HEATED SALTWATER POOL 28 x 14. This Private Oasis Retreat is ideally situated on an OVERSIZED HOMESITE on a quiet cul-de-sac. Built in 2021, this thoughtfully designed residence offers an inviting Open-Floor plan complemented by stylish finishes, impressive upgrades and enhancements throughout. The expansive outdoor living space further extend the home’s appeal, offering the perfect setting to relax, entertain, and enjoy the best of indoor-outdoor living. The ROOF, HVAC & HWH are all 2021. The interior boasts VAULTED CEILINGS, LUXURY TILE Flooring, a CUSTOM STONE FEATURE WALL with an ELECTRIC FIREPLACE and BUILT-IN-SHELVING, Upgraded Light Fixtures and Ceilings Fans throughout. The beautiful kitchen features all STAINLESS STEEL APPLIANCES, QUARTZ COUNTERTOPS, a Large Center Island, STYLISH BISQUE/SILK CABINETRY complemented by Tile Backsplash, UNDER-CABINET LIGHTING, Pantry, and a breakfast nook. The Spacious PRIMARY SUITE provides a relaxing retreat with TRAY CEILINGS, a generous WALK-IN-CLOSET, an EN-SUITE BATH with DUAL SINKS and a WALK IN SHOWER. The Second and Third Bedrooms are located on a separate side of the house. The Second Bedroom offers an EN-SUITE BATH and the Third Bedroom offers a guest bath with a Tub/Shower Combination. All bathrooms have QUARTZ COUNTERTOPS and a BACKSPLASH. There is an indoor LAUNDRY ROOM which includes BUILT-IN CABINETRY and Kenmore Elite Washer/ Dryer. The Outdoor Living Space is truly exceptional. The ENLARGED, SCREENED LANAI opens to the Saltwater Swimming Pool that features Heating/Cooling, Therapy Jets, a soothing Waterfall and Themed Pool Lighting. An ELETRIC POOL WATER-FILL AND DRAIN SYSTEM was installed for peace of mind. Beyond the Private Oasis is a beautifully landscaped backyard with enhanced landscape lighting and a privacy buffer. Additional Outdoor Amenities include an Outdoor Shower, Firepit, Patio Pad, and extensive pavers throughout the lanai, surrounding the pool and out to the firepit area. Additional Exterior Improvements include 10-inch Gutters & Downspouts around the entire home, Irrigation, enhanced Landscaping, Lighting and Low-E double-pane windows. The OVERSIZED 3-CAR GARAGE provides extra parking and storage, with attic access, attic trusses, garage attic stairs, garage door opener with transmitters, and an expanded driveway. The home is equipped with a HAGUE HOME WATER SOFTENER SYSTEM that adds another level of comfort and convenience. With its sought-after cul-de-sac location, oversized homesite, impressive indoor finishes and exceptional private pool retreat, this meticulously enhanced Zinnia Designer Home offers a rare combination of comfort, style, and Florida outdoor living. Move-in ready and designed to be enjoyed! Beautiful Furniture and a Golf Cart are sold separately, offering an opportunity for a buyer to make this exceptional home truly move-in ready and enjoy it with minimal additional investment. The Village of Hammock at Fenney offers a premier resort-style lifestyle featuring executive golf courses, multiple Recreation Centers, a workout facility, pickleball, bocce courts, numerous club activities, swimming pools, scenic nature trails and just minutes from vibrant local dining and live music entertainment!
Estimated monthly payment
Estimate only. Taxes use the listing's reported amount where available; insurance is a Florida-average estimate. Your actual payment will vary — run a full calculation or talk to a lender.
Price & listing history40 days on market
- Status: ActiveSep 10, 2026
- Listed$995,000Sep 10, 2026
Facts & features
- Property type
- Residential
- Sub type
- Single Family Residence
- Status
- Active
- Days on market
- 40
- Subdivision
- Villages/Fenney Un #13
- County
- Sumter
- Year built
- 2021
- Living area
- 1,977 sq ft
- Price/sq ft
- $503
- Building area
- 3,112 sq ft (Public Records)
- Lot size
- 9,959 sq ft
- Lot category
- 0 to less than 1/4
- Flood zone
- X (12119C0141D)
- Garage
- 3 spaces
- Pool
- Private pool
- Annual taxes
- $10,306 (2025)
- Parcel #
- G31A048
- Zoning
- RESI
- MLS #
- G5117530
Ask about this home
Have a question? Ask the broker directly.
Ryan Solberg answers personally — no call center, no spam. Your question goes straight to him.
Interior Details
- Bedrooms
- 3
- Full bathrooms
- 3
- Flooring
- Tile
- Appliances
- Built-In Oven, Dishwasher, Disposal, Dryer, Ice Maker, Microwave, Range, Refrigerator, Tankless Water Heater, Washer, Water Softener
- Interior features
- Built-in Features, Ceiling Fans(s), Eat-in Kitchen, High Ceilings, Kitchen/Family Room Combo, Living Room/Dining Room Combo, Open Floorplan, Primary Bedroom Main Floor, Split Bedroom, Tray Ceiling(s), Vaulted Ceiling(s), Walk-In Closet(s)
- Laundry
- Electric Dryer Hookup, Inside, Laundry Room, Washer Hookup
- Stories / Levels
- One
- Direction faces
- North
- Fireplace
- Yes
Heating & Cooling
- Heating
- Central, Gas
- Cooling
- Central Air, Attic Fan
Parking
- Garage spaces
- 3
- Attached garage
- Yes
- Parking features
- Driveway, Garage Door Opener, Garage Faces Side, Golf Cart Parking, Oversized
HOA & Financial
- Total monthly fees
- $204/mo
- Total annual fees
- $2,448
- CDD
- Yes
- Homestead exemption
- Yes
- Min lease term
- 1 Month
- Listing terms
- Cash, Conventional, FHA, VA Loan
- Ownership
- Fee Simple
- Available for lease
- Yes
- Lease restrictions
- Yes
- Additional lease restrictions
- See Deed Restrictions
Exterior & Construction
- Exterior features
- Fire Pit, Lighting, Outdoor Grill, Outdoor Shower, Rain Gutters
- Construction materials
- Block, Concrete
- Roof
- Shingle
- Foundation
- Block
- Pool
- Private pool
- Road surface
- Paved
Utilities
- Sewer
- Public Sewer
- Water source
- Public
- Utilities
- Cable Connected, Electricity Connected, Natural Gas Connected, Sewer Connected, Water Connected
Community
- Pets allowed
- Cats OK, Dogs OK
- Senior community
- Yes
Room Details
| Room | Level | Dimensions |
|---|---|---|
| Living Room | ||
| Kitchen | ||
| Primary Bedroom | ||
| Primary Bathroom | ||
| Bedroom 2 | ||
| Bathroom 2 | ||
| Bedroom 3 | ||
| Bathroom 3 |
Listing Details
- Listing date
- 2026-09-06
- On market date
- 2026-09-10
- Original list price
- $995,000
- Occupant type
- Owner
- MLS area
- 32163 - The Villages
- Listing AOR
- Lake and Sumter
- Status changed
- 2026-09-10
- Tax legal description
- LOT 48 VILLAGE OF FENNEY UNIT 13 PB 19 PGS 18-18E
Flood risk
Minimal-risk area outside the mapped floodplain. Flood insurance is optional and typically low-cost.
Source: FEMA flood zone reported on the listing. Confirm current designation at FEMA Flood Map Service Center.
Location
Directions
US 301 to Warm Springs Ave. Right onto Fenney Way. Right on Reader Path. Right on Blanchard Ln.
More homes like this
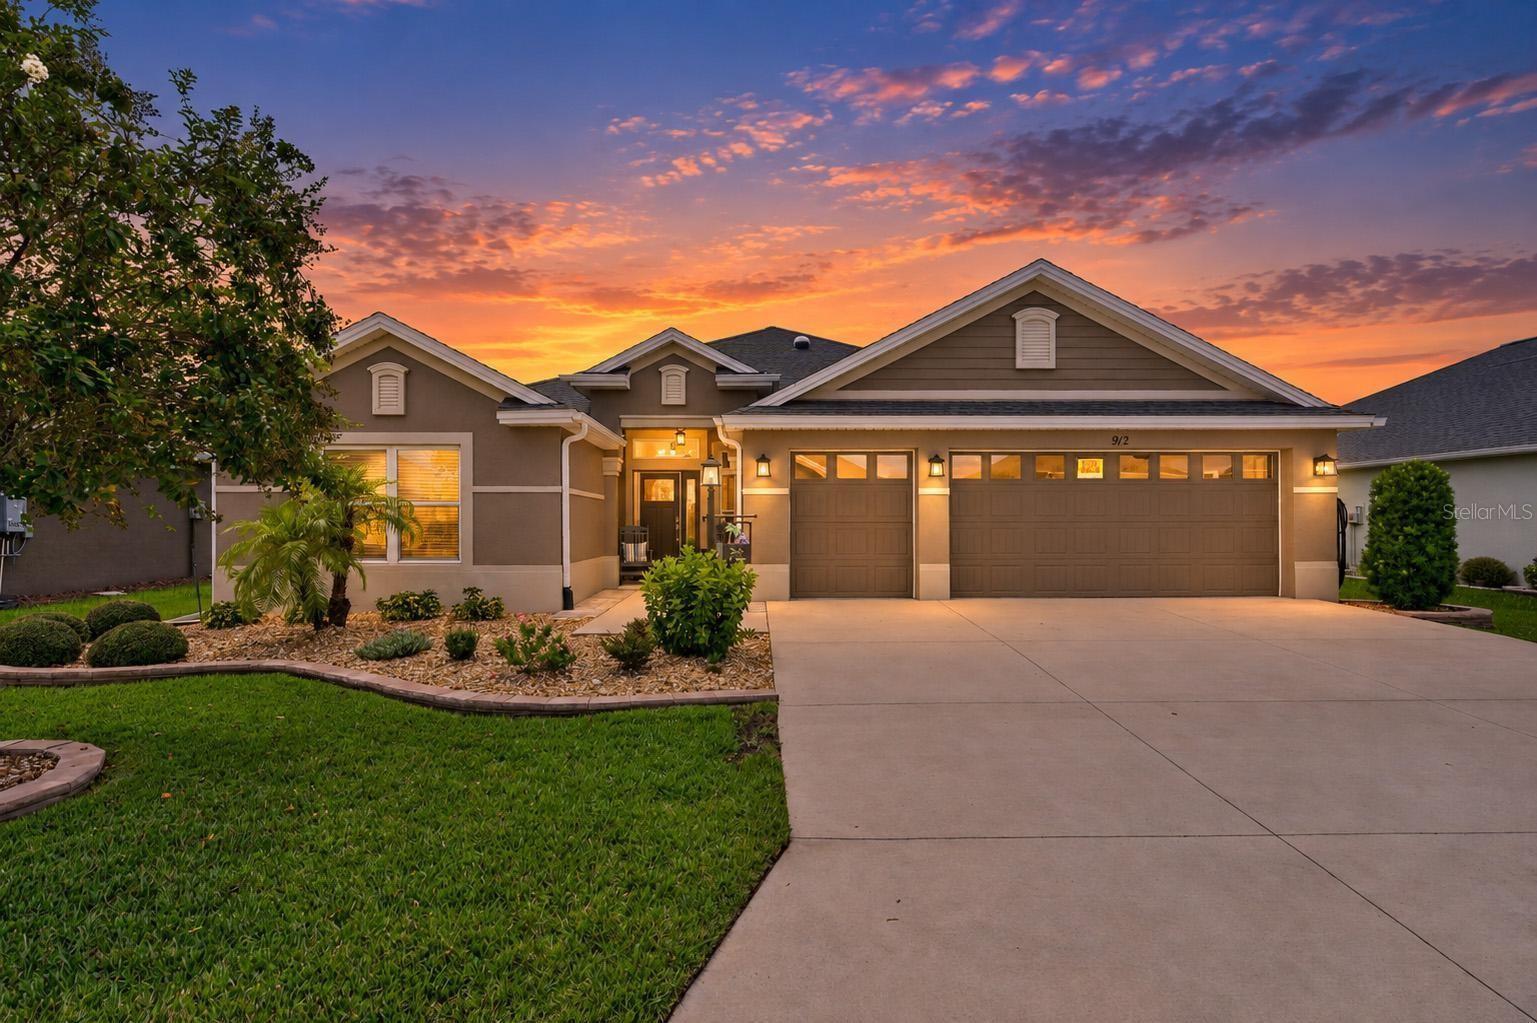
$684,900
912 Hubbard Loop
The Villages, FL 32163
3 bd · 2 ba · 2,033 sqft
Villages/Southern Oaks Un 75
MLS ID #O6443716, BEYCOME OF FLORIDA LLC.
Listing provided by Stellar MLS
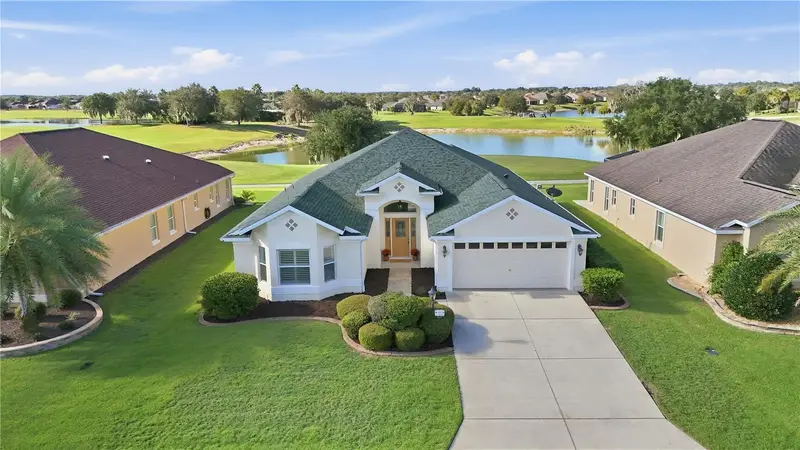
$775,000
1102 Allaire Loop
The Villages, FL 32163
3 bd · 2 ba · 2,000 sqft
Villages/Sumter
MLS ID #G5117921, LPT REALTY, LLC.
Listing provided by Stellar MLS
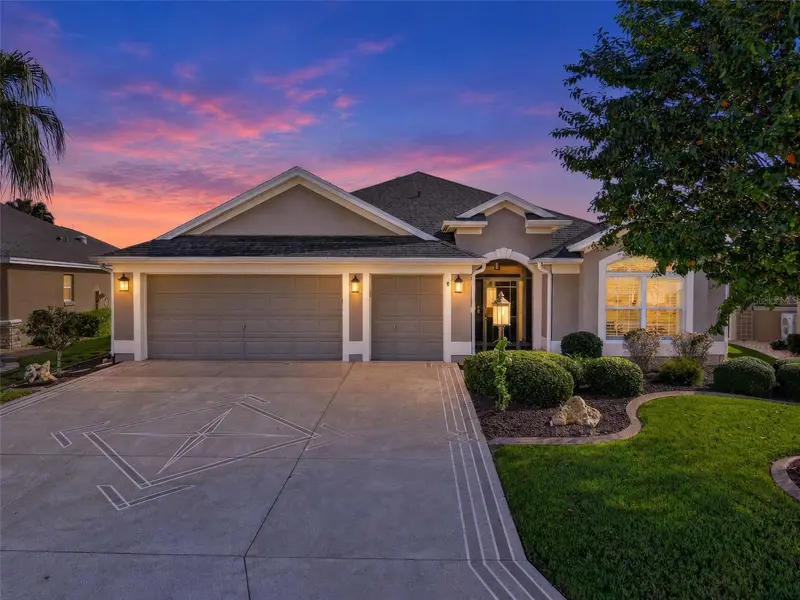
$650,000
3323 Kelvington Rd
The Villages, FL 32163
3 bd · 2 ba · 2,007 sqft
The Villages
MLS ID #G5118968, RE/MAX PREMIER REALTY.
Listing provided by Stellar MLS
$1,145,000
6356 Edenfield Run
The Villages, FL 34762
3 bd · 3 ba · 2,118 sqft
The Villages
MLS ID #G5118721, LPT REALTY, LLC.
Listing provided by Stellar MLS

Listings courtesy of Stellar MLS as distributed by MLS GRID
IDX information is provided exclusively for consumers’ personal, non-commercial use and may not be used for any purpose other than to identify prospective properties consumers may be interested in purchasing.
Based on information submitted to the MLS GRID as of October 20, 2026 at 2:13 PM ET. All data is obtained from various sources and may not have been verified by broker or MLS GRID. Supplied Open House Information is subject to change without notice. All information should be independently reviewed and verified for accuracy. Properties may or may not be listed by the office/agent presenting the information.
All or a portion of the multiple listing information is provided by Stellar MLS, from a copyrighted compilation of listings. The compilation of listings and each individual listing are © 2026 Stellar MLS. All rights reserved.
Ryan Solberg, Broker · MaxLife Realty LLC · FL License #BK3354351 · Equal Housing Opportunity · Full disclaimer · DMCA