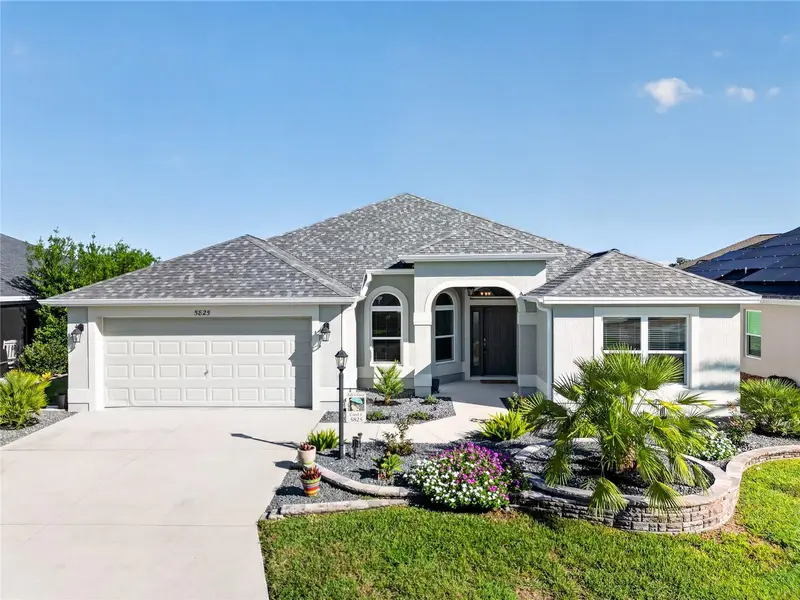

$697,000
5825 Flint LoopThe Villages, FL 32163
Listing updated: November 10, 2026 at 11:18 AM ET
Listing courtesy of Era Grizzard Real Estate · Ky Rauzi · MLS #G5116760 · Active · 352-259-4900Property type
Year built
Lot size
Price / sq ft
HOA dues
Days on market
Garage spaces
Flood zone
About this home
NEW PRICE! NOW OFFERED AT $697,000 — A $31,500 PRICE IMPROVEMENT! Discover Florida living in this beautifully maintained 3-bedroom, 2-bath Gardenia located in the desirable Village of Monarch Grove in The Villages! Designed for both everyday comfort and entertaining, this home features your very own SALTWATER POOL with a water feature, an expanded covered lanai with dual ceiling fans, and an inviting outdoor living area perfect for enjoying Florida's beautiful weather year-round. Inside, you'll appreciate tile flooring throughout, an open and spacious layout, a welcoming eat-in kitchen nook, and a primary suite featuring dual walk-in closets and an ensuite bath with dual sinks. Additional features include tray ceilings, a Wi-Fi thermostat, keyless garage entry, and smart-home-ready conveniences. Ideally situated near Riverbend and Swallowtail Recreation Centers, with easy golf cart access to two executive golf courses and Southern Oaks Championship Golf Course. Enjoy the recreation, golf, dining, entertainment, and lifestyle that make The Villages such a special place to call home. NOW PRICED UNDER $700,000! Don't miss this opportunity to own a beautiful Gardenia with its own backyard pool. Schedule your private showing today!
Estimated monthly payment
Estimate only. Taxes use the listing's reported amount where available; insurance is a Florida-average estimate. Your actual payment will vary — run a full calculation or talk to a lender.
Price & listing history57 days on market
- Status: ActiveSep 14, 2026
- Listed$727,500Sep 14, 2026
- Price reduced$697,000
Property Documents
Documents the listing agent has made public for this property. Free to view and download.
- Bond Amortization SchedulePDFView / Download ↓
- CDD and Bond Balance AddendumPDFView / Download ↓
- DeedPDFView / Download ↓
- Flood DisclosurePDFView / Download ↓
- Housing for Older PersonsPDFView / Download ↓
- Lead Based Paint DisclosurePDFView / Download ↓
- Sellers Property Disclosure - Non OccupiedPDFView / Download ↓
- Building PermitsPDFView / Download ↓
- Building PermitsPDFView / Download ↓
- Building PermitsPDFView / Download ↓
- Building PermitsPDFView / Download ↓
- Building PermitsPDFView / Download ↓
- Building PermitsPDFView / Download ↓
- Building PermitsPDFView / Download ↓
Facts & features
- Property type
- Residential
- Sub type
- Single Family Residence
- Status
- Active
- Days on market
- 57
- Subdivision
- Southern Oaks Un 42
- County
- Sumter
- Year built
- 2020
- Living area
- 1,908 sq ft
- Price/sq ft
- $365
- Lot size
- 5,953 sq ft
- Lot category
- 0 to less than 1/4
- Flood zone
- X (12119C0161D)
- Garage
- 2 spaces
- Pool
- Private pool
- Annual taxes
- $6,860 (2025)
- Parcel #
- G34G084
- Zoning
- RES
- MLS #
- G5116760
Ask about this home
Have a question? Ask the broker directly.
Ryan Solberg answers personally — no call center, no spam. Your question goes straight to him.
Interior Details
- Bedrooms
- 3
- Full bathrooms
- 2
- Flooring
- Carpet, Tile
- Appliances
- Dishwasher, Disposal, Exhaust Fan, Microwave, Range, Refrigerator, Tankless Water Heater
- Interior features
- Eat-in Kitchen, High Ceilings, Living Room/Dining Room Combo, Open Floorplan, Primary Bedroom Main Floor, Solid Surface Counters, Split Bedroom, Thermostat, Walk-In Closet(s), Window Treatments
- Laundry
- Inside, Laundry Room
- Stories / Levels
- One
- Direction faces
- Southeast
Heating & Cooling
- Heating
- Heat Pump
- Cooling
- Central Air
Parking
- Garage spaces
- 2
- Attached garage
- Yes
- Parking features
- Driveway, Garage Door Opener
HOA & Financial
- Total monthly fees
- None
- Total annual fees
- None
- CDD
- Yes
- Homestead exemption
- Yes
- Listing terms
- Cash, Conventional, FHA, VA Loan
- Ownership
- Fee Simple
- Available for lease
- No
- Lease restrictions
- Yes
- Additional lease restrictions
- See https://www.districtgov.org/ for more information
Exterior & Construction
- Exterior features
- Lighting
- Construction materials
- Stucco
- Roof
- Shingle
- Foundation
- Block
- Pool
- Private pool
- Road surface
- Asphalt
Utilities
- Sewer
- Public Sewer
- Water source
- Public
- Utilities
- Natural Gas Connected, Phone Available, Public, Water Connected
Community
- Pets allowed
- Breed Restrictions
- Senior community
- Yes
Schools
Letter grades: Florida DOE 2024–25 school grades (Orange, Seminole, Lake, Osceola, Brevard). Assigned schools from the listing agent — verify enrollment with the district.
Room Details
| Room | Level | Dimensions |
|---|---|---|
| Primary Bedroom | First | 18x14 |
| Primary Bathroom | First | |
| Kitchen | First | |
| Dinette | First | 9x7 |
| Bathroom 1 | First | |
| Bathroom 1 | First | 11x11 |
| Bathroom 2 | First | 11x11 |
| Dining Room | First | 8x13 |
| Living Room | First |
Listing Details
- Listing date
- 2026-08-24
- On market date
- 2026-09-14
- Original list price
- $727,500
- Occupant type
- Tenant
- MLS area
- 32163 - The Villages
- Listing AOR
- Ocala - Marion
- Home warranty
- Yes
- Status changed
- 2026-09-14
- Tax legal description
- LOT 84 VILLAGE OF SOUTHERN OAKS UNIT 42 PB 17 PGS 36-36F
Flood risk
Minimal-risk area outside the mapped floodplain. Flood insurance is optional and typically low-cost.
Source: FEMA flood zone reported on the listing. Confirm current designation at FEMA Flood Map Service Center.
Location
Directions
From Florida's Turnpike: Take Exit 304 toward US-301/Wildwood. Head north on US-301 approximately 3 miles. Turn right onto Warm Springs Avenue, then left onto Marsh Bend Trail. Turn right onto Corbin Trail, then left onto Flint Loop. Continue to 5825 Flint Loop, which will be on your right.
More homes like this
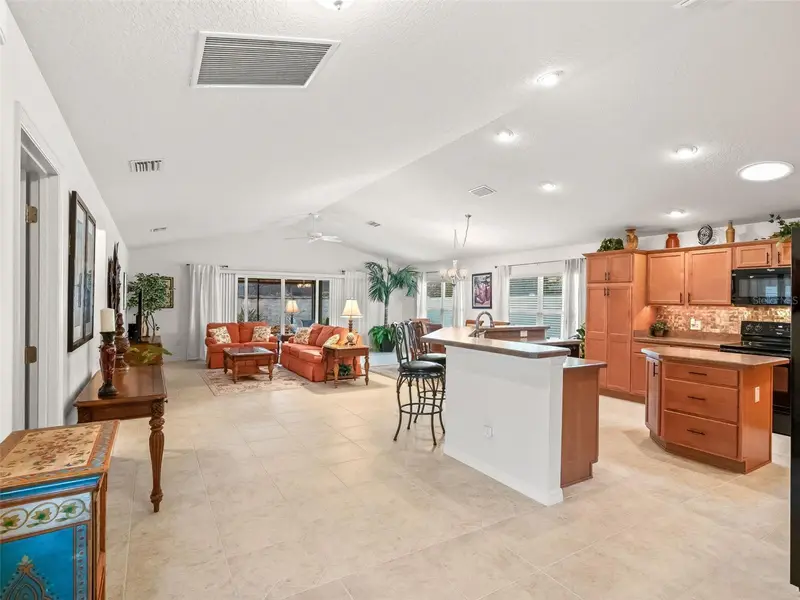
$525,000
3698 Robertson Way
The Villages, FL 32163
3 bd · 2 ba · 1,695 sqft
The Villages
MLS ID #G5107870, LPT REALTY, LLC.
Listing provided by Stellar MLS
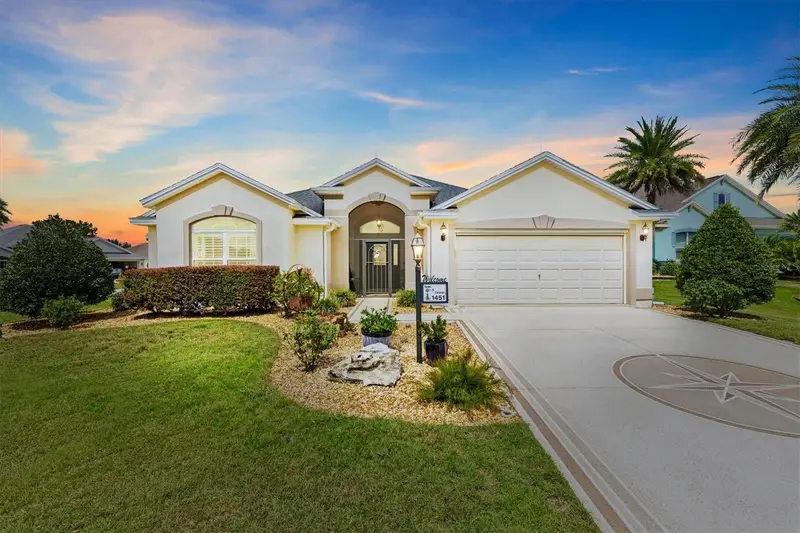
$580,000
1451 Luckett Ct
The Villages, FL 32163
3 bd · 2 ba · 2,035 sqft
Villages/Sumter
MLS ID #A4703796, LPT REALTY, LLC.
Listing provided by Stellar MLS

$498,000
5996 Delphina Loop
The Villages, FL 32163
3 bd · 3 ba · 1,860 sqft
The Villages
MLS ID #G5115574, REALTY EXECUTIVES IN THE VILLAGES.
Listing provided by Stellar MLS
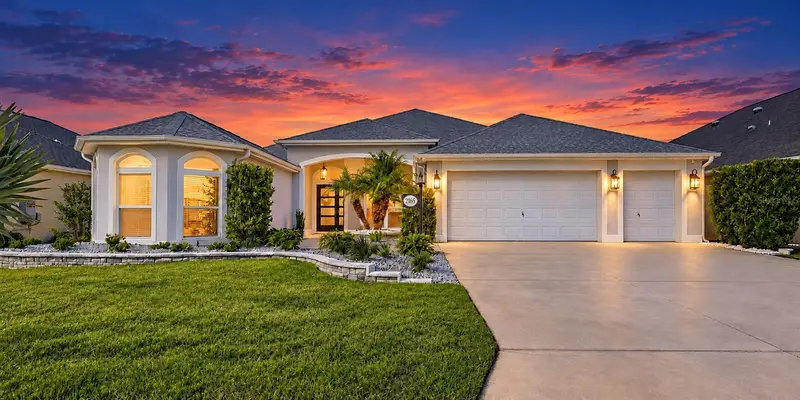
$1,000,000
2165 Gordon Path
The Villages, FL 32163
3 bd · 3 ba · 2,581 sqft
Villages/Southern Oaks Un #15
MLS ID #TB8502395, REAL BROKER, LLC.
Listing provided by Stellar MLS

Listings courtesy of Stellar MLS as distributed by MLS GRID
IDX information is provided exclusively for consumers’ personal, non-commercial use and may not be used for any purpose other than to identify prospective properties consumers may be interested in purchasing.
Based on information submitted to the MLS GRID as of November 10, 2026 at 11:18 AM ET. All data is obtained from various sources and may not have been verified by broker or MLS GRID. Supplied Open House Information is subject to change without notice. All information should be independently reviewed and verified for accuracy. Properties may or may not be listed by the office/agent presenting the information.
All or a portion of the multiple listing information is provided by Stellar MLS, from a copyrighted compilation of listings. The compilation of listings and each individual listing are © 2026 Stellar MLS. All rights reserved.
Ryan Solberg, Broker · MaxLife Realty LLC · FL License #BK3354351 · Equal Housing Opportunity · Full disclaimer · DMCA