
$799,999
2540 77th RoadWildwood, FL 34785
Listing updated: October 12, 2026 at 1:45 PM ET
Listing courtesy of Flamingo Real Estate & Mngmt · Mark Doggett, II · MLS #G5117563 · Active · 352-689-1000Property type
Year built
Lot size
Price / sq ft
HOA dues
Days on market
Garage spaces
Flood zone
About this home
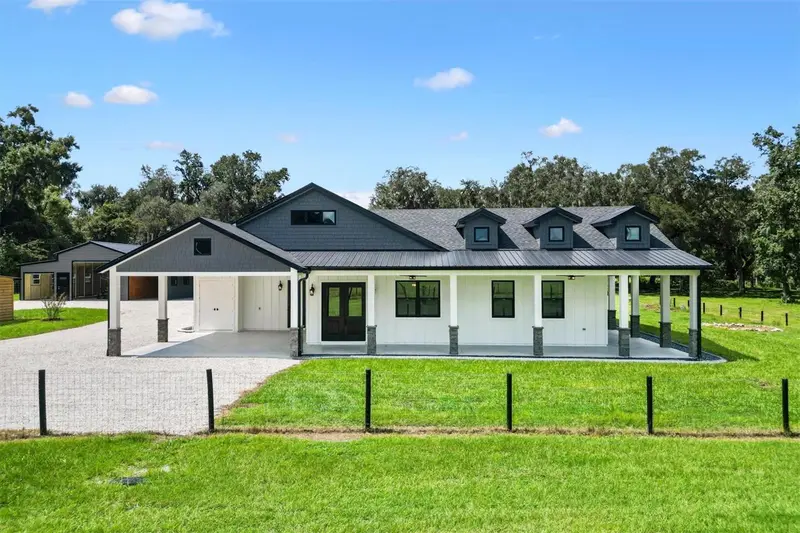
Virtually Staged. One or more photos was virtually staged. This brand-new, custom-built 2,678 sqft. home offers 4 bedrooms, 3 bathrooms, and an incredible detached 2,500 sqft. garage. With no HOA and no deed restrictions, the possibilities are wide open for your lifestyle, vehicles, hobbies, equipment, workshop, or recreational needs. The home welcomes you with beautiful oak hammocks, wraparound porches, extensive hardscape and landscaping, underground utilities, and a circular driveway connecting the home to the oversized detached garage. Built with quality and efficiency in mind, the home features spray-foam insulation, Rheem tankless gas recirculating water heater, PGT 6400 Series windows, custom double knotty alder entry doors, and impressive 10-foot ceilings. Inside, a floor-to-ceiling stone fireplace creates a stunning focal point. The kitchen is exceptionally appointed with new stainless-steel appliances, a gas range, pot filler, and an oversized pantry featuring a stainless three-bay sink, butcher block countertop, and live-edge wood shelving. The spacious bedroom layout provides large walk-in closets in every bedroom, along with a convenient Jack-and-Jill bathroom. The primary suite offers a massive walk-in closet and a beautifully appointed bath with dual shower heads and a large walk-in-style shower. Even the laundry room was designed with a busy household in mind, featuring gas stackable LG ThinQ smart, app-connected washer and dryer units for added convenience. Additional features include a 26KW whole-home generator, gas tankless water heater, and a three-phase water softening and filtration system. The system is located in the pump house, which also includes an outdoor shower for added convenience. The detached 2,500-square-foot garage is a standout feature, offering three bays, spray-foam insulation, reinforced flooring, and exceptional flexibility for storage, vehicles, boats, equipment, hobbies, or a workshop. Private, spacious, unrestricted, and custom from top to bottom, this is a truly unique Wildwood property that combines the freedom of acreage with the convenience of being in the heart of town.
Estimated monthly payment
Estimate only. Taxes use the listing's reported amount where available; insurance is a Florida-average estimate. Your actual payment will vary — run a full calculation or talk to a lender.
Price & listing history24 days on market
- Status: ActiveSep 18, 2026
- Listed$824,900Sep 18, 2026
- Price reduced$799,999
Property Documents
Documents the listing agent has made public for this property. Free to view and download.
Facts & features
- Property type
- Residential
- Sub type
- Single Family Residence
- Status
- Active
- Days on market
- 24
- Subdivision
- N/A
- County
- Sumter
- Year built
- 2026
- Living area
- 2,678 sq ft
- Price/sq ft
- $299
- Building area
- 3,912 sq ft (Owner)
- Lot size
- 56,192 sq ft
- Lot category
- 1 to less than 2
- Flood zone
- X (12119C0131D)
- Garage
- 3 spaces
- Annual taxes
- $1,936 (2025)
- Parcel #
- F01-057
- Zoning
- R4C
- MLS #
- G5117563
Ask about this home
Have a question? Ask the broker directly.
Ryan Solberg answers personally — no call center, no spam. Your question goes straight to him.
Interior Details
- Bedrooms
- 4
- Full bathrooms
- 3
- Flooring
- Luxury Vinyl
- Appliances
- Dishwasher, Dryer, Range, Range Hood, Refrigerator, Tankless Water Heater, Washer, Water Filtration System, Water Purifier
- Interior features
- Ceiling Fans(s), High Ceilings, Kitchen/Family Room Combo, Living Room/Dining Room Combo, Open Floorplan, Other, Primary Bedroom Main Floor, Solid Wood Cabinets, Split Bedroom, Walk-In Closet(s)
- Laundry
- Inside
- Stories / Levels
- One
- Direction faces
- West
- Fireplace
- Yes
- New construction
- Yes
Heating & Cooling
- Heating
- Electric, Heat Pump
- Cooling
- Central Air
Parking
- Garage spaces
- 3
- Attached garage
- No
- Parking features
- Boat, Circular Driveway, Covered, Driveway, Guest
- Carport
- Yes
HOA & Financial
- Total monthly fees
- None
- Total annual fees
- None
- CDD
- No
- Min lease term
- No Minimum
- Listing terms
- Cash, Conventional, FHA, USDA Loan, VA Loan
- Ownership
- Fee Simple
- Available for lease
- Yes
- Lease restrictions
- No
Exterior & Construction
- Exterior features
- Lighting, Outdoor Shower, Rain Barrel/Cistern(s), Rain Gutters
- Construction materials
- HardiPlank Type
- Roof
- Shingle
- Foundation
- Slab
- Road surface
- Dirt
Utilities
- Sewer
- Septic Tank
- Water source
- Well
- Utilities
- BB/HS Internet Available, Electricity Connected, Propane, Underground Utilities
Schools
Letter grades: Florida DOE 2024–25 school grades (Orange, Seminole, Lake, Osceola, Brevard). Assigned schools from the listing agent — verify enrollment with the district.
Room Details
| Room | Level | Dimensions |
|---|---|---|
| Primary Bedroom | First | 12x16 |
| Primary Bathroom | First | 11x10 |
| Bedroom 2 | First | 11x15 |
| Bedroom 3 | First | 11x15 |
| Bedroom 4 | First | 12x11 |
| Living Room | First | 22x20 |
| Kitchen | First | 19x20 |
Listing Details
- Listing date
- 2026-09-16
- On market date
- 2026-09-18
- Original list price
- $824,900
- Occupant type
- Owner
- MLS area
- 34785 - Wildwood
- Listing AOR
- Lake and Sumter
- Status changed
- 2026-09-18
- Tax legal description
- E 155 FT OF W 315 FT OF S 210 FT OF NW 1/4 OF NE 1/4 OR 213 PG 784 AND COMM AT THE N 1/4 COR OF SEC 1 THENCE S 00 DEG 10'09"W 1117.56 FT THENCE N 89 DEG 42'28"E 159.85 FT TO THE POB RUN N 00 DEG 12'20"E 25.00 FT THENCE N 89 DEG 42'33"E 275.18 FT THENCE S 20 DEG 56'38"W 45.59 FT THENCE S 14 DEG 52'51"W 199.29 FT RUN S 89 DEG 42'45"W 53.47 FT THENCE N 00 DEG 10'07"E 209.93 FT THENCE S 89 DEG 42'33"W 154.91 FT TO THE POB
Flood risk
Minimal-risk area outside the mapped floodplain. Flood insurance is optional and typically low-cost.
Source: FEMA flood zone reported on the listing. Confirm current designation at FEMA Flood Map Service Center.
Location
Directions
From 44. North on 301. West on CR 232
Property sale history
Public records2540 NE 77TH RD, WILDWOOD 34785
- Sep 2025$12,000
2,678 sq ft · Built 1970 · 1.2900 acres
Sale data from Florida public records (Department of Revenue / county property appraiser). Deemed reliable but not guaranteed; may not reflect current market or MLS status. Not Stellar MLS data.
More homes like this


$20,000
4th St
Altoona, FL 32702
0.15 acres
MLS ID #O6392549, COMPASS FLORIDA LLC.
Listing provided by Stellar MLS

$25,000
Nw 55th St
Gainesville, FL 32607
0.8 acres
MLS ID #D6148490, CENTURY 21 SUNBELT REALTY.
Listing provided by Stellar MLS

$39,000
1507 Clark Ave
Lehigh Acres, FL 33972
0.5 acres
MLS ID #O6445246, REALNET FLORIDA REAL ESTATE.
Listing provided by Stellar MLS


$42,000
0000 Sw 134th Ave
Archer, FL 32618
0.33 acres
MLS ID #GC537733, ENABLE PROPERTIES LLC.
Listing provided by Stellar MLS

Listings courtesy of Stellar MLS as distributed by MLS GRID
IDX information is provided exclusively for consumers’ personal, non-commercial use and may not be used for any purpose other than to identify prospective properties consumers may be interested in purchasing.
Based on information submitted to the MLS GRID as of October 12, 2026 at 1:45 PM ET. All data is obtained from various sources and may not have been verified by broker or MLS GRID. Supplied Open House Information is subject to change without notice. All information should be independently reviewed and verified for accuracy. Properties may or may not be listed by the office/agent presenting the information.
All or a portion of the multiple listing information is provided by Stellar MLS, from a copyrighted compilation of listings. The compilation of listings and each individual listing are © 2026 Stellar MLS. All rights reserved.
Ryan Solberg, Broker · MaxLife Realty LLC · FL License #BK3354351 · Equal Housing Opportunity · Full disclaimer · DMCA