

$2,100/mo
2433 Prairie DunesClermont, FL 34711
Listing updated: September 21, 2026 at 11:52 PM ET
Listing courtesy of Keller Williams Elite Partners Iii Realty · Susan Halverson, PA · MLS #G5117509 · Active · 321-527-5111Property type
Year built
Lot size
Price / sq ft
HOA dues
Days on market
Garage space
Flood zone
About this home
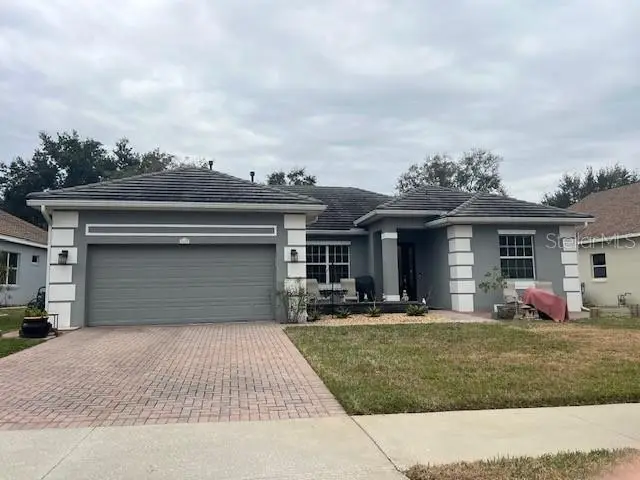
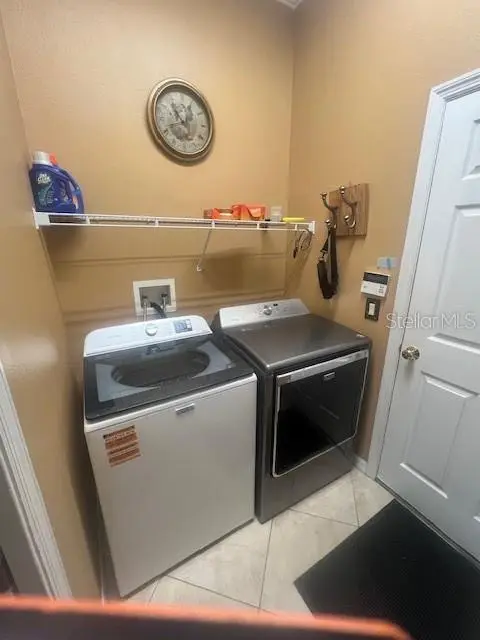
This beautifully maintained home has been divided into two fully furnished homes! Everything is included except phone service, and the décor is tasteful and inviting throughout. Residents must be 55 years of age or older to rent in this community. Rent includes all HOA amenities, gated security, cable, internet, clubhouse access, and full yard maintenance. Enjoy true resort-style living in the impressive 28,000 sq. ft. clubhouse featuring 8 lighted clay tennis courts, 7 pickleball courts, shuffleboard, bocce, heated indoor and outdoor pools with sauna, a gazebo, ballroom with stage and dance floor, catering kitchen, billiards room, office, two card rooms, arts & crafts studio with kiln, library, and the popular 19th Hole Bar with large-screen TV. A full-time HOA representative and on-site activities director ensure a vibrant, active lifestyle. Ideally located just 4 miles from the Florida Turnpike, approximately 30 minutes to Orlando International Airport and theme parks, and about one hour to either coast. Clermont is well known for its rolling hills, scenic lakes, fishing, bike trails, excellent hospital access, and as a premier triathlon destination thanks to its unique terrain and climate. This safe, friendly, pet-friendly, and golf-cart-friendly community is truly one of Florida’s best-kept secrets. The residence features a private entrance through the garage, with use of half of the garage, plus an in-unit laundry room with washer and dryer included. The fully equipped kitchen offers a gas stove, refrigerator, dishwasher, microwave, corner pantry, 42” wood cabinets, granite countertops with accent canister lighting, and a breakfast bar with four barstools. The living room features hardwood floors and windows overlooking the lanai and backyard. Two carpeted bedrooms with a jack & jill bath. There are no rear neighbors, offering added privacy.
Price & listing history0 days on market
- Status: ActiveSep 21, 2026
- Listed$2,100Sep 21, 2026
Facts & features
- Property type
- Residential Lease
- Sub type
- Single Family Residence
- Status
- Active
- Days on market
- 0
- Subdivision
- Summit Greens
- County
- Lake
- Year built
- 2005
- Living area
- 1,000 sq ft
- Price/sq ft
- $2
- Building area
- 1,300 sq ft (Owner)
- Lot size
- 8,087 sq ft
- Flood zone
- X
- Garage
- 1 spaces
- Parcel #
- 16-22-26-1918-000-09400
- MLS #
- G5117509
Ask about this home
Have a question? Ask the broker directly.
Ryan Solberg answers personally — no call center, no spam. Your question goes straight to him.
Interior Details
- Bedrooms
- 2
- Full bathrooms
- 1
- Flooring
- Carpet, Ceramic Tile
- Appliances
- Dishwasher, Disposal, Dryer, Gas Water Heater, Range, Refrigerator, Washer
- Interior features
- Accessibility Features, Ceiling Fans(s), Crown Molding, Kitchen/Family Room Combo, Open Floorplan, Primary Bedroom Main Floor, Stone Counters, Window Treatments
- Laundry
- Gas Dryer Hookup, Inside
- Stories / Levels
- One
- Direction faces
- East
- Fireplace
- Yes
Heating & Cooling
- Heating
- Central, Natural Gas
- Cooling
- Central Air
Parking
- Garage spaces
- 1
- Attached garage
- Yes
- Parking features
- Driveway, Garage Door Opener, Guest, Off Street
HOA & Financial
- Total monthly fees
- None
- Total annual fees
- None
- HOA name
- Marie Taylor
- Min lease term
- 3 Months
Exterior & Construction
- Road surface
- Asphalt
Utilities
- Sewer
- Public Sewer
- Water source
- Public
- Utilities
- Cable Connected, Electricity Connected, Fire Hydrant, Natural Gas Connected, Sprinkler Recycled, Underground Utilities, Water Available
Community
- Pets allowed
- No
- Senior community
- Yes
Room Details
| Room | Level | Dimensions |
|---|---|---|
| Kitchen | First | |
| Living Room | First | |
| Primary Bedroom | First | |
| Bedroom 2 | First |
Listing Details
- Listing date
- 2026-09-21
- On market date
- 2026-09-21
- Original list price
- $2,100
- Occupant type
- Tenant
- MLS area
- 34711 - Clermont
- Listing AOR
- Lake and Sumter
- Status changed
- 2026-09-21
Flood risk
Minimal-risk area outside the mapped floodplain. Flood insurance is optional and typically low-cost.
Source: FEMA flood zone reported on the listing. Confirm current designation at FEMA Flood Map Service Center.
Location
Directions
From the intersection of Hwy 50 and Hancock, head east on Hwy 50 (towards Orlando), take the turn around on Hwy 50 into Summit Greens. Show RE and DL to guard. Then straight to Indianwood, turn left, go up hill to Prairie Dunes. Then take a left and house is on right-side.
More homes like this
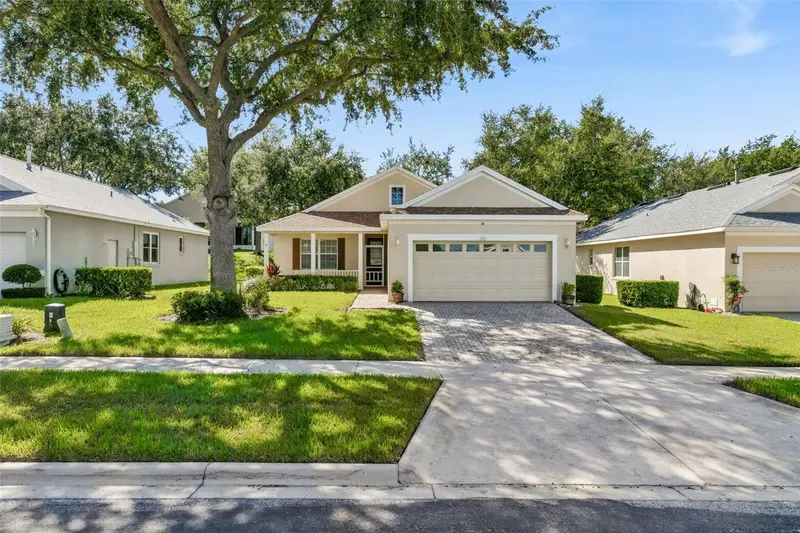
$329,900
762 Wolf Creek St
Clermont, FL 34711
2 bd · 2 ba · 1,545 sqft
Summit Greens
MLS ID #G5119317, BRENDA DEARMOND.
Listing provided by Stellar MLS
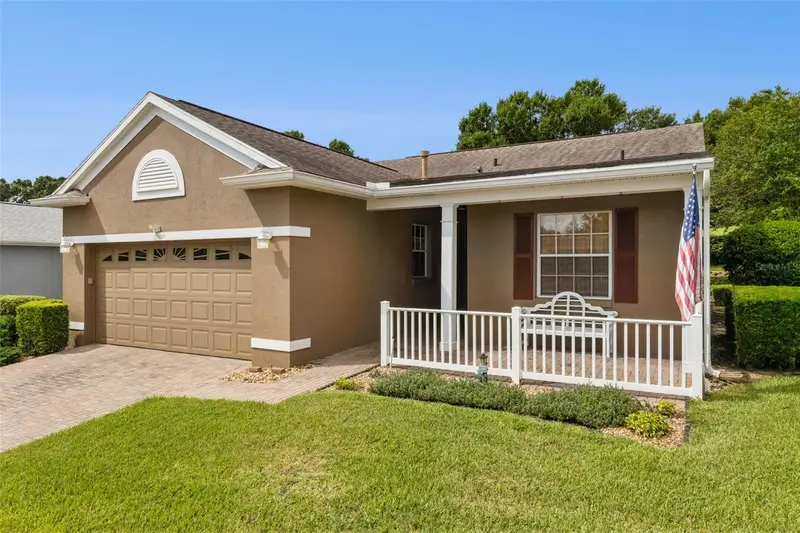
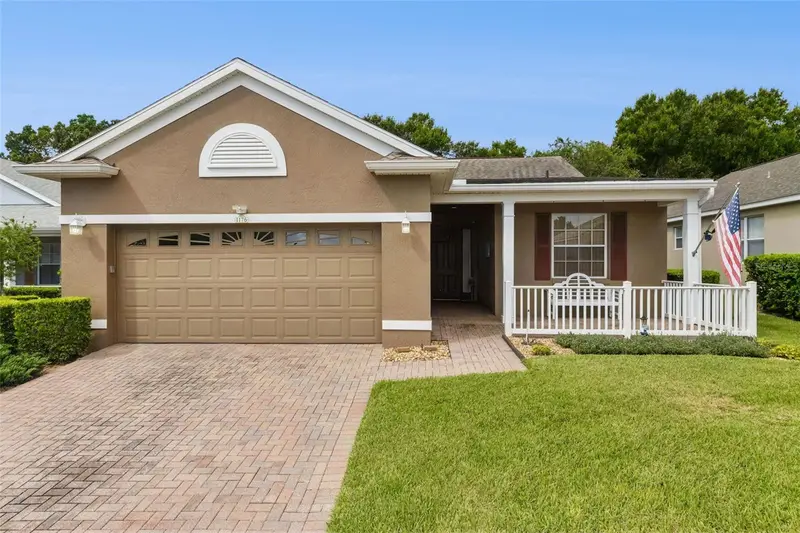
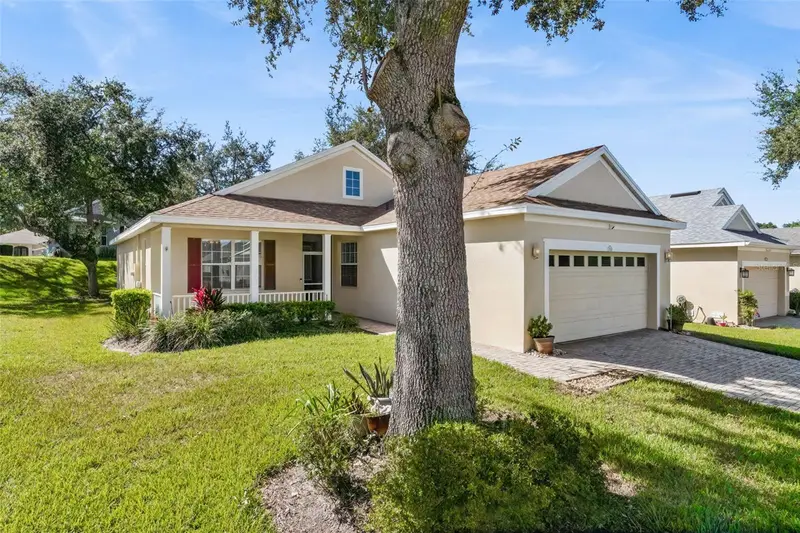
$335,000
1176 Mesa Verde Ct
Clermont, FL 34711
2 bd · 2 ba · 1,422 sqft
Summit Greens
MLS ID #G5118218, BRENDA DEARMOND.
Listing provided by Stellar MLS
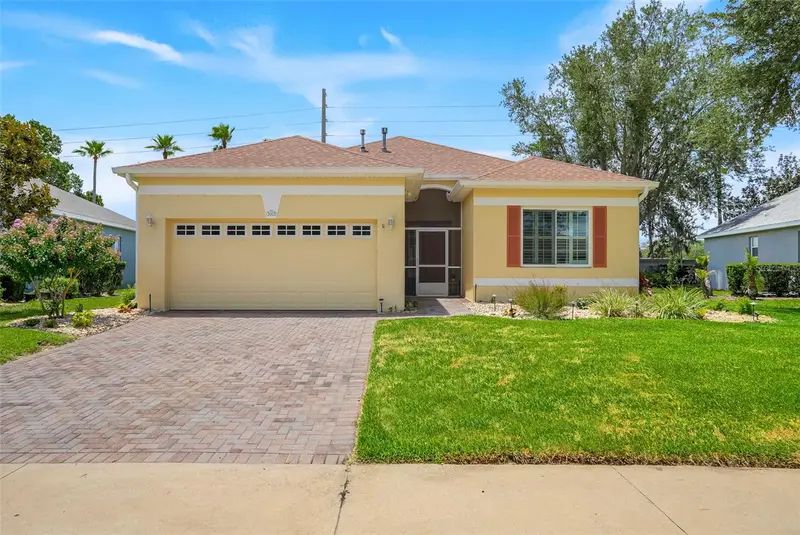
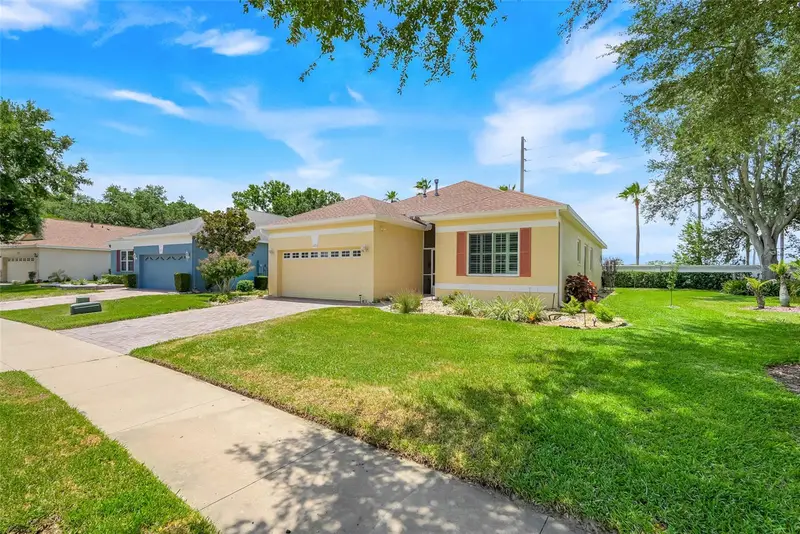
$339,000
3003 Pinnacle Ct
Clermont, FL 34711
2 bd · 2 ba · 1,718 sqft
Summit Greens
MLS ID #G5113939, WEICHERT REALTORS-HALLMARK PR.
Listing provided by Stellar MLS
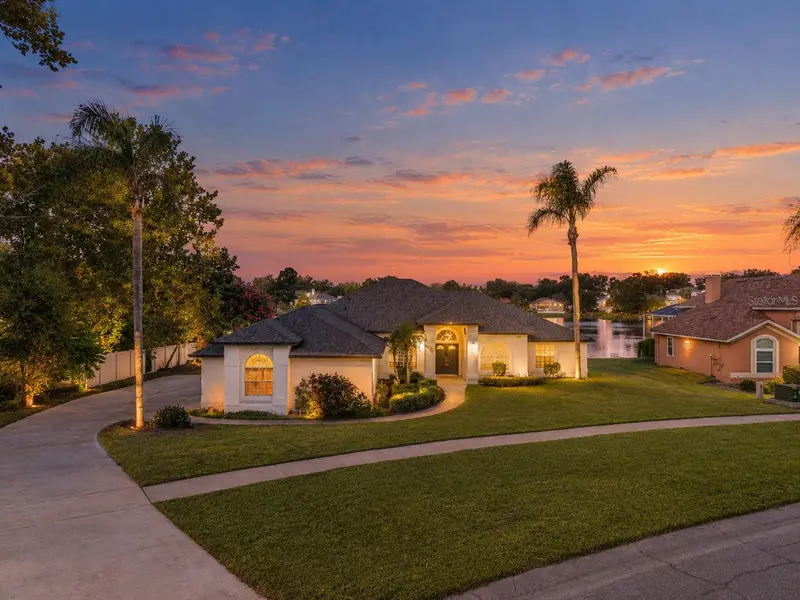
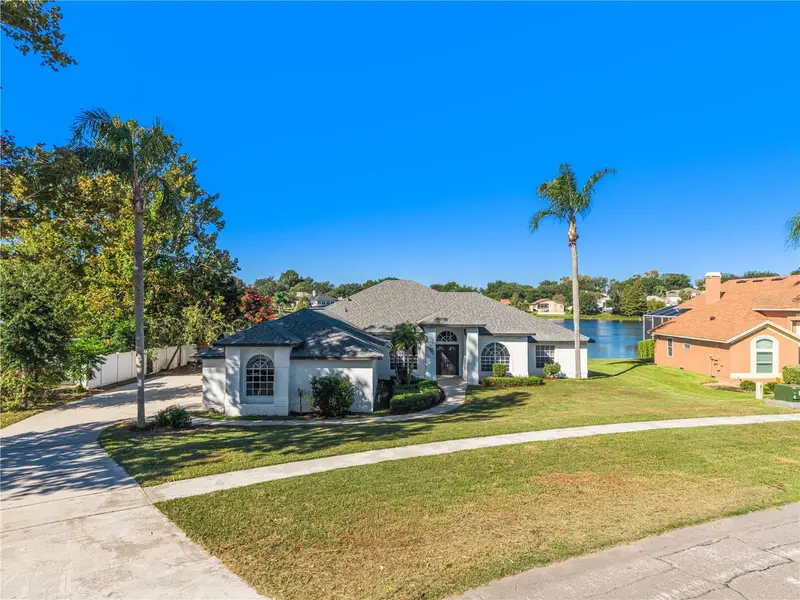
$625,000
11614 Lake Katherine Cir
Clermont, FL 34711
4 bd · 3 ba · 2,724 sqft
Lake Crescent Hills Tr A & B
MLS ID #S5160162, PROFESSIONAL REAL ESTATE TEAM.
Listing provided by Stellar MLS

Listings courtesy of Stellar MLS as distributed by MLS GRID
IDX information is provided exclusively for consumers’ personal, non-commercial use and may not be used for any purpose other than to identify prospective properties consumers may be interested in purchasing.
Based on information submitted to the MLS GRID as of September 21, 2026 at 11:52 PM ET. All data is obtained from various sources and may not have been verified by broker or MLS GRID. Supplied Open House Information is subject to change without notice. All information should be independently reviewed and verified for accuracy. Properties may or may not be listed by the office/agent presenting the information.
All or a portion of the multiple listing information is provided by Stellar MLS, from a copyrighted compilation of listings. The compilation of listings and each individual listing are © 2026 Stellar MLS. All rights reserved.
Ryan Solberg, Broker · MaxLife Realty LLC · FL License #BK3354351 · Equal Housing Opportunity · Full disclaimer · DMCA