

$335,000
1176 Mesa Verde CourtClermont, FL 34711
Listing updated: October 20, 2026 at 1:20 PM ET
Listing courtesy of Brenda Dearmond · Brenda DeArmond · MLS #G5118218 · Active · 407-721-2128Property type
Year built
Lot size
Price / sq ft
HOA dues
Days on market
Garage spaces
Flood zone
About this home
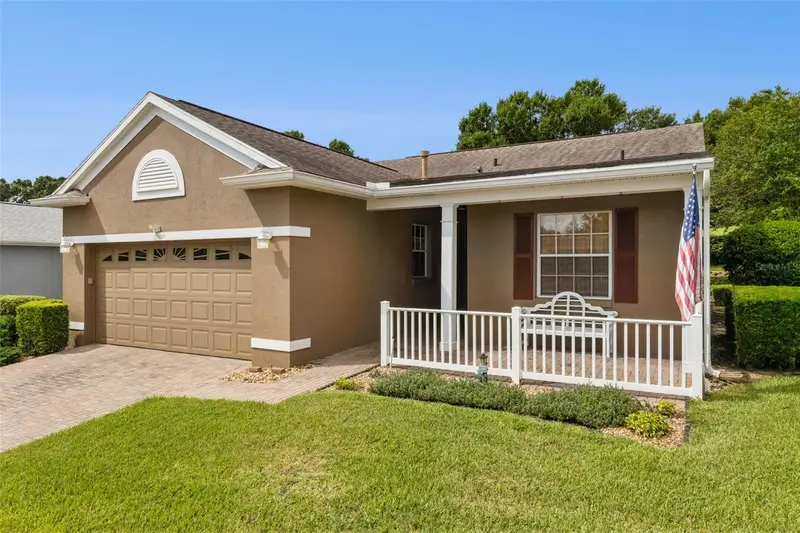
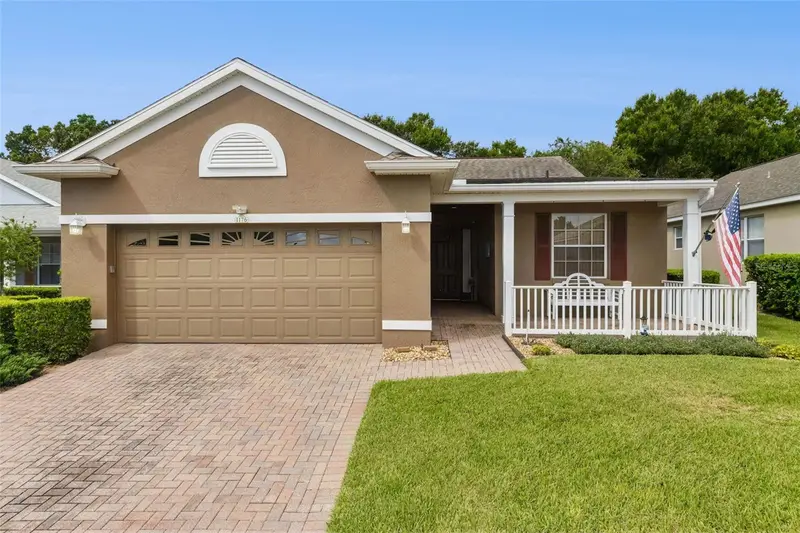
FURNISHED OR UNFURNISHED. You will love this well-maintained 2 bedroom/2 bath home with easy access to the clubhouse and all its amenities. It has an extended screened lanai with pebble tec flooring for your enjoyment as well as a large front covered porch. The kitchen has soft close drawers, solid surface counters and plenty of storage. Most of the floors are ceramic title except carpet in the two bedrooms. Roof replaced 2016 and water heater 2026. This home is very close to the clubhouse – you can even walk there if you like. Summit Greens is a 55+ community with resort-style living that's gated with many amenities including basic cable, all yard maintenance, 28,000 sq. ft clubhouse with an indoor/outdoor heated pool, clay tennis courts, and pickleball. Clermont National Golf Course is entwined within the neighborhood. Outside the back gate is The View with many local activities for the whole family as well as a restaurant and bar. Community is in the rolling hills of Clermont and 5 minutes from the Turnpike and in the heart of all types of shopping, restaurants and hospitals. You will be close to Target, College, Hospitals, Drug Stores and a myriad of restaurants.
Estimated monthly payment
Estimate only. Taxes use the listing's reported amount where available; insurance is a Florida-average estimate. Your actual payment will vary — run a full calculation or talk to a lender.
Price & listing history26 days on market
- Status: ActiveSep 24, 2026
- Listed$335,000Sep 24, 2026
Facts & features
- Property type
- Residential
- Sub type
- Single Family Residence
- Status
- Active
- Days on market
- 26
- Subdivision
- Summit Greens
- County
- Lake
- Year built
- 2000
- Living area
- 1,422 sq ft
- Price/sq ft
- $236
- Building area
- 2,147 sq ft (Public Records)
- Lot size
- 6,112 sq ft
- Lot category
- 0 to less than 1/4
- Flood zone
- 000
- Garage
- 2 spaces
- Annual taxes
- $2,024 (2025)
- Parcel #
- 162226190000022600
- Zoning
- PUD
- MLS #
- G5118218
Ask about this home
Have a question? Ask the broker directly.
Ryan Solberg answers personally — no call center, no spam. Your question goes straight to him.
Interior Details
- Bedrooms
- 2
- Full bathrooms
- 2
- Flooring
- Carpet, Ceramic Tile
- Appliances
- Dishwasher, Dryer, Gas Water Heater, Microwave, Range, Range Hood, Refrigerator, Washer
- Interior features
- Ceiling Fans(s), Eat-in Kitchen, Primary Bedroom Main Floor, Solid Surface Counters, Solid Wood Cabinets, Split Bedroom, Thermostat, Walk-In Closet(s), Window Treatments
- Laundry
- Inside, Laundry Room
- Stories / Levels
- One
- Direction faces
- East
Heating & Cooling
- Heating
- Natural Gas
- Cooling
- Central Air
Parking
- Garage spaces
- 2
- Attached garage
- Yes
- Parking features
- Driveway, Garage Door Opener
HOA & Financial
- HOA fee
- $424 / Monthly
- Monthly HOA
- $424/mo
- Total monthly fees
- $424/mo
- Total annual fees
- $5,086
- HOA name
- Marie/Leland Management
- CDD
- No
- Homestead exemption
- Yes
- Min lease term
- 3 Months
- Listing terms
- Cash, Conventional, FHA, VA Loan
- Ownership
- Fee Simple
- Available for lease
- Yes
- Lease restrictions
- Yes
- Additional lease restrictions
- Tenant must be 55 or older
- Approval process
- Through HOA
Exterior & Construction
- Exterior features
- Sidewalk
- Construction materials
- Block, Stucco
- Roof
- Shingle
- Foundation
- Slab
- Road surface
- Asphalt
Utilities
- Sewer
- Public Sewer
- Water source
- Public
- Utilities
- Cable Available, Electricity Connected, Natural Gas Connected, Phone Available, Public, Sewer Connected, Sprinkler Recycled, Underground Utilities, Water Connected
Community
- Pets allowed
- Yes
- Senior community
- Yes
Room Details
| Room | Level | Dimensions |
|---|---|---|
| Balcony/Porch/Lanai | 27x16 | |
| Living Room | 15x14 | |
| Dining Room | 12x11 | |
| Kitchen | 14x11 | |
| Bathroom 2 | 8x5 | |
| Bedroom 2 | 12x10 | |
| Primary Bathroom | 14x6 | |
| Primary Bedroom | 14x11 |
Listing Details
- Listing date
- 2026-09-24
- On market date
- 2026-09-24
- Original list price
- $335,000
- Occupant type
- Owner
- MLS area
- 34711 - Clermont
- Listing AOR
- Lake and Sumter
- Status changed
- 2026-09-24
- Tax legal description
- Clermont, Summit Greens Phase 1 Sub Lot 226 PB 42 PGS 6-35 ORB 22981 PG 1929
Flood risk
See FEMA for this zone’s designation and insurance requirements.
Source: FEMA flood zone reported on the listing. Confirm current designation at FEMA Flood Map Service Center.
Location
Directions
From turnpike go West approximately 5 miles to Summit Greens on the right. Go through the guard shack, show your license and proceed to the second right on Aspen then left on Mesa Verde.
More homes like this
$329,900
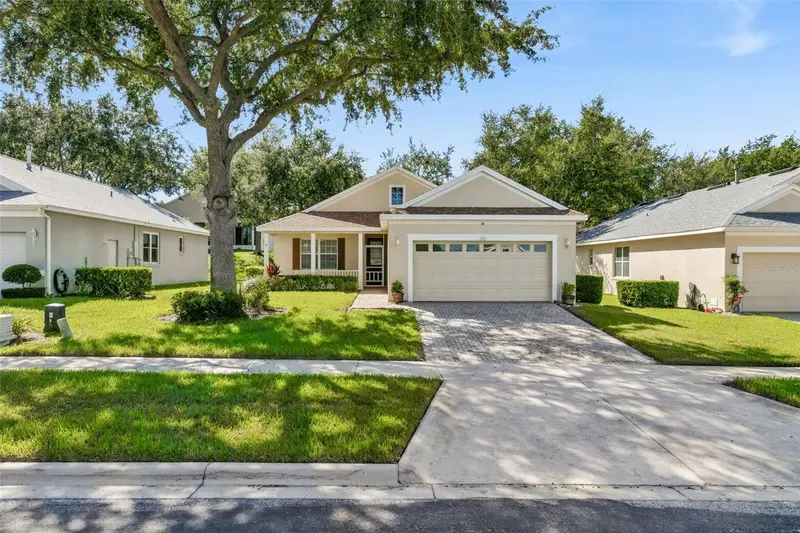
762 Wolf Creek St
Clermont, FL 34711
2 bd · 2 ba · 1,545 sqft
Summit Greens
MLS ID #G5119317, BRENDA DEARMOND.
Listing provided by Stellar MLS
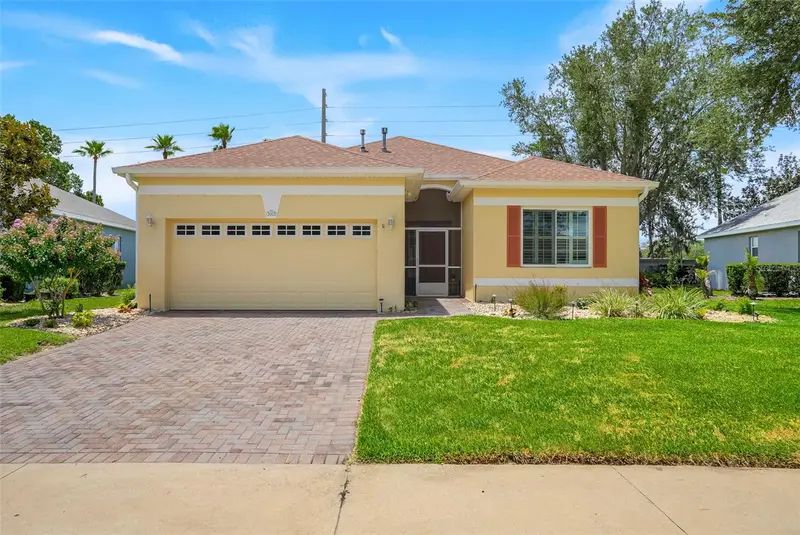
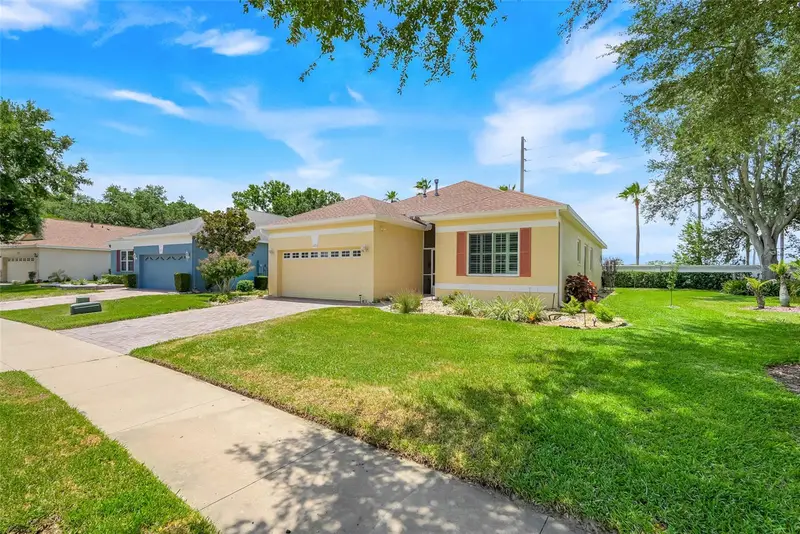
$339,000
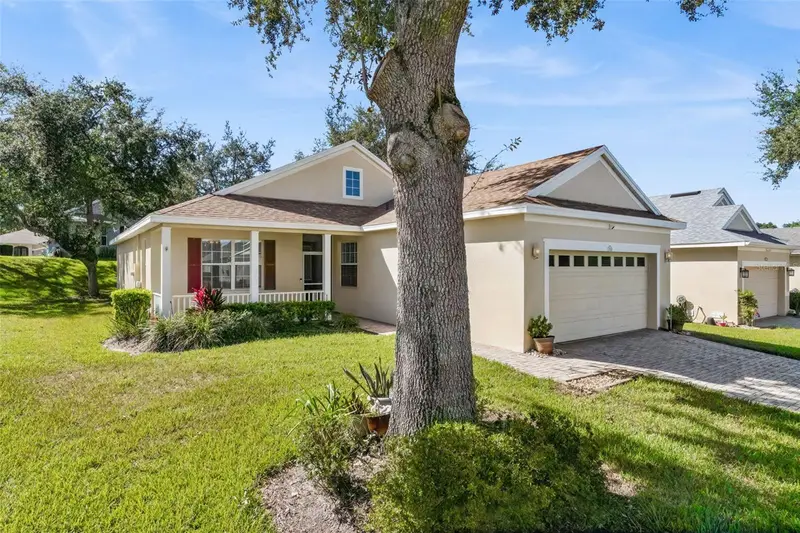
3003 Pinnacle Ct
Clermont, FL 34711
2 bd · 2 ba · 1,718 sqft
Summit Greens
MLS ID #G5113939, WEICHERT REALTORS-HALLMARK PR.
Listing provided by Stellar MLS
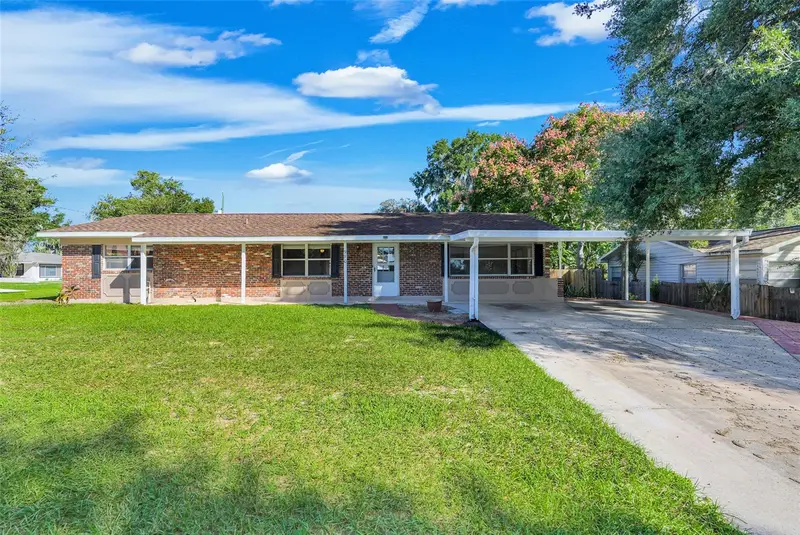
$324,900
990 Linden St
Clermont, FL 34711
4 bd · 2 ba · 1,364 sqft
Indian Hills
MLS ID #G5119465, RE/MAX TITANIUM GROUP.
Listing provided by Stellar MLS
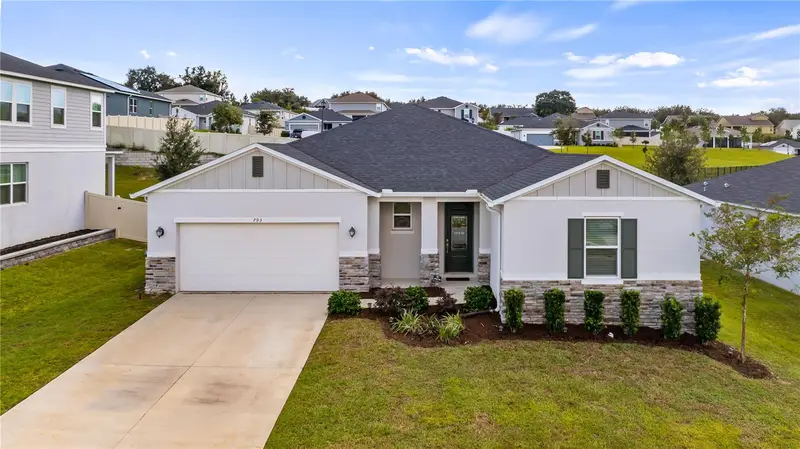
$499,900
793 Rioja Dr
Minneola, FL 34715
3 bd · 2 ba · 2,178 sqft
The Reserve At Lake Ridge
MLS ID #G5119455, PREMIER SOTHEBYS INT'L REALTY.
Listing provided by Stellar MLS

Listings courtesy of Stellar MLS as distributed by MLS GRID
IDX information is provided exclusively for consumers’ personal, non-commercial use and may not be used for any purpose other than to identify prospective properties consumers may be interested in purchasing.
Based on information submitted to the MLS GRID as of October 20, 2026 at 1:20 PM ET. All data is obtained from various sources and may not have been verified by broker or MLS GRID. Supplied Open House Information is subject to change without notice. All information should be independently reviewed and verified for accuracy. Properties may or may not be listed by the office/agent presenting the information.
All or a portion of the multiple listing information is provided by Stellar MLS, from a copyrighted compilation of listings. The compilation of listings and each individual listing are © 2026 Stellar MLS. All rights reserved.
Ryan Solberg, Broker · MaxLife Realty LLC · FL License #BK3354351 · Equal Housing Opportunity · Full disclaimer · DMCA