

$329,900
762 Wolf Creek StreetClermont, FL 34711
Listing updated: October 22, 2026 at 1:01 AM ET
Listing courtesy of Brenda Dearmond · Brenda DeArmond · MLS #G5119317 · Active · 407-721-2128Property type
Year built
Lot size
Price / sq ft
HOA dues
Days on market
Garage spaces
Flood zone
About this home
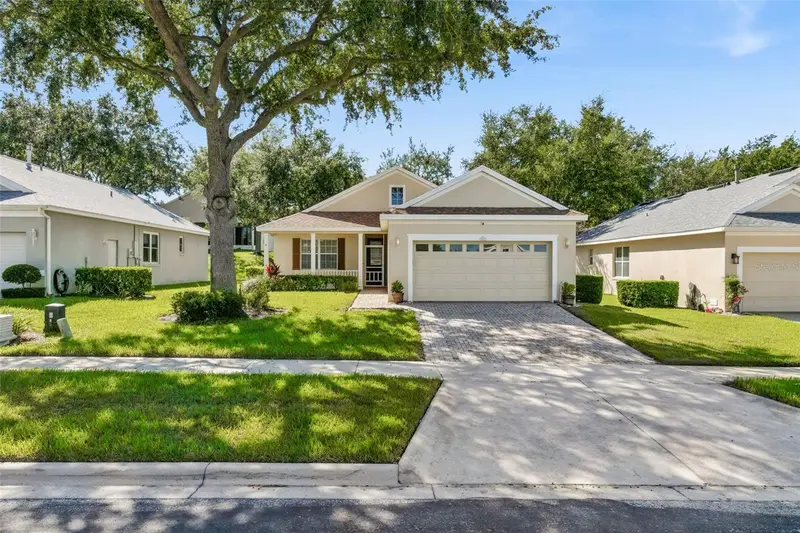
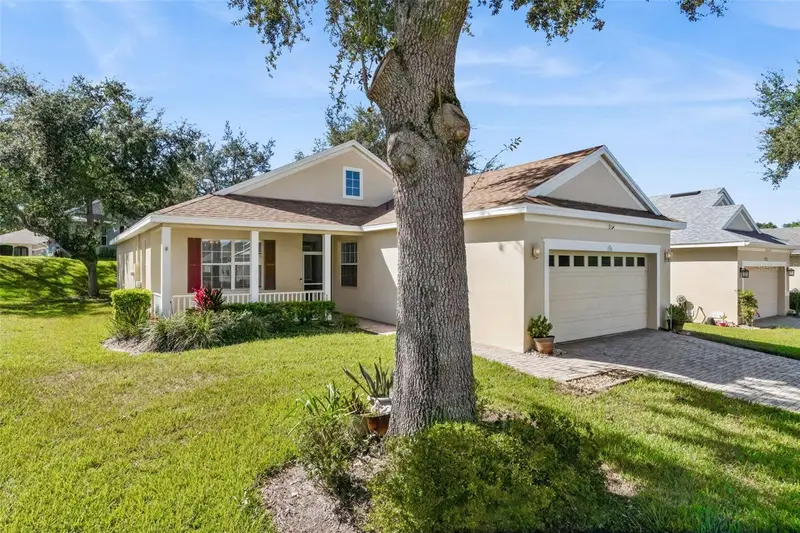
You will love this open floorplan with 2 bedrooms, 2 baths plus a den. This is the popular Desiree model which is 1545 square feet. The large screened lanai measures 26’ x 8’ with a painted floor. This home also comes with a covered front porch. Roof was replaced 2024. Summit Greens is a 55+ community with resort-style living that's gated with many amenities including basic cable and all yard maintenance, 28,000 sq. ft. clubhouse with an indoor/outdoor heated pool, clay tennis courts, and pickleball. Clermont National Golf Course is entwined within the neighborhood. Outside the back gate is The View with many local activities for the whole family as well as a restaurant and bar. Community is in the rolling hills of Clermont and 5 minutes from the Turnpike and in the heart of all types of shopping, restaurants and hospitals. You will be close to Target, College, Hospitals, Drug Stores and a myriad of restaurants.
Estimated monthly payment
Estimate only. Taxes use the listing's reported amount where available; insurance is a Florida-average estimate. Your actual payment will vary — run a full calculation or talk to a lender.
Price & listing history0 days on market
- Status: ActiveOct 21, 2026
- Listed$329,900Oct 21, 2026
Property Documents
Documents the listing agent has made public for this property. Free to view and download.
Facts & features
- Property type
- Residential
- Sub type
- Single Family Residence
- Status
- Active
- Days on market
- 0
- Subdivision
- Summit Greens
- County
- Lake
- Year built
- 2003
- Living area
- 1,545 sq ft
- Price/sq ft
- $214
- Building area
- 1,800 sq ft (Public Records)
- Lot size
- 6,050 sq ft
- Lot category
- 0 to less than 1/4
- Flood zone
- 000
- Garage
- 2 spaces
- Annual taxes
- $1,985 (2025)
- Parcel #
- 16-22-26-1916-000-06000
- Zoning
- PUD
- MLS #
- G5119317
Ask about this home
Have a question? Ask the broker directly.
Ryan Solberg answers personally — no call center, no spam. Your question goes straight to him.
Interior Details
- Bedrooms
- 2
- Full bathrooms
- 2
- Flooring
- Carpet, Ceramic Tile, Vinyl
- Appliances
- Dishwasher, Dryer, Gas Water Heater, Microwave, Range, Range Hood, Refrigerator, Washer
- Interior features
- Open Floorplan, Primary Bedroom Main Floor, Split Bedroom, Walk-In Closet(s), Window Treatments
- Laundry
- Gas Dryer Hookup, Inside, Laundry Room
- Stories / Levels
- One
- Direction faces
- East
Heating & Cooling
- Heating
- Gas
- Cooling
- Central Air
Parking
- Garage spaces
- 2
- Attached garage
- Yes
- Parking features
- Driveway, Garage Door Opener
HOA & Financial
- HOA fee
- $424 / Monthly
- Monthly HOA
- $424/mo
- Total monthly fees
- $424/mo
- Total annual fees
- $5,086
- HOA name
- Marie/Leland Management
- CDD
- No
- Homestead exemption
- Yes
- Min lease term
- 3 Months
- Listing terms
- Cash, Conventional, FHA, VA Loan
- Ownership
- Fee Simple
- Available for lease
- Yes
- Lease restrictions
- Yes
- Additional lease restrictions
- Check with HOA
- Approval process
- Check with HOA
Exterior & Construction
- Exterior features
- Sidewalk, Sprinkler Metered, Private Yard
- Construction materials
- Block, Stucco
- Roof
- Shingle
- Foundation
- Slab
- Road surface
- Asphalt
Utilities
- Sewer
- Public Sewer
- Water source
- Public
- Utilities
- Cable Available, Electricity Connected, Natural Gas Connected, Phone Available, Public, Sewer Connected, Sprinkler Recycled, Underground Utilities, Water Connected
Community
- Pets allowed
- Yes
- Senior community
- Yes
Room Details
| Room | Level | Dimensions |
|---|---|---|
| Living Room | 25x15 | |
| Den | 13x10 | |
| Balcony/Porch/Lanai | 26x8 | |
| Kitchen | 11x11 | |
| Bathroom 2 | ||
| Bedroom 2 | 13x10 | |
| Bathroom 1 | ||
| Primary Bedroom | 14x13 |
Listing Details
- Listing date
- 2026-10-21
- On market date
- 2026-10-21
- Original list price
- $329,900
- Occupant type
- Vacant
- MLS area
- 34711 - Clermont
- Listing AOR
- Lake and Sumter
- Status changed
- 2026-10-21
- Tax legal description
- Summit Greens Phase 2B PB 47 PG 20-22 Lot 60 ORB 4170 PG 110 ORB 4799 PG 2329 ORB 5596 PG 2068 ORB 5597 PG 1768
Flood risk
See FEMA for this zone’s designation and insurance requirements.
Source: FEMA flood zone reported on the listing. Confirm current designation at FEMA Flood Map Service Center.
Location
Directions
From Turnpike go West approximately 5 miles to Summit Greens on the right. Go through the guard shack, show your license and proceed to Indianwood and turn right then next left is Wolf Creek.
More homes like this
$335,000
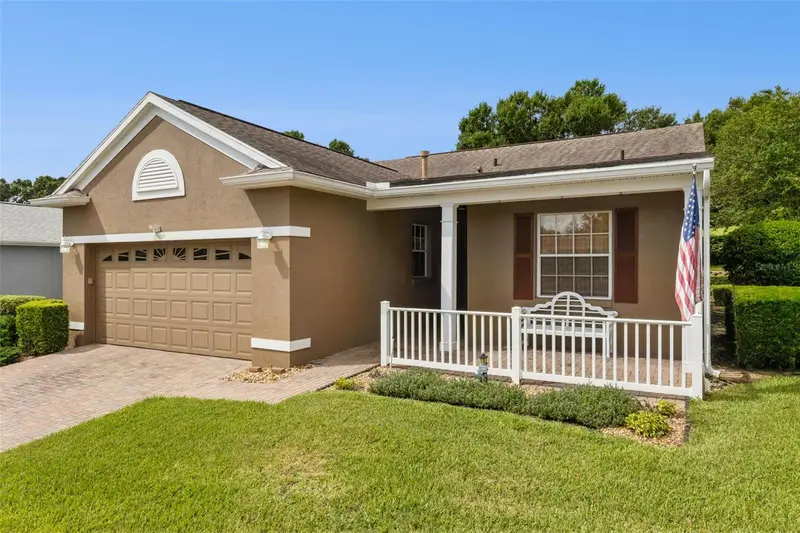
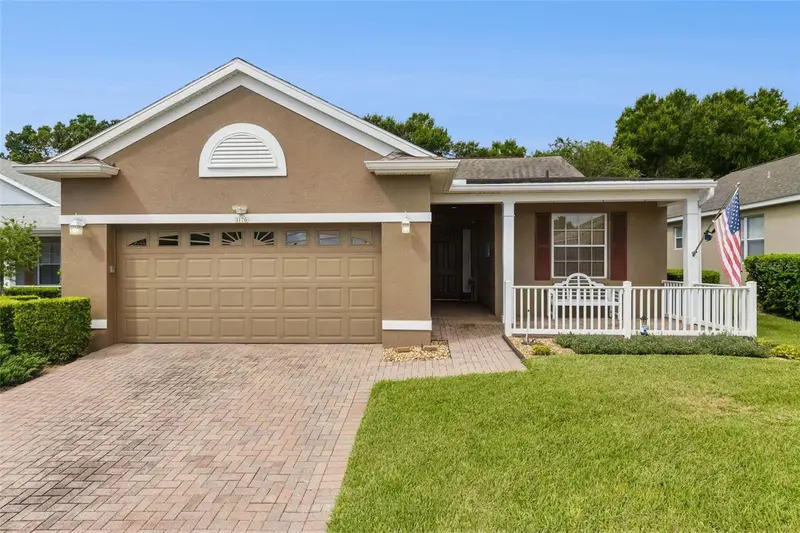
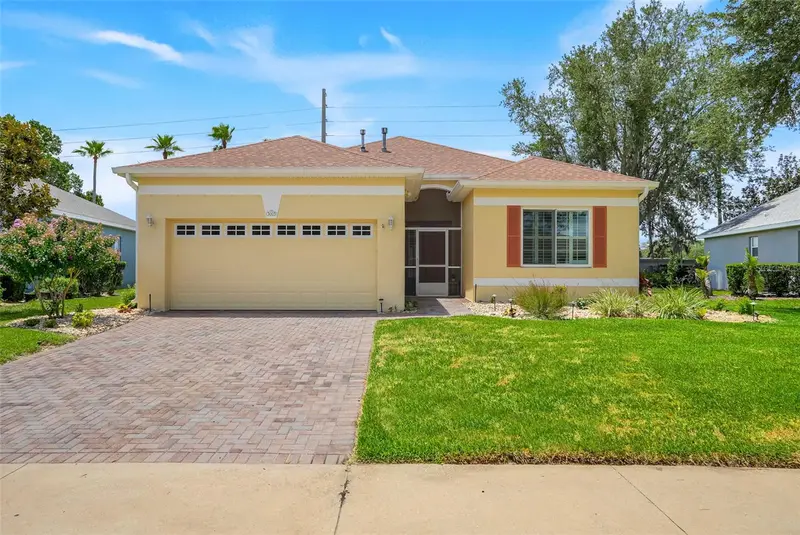
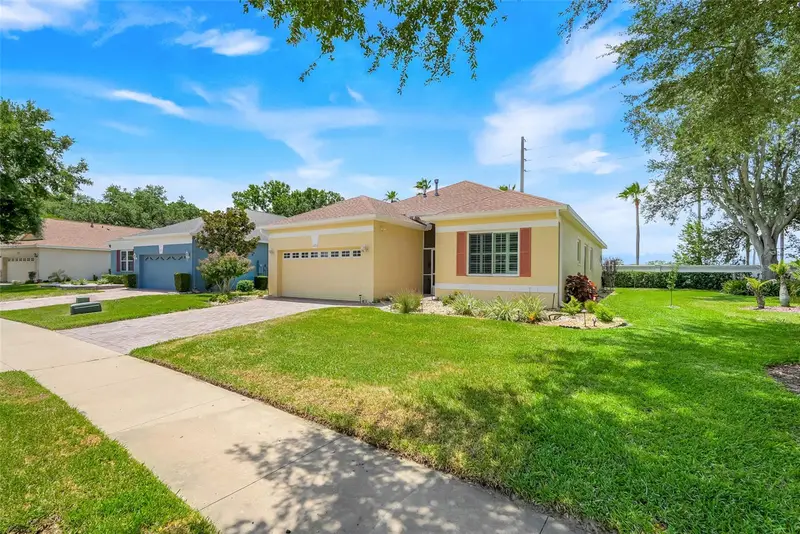
1176 Mesa Verde Ct
Clermont, FL 34711
2 bd · 2 ba · 1,422 sqft
Summit Greens
MLS ID #G5118218, BRENDA DEARMOND.
Listing provided by Stellar MLS
$339,000
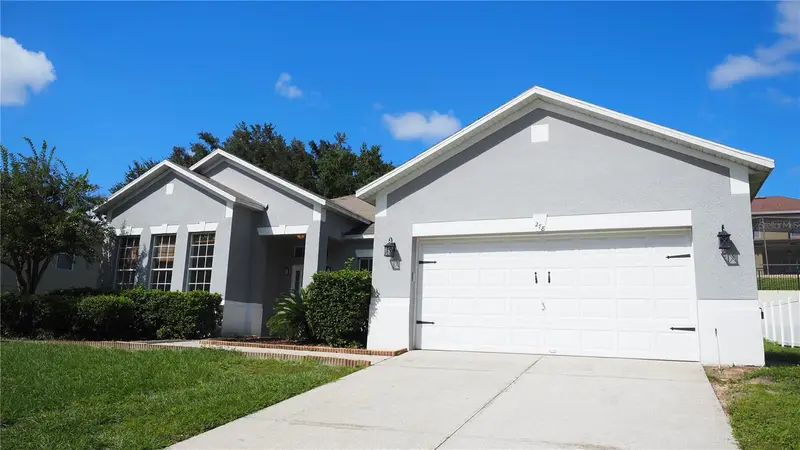
3003 Pinnacle Ct
Clermont, FL 34711
2 bd · 2 ba · 1,718 sqft
Summit Greens
MLS ID #G5113939, WEICHERT REALTORS-HALLMARK PR.
Listing provided by Stellar MLS
$460,000
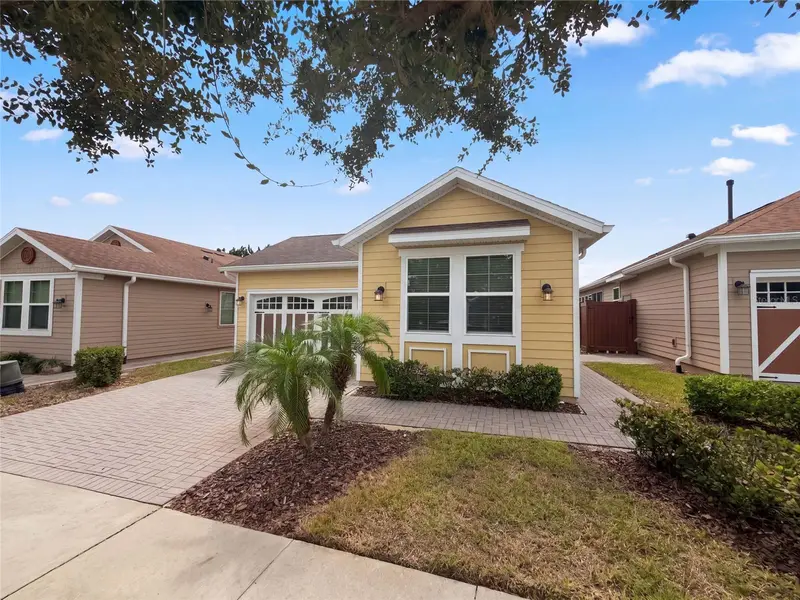
278 Hunt St
Clermont, FL 34711
4 bd · 3 ba · 2,574 sqft
Highlander Estates
MLS ID #S5159952, MULTI CHOICE REALTY LLC.
Listing provided by Stellar MLS
$319,000
394 Alcove Dr
Groveland, FL 34736
2 bd · 2 ba · 1,568 sqft
Cascades/Groveland-Ph 6
MLS ID #O6448354, OPENDOOR BROKERAGE LLC.
Listing provided by Stellar MLS

Listings courtesy of Stellar MLS as distributed by MLS GRID
IDX information is provided exclusively for consumers’ personal, non-commercial use and may not be used for any purpose other than to identify prospective properties consumers may be interested in purchasing.
Based on information submitted to the MLS GRID as of October 22, 2026 at 1:01 AM ET. All data is obtained from various sources and may not have been verified by broker or MLS GRID. Supplied Open House Information is subject to change without notice. All information should be independently reviewed and verified for accuracy. Properties may or may not be listed by the office/agent presenting the information.
All or a portion of the multiple listing information is provided by Stellar MLS, from a copyrighted compilation of listings. The compilation of listings and each individual listing are © 2026 Stellar MLS. All rights reserved.
Ryan Solberg, Broker · MaxLife Realty LLC · FL License #BK3354351 · Equal Housing Opportunity · Full disclaimer · DMCA