
$439,950
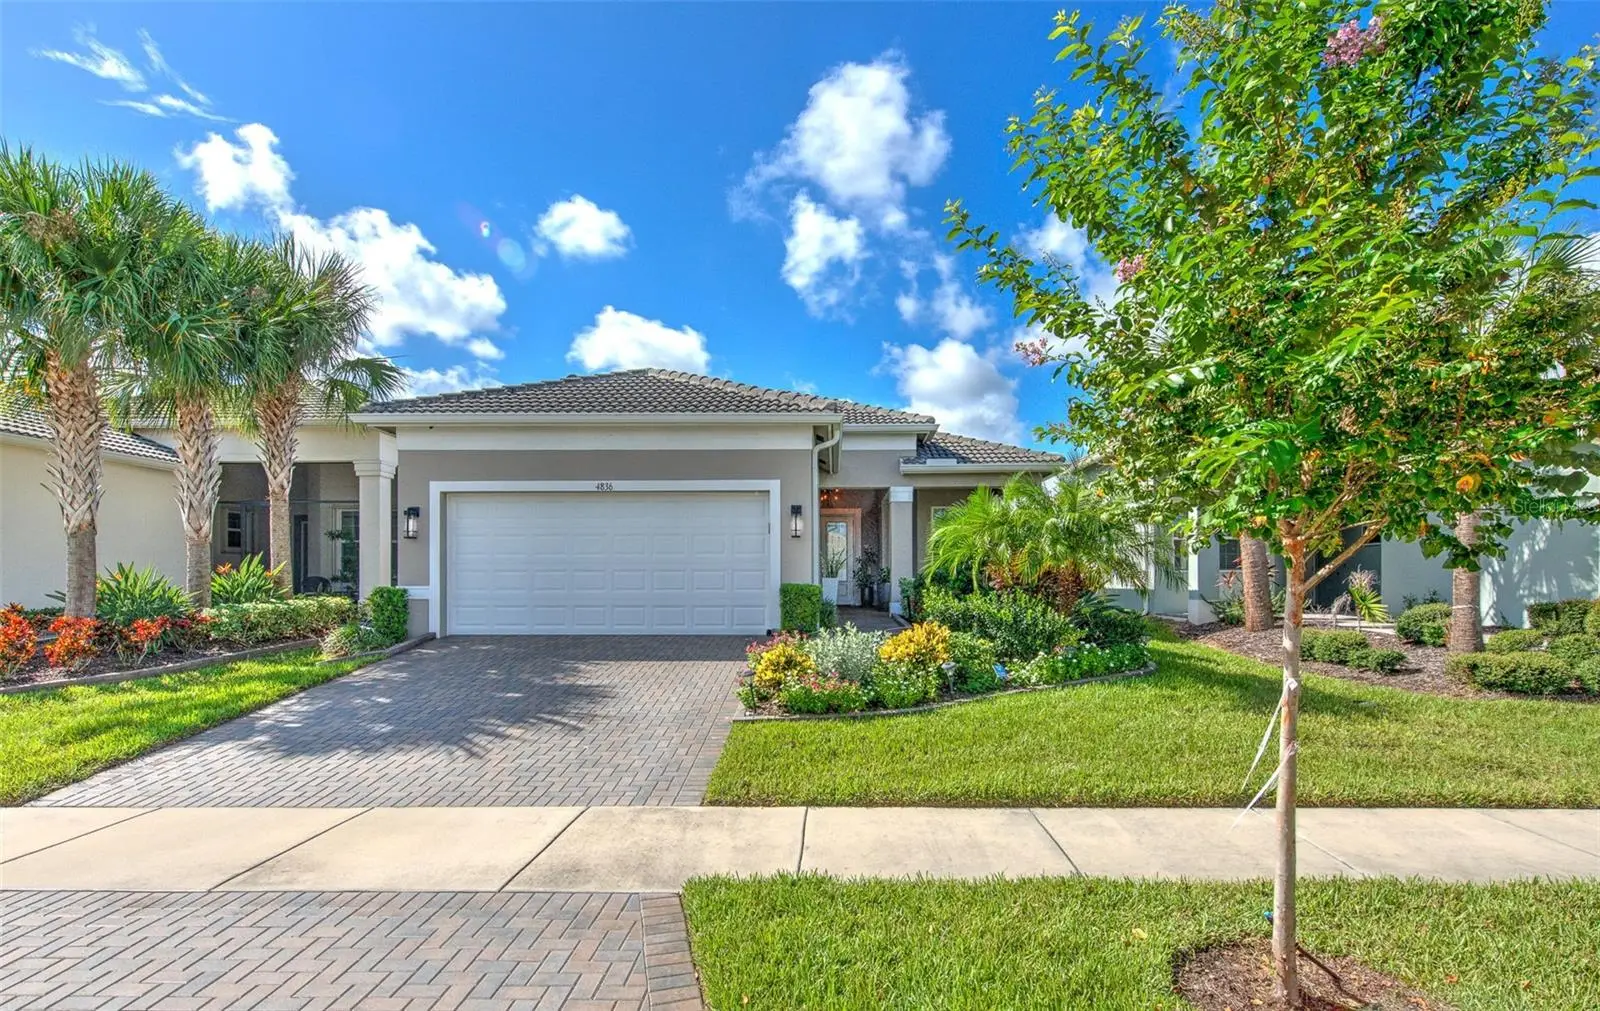
4836 Sevilla Shores Drive
Wimauma, FL 33598
Listing updated: September 9, 2026 at 6:51 AM ET
Listing courtesy of Signature Realty Associates · Trish Waller · MLS #TB8546370 · Active · 813-689-3115Property type
Year built
Lot size
Price / sq ft
HOA dues
Day on market
Garage spaces
Flood zone
About this home
Welcome to the Capri at Valencia Del Sol! Beautifully upgraded, meticulously appointed and ready to enjoy! This Spectacular 2BR + den/3rd bedroom, 2-bath home with nearly 1,900 sq ft is loaded with high-end upgrades throughout and won't last! Be sure to schedule your appointment today! Arriving at 4836 Sevilla Shores Drive you first notice the pavered driveway and beautiful shrubs, plants and flowers that line the walkway. Step inside the grand 8' double entry doors with stunning contemporary glass panels and you'll soon notice the attention to detail throughout including but not limited to 12’ ceilings, 8' interior doors, upgraded lighting and plumbing fixtures, custom window treatments and striking rectangular ceramic tile laid in a 33% offset pattern. Step over to the beautifully appointed kitchen featuring white 36" staggered cabinetry with crown molding, soft accent lighting, quartz countertops, glass subway tile backsplash, stainless GE appliances including a 5-burner gas range, built-in pantry with rollout drawers, coffee station, undermount stainless sink and contemporary pendant lighting. A charming bay-window breakfast area provides the perfect spot for your morning coffee and paper. The adjacent family room is spacious and opens through triple sliding doors, each door having its own highly convenient auto shade (lower all, lower one…completely custom), to the covered patio with pond view. Designed for Florida living and entertaining, this outdoor space features a stone-faced outdoor kitchen complete with a massive grill, sink and refrigerator—and the outdoor furniture is included! The primary suite offers a tray ceiling, recessed lighting, his/her walk-in closets, while the spa-like ensuite bath features quartz countertops and an oversized shower with seating and decorative accent tile. Shower is complete with an inline water filter for added protection from any impurities. Guests will be comfortable in the guest bedroom which is bright and inviting, enhanced by recessed lighting and a ceiling fan. The adjacent hall bath features a comfort-height vanity with quartz countertops and additional recessed lighting—creating a well-appointed and welcoming space for overnight guests. Let’s not forget the den. It can easily function as a 3rd bedroom, office, hobby or exercise room. Whatever you prefer. Additional upgrades include a whole-house water filtration system, water softener, reverse osmosis, accordion hurricane shutters, security cameras, gutters, upgraded landscaping and paver edging. The front-load washer/dryer and custom draperies also remain with the home. Valencia Del Sol offers resort-style 55+ living with NO CDD and lawn care included in the monthly dues. The impressive 25,000-sq.-ft. clubhouse features a fitness center, social hall, card and billiard rooms and arts & crafts space, complemented by a resort-style pool and spa, tennis, pickleball and bocce courts, fire pit, event lawn, dog park, on-site restaurant and a full-time lifestyle director. An active calendar of clubs, shows, dinner dances and social events make it easy to enjoy the Valencia Del Sol lifestyle.
Estimated monthly payment
Estimate only. Taxes use the listing's reported amount where available; insurance is a Florida-average estimate. Your actual payment will vary — run a full calculation or talk to a lender.
Price & listing history1 days on market
- Status: ActiveSep 8, 2026
- Listed$439,950Sep 8, 2026
- Price increased$439,950
Property Documents
Documents the listing agent has made public for this property. Free to view and download.
Facts & features
- Property type
- Residential
- Sub type
- Single Family Residence
- Status
- Active
- Days on market
- 1
- Subdivision
- Valencia Del Sol Ph 1
- County
- Hillsborough
- Year built
- 2020
- Living area
- 1,890 sq ft
- Price/sq ft
- $233
- Building area
- 2,715 sq ft (Builder)
- Lot size
- 5,560 sq ft
- Lot category
- 0 to less than 1/4
- Flood zone
- X (12057C0680H)
- Garage
- 2 spaces
- Annual taxes
- $7,119 (2025)
- Parcel #
- U-32-31-20-B3V-000000-00348.0
- Zoning
- PD
- MLS #
- TB8546370
Ask about this home
Have a question? Ask the broker directly.
Ryan Solberg answers personally — no call center, no spam. Your question goes straight to him.
Interior Details
- Bedrooms
- 2
- Full bathrooms
- 2
- Flooring
- Carpet, Ceramic Tile
- Appliances
- Dishwasher, Disposal, Dryer, Exhaust Fan, Gas Water Heater, Microwave, Range, Refrigerator, Washer, Water Filtration System, Water Softener, Whole House R.O. System
- Interior features
- Ceiling Fans(s), Eat-in Kitchen, High Ceilings, Open Floorplan, Primary Bedroom Main Floor, Solid Wood Cabinets, Split Bedroom, Stone Counters, Thermostat, Tray Ceiling(s), Walk-In Closet(s), Window Treatments
- Laundry
- Gas Dryer Hookup, Inside
- Stories / Levels
- One
- Direction faces
- North
Heating & Cooling
- Heating
- Natural Gas
- Cooling
- Central Air
Parking
- Garage spaces
- 2
- Attached garage
- Yes
HOA & Financial
- HOA fee
- $1,727 / Quarterly
- Monthly HOA
- $576/mo
- Total monthly fees
- $576/mo
- Total annual fees
- $6,908
- HOA name
- GRS Community Mgmt / Nick Santoro
- CDD
- No
- Homestead exemption
- Yes
- Min lease term
- 7 Months
- Listing terms
- Cash, Conventional, FHA, VA Loan
- Ownership
- Fee Simple
- Available for lease
- Yes
- Lease restrictions
- Yes
- Additional lease restrictions
- See 4th Amendment to Declaration of Covenants dated 6/24/21
- Approval process
- See 4th Amendment to Declaration of Covenants dated 6/24/21
Exterior & Construction
- Exterior features
- Hurricane Shutters, Lighting, Outdoor Grill, Outdoor Kitchen, Private Mailbox, Rain Gutters, Sidewalk, Sprinkler Metered
- Construction materials
- Block, Stucco
- Roof
- Tile
- Foundation
- Block
- Water view
- Yes
- Road surface
- Asphalt
Utilities
- Sewer
- Public Sewer
- Water source
- Public
- Utilities
- Cable Connected, Natural Gas Connected
Community
- Pets allowed
- Breed Restrictions, Yes
- Senior community
- Yes
Room Details
| Room | Level | Dimensions |
|---|---|---|
| Kitchen | First | 11x11 |
| Primary Bedroom | First | 15x15 |
| Bedroom 2 | First | 11x11 |
| Den | First | 15x11 |
| Living Room | First | 18x14 |
| Dinette | First | 8x8 |
| Dining Room | First | 11x11 |
| Balcony/Porch/Lanai | First | 18x12 |
Listing Details
- Listing date
- 2026-09-07
- On market date
- 2026-09-08
- Original list price
- $439,950
- Occupant type
- Owner
- MLS area
- 33598 - Wimauma
- Listing AOR
- Suncoast Tampa
- Status changed
- 2026-09-08
- Tax legal description
- VALENCIA DEL SOL PHASE 1 LOT 348
Flood risk
Minimal-risk area outside the mapped floodplain. Flood insurance is optional and typically low-cost.
Source: FEMA flood zone reported on the listing. Confirm current designation at FEMA Flood Map Service Center.
Location
Directions
South on 301 to left on 19th St. to left into community. Stop at gate and show i.d. for entry. Take second left onto Sevilla Shores to home at 4836.
More homes like this
$350,000
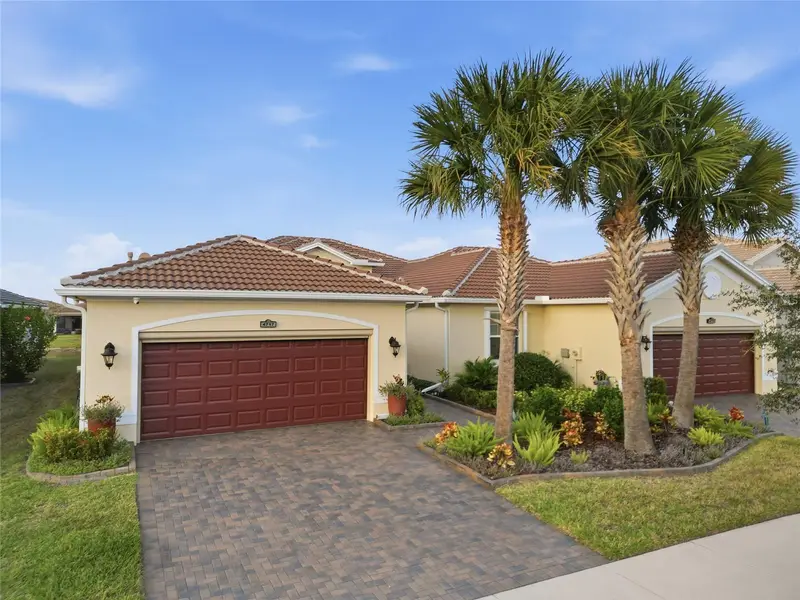
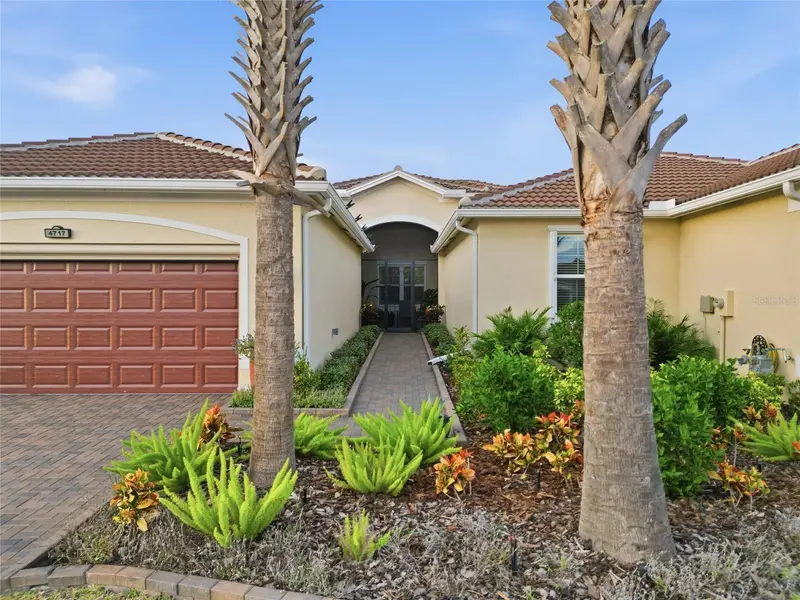
4717 Avila Lakes Dr
Wimauma, FL 33598
2 bd · 2 ba · 1,648 sqft
Valencia Del Sol Ph 1
MLS ID #TB8462544, FLORIDA EXECUTIVE REALTY.
Listing provided by Stellar MLS
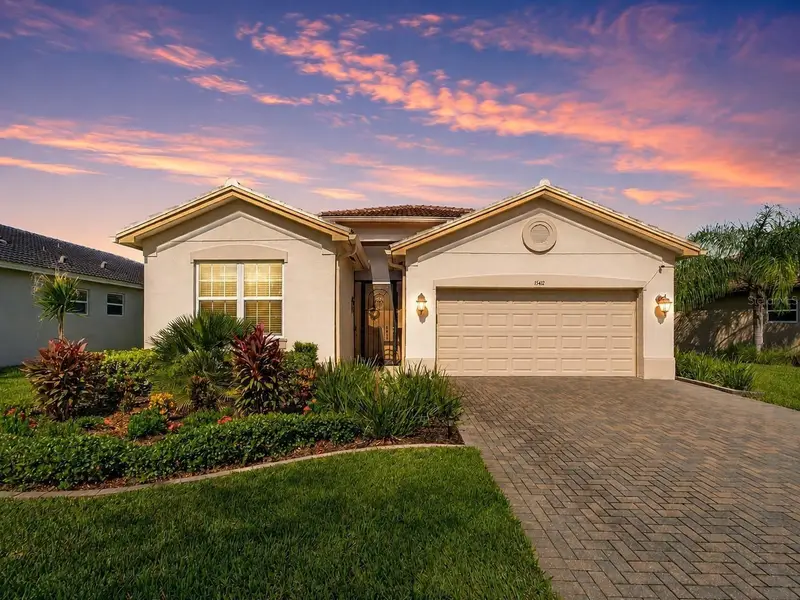
$398,000
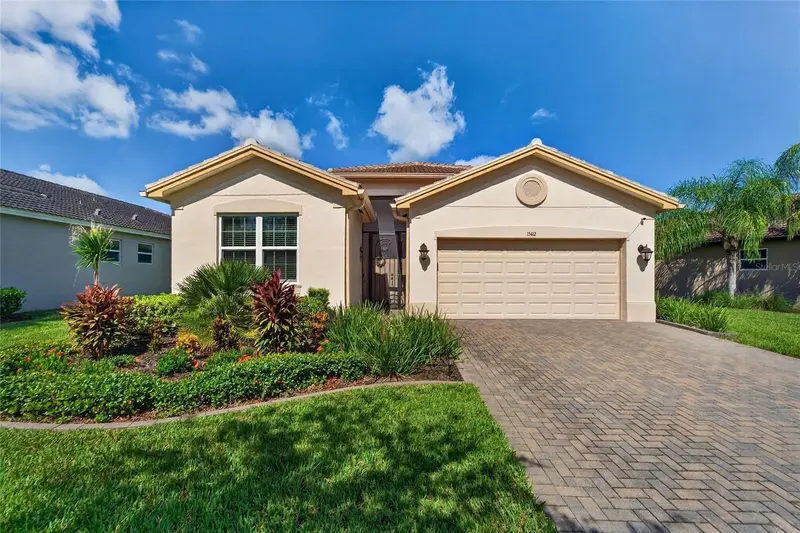
15412 Santa Pola Dr
Wimauma, FL 33598
2 bd · 2 ba · 1,696 sqft
Valencia Del Sol Ph 1
MLS ID #TB8537180, HOMEXPRESS REALTY, INC..
Listing provided by Stellar MLS
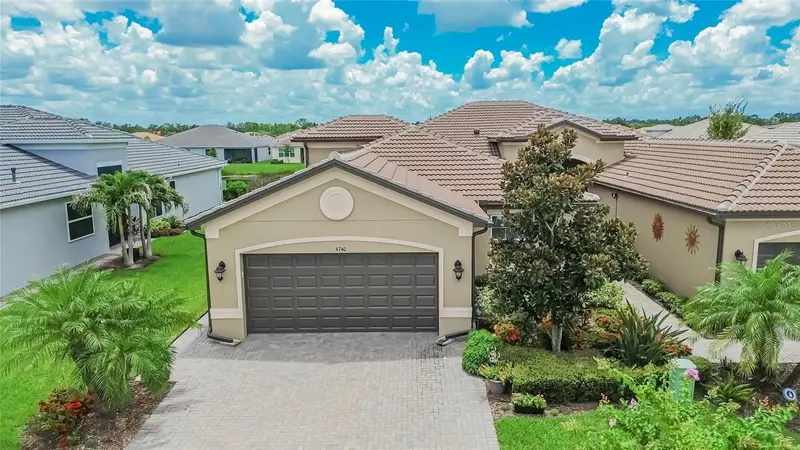
$399,900
4740 Avila Lakes Dr
Wimauma, FL 33598
2 bd · 3 ba · 2,040 sqft
Valencia Del Sol Ph 1
MLS ID #TB8537257, 27NORTH REALTY.
Listing provided by Stellar MLS
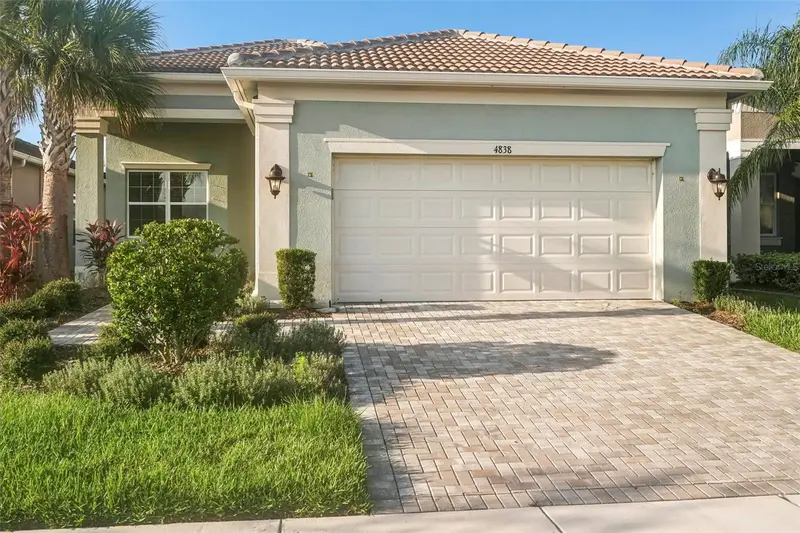
$519,000
4838 Sevilla Shores Dr
Wimauma, FL 33598
3 bd · 3 ba · 2,252 sqft
Valencia Del Sol Ph 1
MLS ID #TB8518327, RE/MAX REALTY UNLIMITED.
Listing provided by Stellar MLS

Listings courtesy of Stellar MLS as distributed by MLS GRID
IDX information is provided exclusively for consumers’ personal, non-commercial use and may not be used for any purpose other than to identify prospective properties consumers may be interested in purchasing.
Based on information submitted to the MLS GRID as of September 9, 2026 at 6:51 AM ET. All data is obtained from various sources and may not have been verified by broker or MLS GRID. Supplied Open House Information is subject to change without notice. All information should be independently reviewed and verified for accuracy. Properties may or may not be listed by the office/agent presenting the information.
All or a portion of the multiple listing information is provided by Stellar MLS, from a copyrighted compilation of listings. The compilation of listings and each individual listing are © 2026 Stellar MLS. All rights reserved.
Ryan Solberg, Broker · MaxLife Realty LLC · FL License #BK3354351 · Equal Housing Opportunity · Full disclaimer · DMCA