

$425,000
12902 Cattail Shore LaneRiverview, FL 33579
Listing updated: October 4, 2026 at 7:01 PM ET
Listing courtesy of Mcpeak Real Estate Firm · Jim McPeak · MLS #TB8481497 · Active · 813-495-3875Property type
Year built
Lot size
Price / sq ft
HOA dues
Days on market
Garage spaces
Flood zone
About this home
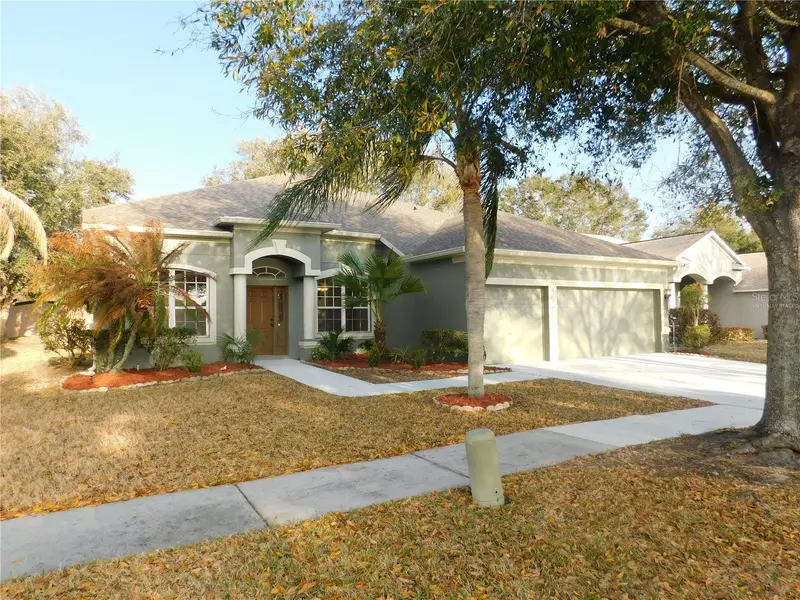
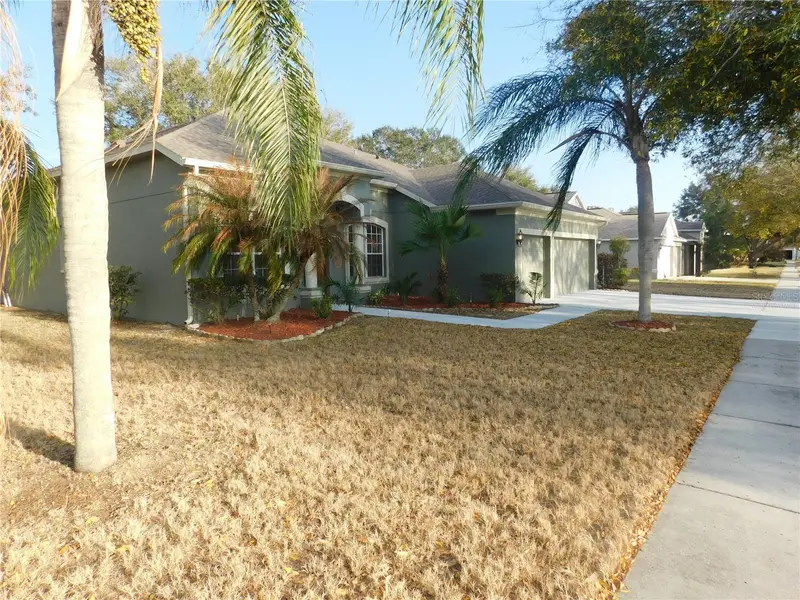
Virtually Staged. This contemporary home showcases sleek architectural lines and modern design elements. The open floor plan creates a seamless flow between living spaces, perfect for today's lifestyle. This four-bedroom, four-bathroom home features fresh updates throughout. The residence showcases new paint both inside and out, creating a clean and polished appearance. Recent improvements include new fixtures that enhance the overall aesthetic. The durable countertops provide attractive surfaces for daily use. Fresh carpeting adds comfort underfoot in select areas of the home. Each of the four bathrooms offers convenient access for family members and guests alike. The multiple bedrooms accommodate various needs, whether for family, visitors, or flexible use as office or hobby spaces. These thoughtfully designed living areas create distinct zones for relaxation and daily activities throughout the residence, making this property well-suited for comfortable modern living.
Estimated monthly payment
Estimate only. Taxes use the listing's reported amount where available; insurance is a Florida-average estimate. Your actual payment will vary — run a full calculation or talk to a lender.
Price & listing history218 days on market
- Status: ActiveMar 1, 2026
- Listed$449,900Feb 28, 2026
- Price reduced$425,000
Facts & features
- Property type
- Residential
- Sub type
- Single Family Residence
- Status
- Active
- Days on market
- 218
- Subdivision
- Summer Spgs
- County
- Hillsborough
- Year built
- 2006
- Living area
- 3,147 sq ft
- Price/sq ft
- $135
- Building area
- 3,951 sq ft (Public Records)
- Lot size
- 8,257 sq ft
- Lot category
- 0 to less than 1/4
- Flood zone
- X (12057C0520H)
- Garage
- 3 spaces
- Annual taxes
- $8,134 (2024)
- Parcel #
- U-10-31-20-71S-B00000-00001.0
- Zoning
- PD
- MLS #
- TB8481497
Ask about this home
Have a question? Ask the broker directly.
Ryan Solberg answers personally — no call center, no spam. Your question goes straight to him.
Interior Details
- Bedrooms
- 4
- Full bathrooms
- 4
- Flooring
- Carpet, Ceramic Tile
- Appliances
- Exhaust Fan, Microwave, Range
- Interior features
- Cathedral Ceiling(s), Ceiling Fans(s), Kitchen/Family Room Combo
- Laundry
- Inside
- Stories / Levels
- Two
- Direction faces
- West
Heating & Cooling
- Heating
- Central
- Cooling
- Central Air
Parking
- Garage spaces
- 3
- Attached garage
- Yes
HOA & Financial
- HOA fee
- $164 / Quarterly
- Monthly HOA
- $55/mo
- Total monthly fees
- $55/mo
- Total annual fees
- $654
- HOA name
- Wise Property Management/Cody Glass
- CDD
- No
- Min lease term
- 8-12 Months
- Listing terms
- Cash, Conventional, FHA
- Ownership
- Fee Simple
- Available for lease
- Yes
- Lease restrictions
- Yes
- Additional lease restrictions
- Verify all restrictions with HOA.
- Approval process
- Verify all approval process with HOA.
Exterior & Construction
- Exterior features
- Sidewalk
- Construction materials
- Block
- Roof
- Shingle
- Foundation
- Slab
- Road surface
- Asphalt
Utilities
- Sewer
- Public Sewer
- Water source
- Public
- Utilities
- Electricity Connected
Community
- Pets allowed
- Cats OK, Dogs OK
Room Details
| Room | Level | Dimensions |
|---|---|---|
| Primary Bedroom | First | 19.9x14.3 |
| Primary Bathroom | First | 13.9x14.2 |
| Living Room | First | 27.3x19 |
| Kitchen | First | 27.3x11.5 |
Listing Details
- Listing date
- 2026-02-28
- On market date
- 2026-02-28
- Original list price
- $449,900
- Occupant type
- Vacant
- Special conditions
- Real Estate Owned
- MLS area
- 33579 - Riverview
- Listing AOR
- Suncoast Tampa
- Status changed
- 2026-03-01
- Tax legal description
- SUMMER SPRINGS LOT 1 BLOCK B
Flood risk
Minimal-risk area outside the mapped floodplain. Flood insurance is optional and typically low-cost.
Source: FEMA flood zone reported on the listing. Confirm current designation at FEMA Flood Map Service Center.
Location
Directions
Head south on I-75 S. Take the exit toward Big Bend Rd. Use the left 2 lanes to turn slightly left to merge onto Big Bend Rd. Turn left onto Balm Riverview Rd. Turn left onto Duckbill Way. Turn left onto Cattail Shore Ln. Your destination (12902 Cattail Shore Ln) will be on your left.
More homes like this
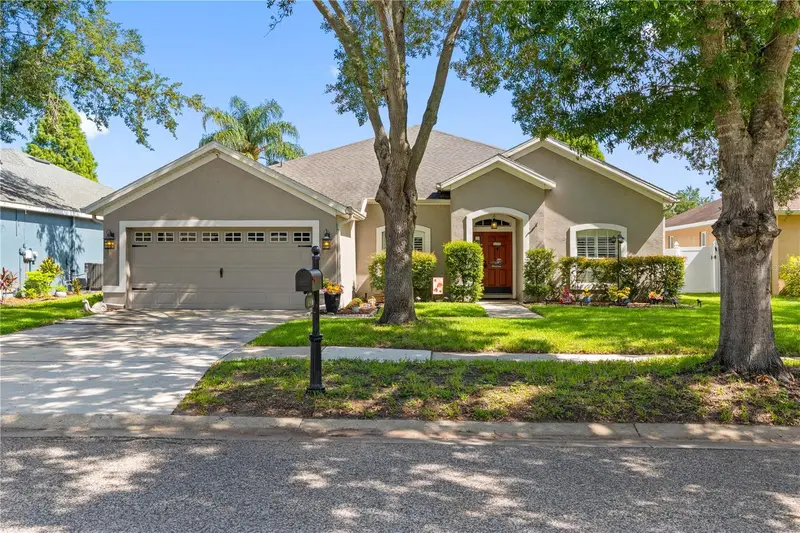
$482,000
11916 Summer Springs Dr
Riverview, FL 33579
4 bd · 2 ba · 2,306 sqft
Summer Spgs
MLS ID #TB8539631, CHARLES RUTENBERG REALTY INC.
Listing provided by Stellar MLS
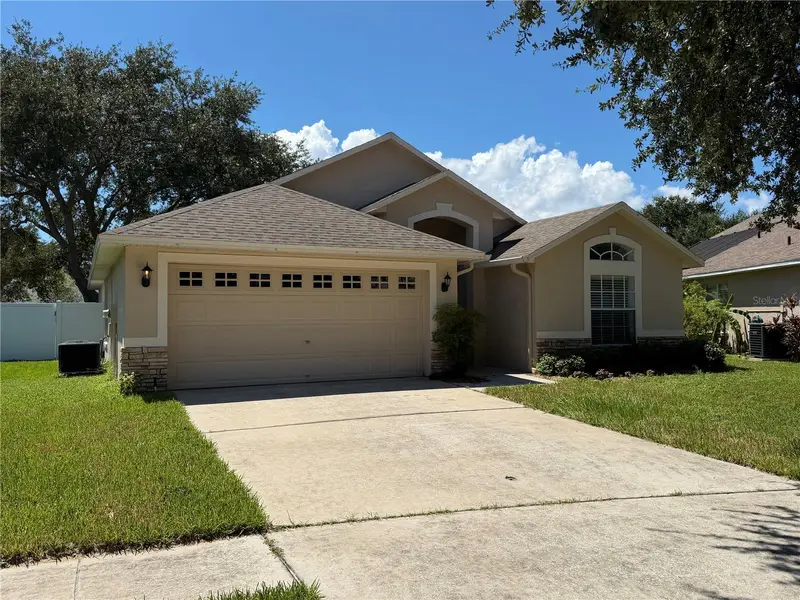
$399,900
7016 Jamestown Manor Dr
Riverview, FL 33578
4 bd · 2 ba · 1,766 sqft
Lake St Charles Unit 2
MLS ID #TB8525195, FLORIDA HOMES RLTY & MORTGAGE.
Listing provided by Stellar MLS
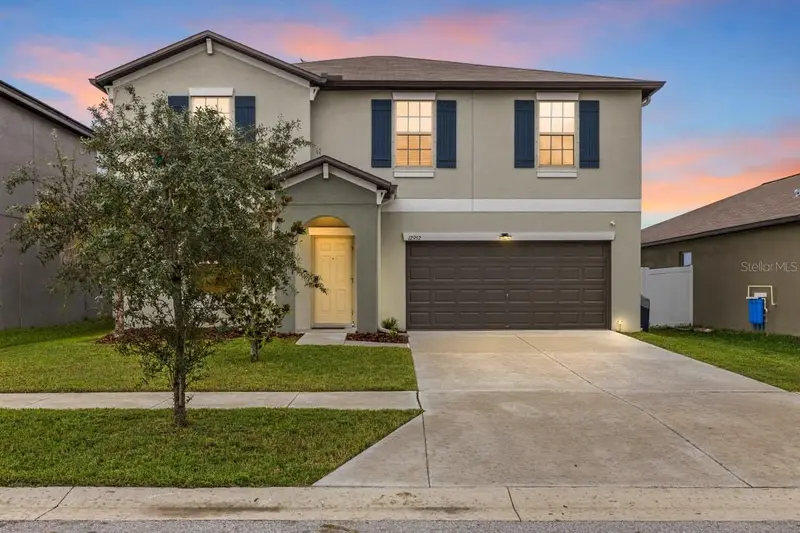
$399,000
12952 Wildflower Meadow Dr
Riverview, FL 33579
4 bd · 3 ba · 2,635 sqft
Triple Crk Ph 6 Village H
MLS ID #TB8556358, LPT REALTY, LLC.
Listing provided by Stellar MLS
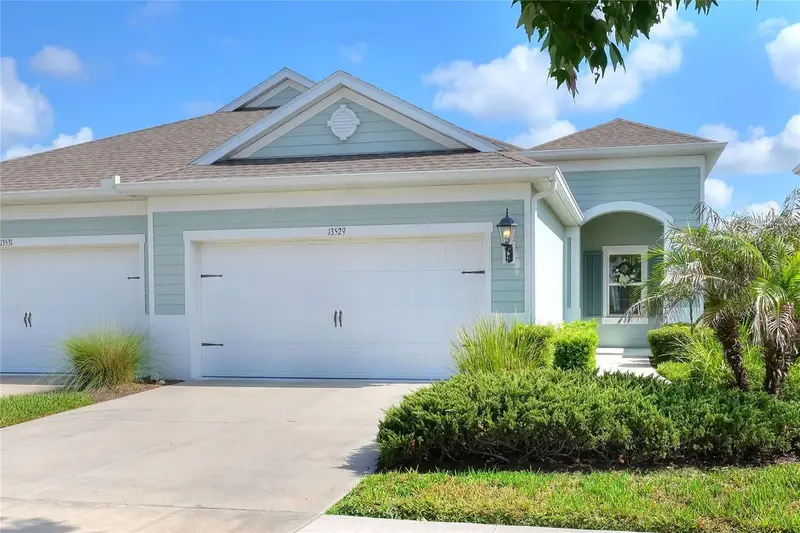
$358,000
13529 Circa Crossing Dr
Lithia, FL 33547
2 bd · 2 ba · 1,525 sqft
Fishhawk Ranch West Ph 6
MLS ID #TB8524695, BHHS FLORIDA PROPERTIES GROUP.
Listing provided by Stellar MLS

Listings courtesy of Stellar MLS as distributed by MLS GRID
IDX information is provided exclusively for consumers’ personal, non-commercial use and may not be used for any purpose other than to identify prospective properties consumers may be interested in purchasing.
Based on information submitted to the MLS GRID as of October 4, 2026 at 7:01 PM ET. All data is obtained from various sources and may not have been verified by broker or MLS GRID. Supplied Open House Information is subject to change without notice. All information should be independently reviewed and verified for accuracy. Properties may or may not be listed by the office/agent presenting the information.
All or a portion of the multiple listing information is provided by Stellar MLS, from a copyrighted compilation of listings. The compilation of listings and each individual listing are © 2026 Stellar MLS. All rights reserved.
Ryan Solberg, Broker · MaxLife Realty LLC · FL License #BK3354351 · Equal Housing Opportunity · Full disclaimer · DMCA