
$375,000
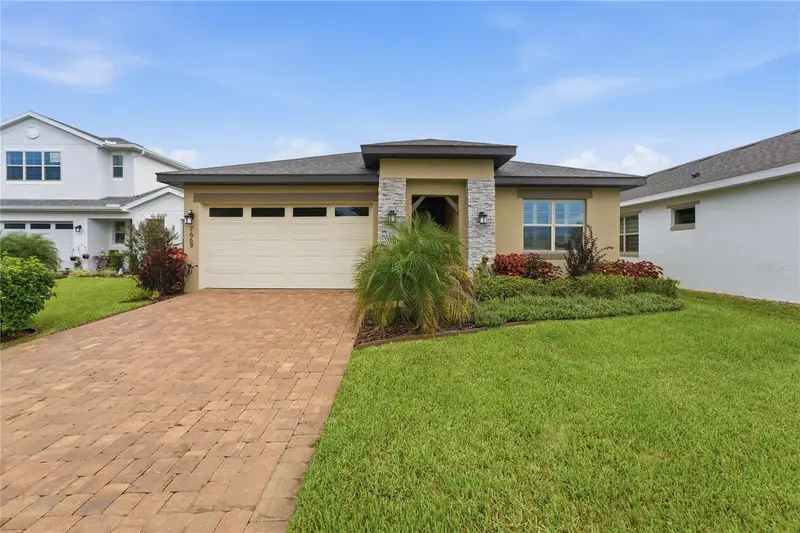
Active · 73 days on market7669 Five Oaks DriveHarmony, FL 34773
- Beds
- 3
- Baths
- 2
- Sq ft
- 1,550
- Acres
- 0.21
- Built
- 2023
- Per sq ft
- $242
 Listing courtesy of Resort Realty Group Ltd INC · David Bowers · MLS #O6439810 · Active · 954-812-1711
Listing updated: November 22, 2026 at 2:05 PM ET
Property type
HOA dues
Garage spaces
Flood zone
About this home
Welcome to 7669 Five Oaks Dr, an exceptional 3-bedroom, 2-bath home in North Lakes, the newest subdivision within the highly sought-after 55+ community of The Lakes at Harmony. An added value: the CDD bond/debt portion has been PAID IN FULL, with only the O&M portion remaining. Set on a large premium conservation…
True monthly cost
Mortgage, taxes, insurance and every recurring fee on this home.
The listing reports the current owner's bill of $5,515/yr (2025), which may include their homestead exemption, years of capped assessments and any CDD line. Florida resets the assessed value when a home sells, so your bill is usually different. The new-owner estimate applies Osceola County's typical 15.8 mills to the list price: about $5,925/yr.
Estimate only. HOA, condo and CDD status come from the listing. Insurance is a Florida-average estimate (about 0.55% of price a year). Flood zone X: flood insurance is optional there and not included. New-owner taxes use Osceola County's typical 15.8 mills, a county average, not this parcel's exact rate. Your actual payment will vary — estimate taxes, run a full calculation or talk to a lender.
Facts & features
Property
- Property type
- Residential
- Sub type
- Single Family Residence
- Status
- Active
- Subdivision
- North Lakes Of Harmony
- County
- Osceola
- Living area
- 1,550 sq ft (Public Records)
- Total under roof
- 2,375 sq ft (Public Records)
- Lot size
- 9,148 sq ft
- Lot category
- 0 to less than 1/4
- Flood zone
- X (12097C0285G)
- Garage
- 2 spaces
- Annual taxes
- $5,515 (2025)
- Parcel #
- 20-26-32-4406-0001-0040
- Zoning
- RESI
- MLS #
- O6439810
Interior
- Full bathrooms
- 2
- Flooring
- Carpet
- Appliances
- Built-In Oven, Dishwasher, Disposal, Dryer, Electric Water Heater, Exhaust Fan, Microwave, Range, Range Hood, Refrigerator, Washer, Water Softener
- Interior features
- Crown Molding, Open Floorplan, Primary Bedroom Main Floor, Split Bedroom, Walk-In Closet(s)
- Laundry
- Laundry Room
- Stories / Levels
- One
- Direction faces
- Southeast
Heating & cooling
- Heating
- Electric
- Cooling
- Central Air
Parking
- Garage spaces
- 2
- Attached garage
- Yes
HOA & financial
- HOA fee
- $920 quarterly
- HOA monthly equivalent
- $307/mo
- Total monthly fees
- $436/mo
- HOA name
- Association Solutions/Mark Hills
- CDD
- Yes
- Homestead exemption
- Yes
- Min lease term
- 1-2 Years
- Listing terms
- Cash, Conventional, FHA, VA Loan
- Ownership
- Fee Simple
- Available for lease
- Yes
- Lease restrictions
- Yes
- Additional lease restrictions
- Check with HOA for restrictions. Minimum 1 year lease. Tenants must be 55+.
- Approval process
- Age verification and a $75 fee.
Exterior & construction
- Exterior features
- Sidewalk
- Construction materials
- Block, Stucco
- Roof
- Shingle
- Foundation
- Block, Slab
- Water access
- Yes
- Road surface
- Asphalt, Paved
Show all 10 groups ▾Show fewer ▴
Utilities
- Sewer
- Public Sewer
- Water source
- Public
- Utilities
- Cable Connected, Electricity Connected, Public, Sewer Connected, Underground Utilities, Water Connected
Community
- Pets allowed
- Cats OK, Dogs OK, Yes
- Senior community
- Yes
Rooms
| Room | Level | Dimensions |
|---|---|---|
| Primary Bedroom | First | 13x13 |
| Bedroom 2 | First | 10x11 |
| Bedroom 3 | First | 11x11 |
| Living Room | First | 26x15 |
| Kitchen | First | 13x13 |
Listing details
- Listing date
- Sep 7, 2026
- On market date
- Sep 10, 2026
- Original list price
- $385,000
- Occupant type
- Owner
- MLS area
- 34773 - St Cloud (Harmony)
- Listing AOR
- Orlando Regional
- Status changed
- Sep 10, 2026
- Tax legal description
- NORTH LAKES OF HARMONY PB 33 PGS 119-122 LOT 4
Price & listing history73 days on market
- Price reduced$375,000Nov 1, 2026
- Status: ActiveSep 10, 2026
- Listed$385,000Sep 10, 2026
Location
Directions
From I-4 west take exit 77 for the Florida turnpike south, then take exit 244 towards 192, turn left on US 192, then left on Harmony Square Drive, at the stop sign turn right, then right on Five Oaks Drive until you get to the North Lakes entrance, then it is the 4th house on the left. Realtor Remarks: LA lives in the Lakes and can answer any questions you have. Gate is open during the day. Call LA for gate code.
Flood risk
Minimal-risk area outside the mapped floodplain. Flood insurance is optional and typically low-cost.
Source: FEMA flood zone reported on the listing. Confirm current designation at FEMA Flood Map Service Center.
More homes like this
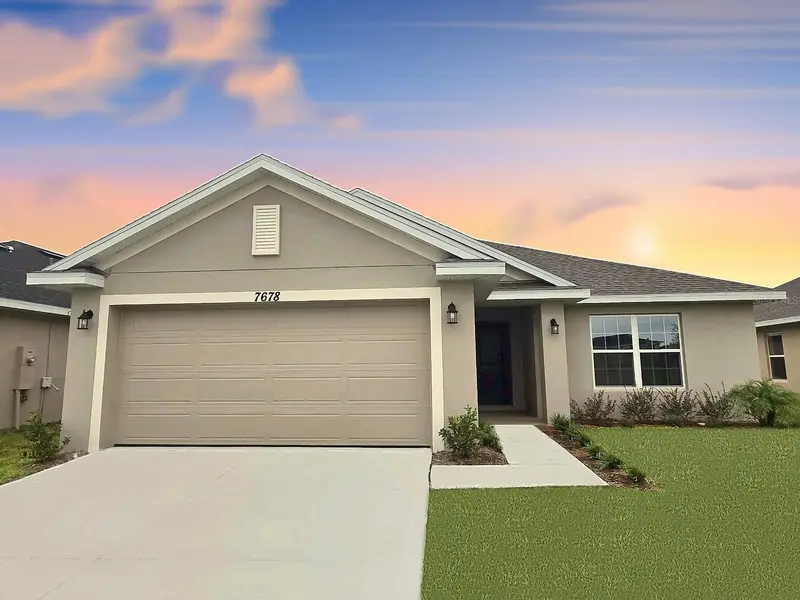
$378,900
7678 Bent Tree Loop
Harmony, FL 34773
3 bd · 2 ba · 1,970 sqft
Harmony Central Ph 2
MLS ID #O6450741, ADAMS HOMES REALTY, INC.
Listing provided by Stellar MLS
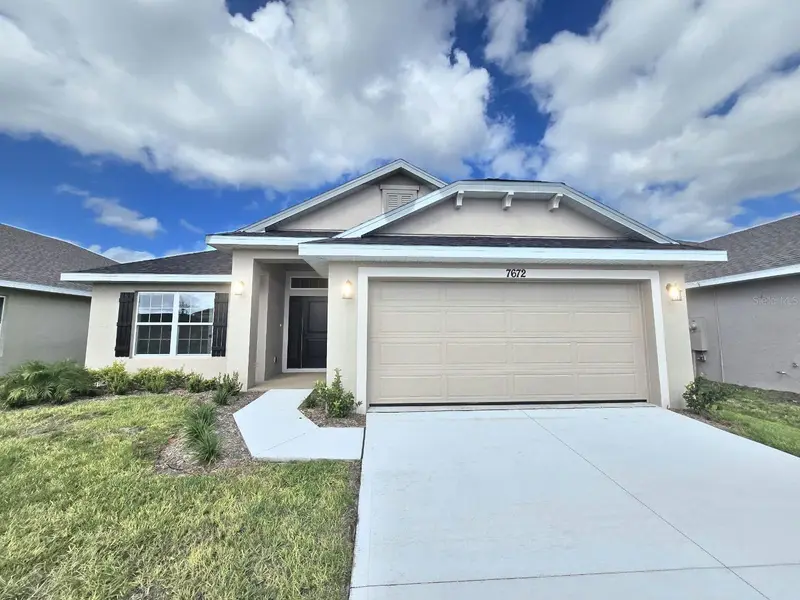
$367,900
7672 Bent Tree Loop
St Cloud, FL 34773
4 bd · 2 ba · 1,820 sqft
Harmony Central Ph 2
360° tour
MLS ID #O6450740, ADAMS HOMES REALTY, INC.
Listing provided by Stellar MLS
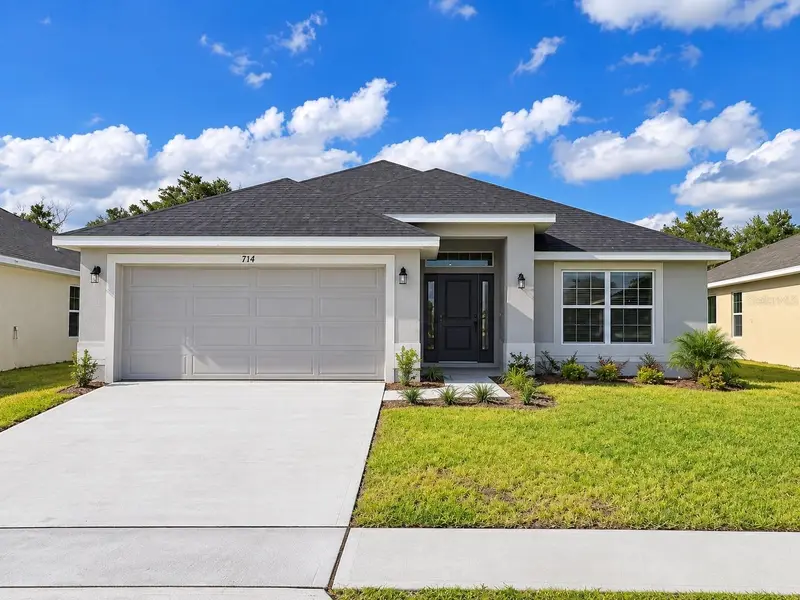
$367,900
7714 Bent Tree Loop
St Cloud, FL 34773
4 bd · 2 ba · 1,820 sqft
Harmony Central Ph 2
360° tour
MLS ID #S5158317, ADAMS HOMES REALTY, INC.
Listing provided by Stellar MLS
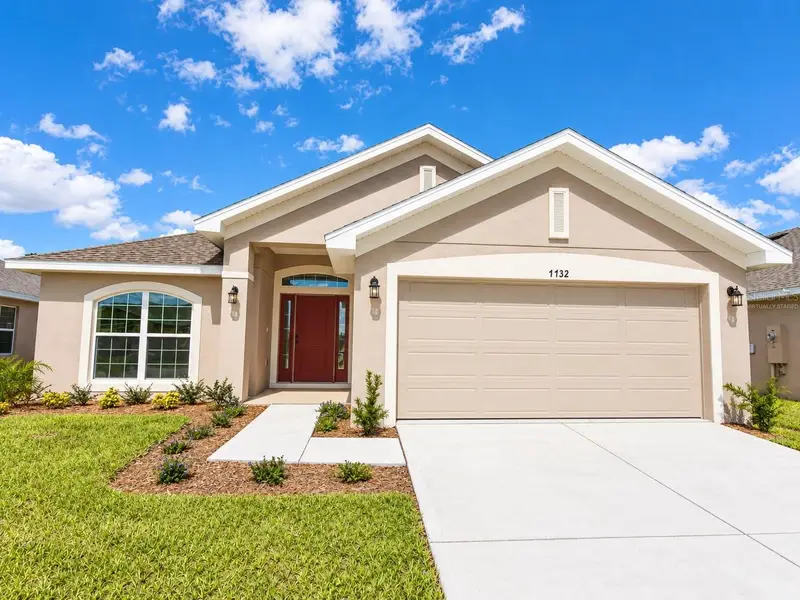
$367,900
7732 Bent Tree Loop
St Cloud, FL 34773
4 bd · 2 ba · 1,820 sqft
Harmony Central Ph 2
360° tour
MLS ID #O6450777, ADAMS HOMES REALTY, INC.
Listing provided by Stellar MLS

Listings courtesy of Stellar MLS as distributed by MLS GRID
IDX information is provided exclusively for consumers’ personal, non-commercial use and may not be used for any purpose other than to identify prospective properties consumers may be interested in purchasing.
Based on information submitted to the MLS GRID as of November 22, 2026 at 2:05 PM ET. All data is obtained from various sources and may not have been verified by broker or MLS GRID. Supplied Open House Information is subject to change without notice. All information should be independently reviewed and verified for accuracy. Properties may or may not be listed by the office/agent presenting the information.
All or a portion of the multiple listing information is provided by Stellar MLS, from a copyrighted compilation of listings. The compilation of listings and each individual listing are © 2026 Stellar MLS. All rights reserved.
Ryan Solberg, Broker · MaxLife Realty LLC · FL License #BK3354351 · Equal Housing Opportunity · Full disclaimer · DMCA