
$387,900
7714 Bent Tree Loop
St Cloud, FL 34773
Listing updated: October 2, 2026 at 7:47 AM ET
Listing courtesy of Adams Homes Realty, Inc. · Juan Torres Gil · MLS #S5158317 · Active · 407-523-1030Property type
Year built
Lot size
Price / sq ft
HOA dues
Days on market
Garage spaces
Flood zone
About this home
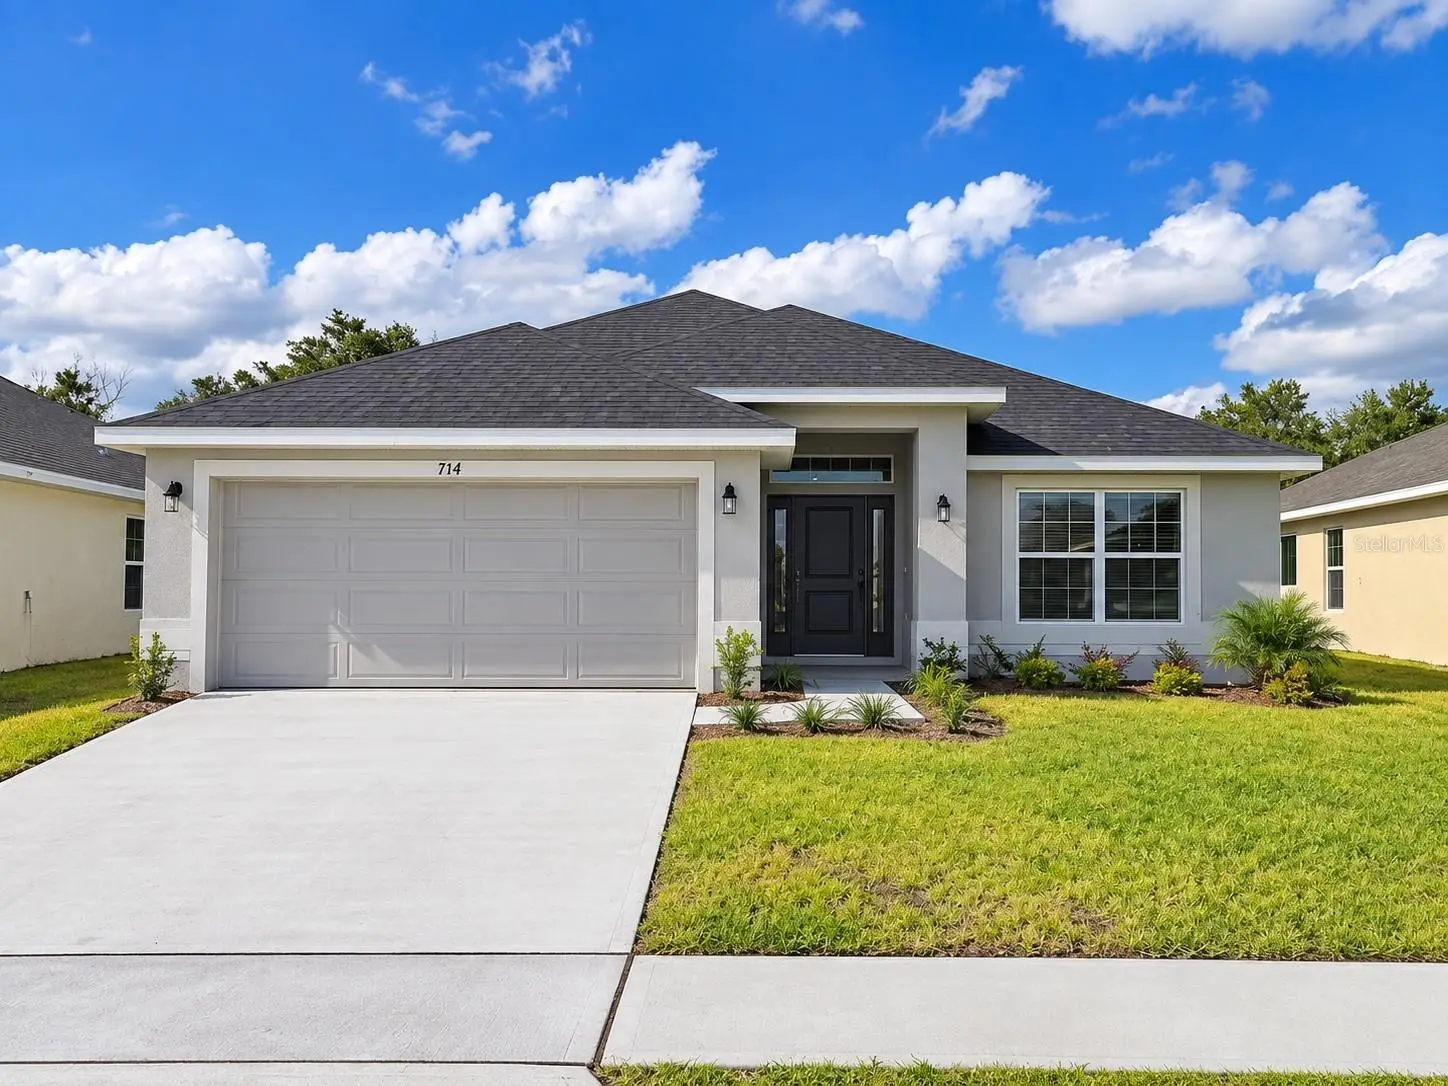
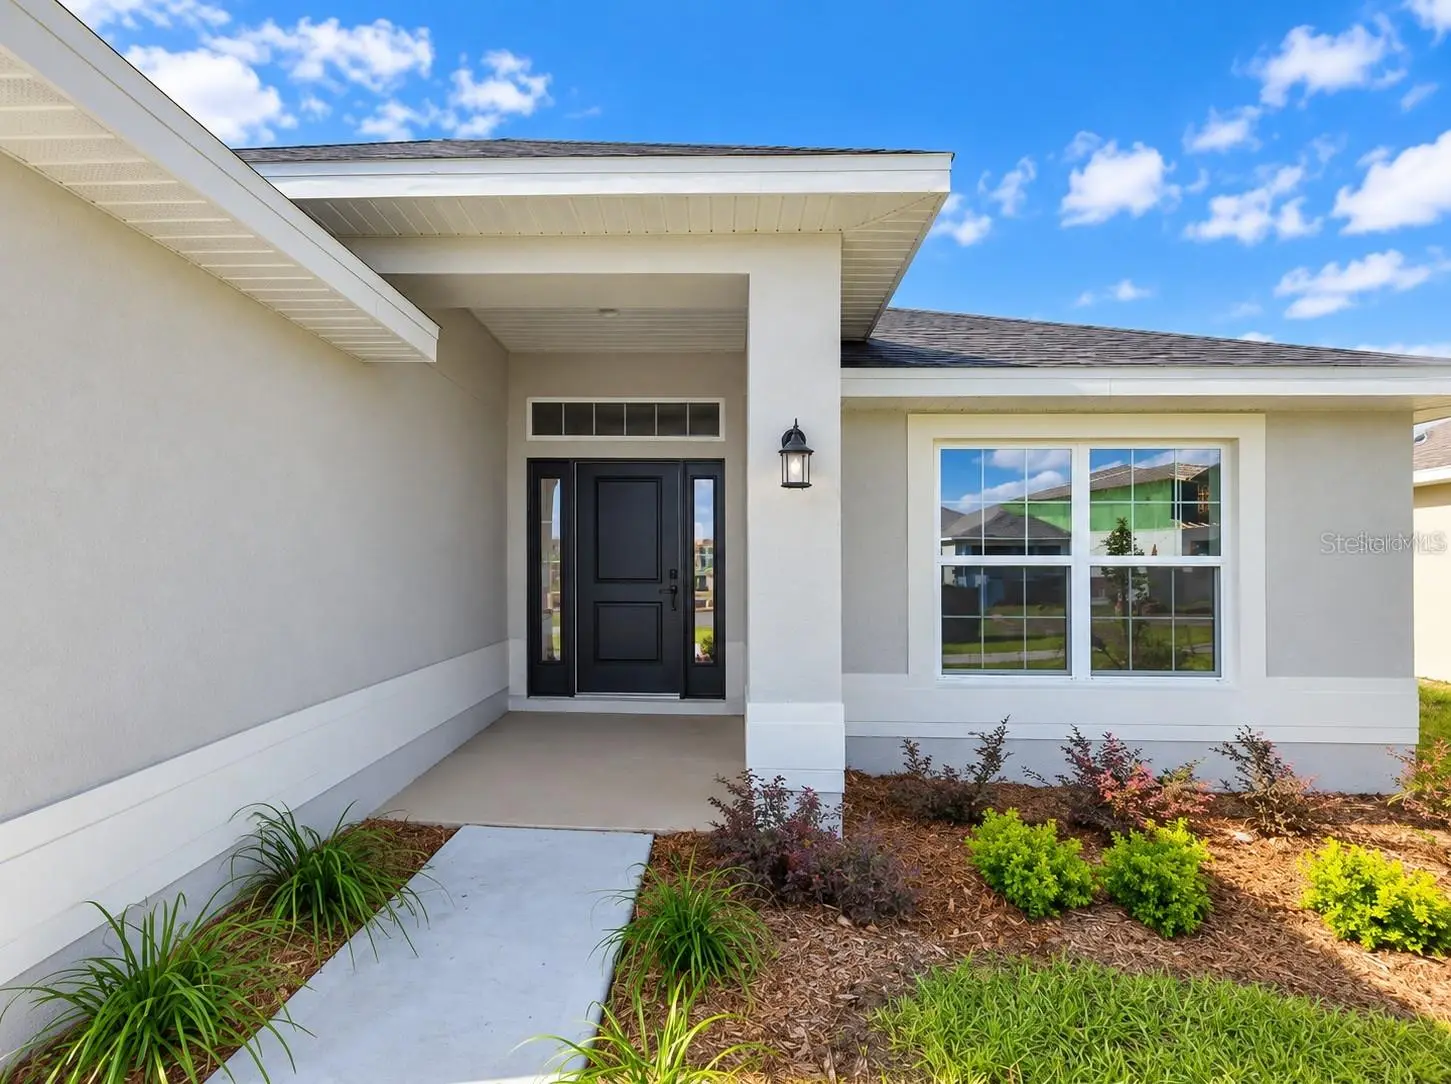
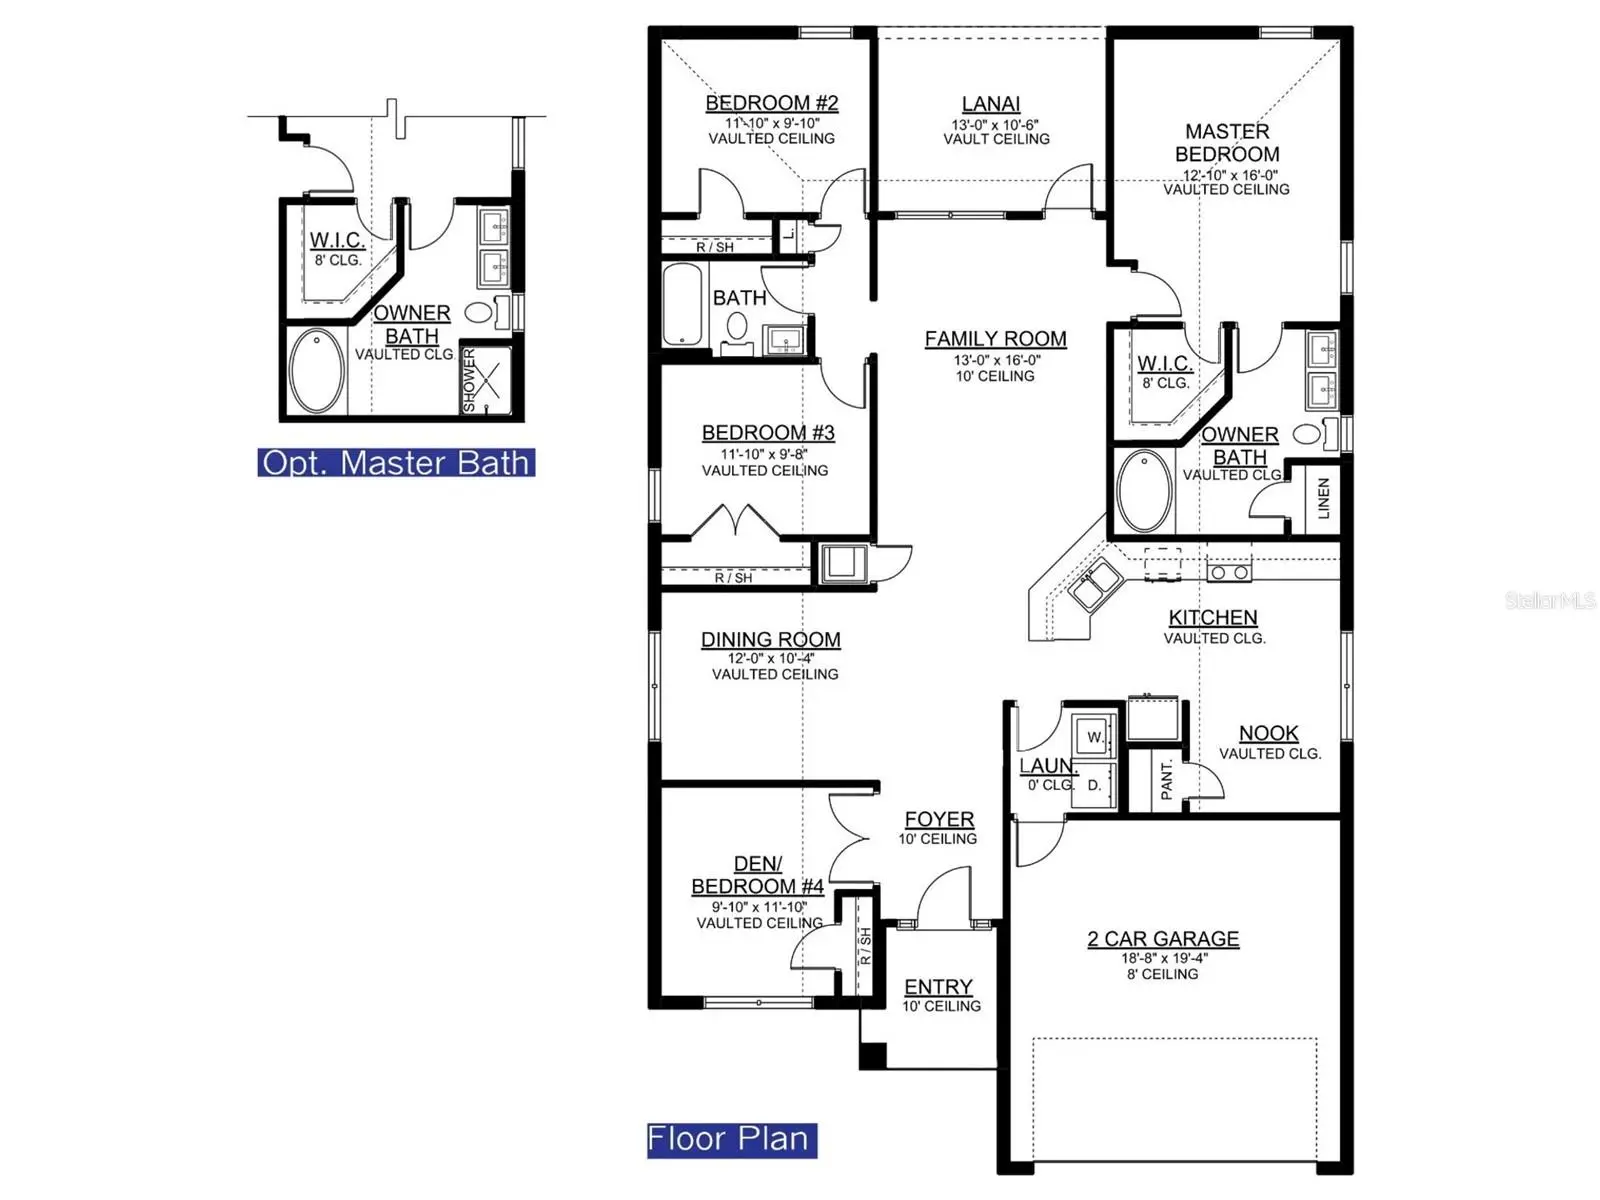
SAVE UP TO APPROXIMATELY $2,401.90 PER YEAR IN CDD ASSESSMENTS + $10,000 FLEX CASH + THOUSANDS IN CLOSING-COST SAVINGS! Imagine unlocking the door to a brand-new home where the layout works for everyday life and the incentives help keep more money in your budget. Welcome to 7714 Bent Tree Loop. Now offered at $387,900, this move-in-ready Adams Home features single-story layout; fourth bedroom can serve as office or flex room. This 4-bedroom, 2-bath 1820B plan gives you room to adapt. Use the additional bedroom for guests, remote work, hobbies or storage without sacrificing the main living areas. The open-concept living area connects naturally to the kitchen, where granite countertops, Whirlpool stainless-steel appliances, generous cabinetry and a large center island create an inviting place for meals and entertaining. The private primary suite provides a comfortable retreat, while the covered lanai extends the living space outdoors. Harmony Central has NO CDD. Compared with the highest published FY2026 annual CDD assessment of approximately $2,401.90 in certain nearby competing new-home communities, that represents savings of approximately $200 per month—or nearly $24,019 over 10 years if the assessment remained unchanged. This home also receives $10,000 IN FLEX CASH that can be used to lower the interest rate and create even more savings on the monthly mortgage payment. When using the builder’s preferred lender, the BUILDER PAYS CLOSING COSTS EXCLUDING PREPAIDS—saving buyers thousands more at closing. Secure this home with only a $1,000 deposit. Harmony Central also offers a low HOA, a community pool with cabanas, a dog park and walking trails—all without the additional CDD assessment. NEW PRICE: $387,900 SINGLE-STORY LAYOUT; FOURTH BEDROOM CAN SERVE AS OFFICE OR FLEX ROOM NO CDD $10,000 FLEX CASH BUILDER-PAID CLOSING COSTS ONLY $1,000 DEPOSIT This is an opportunity to enjoy a brand-new home, lower the interest rate and keep more money in your budget every month. Schedule your private showing today before the current incentives change. CDD comparison is based on the highest published FY2026 assessment for certain nearby properties and varies by lot size, bond area and property. The 10-year figure is a simple projection assuming no assessment changes. Builder-paid closing costs exclude prepaids and require the use of a preferred lender. The use of Flex Cash, financing programs and incentives is subject to current lender and program guidelines and availability.
Estimated monthly payment
Estimate only. Taxes use the listing's reported amount where available; insurance is a Florida-average estimate. Your actual payment will vary — run a full calculation or talk to a lender.
Price & listing history6 days on market
- Status: ActiveSep 26, 2026
- Listed$412,900Sep 26, 2026
- Price reduced$387,900
Facts & features
- Property type
- Residential
- Sub type
- Single Family Residence
- Status
- Active
- Days on market
- 6
- Subdivision
- Harmony Central Ph 2
- County
- Osceola
- Year built
- 2026
- Living area
- 1,820 sq ft
- Price/sq ft
- $213
- Building area
- 2,024 sq ft (Builder)
- Lot size
- 6,534 sq ft
- Lot category
- 0 to less than 1/4
- Flood zone
- X500 (12097C0295G)
- Garage
- 2 spaces
- Annual taxes
- $831 (2025)
- Parcel #
- 32-26-32-3666-000P-0190
- Zoning
- RES
- MLS #
- S5158317
Ask about this home
Have a question? Ask the broker directly.
Ryan Solberg answers personally — no call center, no spam. Your question goes straight to him.
Interior Details
- Bedrooms
- 4
- Full bathrooms
- 2
- Flooring
- Carpet, Ceramic Tile
- Appliances
- Dishwasher, Disposal, Electric Water Heater, Microwave, Range
- Interior features
- Ceiling Fans(s), Eat-in Kitchen, High Ceilings, In Wall Pest System, Open Floorplan, Primary Bedroom Main Floor, Solid Wood Cabinets, Split Bedroom, Stone Counters, Thermostat, Vaulted Ceiling(s), Walk-In Closet(s)
- Laundry
- Electric Dryer Hookup, Inside, Laundry Room, Washer Hookup
- Stories / Levels
- One
- Direction faces
- North
- New construction
- Yes
Heating & Cooling
- Heating
- Central, Electric
- Cooling
- Central Air
Parking
- Garage spaces
- 2
- Attached garage
- Yes
- Parking features
- Driveway
HOA & Financial
- HOA fee
- $908 / Annually
- Monthly HOA
- $76/mo
- Total monthly fees
- $76/mo
- Total annual fees
- $908
- HOA name
- Artemis Lifestyle Management
- CDD
- No
- Min lease term
- 7 Months
- Listing terms
- Cash, Conventional, FHA, USDA Loan, VA Loan
- Ownership
- Fee Simple
- Available for lease
- Yes
- Lease restrictions
- No
- Additional lease restrictions
- Check directly with HOA Management
Exterior & Construction
- Exterior features
- Lighting, Sidewalk
- Construction materials
- Block, Stucco
- Roof
- Shingle
- Foundation
- Slab
- Road surface
- Asphalt
Utilities
- Sewer
- Public Sewer
- Water source
- Public
- Utilities
- Cable Available, Electricity Connected, Public, Sewer Connected, Underground Utilities, Water Connected
Community
- Pets allowed
- Cats OK, Dogs OK
Schools
Letter grades: Florida DOE 2024–25 school grades (Orange, Seminole, Lake, Osceola, Brevard). Assigned schools from the listing agent — verify enrollment with the district.
Room Details
| Room | Level | Dimensions |
|---|---|---|
| Primary Bedroom | First | 16x12.8 |
| Primary Bathroom | First | |
| Bedroom 2 | First | 9.8x11.8 |
| Bedroom 3 | First | 9.7x11.8 |
| Bedroom 4 | First | 11.8x9.8 |
| Bathroom 2 | First | |
| Family Room | First | 16x13 |
| Kitchen | First | |
| Dinette | First | |
| Dining Room | First | 10.3x12 |
| Laundry | First | |
| Foyer | First | |
| Balcony/Porch/Lanai | First | 10.5x13 |
| Additional Bedroom | First |
Listing Details
- Listing date
- 2026-09-25
- On market date
- 2026-09-26
- Original list price
- $412,900
- Occupant type
- Vacant
- MLS area
- 34773 - St Cloud (Harmony)
- Listing AOR
- Orlando Regional
- Home warranty
- Yes
- Status changed
- 2026-09-26
- Tax legal description
- HARMONY CENTRAL PH 2 PB 35 PGS 139-144 BLK P LOT 19
Flood risk
Moderate-risk area (0.2% annual-chance / “500-year” floodplain). Flood insurance is recommended but usually not required.
Source: FEMA flood zone reported on the listing. Confirm current designation at FEMA Flood Map Service Center.
Location
Directions
From US-192 (E Irlo Bronson Memorial Hwy) follow signs into Harmony and to Harmony Central. Enter the community on Sagefield Dr (model center at 3855 Sagefield Dr) and follow community signs to Bent Tree Loop. GPS friendly.
More homes like this
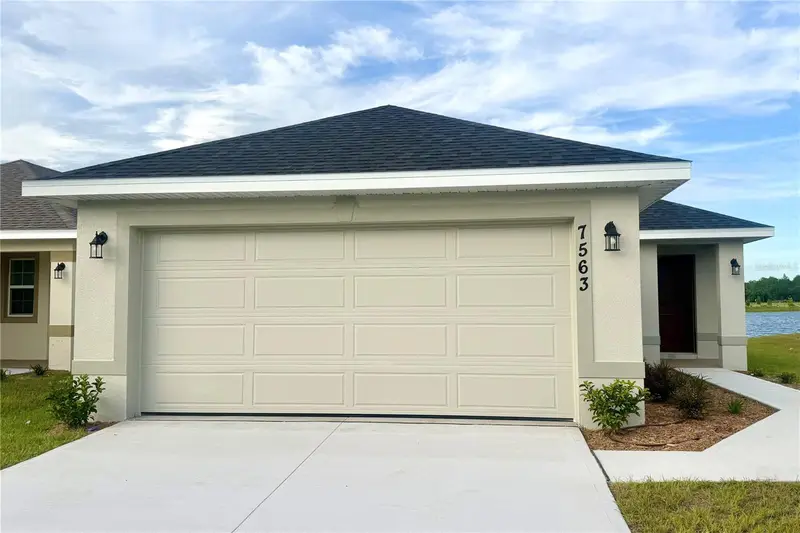
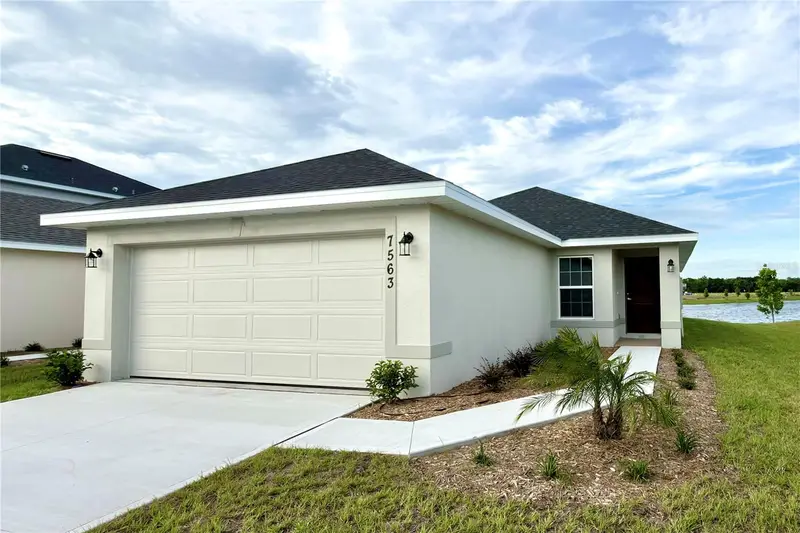
$341,900
7563 Bent Tree Loop
St Cloud, FL 34771
3 bd · 2 ba · 1,515 sqft
Harmony Central Ph 2
MLS ID #O6416315, ADAMS HOMES REALTY, INC..
Listing provided by Stellar MLS
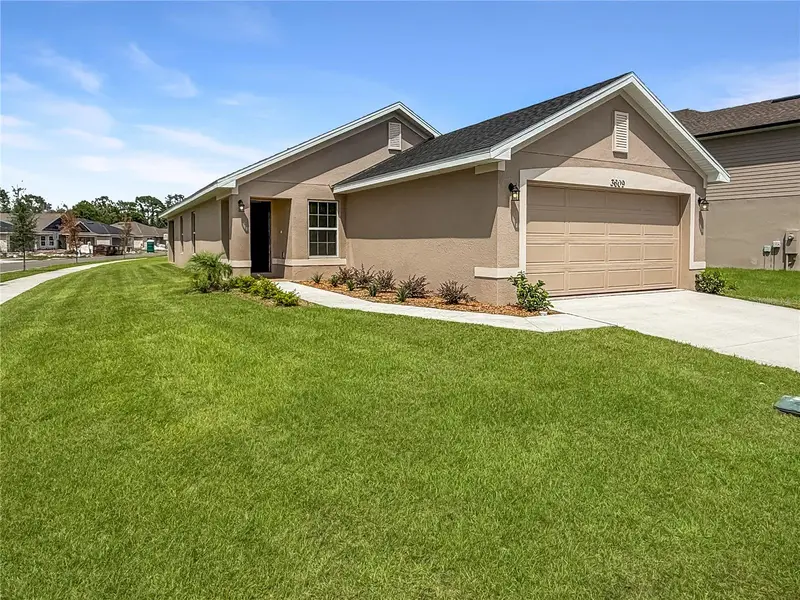
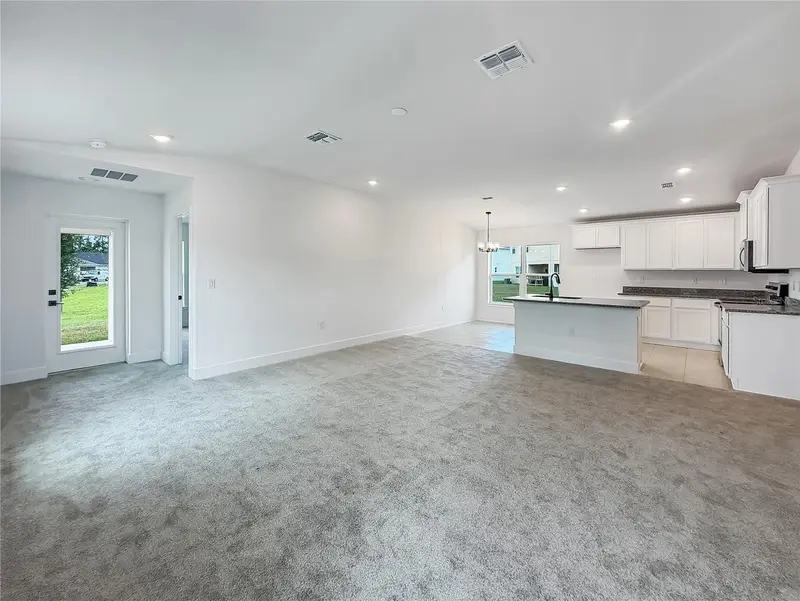
$341,900
3609 Briarlynne Way
St Cloud, FL 34773
3 bd · 2 ba · 1,515 sqft
Harmony Central Ph 2
MLS ID #O6388803, ADAMS HOMES REALTY, INC.
Listing provided by Stellar MLS
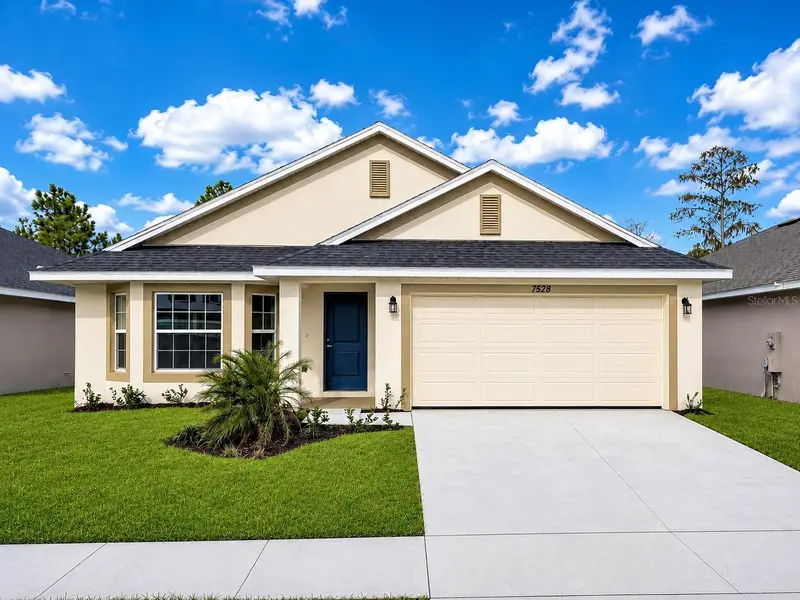
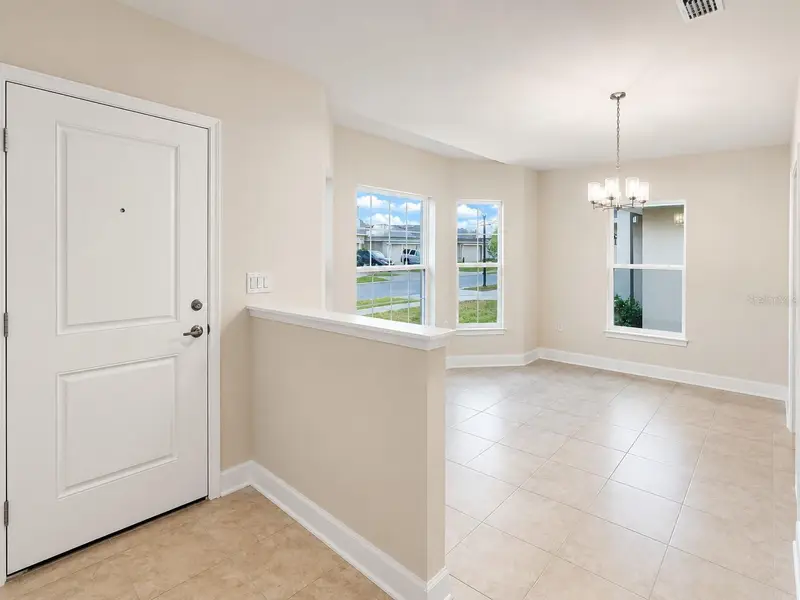
$349,900
7528 Bent Tree Loop
St Cloud, FL 34773
3 bd · 2 ba · 1,780 sqft
Harmony Central Ph 2
MLS ID #O6372876, ADAMS HOMES REALTY, INC.
Listing provided by Stellar MLS
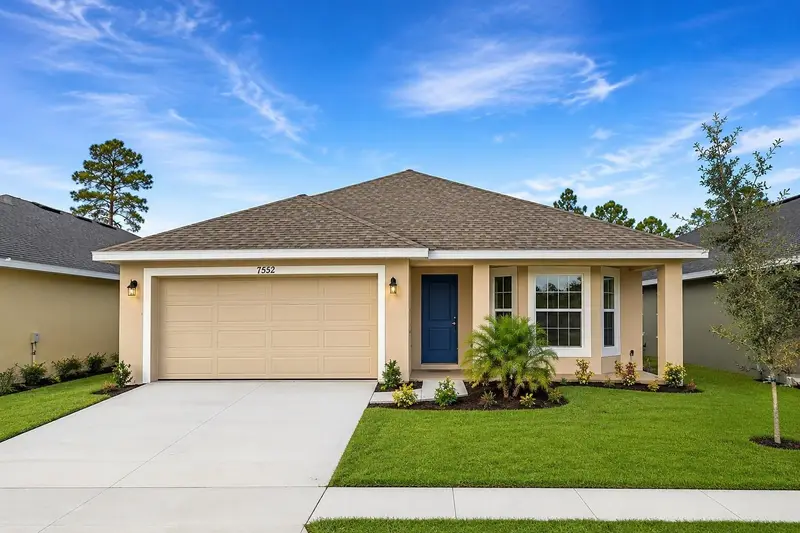
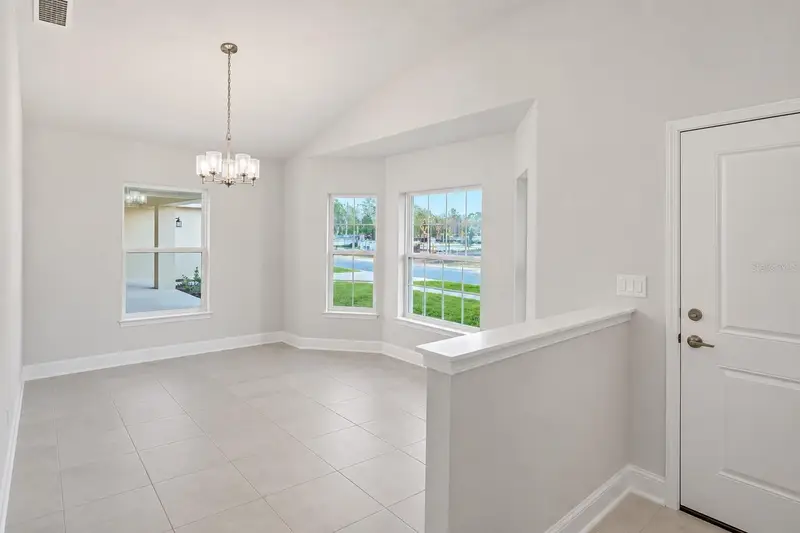
$349,900
7552 Bent Tree Loop
St Cloud, FL 34773
3 bd · 2 ba · 1,780 sqft
Harmony Central Ph 2
MLS ID #O6372864, ADAMS HOMES REALTY, INC..
Listing provided by Stellar MLS

Listings courtesy of Stellar MLS as distributed by MLS GRID
IDX information is provided exclusively for consumers’ personal, non-commercial use and may not be used for any purpose other than to identify prospective properties consumers may be interested in purchasing.
Based on information submitted to the MLS GRID as of October 2, 2026 at 7:47 AM ET. All data is obtained from various sources and may not have been verified by broker or MLS GRID. Supplied Open House Information is subject to change without notice. All information should be independently reviewed and verified for accuracy. Properties may or may not be listed by the office/agent presenting the information.
All or a portion of the multiple listing information is provided by Stellar MLS, from a copyrighted compilation of listings. The compilation of listings and each individual listing are © 2026 Stellar MLS. All rights reserved.
Ryan Solberg, Broker · MaxLife Realty LLC · FL License #BK3354351 · Equal Housing Opportunity · Full disclaimer · DMCA