
$379,000
630 Tuscanny StreetBrandon, FL 33511
Listing updated: October 15, 2026 at 9:06 PM ET
Listing courtesy of Signature Realty Associates · Cathryn Pittman · MLS #TB8546236 · Active · 813-689-3115Property type
Year built
Lot size
Price / sq ft
HOA dues
Days on market
Garage spaces
Flood zone
About this home
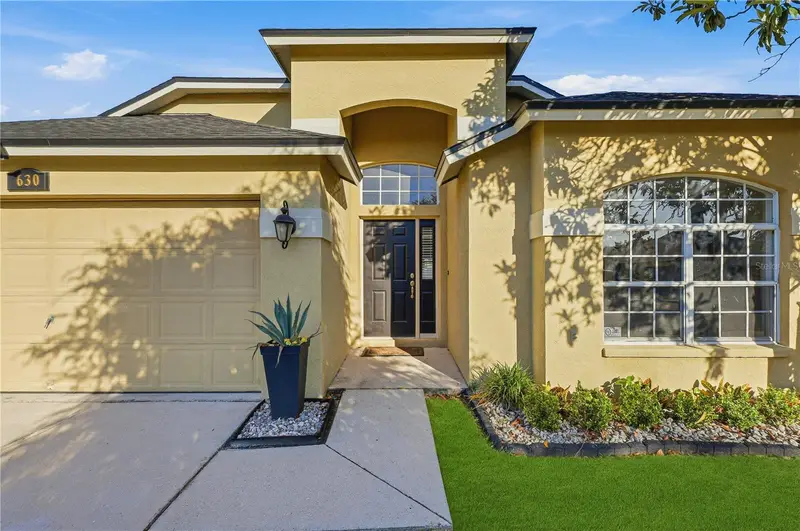
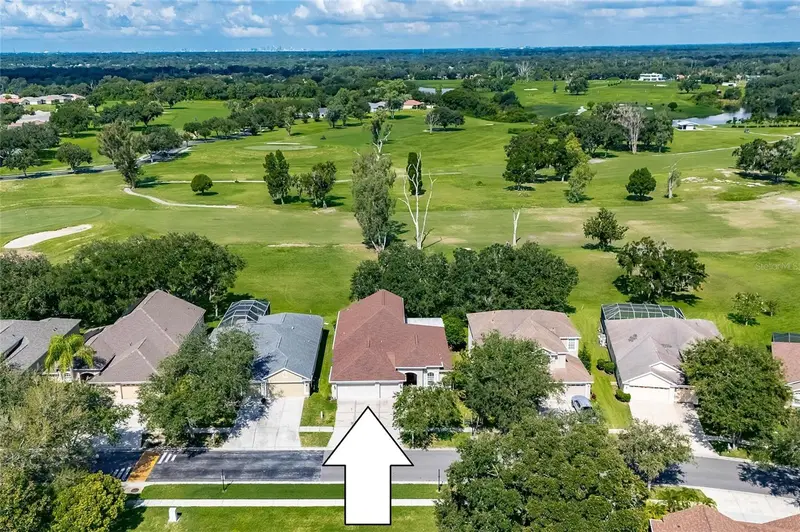
Motivated seller! Vacant home. Welcome to this charming 3-bedroom, 2-bath home with 1,928 sq. ft. of comfortable living space in a quiet, established neighborhood with no CDD. This well-maintained property offers an inviting, functional layout with room to grow. Inside, updated living areas are filled with natural light, and the floor plan flows easily from room to room—perfect for everyday living or entertaining. The spacious kitchen and common areas provide a great canvas for your personal style. Outside, the large yard offers plenty of space for play, gardening, or creating your dream outdoor oasis. The community features outstanding amenities, including an Olympic-sized swimming pool, grill area, soccer field, tennis/pickleball courts, basketball courts, playgrounds, and a dog park. A neighborhood daycare center adds even more convenience. Everyday essentials and popular destinations such as Publix, Walmart, Starbucks, Chili’s, Panda Express, Lowe’s, 7-Eleven, and more are just a short walk away, making the location exceptionally convenient. There are dozens of other restaurants, shopping stores, the mall and gyms within a convenient radius. This home has its all space, style, updates, amenities, and location. Call today to tour your beautiful new home. It is ready to move in and waiting for you to fall in love. *Photos of grass enhanced.
Estimated monthly payment
Estimate only. Taxes use the listing's reported amount where available; insurance is a Florida-average estimate. Your actual payment will vary — run a full calculation or talk to a lender.
Price & listing history97 days on market
- Status: ActiveSep 7, 2026
- Listed$379,000Sep 7, 2026
Facts & features
- Property type
- Residential
- Sub type
- Single Family Residence
- Status
- Active
- Days on market
- 97
- Cumulative DOM
- 97
- Subdivision
- Brentwood Hills Tr C
- County
- Hillsborough
- Year built
- 1998
- Living area
- 1,928 sq ft
- Price/sq ft
- $197
- Building area
- 6,710 sq ft (Public Records)
- Lot size
- 6,710 sq ft
- Lot category
- 0 to less than 1/4
- Flood zone
- X (12057C0392H)
- Garage
- 2 spaces
- Annual taxes
- $2,249 (2025)
- Parcel #
- U-25-29-20-2FW-000002-00023.0
- Zoning
- PD
- MLS #
- TB8546236
Ask about this home
Have a question? Ask the broker directly.
Ryan Solberg answers personally — no call center, no spam. Your question goes straight to him.
Interior Details
- Bedrooms
- 3
- Full bathrooms
- 2
- Flooring
- Carpet, Laminate
- Appliances
- Dishwasher, Disposal, Microwave, Range, Refrigerator
- Interior features
- Eat-in Kitchen, Kitchen/Family Room Combo, Living Room/Dining Room Combo, Open Floorplan, Thermostat, Walk-In Closet(s)
- Laundry
- Laundry Room
- Stories / Levels
- One
- Direction faces
- East
Heating & Cooling
- Heating
- Central
- Cooling
- Central Air
Parking
- Garage spaces
- 2
- Attached garage
- Yes
HOA & Financial
- HOA fee
- $63 / Quarterly
- Monthly HOA
- $21/mo
- Total monthly fees
- $21/mo
- Total annual fees
- $253
- HOA name
- Brentwood Hills Homeowners
- CDD
- No
- Homestead exemption
- Yes
- Min lease term
- No Minimum
- Listing terms
- Cash, Conventional, VA Loan
- Ownership
- Fee Simple
- Available for lease
- Yes
- Lease restrictions
- No
- Additional lease restrictions
- Confirm with HOA.
- Approval process
- Confirm with HOA.
Exterior & Construction
- Exterior features
- Private Mailbox, Sidewalk
- Construction materials
- Stucco
- Roof
- Shingle
- Foundation
- Block
- Road surface
- Asphalt
Utilities
- Sewer
- Public Sewer
- Water source
- Public
- Utilities
- Cable Available, Electricity Connected, Phone Available, Public, Sewer Connected, Sprinkler Meter, Water Connected
Community
- Pets allowed
- Yes
Schools
Letter grades: Florida DOE 2024–25 school grades (Orange, Seminole, Lake, Osceola, Brevard). Assigned schools from the listing agent — verify enrollment with the district.
Room Details
| Room | Level | Dimensions |
|---|---|---|
| Family Room | First | |
| Kitchen | First | |
| Primary Bedroom | First | |
| Living Room | First | |
| Primary Bathroom | First |
Listing Details
- Listing date
- 2026-09-06
- On market date
- 2026-09-07
- Original list price
- $379,000
- Occupant type
- Vacant
- MLS area
- 33511 - Brandon
- Listing AOR
- Suncoast Tampa
- Status changed
- 2026-09-07
- Tax legal description
- BRENTWOOD HILLS TRACT C LOT 23 BLOCK 2
Flood risk
Minimal-risk area outside the mapped floodplain. Flood insurance is optional and typically low-cost.
Source: FEMA flood zone reported on the listing. Confirm current designation at FEMA Flood Map Service Center.
Location
Directions
Take exit 257 on the right onto E Adamo Dr/FL-60 toward Brandon. Keep left at W Brandon Blvd/FL-60 toward Brandon. Follow W Brandon Blvd/FL-60. Turn right onto S Mount Carmel Rd. Turn right onto Dew Bloom Rd. Turn right onto Tuscanny St. You have arrived at Tuscanny St. Your destination is on the left. 630 Tuscanny St, Brandon, FL 33511
More homes like this
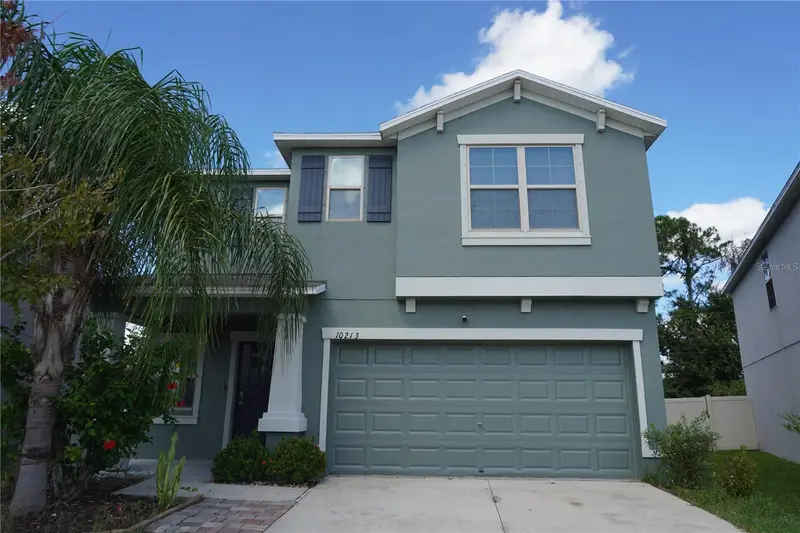
$399,900
10213 Boggy Moss Dr
Riverview, FL 33578
6 bd · 3 ba · 2,614 sqft
Fern Hill Ph 3
MLS ID #TB8558517, HOMETRUST REALTY GROUP.
Listing provided by Stellar MLS
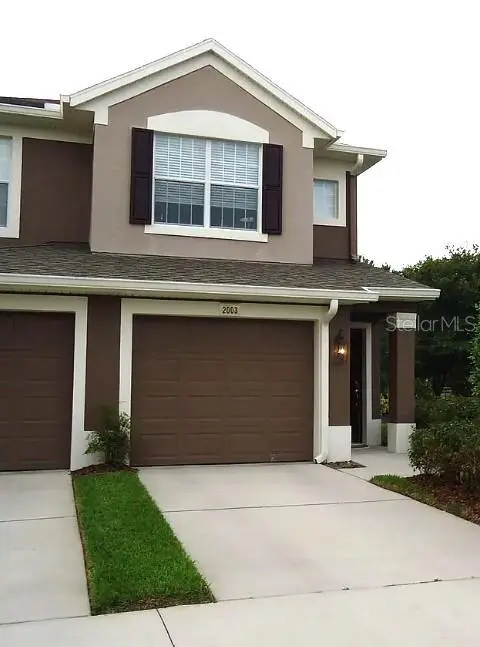
$329,000
2003 Santa Catalina Ln #2003
Riverview, FL 33578
2 bd · 2 ba · 1,797 sqft
Villa Serena A Condo
MLS ID #TB8554551, JENNIFER E CLOSSHEY.
Listing provided by Stellar MLS
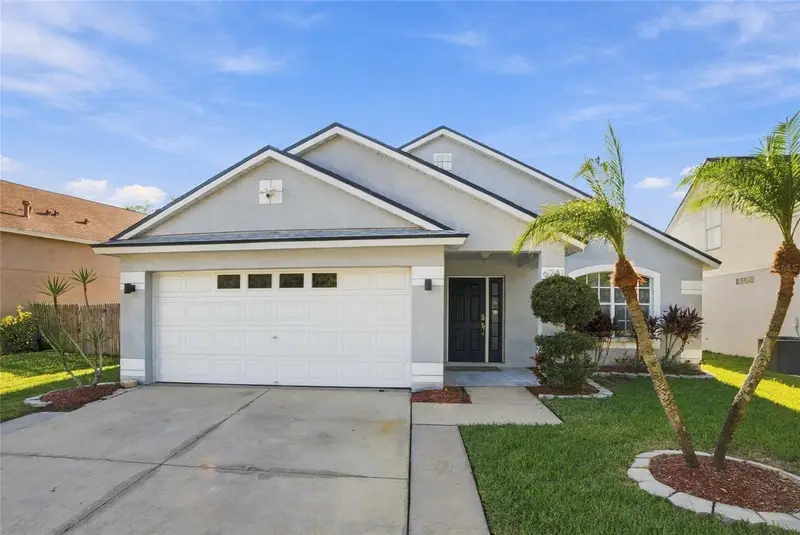
$399,500
6241 Crickethollow Dr
Riverview, FL 33578
4 bd · 2 ba · 1,812 sqft
Bloomingdale Ridge
MLS ID #TB8557589, RE/MAX REALTY UNLIMITED.
Listing provided by Stellar MLS
$475,000
1438 Emerald Hill Way
Valrico, FL 33594
5 bd · 3 ba · 2,704 sqft
Diamond Hill
MLS ID #TB8542145, RE/MAX ALLIANCE GROUP.
Listing provided by Stellar MLS

Listings courtesy of Stellar MLS as distributed by MLS GRID
IDX information is provided exclusively for consumers’ personal, non-commercial use and may not be used for any purpose other than to identify prospective properties consumers may be interested in purchasing.
Based on information submitted to the MLS GRID as of October 15, 2026 at 9:06 PM ET. All data is obtained from various sources and may not have been verified by broker or MLS GRID. Supplied Open House Information is subject to change without notice. All information should be independently reviewed and verified for accuracy. Properties may or may not be listed by the office/agent presenting the information.
All or a portion of the multiple listing information is provided by Stellar MLS, from a copyrighted compilation of listings. The compilation of listings and each individual listing are © 2026 Stellar MLS. All rights reserved.
Ryan Solberg, Broker · MaxLife Realty LLC · FL License #BK3354351 · Equal Housing Opportunity · Full disclaimer · DMCA