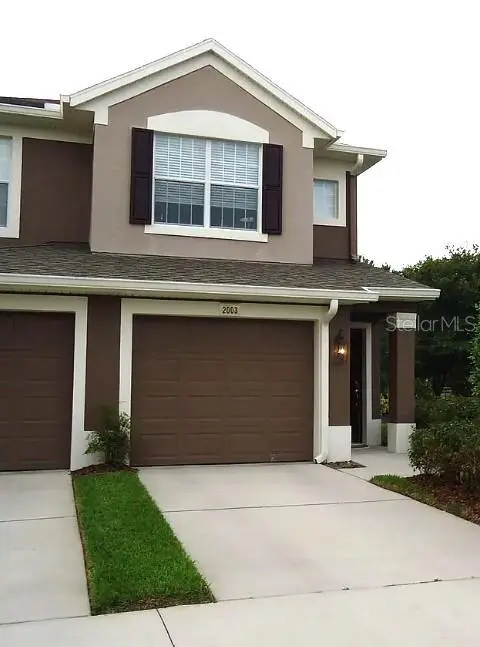

$329,000
2003 Santa Catalina LaneRiverview, FL 33578
Listing updated: October 7, 2026 at 6:49 AM ET
Listing courtesy of Jennifer E Closshey · Jennifer Closshey · MLS #TB8554551 · Active · 813-374-8067Property type
Year built
Price / sq ft
HOA dues
Day on market
Garage space
Flood zone
About this home
WATER VIEW! VAULTED CEILINGS! CORNER UNIT! You will love this spacious, light & bright, pampered 1797 sq ft 2nd floor condo with attached one-car garage. The large den could easily become a 3rd bedroom. A fabulous master bedroom suite offers a massive window allowing for tons of natural light, custom-built walk-in closet, dual vanities, updated shower and private water closet. Many upgrades include Corian kitchen countertops, tall wood kitchen cabinets, hardwood flooring, crown molding, and cultured marble vanities in bathrooms. New AC system and new roof in 2023. New dishwasher and refrigerator in 2025. A reverse osmosis water filtration system is included and the home is pre-wired for a security system. Includes laundry closet; washer and dryer do not convey. Oversized attached garage with epoxy floor coating. Close to everything! Just minutes from shopping, dining, entertainment, amusement parks, hospitals, Selmon Expressway and Interstate 75. This is the largest condo in the highly sought-after Villa Serena community and by far the BEST location. The privately screened lanai overlooks a conservation area with mature landscaping and a water view. If you seek quality construction, a private gated community, clubhouse, fitness room, and a heated pool then this lovely Pulte Built community is perfect for you.
Estimated monthly payment
Estimate only. Taxes use the listing's reported amount where available; insurance is a Florida-average estimate. Your actual payment will vary — run a full calculation or talk to a lender.
Price & listing history1 days on market
- Status: ActiveOct 6, 2026
- Listed$329,000Oct 6, 2026
Facts & features
- Property type
- Residential
- Sub type
- Condominium
- Status
- Active
- Days on market
- 1
- Subdivision
- Villa Serena A Condo
- County
- Hillsborough
- Year built
- 2006
- Living area
- 1,797 sq ft
- Price/sq ft
- $183
- Building area
- 2,166 sq ft (Builder)
- Lot size
- 0 sq ft
- Lot category
- Non-Applicable
- Flood zone
- AE (12057C0389H)
- Garage
- 1 spaces
- Annual taxes
- $2,062 (2026)
- Parcel #
- U-05-30-20-92K-000000-03205.0
- Zoning
- PD
- MLS #
- TB8554551
Ask about this home
Have a question? Ask the broker directly.
Ryan Solberg answers personally — no call center, no spam. Your question goes straight to him.
Interior Details
- Bedrooms
- 2
- Full bathrooms
- 2
- Flooring
- Carpet, Ceramic Tile, Hardwood
- Appliances
- Dishwasher, Disposal, Electric Water Heater, Ice Maker, Kitchen Reverse Osmosis System, Microwave, Range, Refrigerator
- Interior features
- Ceiling Fans(s), Crown Molding, Solid Surface Counters, Solid Wood Cabinets, Split Bedroom, Thermostat, Vaulted Ceiling(s), Walk-In Closet(s), Window Treatments
- Laundry
- Inside, Laundry Closet
- Stories / Levels
- Two
- Direction faces
- North
Heating & Cooling
- Heating
- Central
- Cooling
- Central Air
Parking
- Garage spaces
- 1
- Attached garage
- Yes
- Parking features
- Driveway, Garage Door Opener, Guest
HOA & Financial
- Total monthly fees
- $423/mo
- Total annual fees
- $5,076
- HOA name
- Christina Kelly
- CDD
- No
- Homestead exemption
- Yes
- Min lease term
- 1-2 Years
- Listing terms
- Cash, Conventional, FHA, VA Loan
- Ownership
- Condominium
- Available for lease
- Yes
- Lease restrictions
- Yes
- Additional lease restrictions
- See HOA Documents
- Approval process
- See HOA Documents
Exterior & Construction
- Exterior features
- Outdoor Grill, Sidewalk
- Construction materials
- Block, Stucco, Frame
- Roof
- Shingle
- Foundation
- Slab
- Water view
- Yes
- Road surface
- Asphalt
Utilities
- Sewer
- Public Sewer
- Water source
- Public
- Utilities
- BB/HS Internet Available, Cable Connected, Electricity Connected, Sewer Connected, Sprinkler Recycled, Underground Utilities
Community
- Pets allowed
- Yes
Schools
Letter grades: Florida DOE 2024–25 school grades (Orange, Seminole, Lake, Osceola, Brevard). Assigned schools from the listing agent — verify enrollment with the district.
Room Details
| Room | Level | Dimensions |
|---|---|---|
| Living Room | Second | 24x15 |
| Dining Room | Second | 11x11 |
| Primary Bedroom | Second | 15x11 |
| Den | Second | 13.5x11 |
| Bedroom 2 | Second | 14x11 |
| Kitchen | Second | 14x8 |
| Balcony/Porch/Lanai | Second | 21x10 |
Listing Details
- Listing date
- 2026-10-06
- On market date
- 2026-10-06
- Original list price
- $329,000
- Occupant type
- Owner
- MLS area
- 33578 - Riverview
- Listing AOR
- Suncoast Tampa
- Status changed
- 2026-10-06
- Tax legal description
- VILLA SERENA A CONDOMINIUM UNIT 3-205 AND AN UNDIV INT IN COMMON ELEMENTS
Flood risk
FEMA Special Flood Hazard Area (1% annual-chance / “100-year” floodplain). Flood insurance is generally required by mortgage lenders.
Source: FEMA flood zone reported on the listing. Confirm current designation at FEMA Flood Map Service Center.
Location
Directions
From Exit 254 of I-75, head south on US-301 S toward Riverview. At the first traffic light, turn Left onto Bloomingdale Ave. In ¼ mile, at the first traffic light, turn left onto S Gornto Lake Rd. In ¼ mile turn left into the Villa Serena gated community entrance. After entering the gate, turn right and the unit is on the right corner of the building facing you. Make a slight left onto Santa Catalina then right into the driveway.
More homes like this
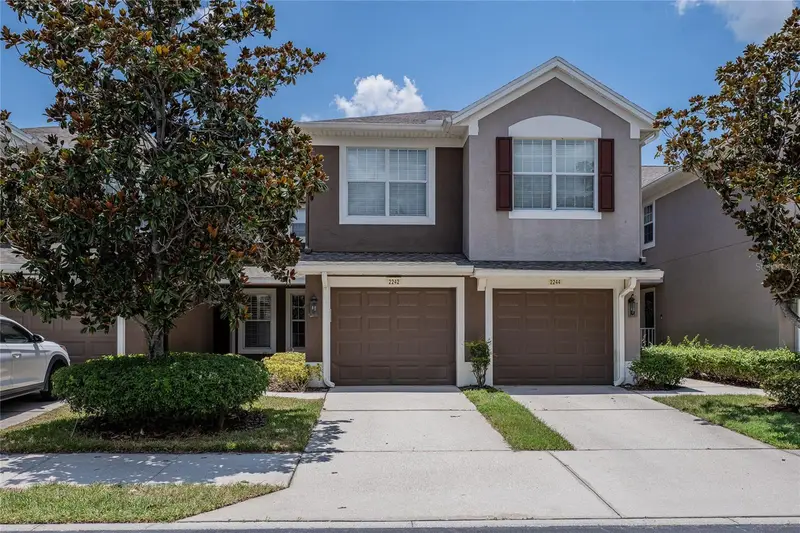
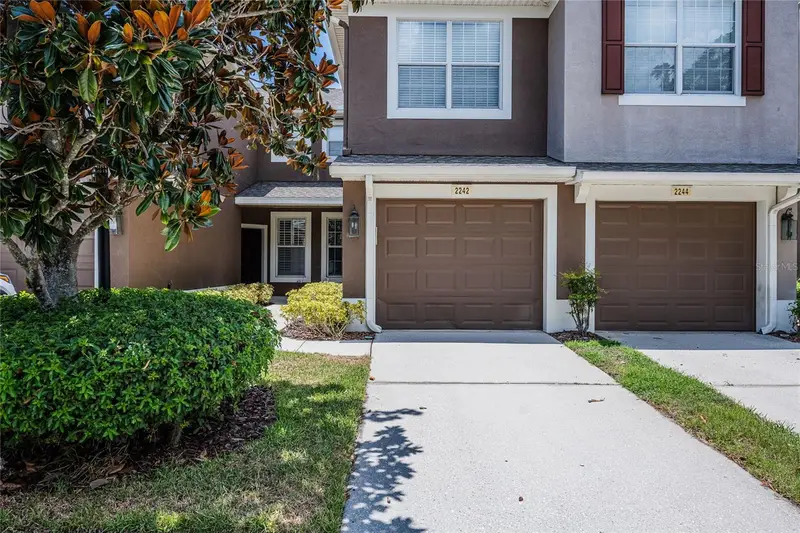
$234,000
2242 Kings Palace Dr #2242
Riverview, FL 33578
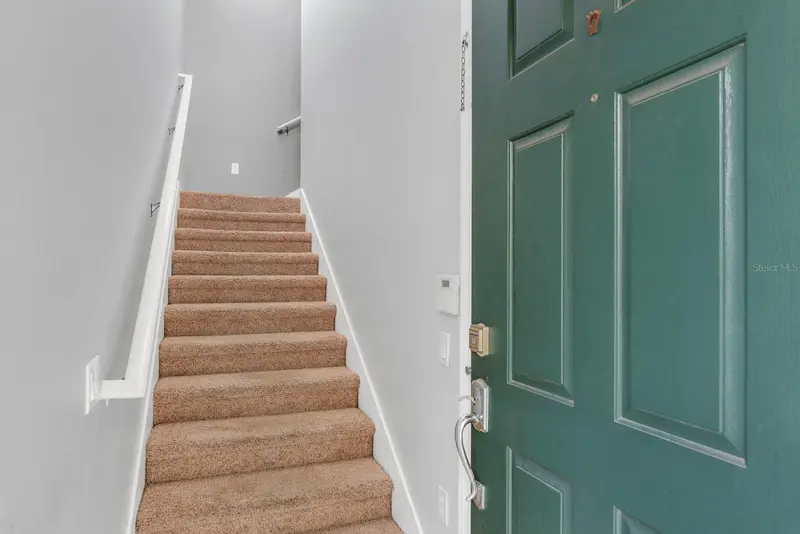
3 bd · 2 ba · 1,401 sqft
Villa Serena A Condo
MLS ID #TB8523869, EXP REALTY LLC.
Listing provided by Stellar MLS
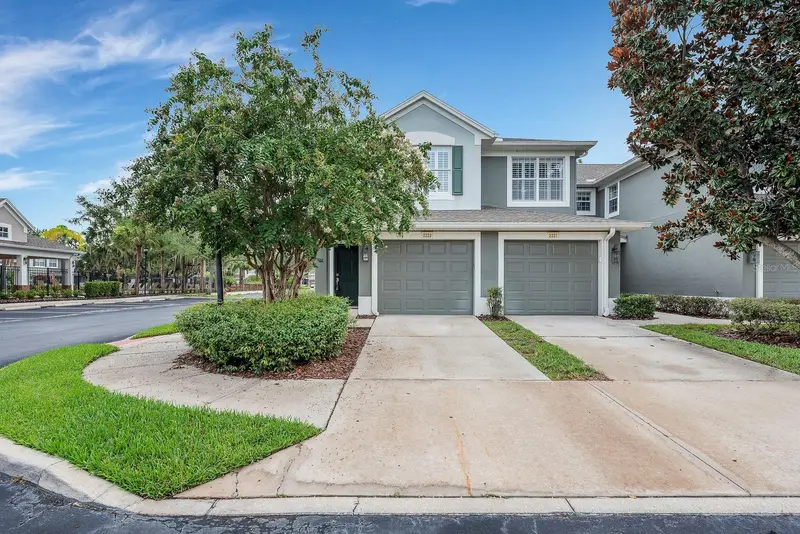
$289,999
2223 Kings Palace Dr #00
Riverview, FL 33578
2 bd · 2 ba · 1,700 sqft
Villa Serena A Condo
MLS ID #TB8529638, EATON REALTY.
Listing provided by Stellar MLS
$297,000
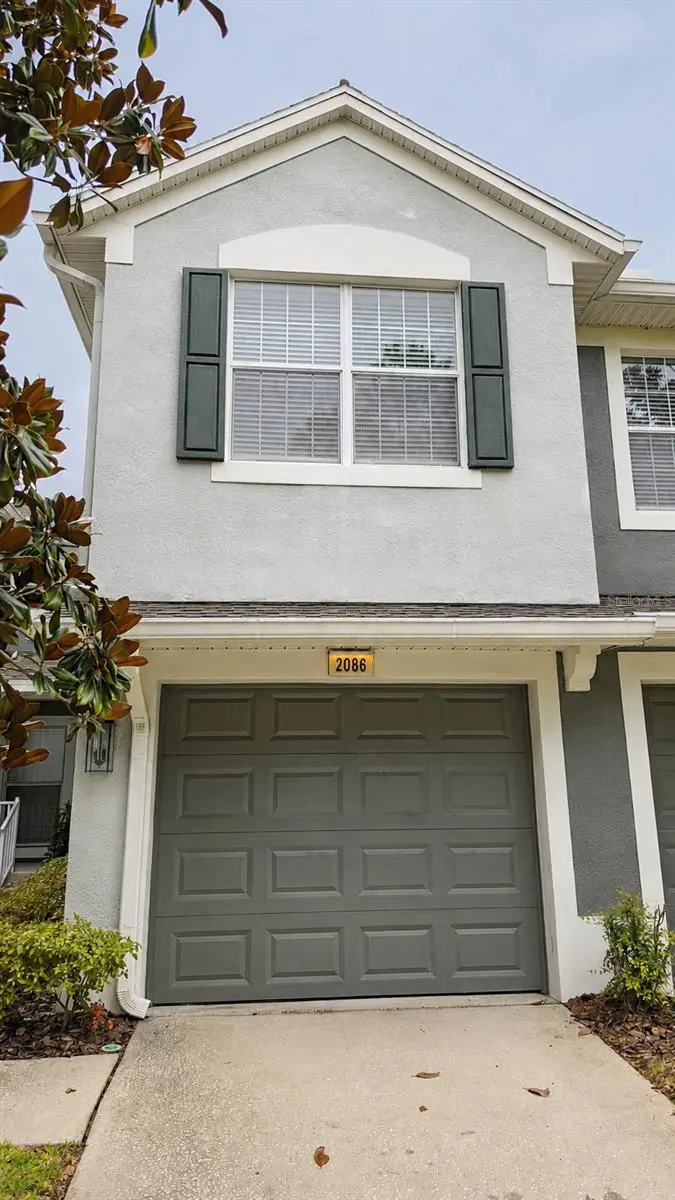
2086 Kings Palace Dr #2086
Riverview, FL 33578
3 bd · 3 ba · 1,771 sqft
Villa Serena A Condo
MLS ID #S5157349, AGENT TRUST REALTY CORPORATION.
Listing provided by Stellar MLS
$335,000
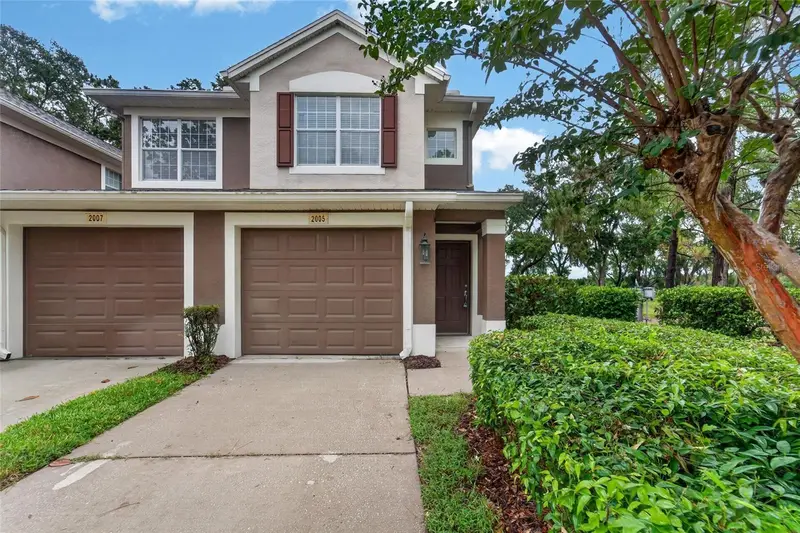
2005 River Turia Cir
Riverview, FL 33578
3 bd · 2 ba · 1,700 sqft
Villa Serena A Condo
MLS ID #TB8527342, KINGS REALTY & PROPERTY MGMT..
Listing provided by Stellar MLS

Listings courtesy of Stellar MLS as distributed by MLS GRID
IDX information is provided exclusively for consumers’ personal, non-commercial use and may not be used for any purpose other than to identify prospective properties consumers may be interested in purchasing.
Based on information submitted to the MLS GRID as of October 7, 2026 at 6:49 AM ET. All data is obtained from various sources and may not have been verified by broker or MLS GRID. Supplied Open House Information is subject to change without notice. All information should be independently reviewed and verified for accuracy. Properties may or may not be listed by the office/agent presenting the information.
All or a portion of the multiple listing information is provided by Stellar MLS, from a copyrighted compilation of listings. The compilation of listings and each individual listing are © 2026 Stellar MLS. All rights reserved.
Ryan Solberg, Broker · MaxLife Realty LLC · FL License #BK3354351 · Equal Housing Opportunity · Full disclaimer · DMCA