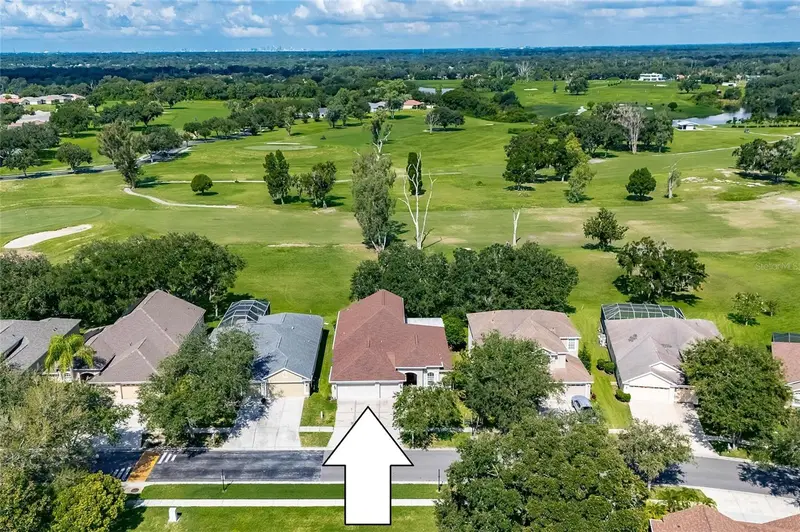
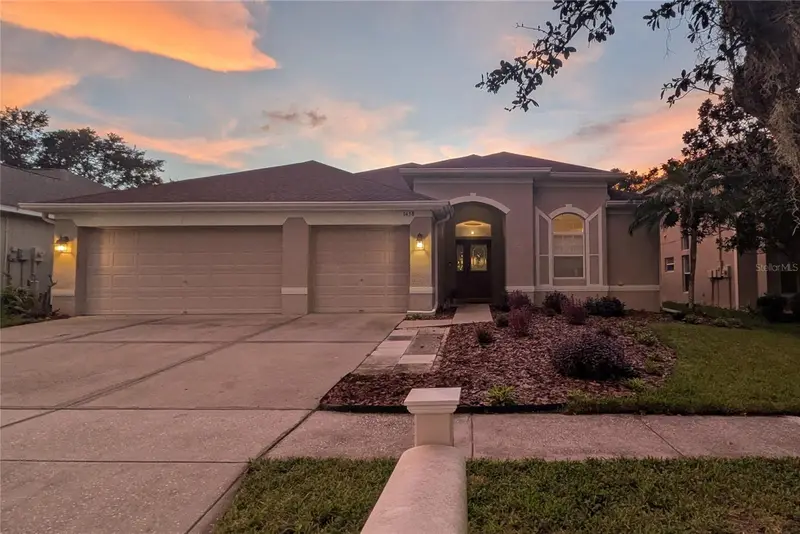

$485,000
1438 Emerald Hill WayValrico, FL 33594
Listing updated: October 3, 2026 at 4:05 PM ET
Listing courtesy of Re/Max Alliance Group · Ann Marie Vaughan · MLS #TB8542145 · Active · 813-259-0000Property type
Year built
Lot size
Price / sq ft
HOA dues
Days on market
Garage spaces
Flood zone
About this home
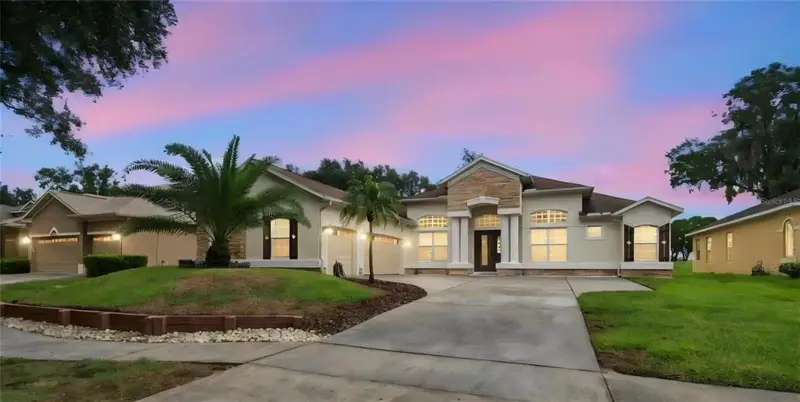
WELCOME SPECTACULAR SUNSETS OVER THE DIAMOND HILL GOLF COURSE from your 500-SF backyard lanai and most of the other rooms in this 2,700-SF home updated from top to bottom during the last 2 years! Yes, after a new roof and water heater installed in 2024, these owners added 2025 luxury vinyl plank floors and carpet, upgraded ceiling fans, lighting, fresh paint and more. Now they're moving because of employment, so here's YOUR chance to enhance this lovely location. It overlooks the 4th fairway at Diamond Hill Golf Club, a security-gated community with its own clubhouse pool, fitness center, playground park and basketball court. You get 4 bedrooms and 3 full baths in a 3-way split for flexible living, plus a 1,000-SF upstairs bonus useful as another bedroom, office, game or media room that also includes a storage space so large it actually IS used as a kid's bedroom hideaway right now. This second story and all secondary bedrooms are newly carpeted, while the entire downstairs features the new LVP except for the tiled owner's suite bathroom with dual sinks, garden tub and separate shower. The owner's suite, living room, family room, and kitchen cafe open through 4 sets of sliders to that big lanai for great entertaining or private relaxation -- all of it screened AND roof-sheltered for all-weather enjoyment. A 3-car garage and driveway facing more neighborhood green space complete the picture here. Now all it needs is you!
Estimated monthly payment
Estimate only. Taxes use the listing's reported amount where available; insurance is a Florida-average estimate. Your actual payment will vary — run a full calculation or talk to a lender.
Price & listing history38 days on market
- Status: ActiveAug 26, 2026
- Listed$500,000Aug 26, 2026
- Price reduced$485,000
Property Documents
Documents the listing agent has made public for this property. Free to view and download.
Facts & features
- Property type
- Residential
- Sub type
- Single Family Residence
- Status
- Active
- Days on market
- 38
- Subdivision
- Diamond Hill
- County
- Hillsborough
- Year built
- 2005
- Living area
- 2,704 sq ft
- Price/sq ft
- $179
- Building area
- 3,897 sq ft (Public Records)
- Lot size
- 7,200 sq ft
- Lot category
- 0 to less than 1/4
- Flood zone
- X (12057C0405H)
- Garage
- 3 spaces
- Annual taxes
- $9,043 (2025)
- Parcel #
- U-17-29-21-74G-000000-00193.0
- Zoning
- PD
- MLS #
- TB8542145
Ask about this home
Have a question? Ask the broker directly.
Ryan Solberg answers personally — no call center, no spam. Your question goes straight to him.
Interior Details
- Bedrooms
- 5
- Full bathrooms
- 3
- Flooring
- Carpet, Concrete, Luxury Vinyl, Tile
- Appliances
- Dishwasher, Disposal, Electric Water Heater, Ice Maker, Microwave, Range, Refrigerator
- Interior features
- Ceiling Fans(s), Eat-in Kitchen, Kitchen/Family Room Combo, Living Room/Dining Room Combo, Solid Surface Counters, Solid Wood Cabinets, Split Bedroom, Thermostat, Walk-In Closet(s)
- Laundry
- Inside, Laundry Room
- Stories / Levels
- One
- Direction faces
- East
Heating & Cooling
- Heating
- Central, Electric
- Cooling
- Central Air
Parking
- Garage spaces
- 3
- Attached garage
- Yes
HOA & Financial
- HOA fee
- $294 / Quarterly
- Monthly HOA
- $98/mo
- Total monthly fees
- $98/mo
- Total annual fees
- $1,176
- HOA name
- Greenacre Properties / Betty Matheus
- CDD
- Yes
- Listing terms
- Cash, Conventional, FHA, VA Loan
- Ownership
- Fee Simple
- Available for lease
- No
Exterior & Construction
- Exterior features
- Sidewalk
- Construction materials
- Block
- Roof
- Shingle
- Foundation
- Slab
- Road surface
- Paved
Utilities
- Sewer
- Public Sewer
- Water source
- Public
- Utilities
- BB/HS Internet Available, Electricity Connected, Public, Sewer Connected, Underground Utilities, Water Connected
Community
- Pets allowed
- Yes
Schools
Letter grades: Florida DOE 2024–25 school grades (Orange, Seminole, Lake, Osceola, Brevard). Assigned schools from the listing agent — verify enrollment with the district.
Room Details
| Room | Level | Dimensions |
|---|---|---|
| Family Room | First | 16x13 |
| Living Room | First | 12x12 |
| Dining Room | First | 10x10 |
| Kitchen | First | 11x11 |
| Dinette | First | 11x8 |
| Primary Bedroom | First | 18x12 |
| Bedroom 2 | First | 11x11 |
| Bedroom 3 | First | 11x11 |
| Bedroom 4 | First | 12x11 |
| Bonus Room | Second | 18x12 |
| Balcony/Porch/Lanai | First | 25x20 |
Listing Details
- Listing date
- 2026-08-26
- On market date
- 2026-08-26
- Original list price
- $500,000
- Occupant type
- Owner
- MLS area
- 33594 - Valrico
- Listing AOR
- Suncoast Tampa
- Status changed
- 2026-08-26
- Tax legal description
- DIAMOND HILL PHASE 1A UNIT 2 LOT 193
Flood risk
Minimal-risk area outside the mapped floodplain. Flood insurance is optional and typically low-cost.
Source: FEMA flood zone reported on the listing. Confirm current designation at FEMA Flood Map Service Center.
Location
Directions
From I-75 Exit 257, east on Brandon Boulevard (SR 60) to north on Valrico Road, or from I-75 Exit 260, east on MLK Jr. Boulevard (SR 574) to south on Valrico Road. From Valrico Road, east on Sydney Road past the main entrance to Diamond Hill Golf Club to the next entry gate on the right at Emerald Hill Way (gate code required). Follow Emerald Hill to home on right.
More homes like this
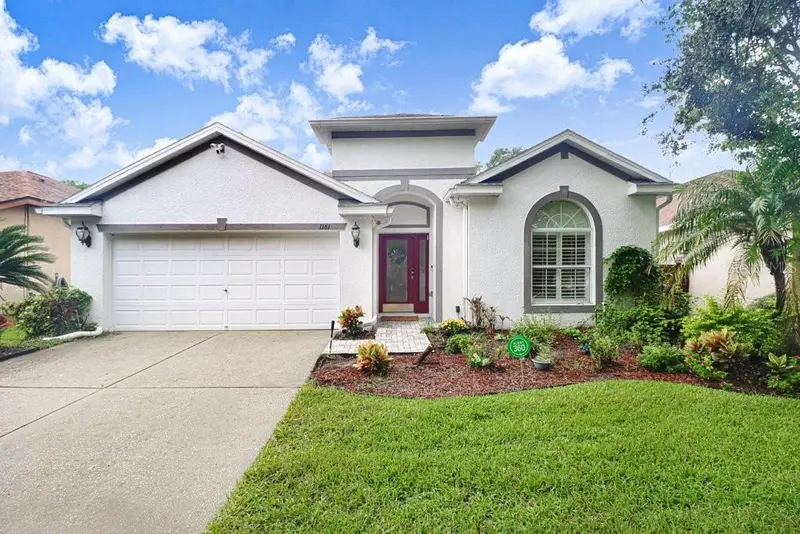
$425,000
1161 Emerald Hill Way
Valrico, FL 33594
4 bd · 2 ba · 2,152 sqft
Diamond Hill
MLS ID #TB8546500, FLORIDA EXECUTIVE REALTY.
Listing provided by Stellar MLS
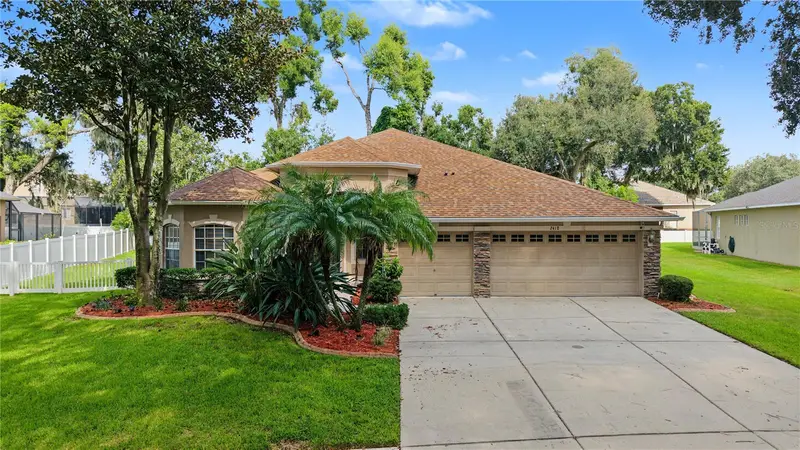
$620,000
2418 Blue Stone Ct
Valrico, FL 33594
4 bd · 4 ba · 3,001 sqft
Diamond Hill
MLS ID #TB8522786, 54 REALTY LLC.
Listing provided by Stellar MLS
$669,000
1519 Brilliant Cut Way
Valrico, FL 33594
4 bd · 4 ba · 2,929 sqft
Diamond Hill
MLS ID #TB8557438, FUTURE HOME REALTY INC.
Listing provided by Stellar MLS

Listings courtesy of Stellar MLS as distributed by MLS GRID
IDX information is provided exclusively for consumers’ personal, non-commercial use and may not be used for any purpose other than to identify prospective properties consumers may be interested in purchasing.
Based on information submitted to the MLS GRID as of October 3, 2026 at 4:05 PM ET. All data is obtained from various sources and may not have been verified by broker or MLS GRID. Supplied Open House Information is subject to change without notice. All information should be independently reviewed and verified for accuracy. Properties may or may not be listed by the office/agent presenting the information.
All or a portion of the multiple listing information is provided by Stellar MLS, from a copyrighted compilation of listings. The compilation of listings and each individual listing are © 2026 Stellar MLS. All rights reserved.
Ryan Solberg, Broker · MaxLife Realty LLC · FL License #BK3354351 · Equal Housing Opportunity · Full disclaimer · DMCA