
$549,500
411 Summit Chase Drive
Valrico, FL 33594
Listing updated: September 2, 2026 at 1:38 PM ET
Listing courtesy of Lpt Realty, Llc · Taryn Jedrzynski · MLS #TB8530174 · Active · 877-366-2213Property type
Year built
Lot size
Price / sq ft
HOA dues
Days on market
Garage spaces
Flood zone
About this home
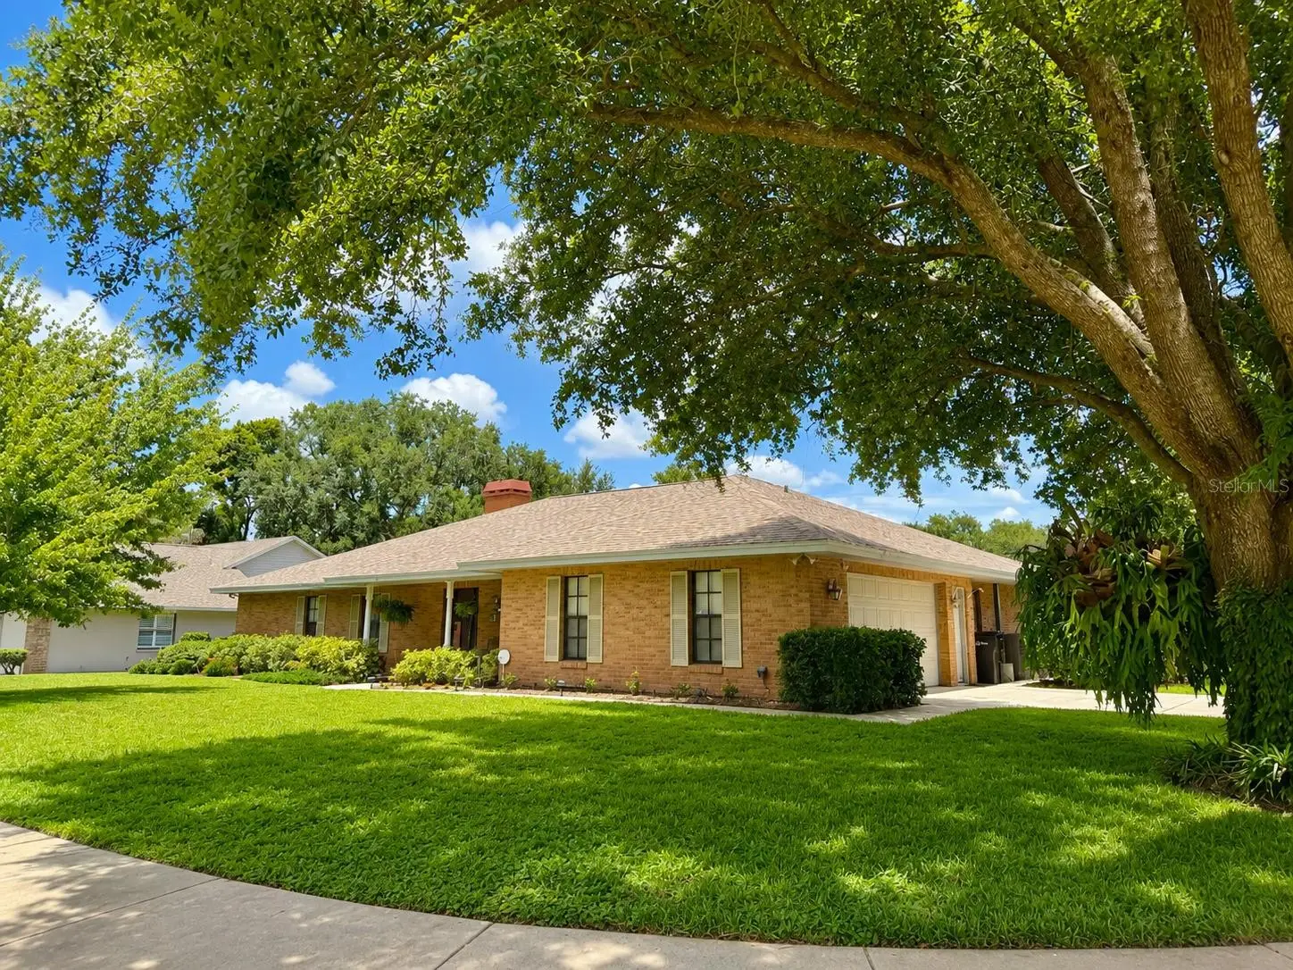
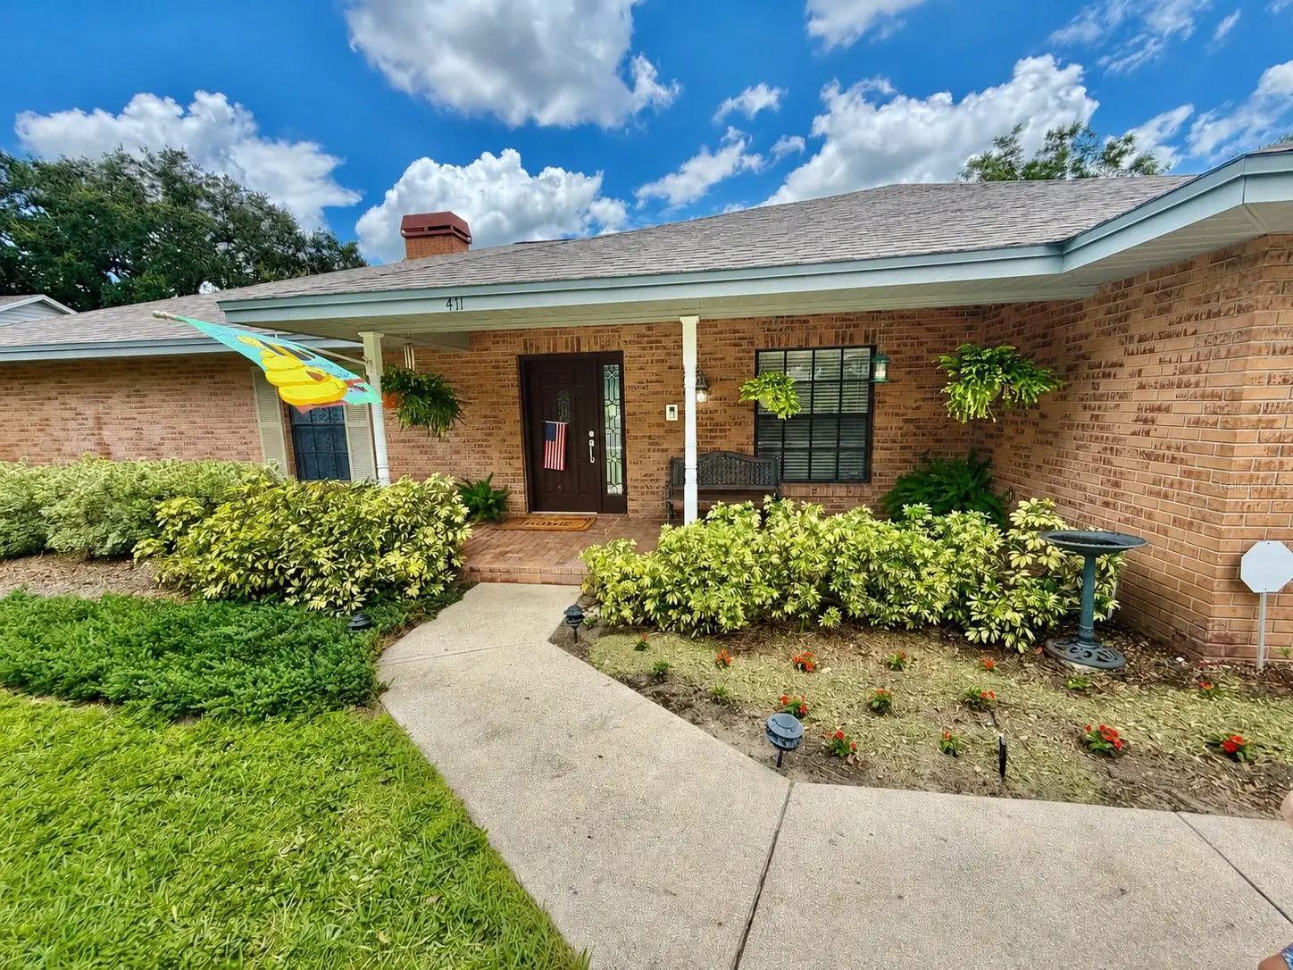
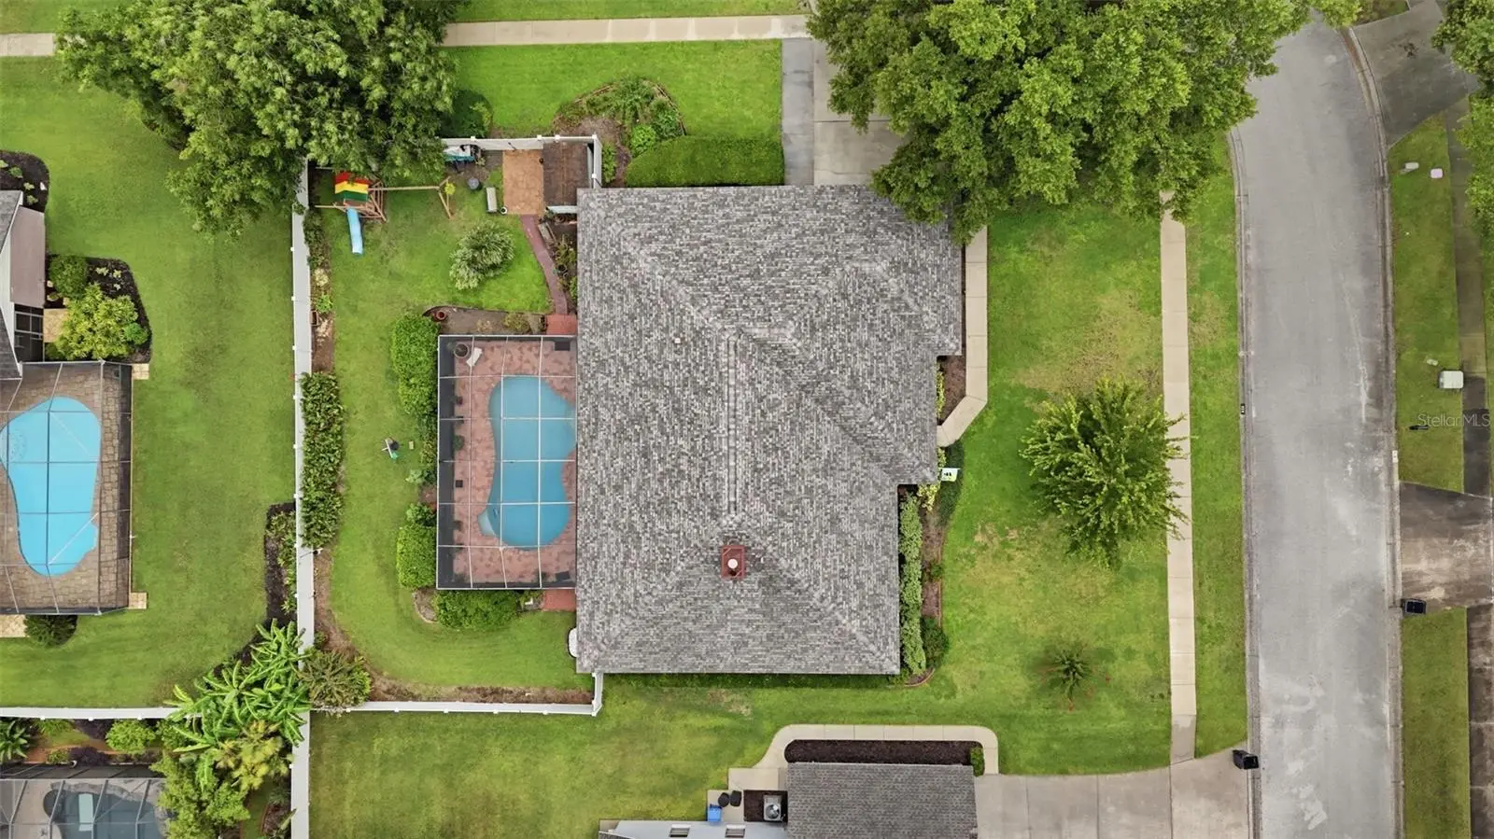
Discover unparalleled Florida living in this exceptional Valrico pool home, where timeless design meets outstanding indoor and outdoor amenities. Set on a desirable corner lot, this thoughtfully updated residence is surrounded by mature landscaping that creates a welcoming first impression and exceptional curb appeal. Designed with both everyday living and entertaining in mind, the versatile split floor plan of this four bedroom three bathroom home includes a private in-law suite, offering flexibility for a variety of living arrangements or uses. Rich hardwood flooring, soaring vaulted ceilings, and a wood-burning fireplace add warmth and character to the open-concept living spaces, while smart home features provide modern convenience throughout. The stunningly updated kitchen is both functional and inviting, featuring granite countertops, stainless steel appliances, a double oven, smart dishwasher and disposal, abundant cabinetry, a movable island, an eat-in dining area, and a formal dining room. Pocket sliding glass doors from the living room and a convenient pass-through serving window from the kitchen create a seamless connection to the outdoor living space. The spacious primary suite offers private French doors leading directly to the screened lanai and pool. The spa-inspired en-suite bathroom is thoughtfully appointed with a double vanity, a Jacuzzi® jetted tub, dual shower heads, and adjustable dimmable lighting, creating a relaxing atmosphere at the end of the day. Outdoor living truly shines with a sparkling saltwater pool featuring a **brand-new salt cell**, an expansive screened lanai, elegant paver decking, and a fully equipped outdoor kitchen; creating an exceptional space for entertaining, outdoor dining, or simply enjoying Florida's year-round sunshine. Beyond the lanai, mature shade trees, thoughtfully cultivated landscaping, and established flowering gardens create a vibrant outdoor setting that naturally attracts butterflies, hummingbirds, and a variety of native birds throughout the seasons. A freshly painted storage shed and swing set provide additional functionality while complementing the beautifully maintained backyard. With a fully fenced yard, abundant outdoor living space, and a long list of thoughtful updates, this contemporary smart home offers a rare opportunity to enjoy comfort, functionality, and the very best of Florida living in the heart of Valrico.
Estimated monthly payment
Estimate only. Taxes use the listing's reported amount where available; insurance is a Florida-average estimate. Your actual payment will vary — run a full calculation or talk to a lender.
Price & listing history34 days on market
- Status: ActiveJul 30, 2026
- Listed$549,500Jul 30, 2026
- Price increased$549,500
Facts & features
- Property type
- Residential
- Sub type
- Single Family Residence
- Status
- Active
- Days on market
- 34
- Subdivision
- Miller Woods
- County
- Hillsborough
- Year built
- 1987
- Living area
- 2,571 sq ft
- Price/sq ft
- $214
- Lot size
- 15,260 sq ft
- Lot category
- 1/4 to less than 1/2
- Flood zone
- X (12057C0415H)
- Garage
- 2 spaces
- Pool
- Private pool
- Annual taxes
- $3,864 (2025)
- Parcel #
- U-30-29-21-33F-000002-00009.0
- Zoning
- RSC-6
- MLS #
- TB8530174
Ask about this home
Have a question? Ask the broker directly.
Ryan Solberg answers personally — no call center, no spam. Your question goes straight to him.
Interior Details
- Bedrooms
- 4
- Full bathrooms
- 3
- Flooring
- Carpet, Ceramic Tile, Hardwood
- Appliances
- Cooktop, Dishwasher, Disposal, Dryer, Electric Water Heater, Exhaust Fan, Freezer, Microwave, Range, Refrigerator, Washer
- Interior features
- Built-in Features, Ceiling Fans(s), Central Vaccum, Eat-in Kitchen, High Ceilings, Kitchen/Family Room Combo, Primary Bedroom Main Floor, Smart Home, Solid Wood Cabinets, Split Bedroom, Vaulted Ceiling(s), Walk-In Closet(s), Window Treatments
- Laundry
- Electric Dryer Hookup, Inside, Laundry Room, Washer Hookup
- Stories / Levels
- One
- Direction faces
- West
- Fireplace
- Yes
- In-law suite
- Yes
Heating & Cooling
- Heating
- Central
- Cooling
- Central Air
Parking
- Garage spaces
- 2
- Attached garage
- Yes
HOA & Financial
- HOA fee
- $100 / Annually
- Monthly HOA
- $8/mo
- Total monthly fees
- $8/mo
- Total annual fees
- $100
- CDD
- No
- Homestead exemption
- Yes
- Min lease term
- No Minimum
- Ownership
- Fee Simple
- Available for lease
- Yes
- Lease restrictions
- Yes
- Additional lease restrictions
- Leasing Details to be verified by the buyer.
- Approval process
- Approval proccess to be verified by the buyer.
Exterior & Construction
- Exterior features
- Garden, Lighting, Other, Outdoor Grill, Outdoor Kitchen, Private Yard, Rain Gutters, Sidewalk, Sprinkler Metered, Storage
- Construction materials
- Block, Stucco
- Roof
- Shingle
- Foundation
- Slab
- Pool
- Private pool
- Road surface
- Asphalt
Utilities
- Sewer
- Septic Tank
- Water source
- Public
- Utilities
- Cable Connected, Electricity Connected, Fire Hydrant, Propane, Sprinkler Meter, Sprinkler Recycled, Water Connected
Community
- Pets allowed
- Yes
Room Details
| Room | Level | Dimensions |
|---|---|---|
| Kitchen | First | 10x25 |
| Living Room | First | 18x20 |
| Primary Bedroom | First | 13x20 |
| Primary Bathroom | First | |
| Bedroom 1 | First | 12x12 |
| Bedroom 2 | First | 15x13 |
Listing Details
- Listing date
- 2026-07-20
- On market date
- 2026-07-30
- Original list price
- $549,500
- Occupant type
- Owner
- MLS area
- 33594 - Valrico
- Listing AOR
- Suncoast Tampa
- Status changed
- 2026-07-30
- Tax legal description
- MILLER WOODS LOT 9 BLOCK 2
Flood risk
Minimal-risk area outside the mapped floodplain. Flood insurance is optional and typically low-cost.
Source: FEMA flood zone reported on the listing. Confirm current designation at FEMA Flood Map Service Center.
Location
Directions
From I-75 Exit 250, head east on Gibsonton Drive which transitions into Boyette Road. Turn left onto Bell Shoals Road, then turn right onto Bloomingdale Avenue. Proceed east on Bloomingdale Avenue, then turn left onto Summit Chase Drive; the property will be on the left.
More homes like this
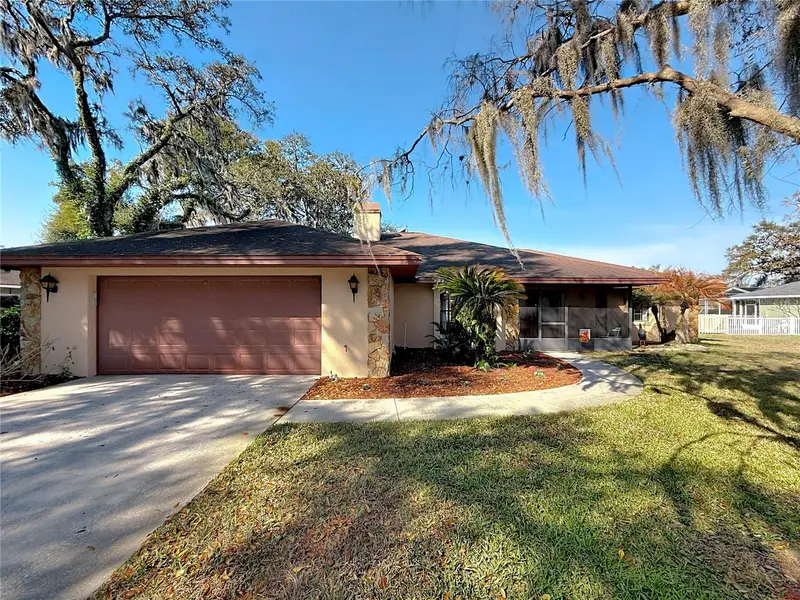
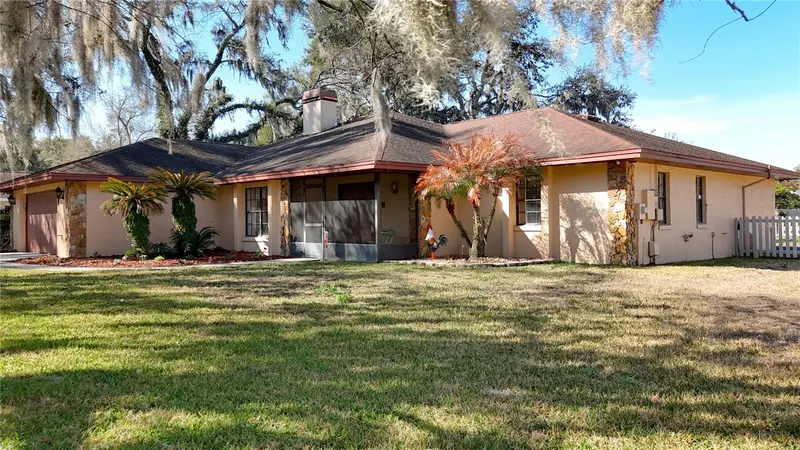
$475,000
452 Summit Chase Dr
Valrico, FL 33594
3 bd · 3 ba · 2,373 sqft
Miller Woods
MLS ID #TB8479337, FLORIDA EXECUTIVE REALTY.
Listing provided by Stellar MLS
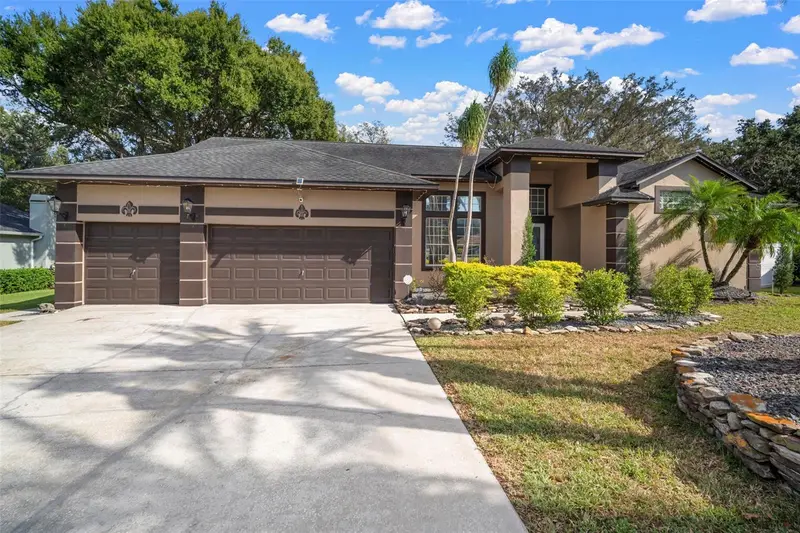
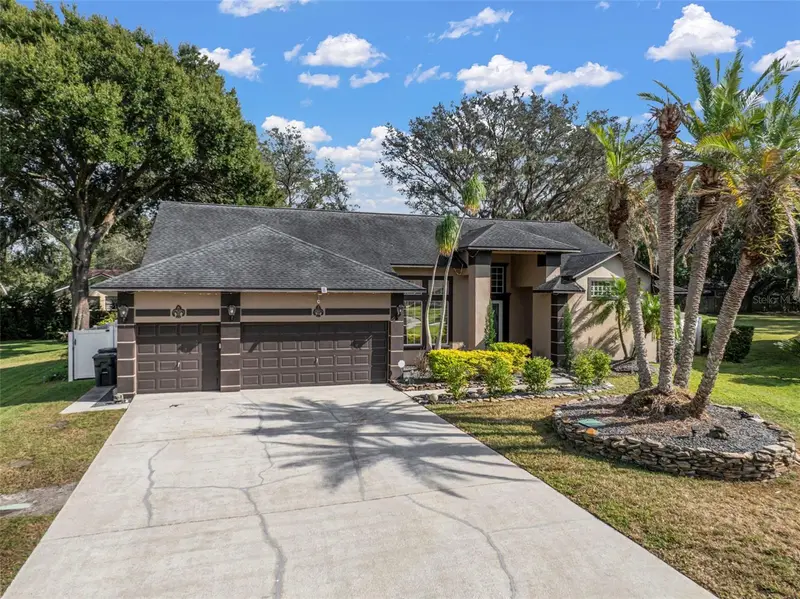
$549,000
424 Summit Chase Dr
Valrico, FL 33594
4 bd · 2 ba · 2,578 sqft
Miller Woods
MLS ID #TB8448937, LPT REALTY, LLC.
Listing provided by Stellar MLS
$410,000
8309 Tidal Breeze Dr
Riverview, FL 33569
4 bd · 3 ba · 2,247 sqft
Riverplace Sub
MLS ID #W7889180, HOMAN REALTY GROUP INC.
Listing provided by Stellar MLS
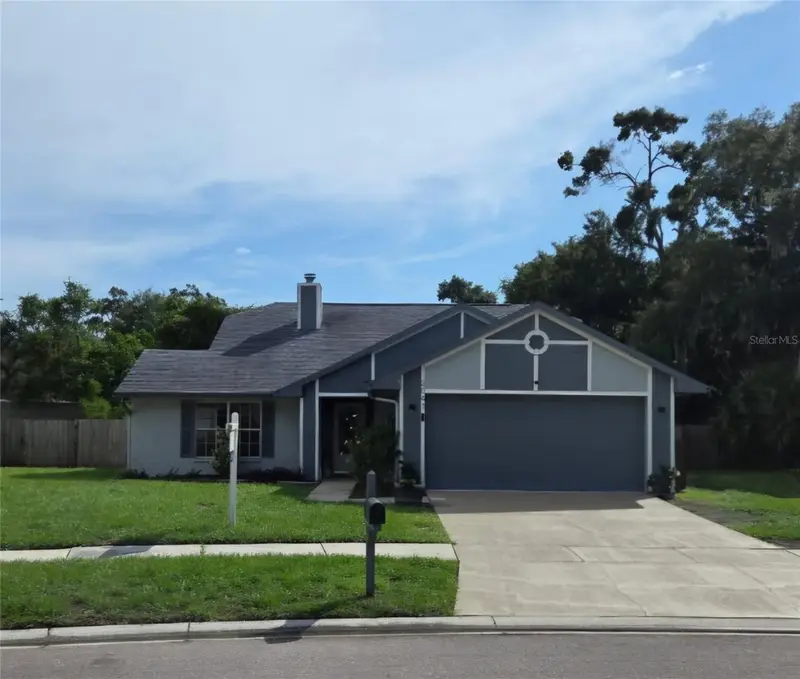
$379,000
2041 Shadow Pine Dr
Brandon, FL 33511
3 bd · 2 ba · 1,787 sqft
Peppermill At Providence Lakes
MLS ID #TB8533370, LPT REALTY, LLC.
Listing provided by Stellar MLS

Listings courtesy of Stellar MLS as distributed by MLS GRID
IDX information is provided exclusively for consumers’ personal, non-commercial use and may not be used for any purpose other than to identify prospective properties consumers may be interested in purchasing.
Based on information submitted to the MLS GRID as of September 2, 2026 at 1:38 PM ET. All data is obtained from various sources and may not have been verified by broker or MLS GRID. Supplied Open House Information is subject to change without notice. All information should be independently reviewed and verified for accuracy. Properties may or may not be listed by the office/agent presenting the information.
All or a portion of the multiple listing information is provided by Stellar MLS, from a copyrighted compilation of listings. The compilation of listings and each individual listing are © 2026 Stellar MLS. All rights reserved.
Ryan Solberg, Broker · MaxLife Realty LLC · FL License #BK3354351 · Equal Housing Opportunity · Full disclaimer · DMCA