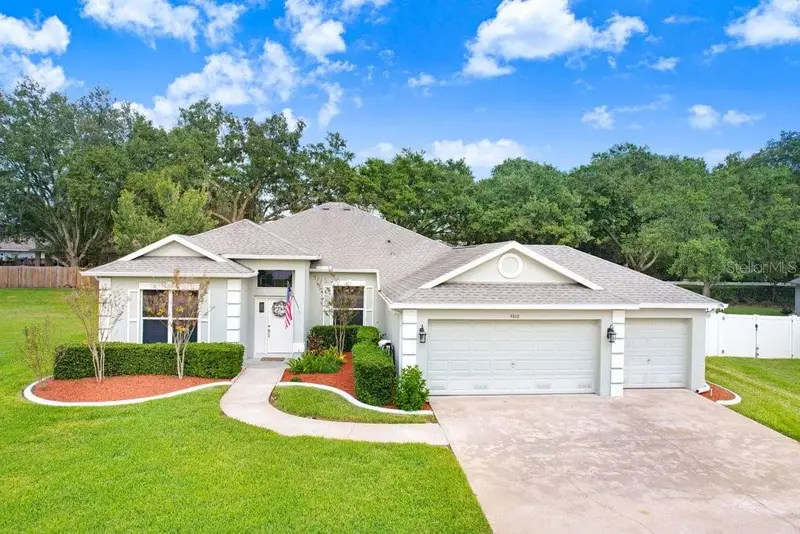

$514,000
4810 Water Lark WayValrico, FL 33596
Listing updated: October 30, 2026 at 6:51 AM ET
Listing courtesy of Exp Realty Llc · Douglas Degroot · MLS #TB8562598 · Active · 888-883-8509Property type
Year built
Lot size
Price / sq ft
HOA dues
Days on market
Garage spaces
Flood zone
About this home
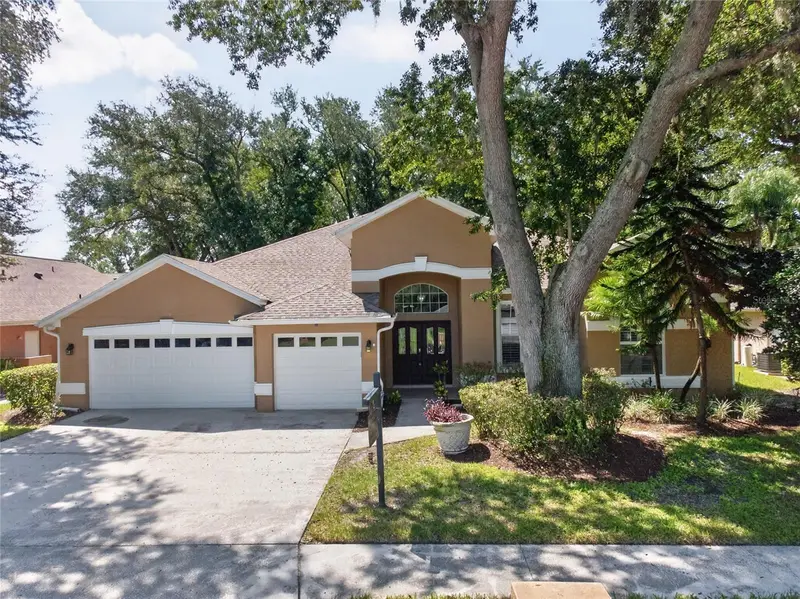
Virtually Staged. More space, more style, and a little more room to fall in love! Tucked away on a quiet cul-de-sac, 4810 Water Lark Way delivers a fantastic combination of beautifully updated interiors, generous living spaces, and an incredible neighborhood lifestyle! Step inside and discover fresh interior paint, gorgeous luxury vinyl plank and tile flooring, and a spacious, open kitchen designed for everything from busy mornings to memorable gatherings. But the real surprise? A fabulous 512-square-foot, four-season Florida room! Fully insulated, ducted for air conditioning, and seamlessly connected to the main living area, this incredible space offers endless possibilities for entertaining, relaxing, or simply spreading out and enjoying life! The thoughtfully designed TRIPLE-SPLIT FLOOR PLAN offers privacy and flexibility for everyone! The spacious primary suite occupies its own side of the home, featuring beautiful wood-look tile flooring and a show-stopping primary bathroom complete with a luxurious soaking tub, gorgeous updated finishes, and an impressive walk-in closet with a custom organization system. Two additional bedrooms and a beautifully updated bathroom are situated on the opposite side of the home, while a separate guest suite with its own full bathroom is tucked away at the rear — perfect for overnight visitors, extended stays, or anyone who appreciates a little extra privacy! Outside, you'll discover your own private retreat! Enjoy the peaceful, shaded backyard, relax on the screened porch, or gather with friends on the outdoor paver patio. A generous side yard, BRAND-NEW A/C, water softener system, and THREE-CAR GARAGE add even more to love! And the lifestyle doesn't stop at your property line! Enjoy a scenic neighborhood lake, an 11-acre park and playground, community pool, tennis and pickleball courts, basketball, and wide-open green spaces. Best of all, the sports courts and open field are just a short stroll from your front door! Beautifully updated, exceptionally spacious, and move-in ready, with a flexible floor plan, peaceful cul-de-sac setting, and a neighborhood you'll love coming home to. This one just feels right!
Estimated monthly payment
Estimate only. Taxes use the listing's reported amount where available; insurance is a Florida-average estimate. Your actual payment will vary — run a full calculation or talk to a lender.
Price & listing history174 days on market
- Status: ActiveOct 29, 2026
- Listed$514,000Oct 29, 2026
Facts & features
- Property type
- Residential
- Sub type
- Single Family Residence
- Status
- Active
- Days on market
- 174
- Cumulative DOM
- 174
- Subdivision
- Twin Lakes Parcels A2 & B2
- County
- Hillsborough
- Year built
- 2000
- Living area
- 2,917 sq ft
- Price/sq ft
- $176
- Building area
- 3,551 sq ft (Public Records)
- Lot size
- 11,520 sq ft
- Lot category
- 1/4 to less than 1/2
- Flood zone
- X (12057C0415H)
- Garage
- 3 spaces
- Annual taxes
- $822 (2025)
- Parcel #
- U-04-30-21-358-A00000-00094.0
- Zoning
- PD
- MLS #
- TB8562598
Ask about this home
Have a question? Ask the broker directly.
Ryan Solberg answers personally — no call center, no spam. Your question goes straight to him.
Interior Details
- Bedrooms
- 4
- Full bathrooms
- 3
- Flooring
- Ceramic Tile, Luxury Vinyl
- Appliances
- Convection Oven, Cooktop, Dishwasher, Disposal, Electric Water Heater, Exhaust Fan, Kitchen Reverse Osmosis System, Microwave, Range, Range Hood, Refrigerator, Water Filtration System, Water Softener
- Interior features
- Ceiling Fans(s), Crown Molding, Eat-in Kitchen, High Ceilings, Open Floorplan, Stone Counters, Tray Ceiling(s), Walk-In Closet(s), Window Treatments
- Laundry
- Inside, Laundry Room
- Stories / Levels
- One
- Direction faces
- West
Heating & Cooling
- Heating
- Heat Pump
- Cooling
- Central Air
Parking
- Garage spaces
- 3
- Attached garage
- Yes
HOA & Financial
- HOA fee
- $295 / Quarterly
- Monthly HOA
- $98/mo
- Total monthly fees
- $98/mo
- Total annual fees
- $1,180
- HOA name
- Dawn Archambault
- CDD
- No
- Homestead exemption
- Yes
- Min lease term
- 1-2 Years
- Listing terms
- Cash, Conventional, FHA, VA Loan
- Ownership
- Fee Simple
- Available for lease
- Yes
- Lease restrictions
- Yes
- Additional lease restrictions
- See tlbhoa.org for lease restriction information
Exterior & Construction
- Exterior features
- Basketball Court, Rain Gutters, Tennis Court(s)
- Construction materials
- Stucco
- Roof
- Shingle
- Foundation
- Slab
- Road surface
- Paved
Utilities
- Sewer
- Public Sewer
- Water source
- Public
- Utilities
- BB/HS Internet Available, Cable Available, Electricity Connected, Public, Sewer Connected, Water Connected
Community
- Pets allowed
- Yes
Schools
Letter grades: Florida DOE 2024–25 school grades (Orange, Seminole, Lake, Osceola, Brevard). Assigned schools from the listing agent — verify enrollment with the district.
Room Details
| Room | Level | Dimensions |
|---|---|---|
| Office | 13x10 | |
| Dining Room | 11x10 | |
| Living Room | 12x12 | |
| Family Room | 21x15 | |
| Kitchen | 10x12 | |
| Primary Bedroom | 21x12 | |
| Bedroom 1 | 11x12 | |
| Bedroom 2 | 10x9 | |
| Bedroom 3 | 10x10 | |
| Bonus Room | 22x15 |
Listing Details
- Listing date
- 2026-10-29
- On market date
- 2026-10-29
- Original list price
- $514,000
- Occupant type
- Vacant
- MLS area
- 33596 - Valrico
- Listing AOR
- Sarasota - Manatee
- Status changed
- 2026-10-29
- Tax legal description
- TWIN LAKES PARCELS A2 AND B2 LOT 94 BLOCK A
Flood risk
Minimal-risk area outside the mapped floodplain. Flood insurance is optional and typically low-cost.
Source: FEMA flood zone reported on the listing. Confirm current designation at FEMA Flood Map Service Center.
Location
Directions
Take I-75 to Exit 257 (Brandon/US-60). Head east on Brandon Boulevard (SR-60). Turn right onto Lithia Pinecrest Road, then left onto Bloomingdale Avenue. Continue east to the Twin Lakes entrance. Turn left onto Lake Michaela Boulevard, left onto Partridge Point Trail, and left onto Water Lark Way. Home is located on the cul-de-sac at 4810 Water Lark Way.
More homes like this
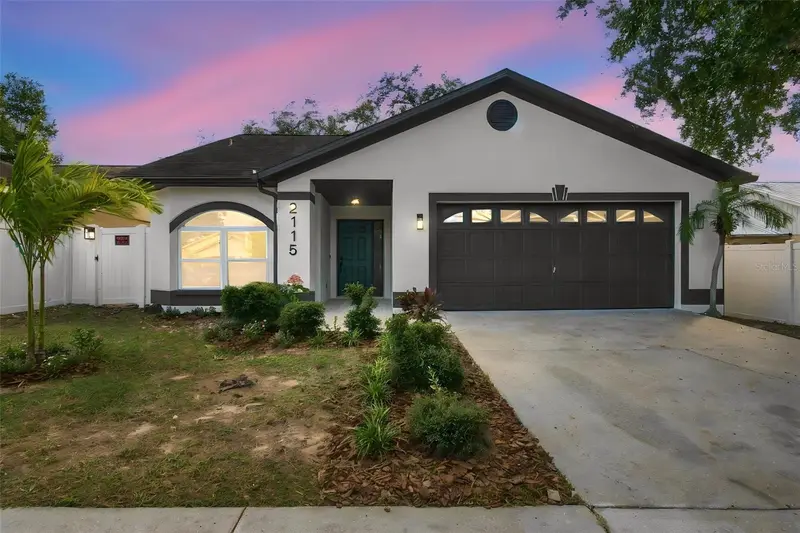
$390,000
2115 Intervista Ln
Valrico, FL 33594
3 bd · 2 ba · 1,489 sqft
Valrico Vista
MLS ID #TB8563348, PARADISE REALTY AND INVESTMENT.
Listing provided by Stellar MLS
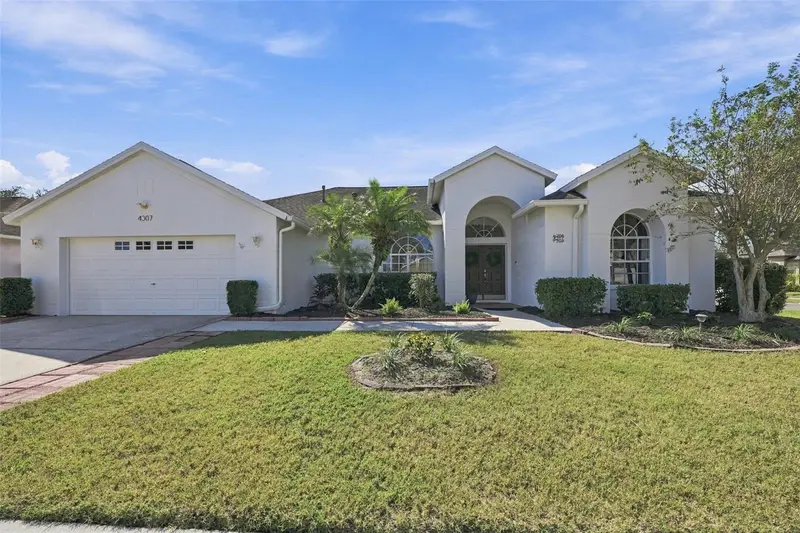
$475,000
4307 Brooke Dr
Valrico, FL 33594
4 bd · 2 ba · 2,190 sqft
Brandon Ridge Unit 1
MLS ID #TB8558403, KELLER WILLIAMS TAMPA PROPERTIES.
Listing provided by Stellar MLS
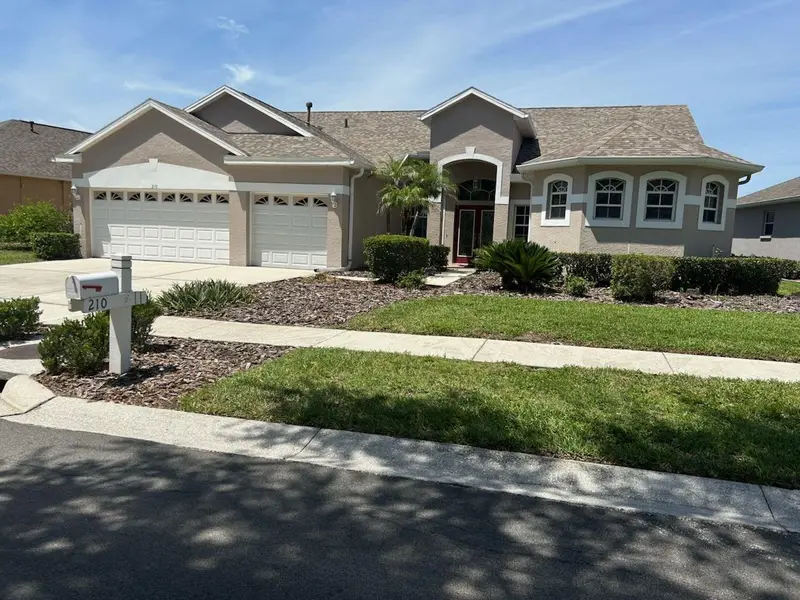
$555,555
210 Rosana Dr
Brandon, FL 33511
4 bd · 3 ba · 2,730 sqft
Hickory Lakes Ph 2
MLS ID #TB8518528, JACK KELLER INC.
Listing provided by Stellar MLS
$478,900
2243 Eagle Bluff Dr
Valrico, FL 33596
4 bd · 3 ba · 3,042 sqft
Bloomingdale Sec U V Ph
MLS ID #TB8439468, BRENDA KAY CRAIG & ASSOCIATES.
Listing provided by Stellar MLS

Listings courtesy of Stellar MLS as distributed by MLS GRID
IDX information is provided exclusively for consumers’ personal, non-commercial use and may not be used for any purpose other than to identify prospective properties consumers may be interested in purchasing.
Based on information submitted to the MLS GRID as of October 30, 2026 at 6:51 AM ET. All data is obtained from various sources and may not have been verified by broker or MLS GRID. Supplied Open House Information is subject to change without notice. All information should be independently reviewed and verified for accuracy. Properties may or may not be listed by the office/agent presenting the information.
All or a portion of the multiple listing information is provided by Stellar MLS, from a copyrighted compilation of listings. The compilation of listings and each individual listing are © 2026 Stellar MLS. All rights reserved.
Ryan Solberg, Broker · MaxLife Realty LLC · FL License #BK3354351 · Equal Housing Opportunity · Full disclaimer · DMCA