


$799,000
720 Barefoot Bay LoopGroveland, FL 34736
Listing updated: October 1, 2026 at 2:42 PM ET
Listing courtesy of Wheatley Realty Group · Matthew Wheatley · MLS #G5117442 · Active · 352-227-3834Property type
Year built
Lot size
Price / sq ft
HOA dues
Days on market
Garage spaces
Flood zone
About this home
*Direct Access to the Clermont Chain of Lakes* from your covered boat dock in your backyard! Welcome to this custom-styled 5-bedroom, 3.5-bathroom home offering over 3000 square feet of crafted living space inside the gated Waterside Pointe community. Beautiful curb appeal greets you with a welcoming front porch featuring craftsman-style columns and charming evening lighting. Inside, the open-concept layout showcases wood-look flooring, plantation shutters, and bright, natural light. The gourmet kitchen serves as the heart of the home, complete with white shaker cabinetry, dark granite countertops, a large center island with pendant lighting, and stainless steel appliances. An expansive open main floor seamlessly connects the kitchen, dining, and living areas directly to the back patio. Relax in the primary suite with a double-sink vanity, soaking tub, and separate glass-enclosed shower. Flexible living spaces abound throughout the layout, including a dedicated media room with a projector set up for movie nights, an office space featuring custom board-and-batten accent walls, and generously sized bedrooms. Outside, your backyard retreat boasts a covered rear patio, a fenced green lawn, and a walkway leading to a private covered boat dock equipped with a lift. Enjoy direct canal access to the renowned Clermont Chain of Lakes, making weekend boating, paddleboarding, and fishing effortless right from your yard. Community residents also enjoy resort-style amenities including a pool with a waterslide tower, clubhouse, fitness center, tennis and basketball courts, and private boat launch access. Schedule your private showing today to tour 720 Barefoot Bay Loop!
Estimated monthly payment
Estimate only. Taxes use the listing's reported amount where available; insurance is a Florida-average estimate. Your actual payment will vary — run a full calculation or talk to a lender.
Price & listing history21 days on market
- Status: ActiveSep 10, 2026
- Listed$815,000Sep 10, 2026
- Price reduced$799,000
Facts & features
- Property type
- Residential
- Sub type
- Single Family Residence
- Status
- Active
- Days on market
- 21
- Subdivision
- Waterside Pointe Phase 1
- County
- Lake
- Year built
- 2008
- Living area
- 3,002 sq ft
- Price/sq ft
- $266
- Building area
- 3,690 sq ft (Owner)
- Lot size
- 6,250 sq ft
- Lot category
- 0 to less than 1/4
- Flood zone
- X (12069C0570E)
- Garage
- 2 spaces
- Annual taxes
- $7,216 (2025)
- Parcel #
- 22-22-25-0010-000-13300
- Zoning
- RES
- MLS #
- G5117442
Ask about this home
Have a question? Ask the broker directly.
Ryan Solberg answers personally — no call center, no spam. Your question goes straight to him.
Interior Details
- Bedrooms
- 5
- Full bathrooms
- 3
- Half bathrooms
- 1
- Flooring
- Laminate, Luxury Vinyl, Tile, Wood
- Appliances
- Dishwasher, Microwave, Range, Refrigerator
- Interior features
- Ceiling Fans(s), Crown Molding, Living Room/Dining Room Combo, Thermostat, Walk-In Closet(s)
- Laundry
- Electric Dryer Hookup, Inside, Laundry Room, Washer Hookup
- Stories / Levels
- Two
- Direction faces
- North
Heating & Cooling
- Heating
- Electric
- Cooling
- Central Air
Parking
- Garage spaces
- 2
- Attached garage
- Yes
HOA & Financial
- HOA fee
- $545 / Quarterly
- Monthly HOA
- $182/mo
- Total monthly fees
- $182/mo
- Total annual fees
- $2,178
- HOA name
- Kristine Rector
- CDD
- No
- Homestead exemption
- Yes
- Min lease term
- 1-2 Years
- Listing terms
- Cash, Conventional, VA Loan
- Ownership
- Fee Simple
- Available for lease
- Yes
- Lease restrictions
- No
Exterior & Construction
- Exterior features
- Sidewalk
- Construction materials
- Block, Stucco
- Roof
- Shingle
- Foundation
- Slab
- Waterfront
- Yes
- Water access
- Yes
- Water view
- Yes
- Road surface
- Paved
Utilities
- Sewer
- Public Sewer
- Water source
- Public
- Utilities
- Cable Available, Electricity Connected, Water Connected
Community
- Pets allowed
- Yes
Room Details
| Room | Level | Dimensions |
|---|---|---|
| Dining Room | First | 11.5x12.5 |
| Foyer | First | 7x7.5 |
| Kitchen | First | 15.5x12 |
| Dinette | First | 15.5x8 |
| Living Room | First | 18x17 |
| Primary Bedroom | First | 13x18.5 |
| Primary Bathroom | First | 9x10.5 |
| Laundry | First | 6.5x7 |
| Bonus Room | Second | 22.5x14 |
| Bedroom 2 | Second | 11x13.5 |
| Bedroom 3 | Second | 17x14.5 |
| Bedroom 4 | Second | 11x11 |
| Bedroom 5 | Second | 9.5x14.5 |
| Bathroom 2 | Second | 12x5 |
| Bathroom 3 | Second | 5x10.5 |
Listing Details
- Listing date
- 2026-09-07
- On market date
- 2026-09-10
- Original list price
- $815,000
- Occupant type
- Owner
- MLS area
- 34736 - Groveland
- Listing AOR
- Lake and Sumter
- Status changed
- 2026-09-10
- Tax legal description
- WATERSIDE POINTE PHASE I PB 63 PG 13-21 LOT 133 ORB 6036 PG 727
Flood risk
Minimal-risk area outside the mapped floodplain. Flood insurance is optional and typically low-cost.
Source: FEMA flood zone reported on the listing. Confirm current designation at FEMA Flood Map Service Center.
Location
Directions
From the intersection of Hwy 50 and 12th St in Clermont, head West on Hwy 50. Head to the main gate(AKA West Gate of Waterside Pointe on Hwy 50. It will be the neighborhood's second entrance, the one with the monument sign. Turn right onto Waterside Pointe Dr to get to the main gate. Take Waterside Pointe Dr, then turn left onto Blue Cypress Dr. Turn right onto Tiger Bay Ct. Then turn left onto Barefoot Bay Loop. Property will be on the right.
More homes like this
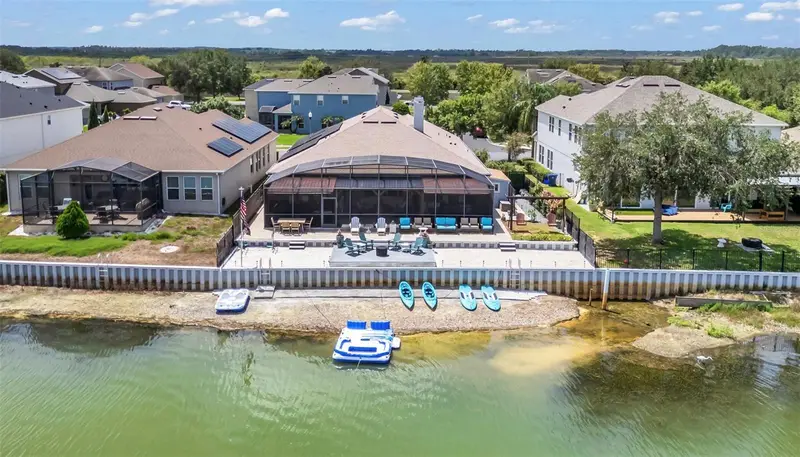

$744,900
237 Blue Cypress Drive
Groveland, FL 34736
5 bd · 4 ba · 2,791 sqft
Waterside Pointe Phase 1
MLS ID #G5116300, KELLER WILLIAMS ELITE PARTNERS III REALTY.
Listing provided by Stellar MLS
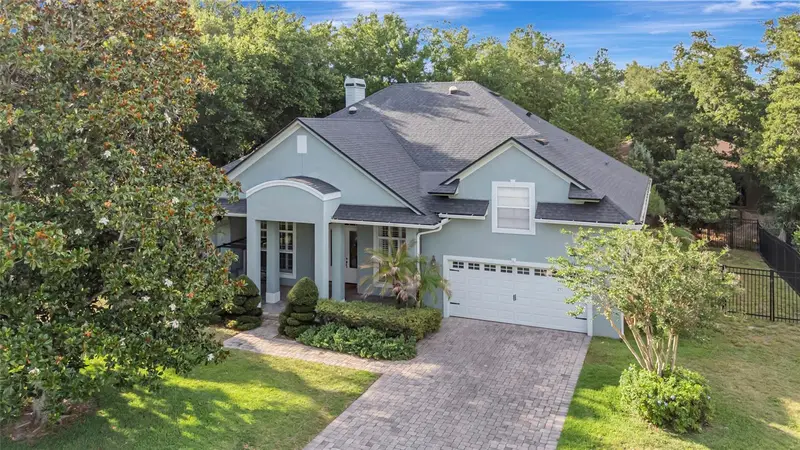
$515,000
10838 Priebe Rd
Clermont, FL 34711
4 bd · 3 ba · 3,288 sqft
Martins Landing
MLS ID #G5112547, COLDWELL BANKER HUBBARD HANSEN.
Listing provided by Stellar MLS
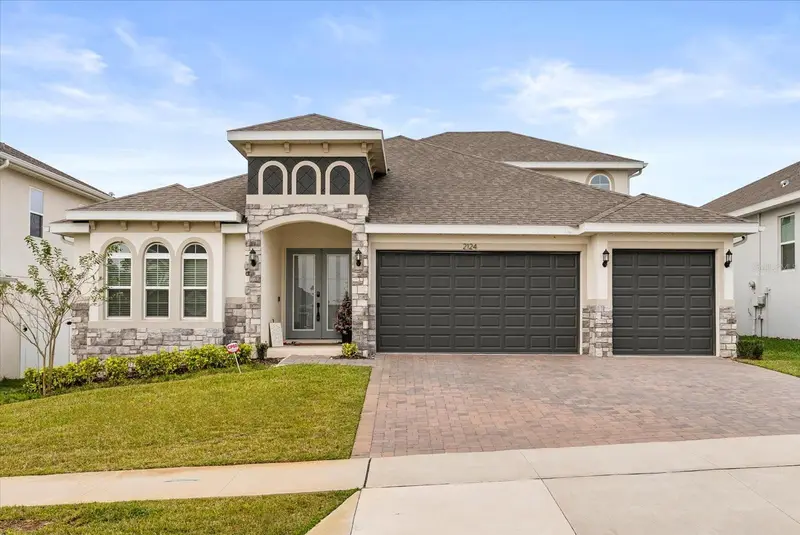
$670,000
2124 Keystone Pass Blvd
Minneola, FL 34715
4 bd · 4 ba · 2,933 sqft
Villages/Minneola Hills Ph 3
MLS ID #O6366665, EXP REALTY LLC.
Listing provided by Stellar MLS
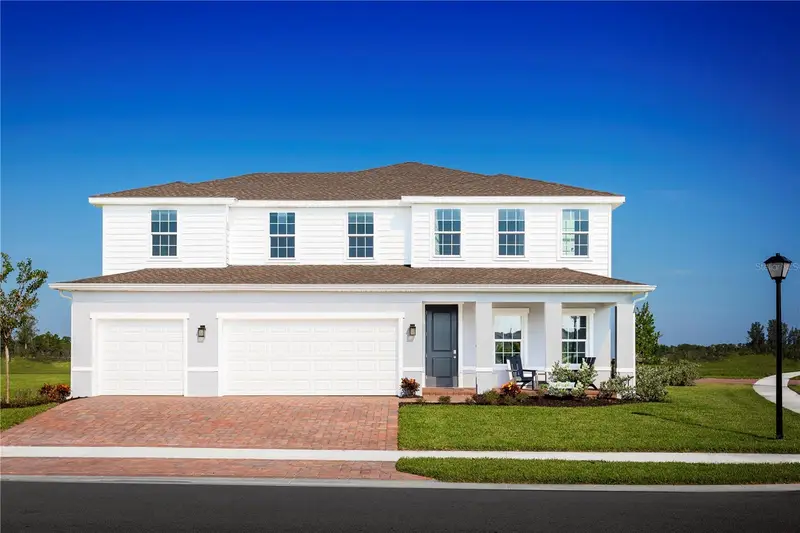
$595,990
11098 Nellie Crossing Cir
Clermont, FL 34711
5 bd · 4 ba · 3,287 sqft
Lake Nellie Crossing
MLS ID #W7890056, MALTBIE REALTY GROUP.
Listing provided by Stellar MLS

Listings courtesy of Stellar MLS as distributed by MLS GRID
IDX information is provided exclusively for consumers’ personal, non-commercial use and may not be used for any purpose other than to identify prospective properties consumers may be interested in purchasing.
Based on information submitted to the MLS GRID as of October 1, 2026 at 2:42 PM ET. All data is obtained from various sources and may not have been verified by broker or MLS GRID. Supplied Open House Information is subject to change without notice. All information should be independently reviewed and verified for accuracy. Properties may or may not be listed by the office/agent presenting the information.
All or a portion of the multiple listing information is provided by Stellar MLS, from a copyrighted compilation of listings. The compilation of listings and each individual listing are © 2026 Stellar MLS. All rights reserved.
Ryan Solberg, Broker · MaxLife Realty LLC · FL License #BK3354351 · Equal Housing Opportunity · Full disclaimer · DMCA