

$800,000
1125 Harmony LaneClermont, FL 34711
Listing updated: October 23, 2026 at 1:01 AM ET
Listing courtesy of Empire Network Realty · Layla Zayed · MLS #O6451899 · Active · 407-440-3798Property type
Year built
Lot size
Price / sq ft
HOA dues
Days on market
Garage spaces
Flood zone
About this home
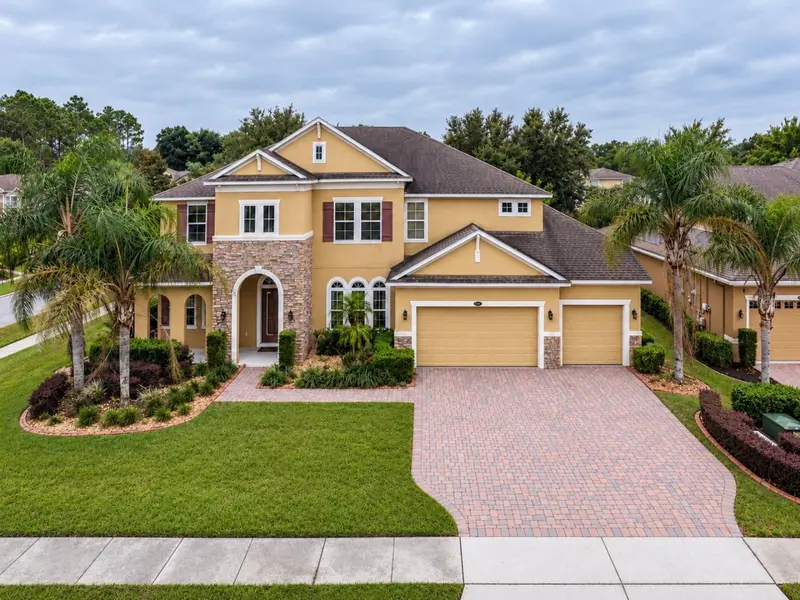
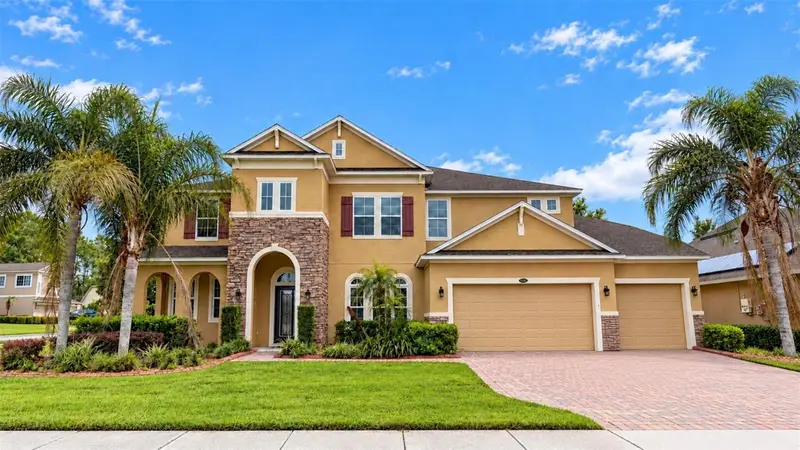
Luxury Living in a Premier Guard-Gated Golf Course Legends Community. Welcome to this impressive 6-bedroom, 5-bathroom home in Clermont, offering the perfect blend of comfort, space, and resort-style living.Designed for both everyday living and entertaining, this property features a private pool&hot tub with a screened-in lanai, a fully equipped outdoor kitchen, and a backyard playground perfect for family fun. Inside, enjoy MULTIPLE spacious living areas(First floor; Den w/ French Doors, Formal Dining, living room over looking a huge kitchen island featuring a double oven and cooktop. 2nd floor features a Media/Flex Room and a separate loft with wet bar) and all generously sized bedrooms featuring Master bedroom on the first floor and another master bedroom on the 2nd floor with 3 additional bedrooms and a 2 full bathrooms with plenty of room for family and guests. A 3-car garage provides ample space for parking and storage. Located in Legends prestigious guard-gated golf course community, this home offers an exceptional lifestyle with privacy, security, and access to golf course amenities. Experience the best of Florida living in a home designed for making lasting memories!
Estimated monthly payment
Estimate only. Taxes use the listing's reported amount where available; insurance is a Florida-average estimate. Your actual payment will vary — run a full calculation or talk to a lender.
Price & listing history0 days on market
- Status: ActiveOct 22, 2026
- Listed$800,000Oct 22, 2026
Facts & features
- Property type
- Residential
- Sub type
- Single Family Residence
- Status
- Active
- Days on market
- 0
- Subdivision
- Clermont Nottingham At Legends
- County
- Lake
- Year built
- 2013
- Living area
- 4,500 sq ft
- Price/sq ft
- $178
- Lot size
- 11,720 sq ft
- Lot category
- 1/4 to less than 1/2
- Flood zone
- X
- Garage
- 3 spaces
- Pool
- Private pool
- Annual taxes
- $6,193 (2025)
- Parcel #
- 08-23-26-0550-000-15600
- Zoning
- PUD
- MLS #
- O6451899
Ask about this home
Have a question? Ask the broker directly.
Ryan Solberg answers personally — no call center, no spam. Your question goes straight to him.
Interior Details
- Bedrooms
- 6
- Full bathrooms
- 5
- Flooring
- Carpet, Ceramic Tile, Wood
- Appliances
- Cooktop, Dishwasher, Disposal, Dryer, Electric Cooktop, Freezer, Microwave, Refrigerator, Washer
- Interior features
- Ceiling Fans(s), Crown Molding, Primary Bedroom Main Floor, Solid Surface Counters, Solid Wood Cabinets
- Laundry
- Laundry Room
- Stories / Levels
- Two
- Direction faces
- East
- Fireplace
- Yes
Heating & Cooling
- Heating
- Central
- Cooling
- Central Air
Parking
- Garage spaces
- 3
- Attached garage
- Yes
HOA & Financial
- HOA fee
- $33 / Monthly
- Monthly HOA
- $33/mo
- Total monthly fees
- $323/mo
- Total annual fees
- $3,876
- HOA name
- WENDY GOODYEAR - Premier Management
- CDD
- No
- Min lease term
- 8-12 Months
- Ownership
- Fee Simple
- Available for lease
- Yes
- Lease restrictions
- No
- Additional lease restrictions
- Leasing restrictions are to the best knowledge of homeowner and the listing agent. Buyers interested in leAllog are responsible to confirm by referencing the HOA CCRs, contacting the HOA management company, and/or municipality. NO Short Term Rentals
- Approval process
- Please contact the HOA directly for any leasing restrictions. Short term rentals not allowed.
Exterior & Construction
- Exterior features
- Outdoor Kitchen, Playground, Private Entrance, Private Mailbox, Sidewalk
- Construction materials
- Block
- Roof
- Shingle
- Foundation
- Slab
- Pool
- Private pool
- Road surface
- Asphalt, Brick
Utilities
- Sewer
- Public Sewer
- Water source
- Public
- Utilities
- Public
Community
- Pets allowed
- Yes
Room Details
| Room | Level | Dimensions |
|---|---|---|
| Primary Bedroom | ||
| Primary Bathroom | ||
| Bathroom 1 | ||
| Dining Room | ||
| Foyer | ||
| Den | ||
| Family Room | ||
| Kitchen | ||
| Laundry | ||
| Bedroom 1 | ||
| Bedroom 2 | ||
| Bathroom 2 | ||
| Bonus Room | ||
| Loft | ||
| Bedroom 3 |
Listing Details
- Listing date
- 2026-10-22
- On market date
- 2026-10-22
- Original list price
- $800,000
- Occupant type
- Vacant
- MLS area
- 34711 - Clermont
- Listing AOR
- Orlando Regional
- Status changed
- 2026-10-22
- Tax legal description
- NOTTINGHAM AT LEGENDS PB 57 PG 5-9 LOT 156 ORB 4326 PG 157 ORB 4876 PG 1548 ORB 4876 PG 1551 ORB 5634 PG 1438
Flood risk
Minimal-risk area outside the mapped floodplain. Flood insurance is optional and typically low-cost.
Source: FEMA flood zone reported on the listing. Confirm current designation at FEMA Flood Map Service Center.
Location
Directions
From highway 50 in Clermont go South on Hwy 27. Legends main entrance is on the right/West side of Hwy 27. Go to the main entrance (not the side entrance GPS may try to take you to), going through security follow Legendary Blvdtake a right on Thornewood Way. Then left on Lattimore Dr then an immediate right to Crestfield Blvd. Turn right to Harmony Lane and the home will be on your right hand side.
More homes like this
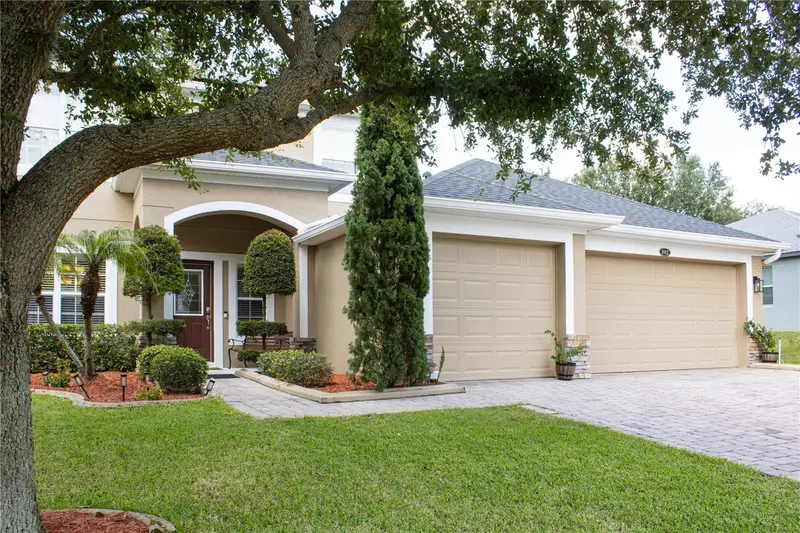
$449,999
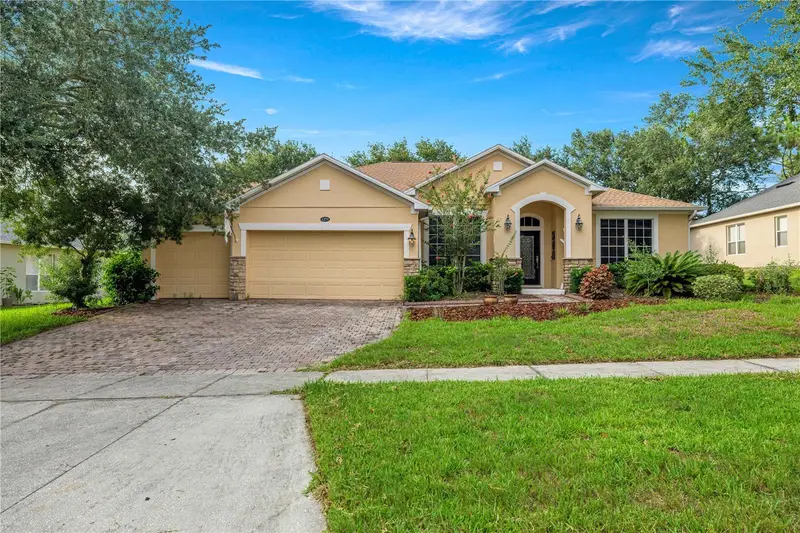
1271 Lattimore Dr
Clermont, FL 34711
4 bd · 3 ba · 2,655 sqft
Clermont Nottingham At Legends
MLS ID #OM727910, CENTRAL CITY REALTY.
Listing provided by Stellar MLS
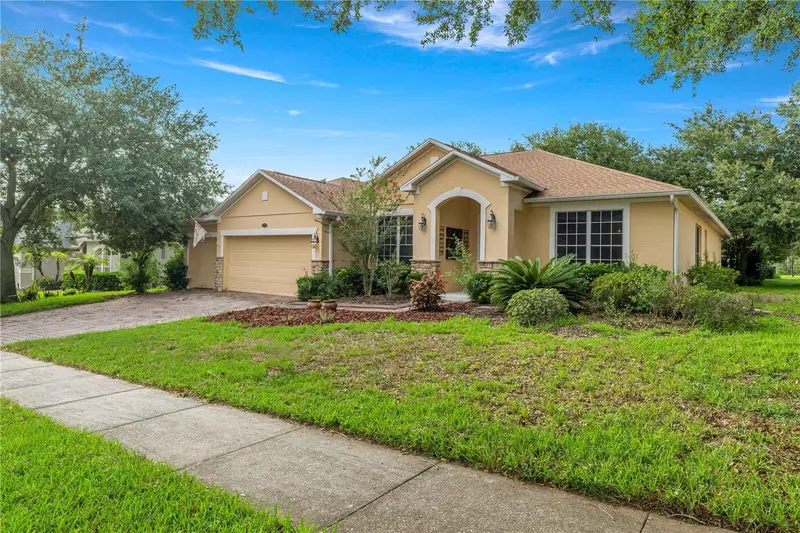
$524,000
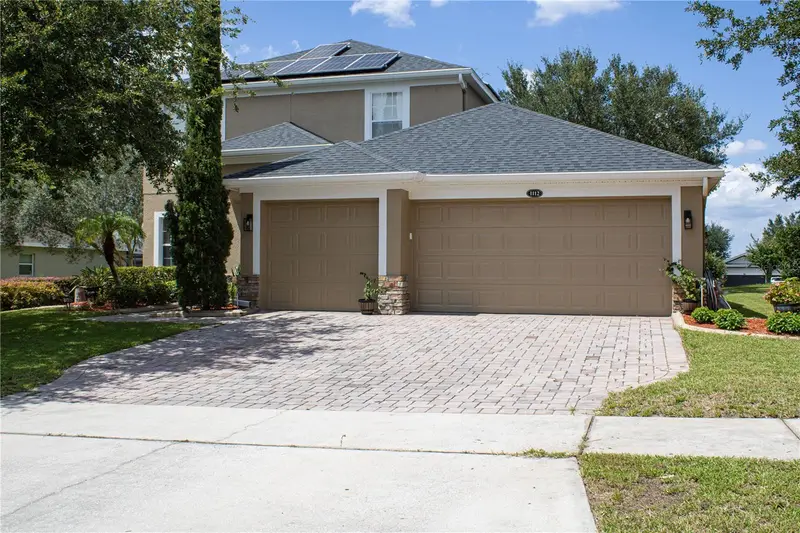
1112 Glenraven Ln
Clermont, FL 34711
5 bd · 4 ba · 2,731 sqft
Clermont Nottingham At Legends
MLS ID #G5116458, CHARLES RUTENBERG REALTY ORLANDO.
Listing provided by Stellar MLS
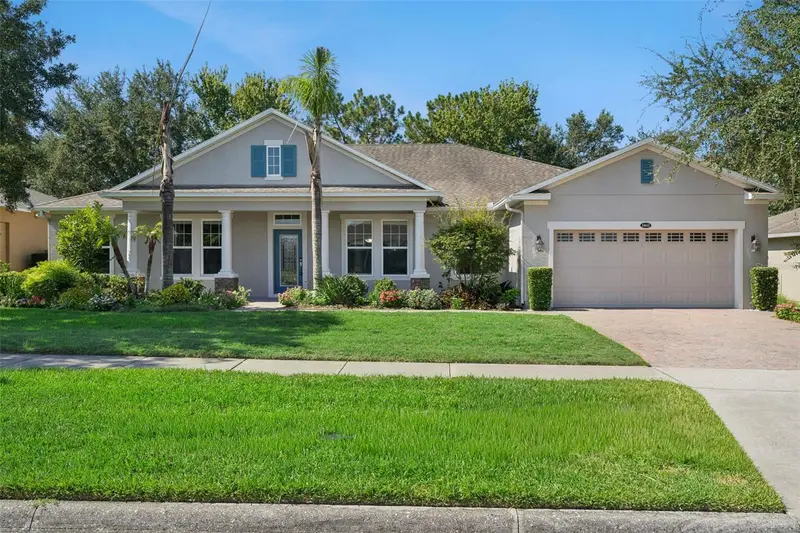
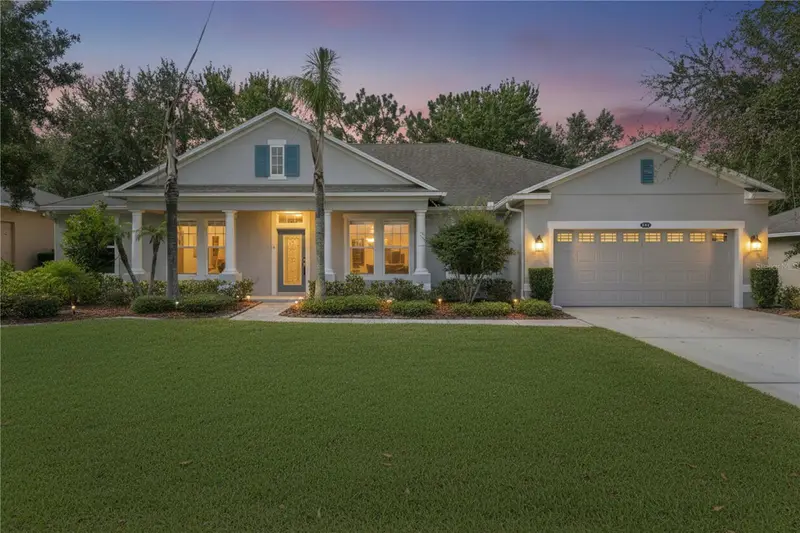
$544,999
1041 Harmony Ln
Clermont, FL 34711
4 bd · 3 ba · 2,960 sqft
Clermont Nottingham At Legends
MLS ID #G5114544, WHEATLEY REALTY GROUP.
Listing provided by Stellar MLS

Listings courtesy of Stellar MLS as distributed by MLS GRID
IDX information is provided exclusively for consumers’ personal, non-commercial use and may not be used for any purpose other than to identify prospective properties consumers may be interested in purchasing.
Based on information submitted to the MLS GRID as of October 23, 2026 at 1:01 AM ET. All data is obtained from various sources and may not have been verified by broker or MLS GRID. Supplied Open House Information is subject to change without notice. All information should be independently reviewed and verified for accuracy. Properties may or may not be listed by the office/agent presenting the information.
All or a portion of the multiple listing information is provided by Stellar MLS, from a copyrighted compilation of listings. The compilation of listings and each individual listing are © 2026 Stellar MLS. All rights reserved.
Ryan Solberg, Broker · MaxLife Realty LLC · FL License #BK3354351 · Equal Housing Opportunity · Full disclaimer · DMCA