

$489,900
1020 Sailing Bay DrClermont, FL 34711
Listing updated: October 22, 2026 at 9:54 AM ET
Listing courtesy of Keller Williams Elite Partners Iii Realty · Regina Cruz · MLS #G5114897 · Active · 321-527-5111Property type
Year built
Lot size
Price / sq ft
HOA dues
Days on market
Garage spaces
Flood zone
About this home
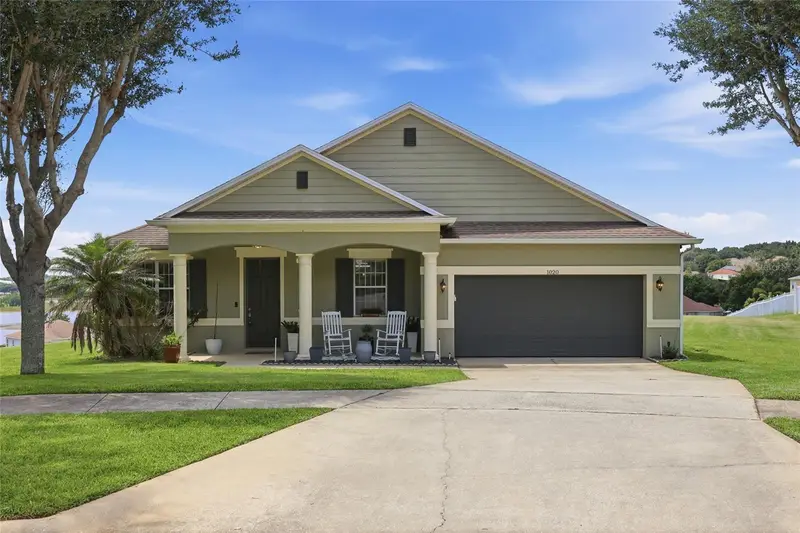
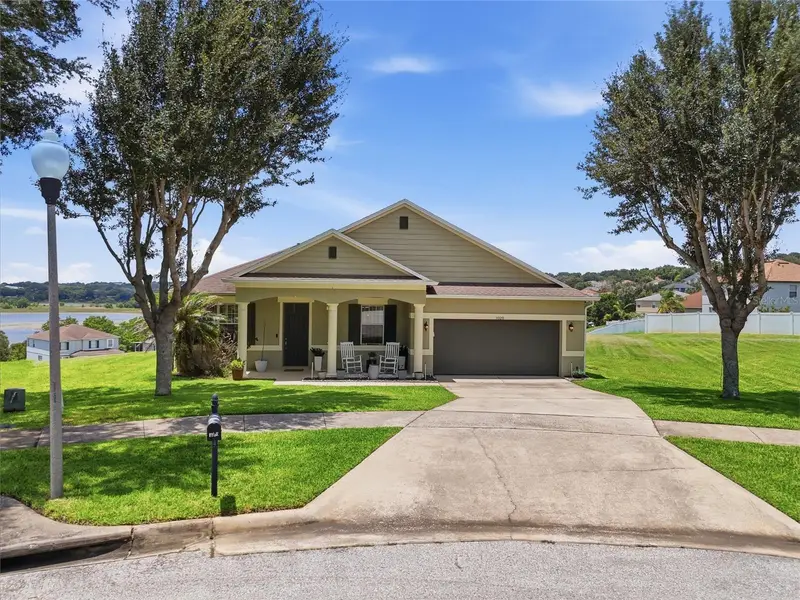
Welcome home to this beautifully renovated hilltop retreat in the highly desirable Lakeview Pointe community! Perfectly positioned on an oversized corner lot with no rear neighbors, this spacious 3-bedroom, 2-bath home offers privacy, breathtaking views, and an unbeatable location in the heart of Clermont. Start your mornings on the charming covered front porch with a cup of coffee, then unwind each evening on the screened rear lanai as you take in spectacular sunset views. From the living room and primary suite, enjoy panoramic vistas of the iconic Citrus Tower and Jack's Lake. Inside, you’ll find over 2,300 sq. ft. of thoughtfully designed living space featuring luxury vinyl plank flooring throughout, a fully renovated kitchen with modern finishes, a breakfast nook and beautifully updated bathrooms. The open layout is complemented by both a formal living room and a spacious family room, providing plenty of room to entertain or relax. A large private den with French doors offers the perfect space for a home office, playroom, or potential fourth bedroom. Located just minutes from shopping, dining, Orlando Health Hospital, and with convenient access to major highways. Don’t miss your opportunity to own this move-in-ready home.
Estimated monthly payment
Estimate only. Taxes use the listing's reported amount where available; insurance is a Florida-average estimate. Your actual payment will vary — run a full calculation or talk to a lender.
Price & listing history55 days on market
- Status: ActiveSep 24, 2026
- Listed$498,000Jul 22, 2026
- Price reduced$489,900
Property Documents
Documents the listing agent has made public for this property. Free to view and download.
Facts & features
- Property type
- Residential
- Sub type
- Single Family Residence
- Status
- Active
- Days on market
- 55
- Subdivision
- Lakeview Pointe
- County
- Lake
- Year built
- 2006
- Living area
- 2,344 sq ft
- Price/sq ft
- $209
- Building area
- 3,145 sq ft (Public Records)
- Lot size
- 14,453 sq ft
- Lot category
- 1/4 to less than 1/2
- Flood zone
- X
- Garage
- 2 spaces
- Annual taxes
- $1,621 (2025)
- Parcel #
- 20-22-26-0160-000-13400
- Zoning
- PUD
- MLS #
- G5114897
Ask about this home
Have a question? Ask the broker directly.
Ryan Solberg answers personally — no call center, no spam. Your question goes straight to him.
Interior Details
- Bedrooms
- 3
- Full bathrooms
- 2
- Flooring
- Luxury Vinyl
- Appliances
- Built-In Oven, Cooktop, Dishwasher, Disposal, Dryer, Electric Water Heater, Microwave, Range Hood, Refrigerator, Washer, Water Purifier, Water Softener
- Interior features
- Ceiling Fans(s), Eat-in Kitchen, Kitchen/Family Room Combo, Living Room/Dining Room Combo, Open Floorplan, Primary Bedroom Main Floor, Solid Surface Counters, Walk-In Closet(s)
- Laundry
- Inside
- Stories / Levels
- One
- Direction faces
- Southeast
Heating & Cooling
- Heating
- Central, Electric
- Cooling
- Central Air
Parking
- Garage spaces
- 2
- Attached garage
- Yes
HOA & Financial
- HOA fee
- $150 / Quarterly
- Monthly HOA
- $50/mo
- Total monthly fees
- $50/mo
- Total annual fees
- $600
- HOA name
- Extreme Management Services | Shamara Gordon
- CDD
- No
- Homestead exemption
- Yes
- Min lease term
- 1-2 Years
- Listing terms
- Cash, Conventional, FHA, USDA Loan, VA Loan
- Ownership
- Fee Simple
- Available for lease
- Yes
- Lease restrictions
- No
- Additional lease restrictions
- It is the buyer/buyer's agent's responsibility to verify the lease restrictions for this community.
- Approval process
- It is the buyer/buyer's agent's responsibility to verify the approval process for this community.
Exterior & Construction
- Exterior features
- Private Mailbox, Rain Gutters, Sidewalk, Sprinkler Metered
- Construction materials
- Block, Stucco
- Roof
- Shingle
- Foundation
- Slab
- Water view
- Yes
- Road surface
- Asphalt
Utilities
- Sewer
- Public Sewer
- Water source
- None
- Utilities
- Cable Available, Cable Connected, Electricity Available, Electricity Connected, Sewer Available, Underground Utilities, Water Available
Community
- Pets allowed
- Cats OK, Dogs OK, Number Limit, Yes
Room Details
| Room | Level | Dimensions |
|---|---|---|
| Bedroom 2 | 12x12 | |
| Primary Bathroom | ||
| Primary Bedroom | 15x16 | |
| Office | 12x12 | |
| Kitchen | 9x16 | |
| Family Room | ||
| Dining Room | 14x16 | |
| Living Room | 16x26 | |
| Bedroom 3 | 11x11 | |
| Bathroom 2 |
Listing Details
- Listing date
- 2026-07-03
- On market date
- 2026-07-22
- Original list price
- $498,000
- Occupant type
- Vacant
- MLS area
- 34711 - Clermont
- Listing AOR
- Lake and Sumter
- Status changed
- 2026-09-24
- Tax legal description
- LAKEVIEW POINTE PB 52 PG 52-56 LOT 134 ORB 3244 PG 728 ORB 4209 PG 2463
Flood risk
Minimal-risk area outside the mapped floodplain. Flood insurance is optional and typically low-cost.
Source: FEMA flood zone reported on the listing. Confirm current designation at FEMA Flood Map Service Center.
Location
Directions
From Florida’s Turnpike, take the exit for US-50 West toward Clermont. Turn right onto Citrus Tower Boulevard, then left onto Hunt Trace Boulevard. Turn right onto Aqua Lane to enter the Lakeview Point community. Continue straight, then turn right onto Sailing Bay Drive. The property is at the end of the cul-de-sac.
Property sale history
Public records1020 SAILING BAY DR, CLERMONT 34711
- May 2024$445,000
2,344 sq ft · Built 2006 · 0.3318 acres
Sale data from Florida public records (Department of Revenue / county property appraiser). Deemed reliable but not guaranteed; may not reflect current market or MLS status. Not Stellar MLS data.
More homes like this
$350,000
780 Lakeview Pointe Dr
Clermont, FL 34711
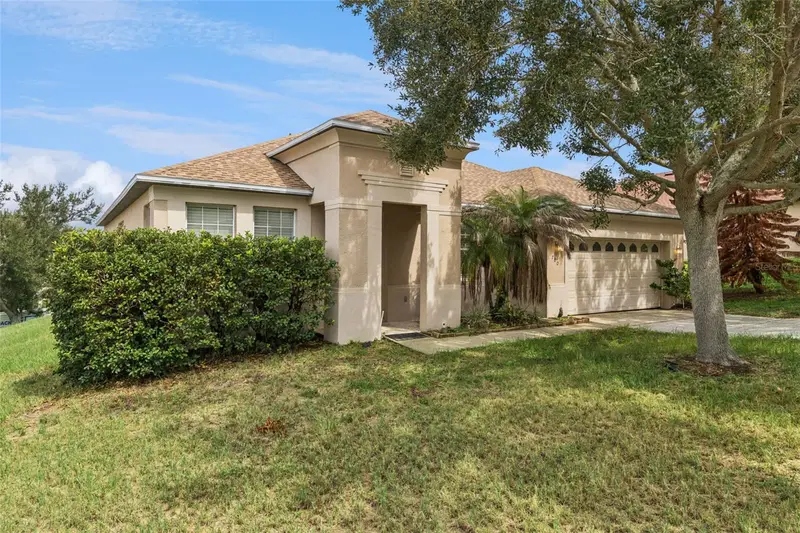
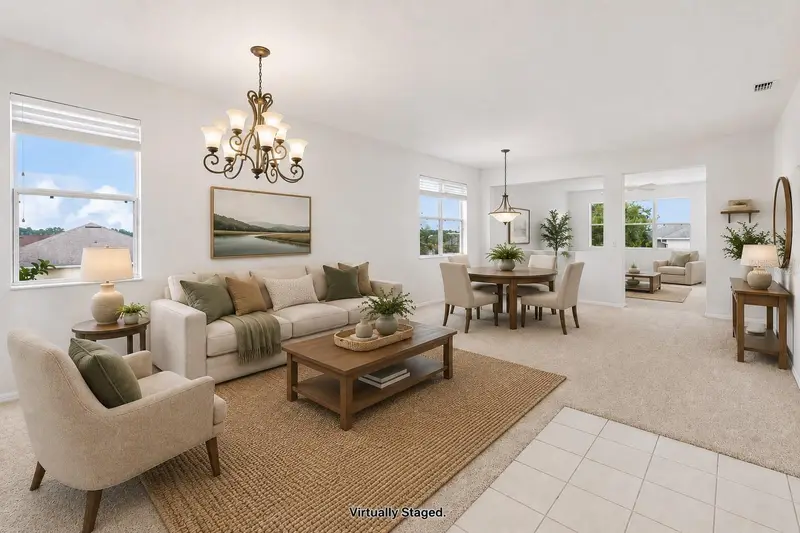
3 bd · 2 ba · 2,344 sqft
Lakeview Pointe
MLS ID #O6428402, LOKATION.
Listing provided by Stellar MLS
$438,000
3069 Tobago Ave
Clermont, FL 34711
4 bd · 2 ba · 2,179 sqft
Southern Fields Ph I
MLS ID #O6452076, TKC PLATINUM PROPERTIES.
Listing provided by Stellar MLS
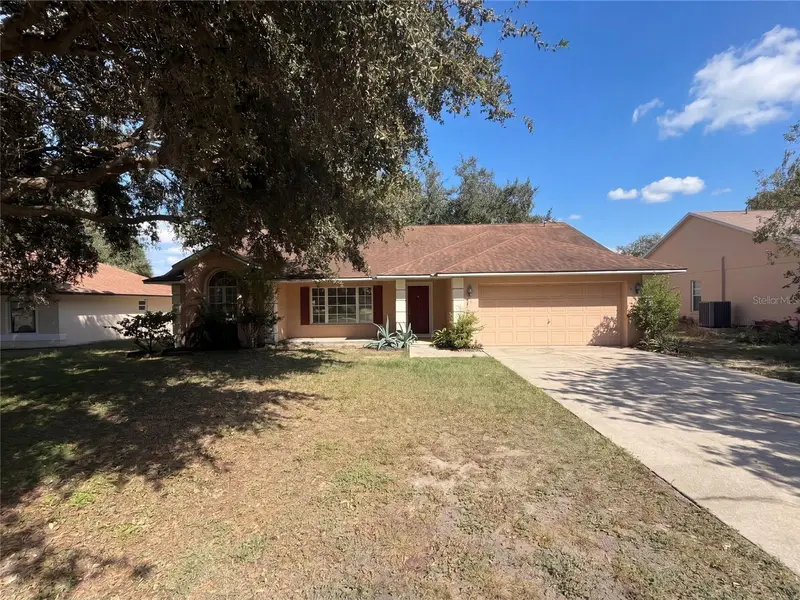
$380,000
11535 Clair Pl
Clermont, FL 34711
3 bd · 2 ba · 1,810 sqft
Lake Clair Place Sub
MLS ID #O6449636, OPENDOOR BROKERAGE LLC.
Listing provided by Stellar MLS
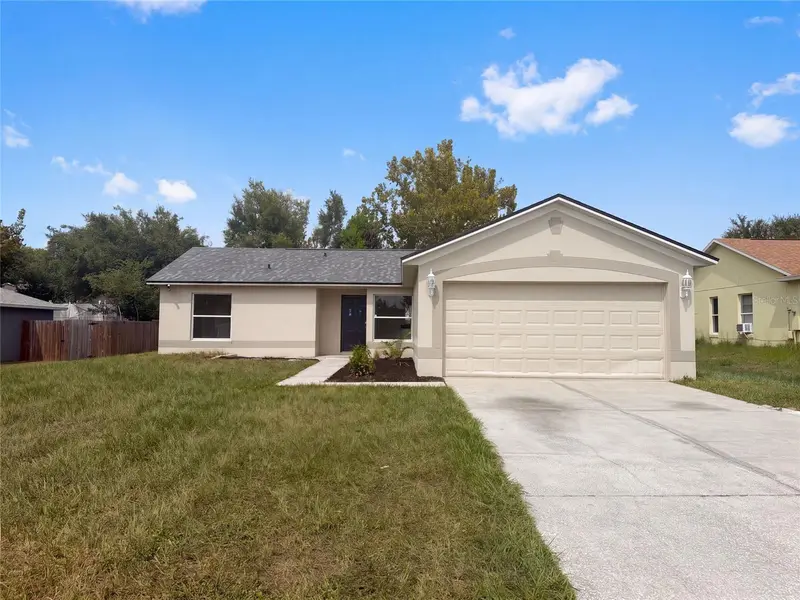
$310,000
13319 Caspian Ln
Clermont, FL 34711
3 bd · 2 ba · 1,155 sqft
Spring Valley Ph Iii Sub
MLS ID #O6446890, OPENDOOR BROKERAGE LLC.
Listing provided by Stellar MLS

Listings courtesy of Stellar MLS as distributed by MLS GRID
IDX information is provided exclusively for consumers’ personal, non-commercial use and may not be used for any purpose other than to identify prospective properties consumers may be interested in purchasing.
Based on information submitted to the MLS GRID as of October 22, 2026 at 9:54 AM ET. All data is obtained from various sources and may not have been verified by broker or MLS GRID. Supplied Open House Information is subject to change without notice. All information should be independently reviewed and verified for accuracy. Properties may or may not be listed by the office/agent presenting the information.
All or a portion of the multiple listing information is provided by Stellar MLS, from a copyrighted compilation of listings. The compilation of listings and each individual listing are © 2026 Stellar MLS. All rights reserved.
Ryan Solberg, Broker · MaxLife Realty LLC · FL License #BK3354351 · Equal Housing Opportunity · Full disclaimer · DMCA