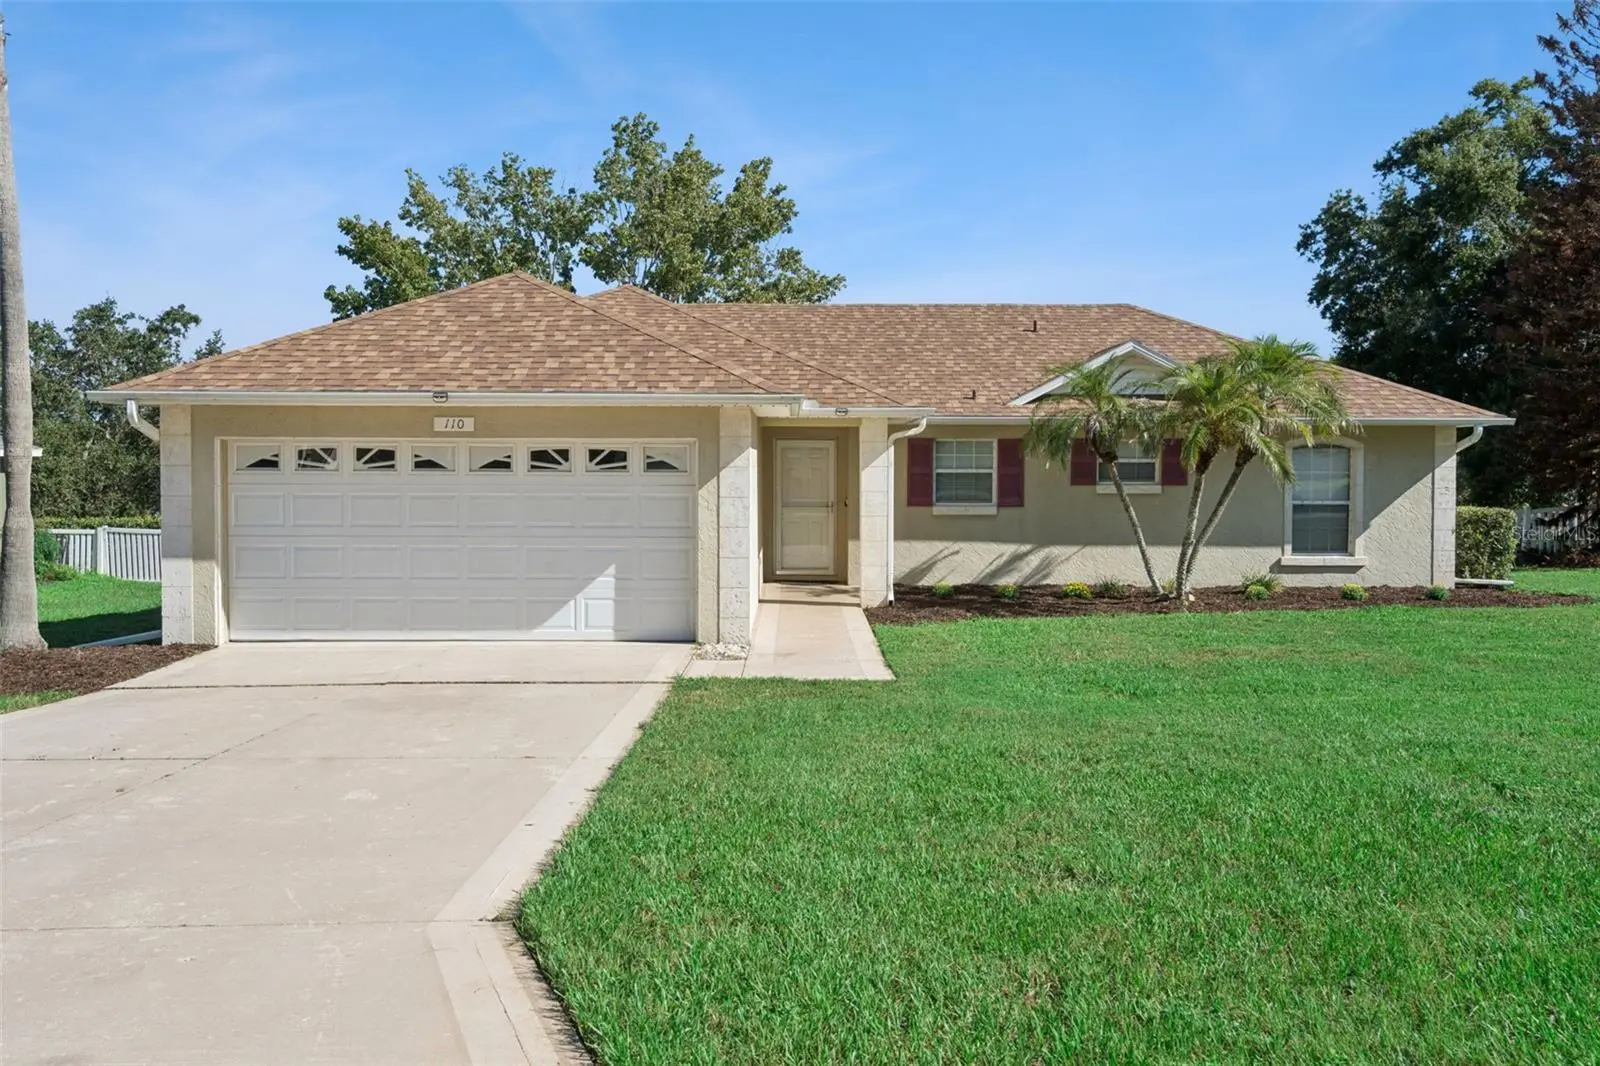

$268,900
110 Twin Lake Circle
Umatilla, FL 32784
Listing updated: September 12, 2026 at 6:48 AM ET
Listing courtesy of Era Grizzard Real Estate · Lisa Carter · MLS #G5117429 · Active · 352-735-4433Property type
Year built
Lot size
Price / sq ft
HOA dues
Day on market
Garage spaces
Flood zone
About this home
Charming 3BR/2BA Home in the Sought-After 55+ Twin Lakes Community at Umatilla, FL. Welcome to easy Florida living in the gated, 55+ community of Twin Lakes Estates! This 1,209 SF split-plan home offers 3 bedrooms and 2 baths, with a layout designed for both comfort and privacy. The combined living and dining area flows out through sliding doors to an enclosed 13' x 11' Florida Room — the perfect spot for morning coffee or unwinding with a book. The primary suite includes an en-suite bath and a spacious 6'6" x 5'11" walk-in closet, while two additional bedrooms and a guest bath sit privately on the opposite side of the home. The kitchen offers generous cabinetry and counter space, ready for your personal updates, with appliances in working condition. Major systems offer peace of mind, with a new roof in 2022 and a newer HVAC system. Enjoy resort-style community amenities including a clubhouse and community pool, all within Umatilla's charming, small-town golf-community setting. Priced to sell at $268,900 — don't miss this opportunity!
Estimated monthly payment
Estimate only. Taxes use the listing's reported amount where available; insurance is a Florida-average estimate. Your actual payment will vary — run a full calculation or talk to a lender.
Price & listing history1 days on market
- Status: ActiveSep 11, 2026
- Listed$268,900Sep 11, 2026
- Price increased$268,900
Facts & features
- Property type
- Residential
- Sub type
- Single Family Residence
- Status
- Active
- Days on market
- 1
- Subdivision
- Umatilla Twin Lake Estates Sub
- County
- Lake
- Year built
- 2001
- Living area
- 1,209 sq ft
- Price/sq ft
- $222
- Building area
- 1,681 sq ft (Public Records)
- Lot size
- 10,010 sq ft
- Lot category
- 0 to less than 1/4
- Flood zone
- X (12069C0210E)
- Garage
- 2 spaces
- Annual taxes
- $1,430 (2025)
- Parcel #
- 01-18-26-2000-000-03400
- Zoning
- PUD
- MLS #
- G5117429
Ask about this home
Have a question? Ask the broker directly.
Ryan Solberg answers personally — no call center, no spam. Your question goes straight to him.
Interior Details
- Bedrooms
- 3
- Full bathrooms
- 2
- Flooring
- Ceramic Tile, Tile
- Appliances
- Dishwasher, Electric Water Heater, Microwave, Range, Refrigerator
- Interior features
- Ceiling Fans(s), Living Room/Dining Room Combo, Open Floorplan, Split Bedroom, Tray Ceiling(s), Walk-In Closet(s)
- Laundry
- Electric Dryer Hookup, Inside, Washer Hookup
- Stories / Levels
- One
- Direction faces
- South
Heating & Cooling
- Heating
- Electric, Heat Pump
- Cooling
- Central Air
Parking
- Garage spaces
- 2
- Attached garage
- Yes
HOA & Financial
- HOA fee
- $600 / Annually
- Monthly HOA
- $50/mo
- Total monthly fees
- $50/mo
- Total annual fees
- $600
- HOA name
- Gail Schmidt
- CDD
- No
- Homestead exemption
- Yes
- Min lease term
- 1-2 Years
- Listing terms
- Cash, Conventional, FHA, VA Loan
- Ownership
- Fee Simple
- Available for lease
- Yes
- Lease restrictions
- Yes
- Additional lease restrictions
- Please see CCR's for information
- Approval process
- Please see CCR's for information
Exterior & Construction
- Construction materials
- Block, Stucco
- Roof
- Shingle
- Foundation
- Slab
- Road surface
- Paved
Utilities
- Sewer
- Septic Tank
- Water source
- Public
- Utilities
- Cable Available, Electricity Connected, Water Connected
Community
- Pets allowed
- Cats OK, Dogs OK
- Senior community
- Yes
Room Details
| Room | Level | Dimensions |
|---|---|---|
| Living Room | First | 9.9x10.5 |
| Primary Bedroom | First | 15x11.1 |
| Kitchen | First | 10.4x9.8 |
| Dining Room | First | 11.5x9.9 |
| Primary Bathroom | First | 9x4.11 |
| Bedroom 2 | First | 10x11.1 |
| Bedroom 3 | First | 10.02x11.07 |
| Florida Room | First | 13.3x11.1 |
| Laundry | First | 5.1x5.03 |
Listing Details
- Listing date
- 2026-09-09
- On market date
- 2026-09-11
- Original list price
- $268,900
- Occupant type
- Vacant
- MLS area
- 32784 - Umatilla / Dona Vista
- Listing AOR
- Orlando Regional
- Status changed
- 2026-09-11
- Tax legal description
- UMATILLA TWIN LAKE ESTATES SUB LOT 34 PB 43 PGS 97-98 ORB 1968 PG 2047
Flood risk
Minimal-risk area outside the mapped floodplain. Flood insurance is optional and typically low-cost.
Source: FEMA flood zone reported on the listing. Confirm current designation at FEMA Flood Map Service Center.
Location
Directions
From Mount Dora, Eustis, Tavares, follow SR 19 North to Umatilla. Turn Left into Twin Lakes Estates and follow past Golf View Circle to house #110 on the Right.
More homes like this
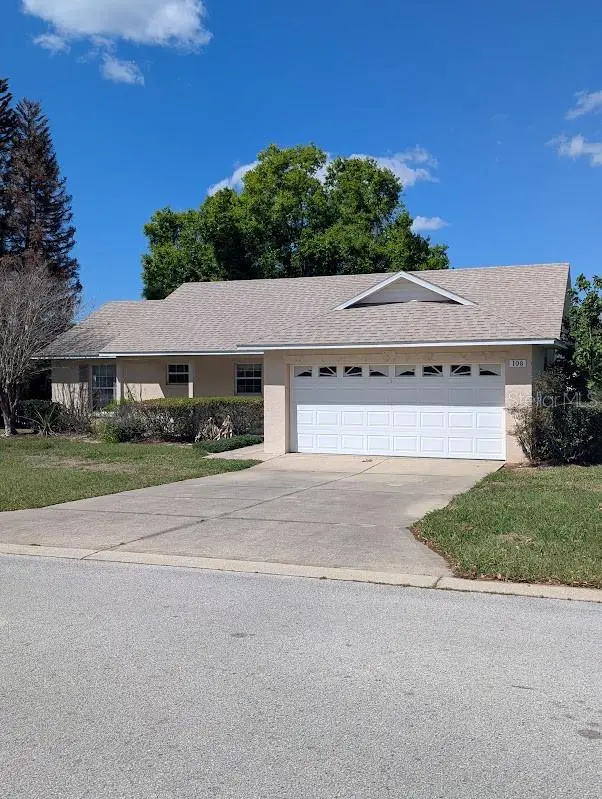
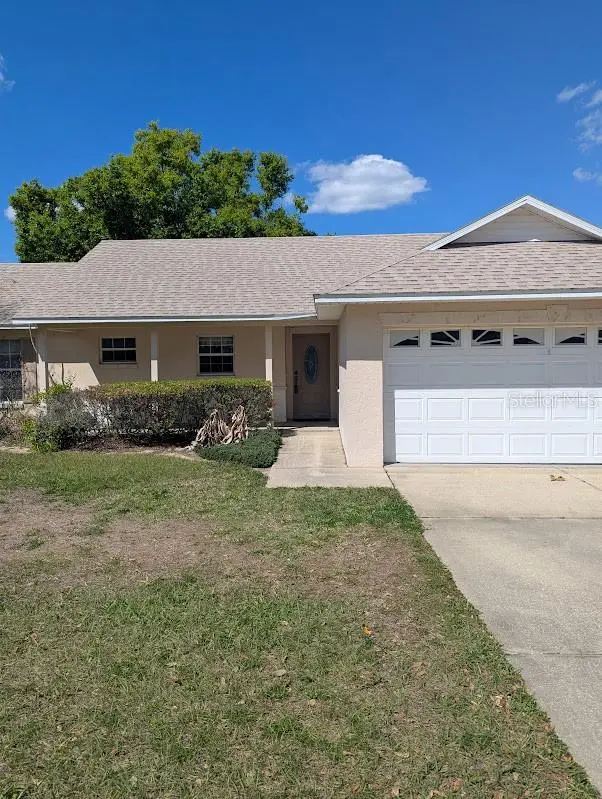
$279,900
108 Twin Lake Cir
Umatilla, FL 32784
3 bd · 2 ba · 1,277 sqft
Umatilla Twin Lake Estates Sub
MLS ID #V4947781, COMPLETE REALTY.
Listing provided by Stellar MLS
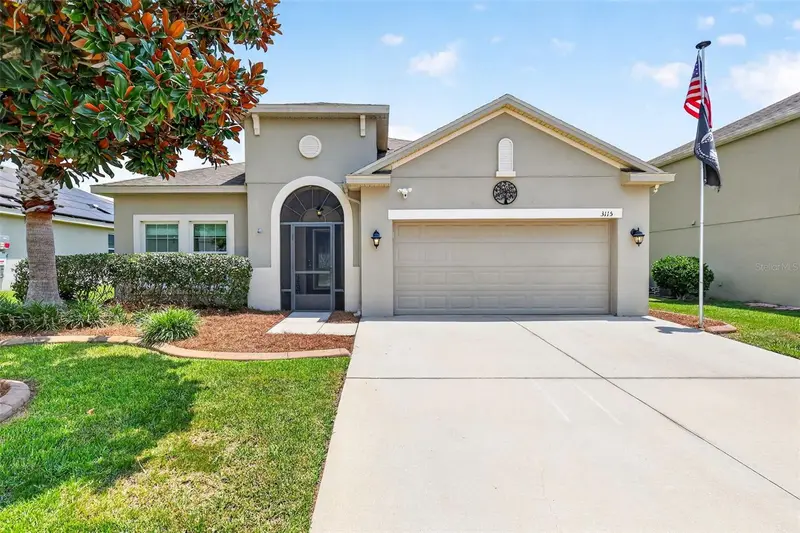
$365,000
3115 Zander Dr
Grand Island, FL 32735
4 bd · 2 ba · 2,064 sqft
Eustis Grand Island Reserve
MLS ID #G5115279, TOUCHSTONE REAL ESTATE.
Listing provided by Stellar MLS
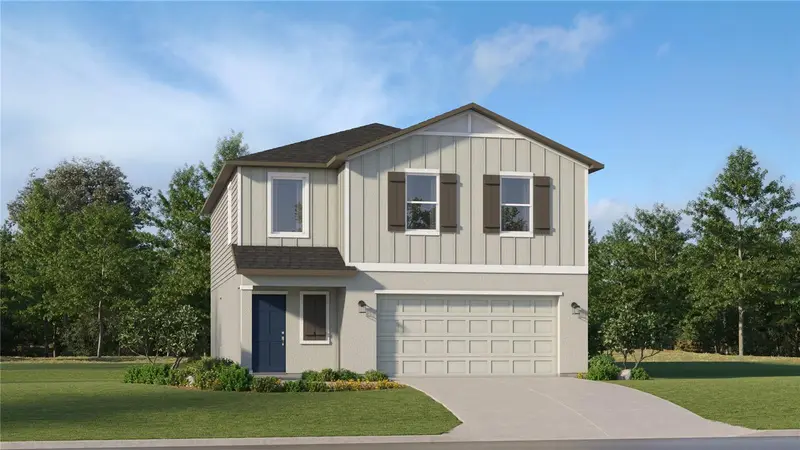
$301,890
1576 Willow Garden Loop
Eustis, FL 32726
4 bd · 3 ba · 1,874 sqft
Pine Meadows 40'S
MLS ID #O6446904, LENNAR REALTY.
Listing provided by Stellar MLS
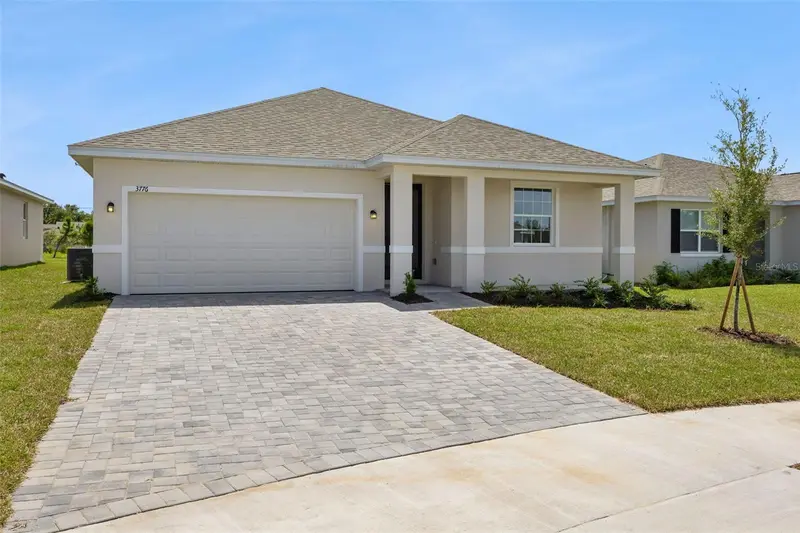
$311,090
3776 Watercliff Cir
Grand Island, FL 32735
3 bd · 2 ba · 1,458 sqft
Grand Isle
MLS ID #O6441977, SUMMERPARK HOMES REALTY LLC.
Listing provided by Stellar MLS

Listings courtesy of Stellar MLS as distributed by MLS GRID
IDX information is provided exclusively for consumers’ personal, non-commercial use and may not be used for any purpose other than to identify prospective properties consumers may be interested in purchasing.
Based on information submitted to the MLS GRID as of September 12, 2026 at 6:48 AM ET. All data is obtained from various sources and may not have been verified by broker or MLS GRID. Supplied Open House Information is subject to change without notice. All information should be independently reviewed and verified for accuracy. Properties may or may not be listed by the office/agent presenting the information.
All or a portion of the multiple listing information is provided by Stellar MLS, from a copyrighted compilation of listings. The compilation of listings and each individual listing are © 2026 Stellar MLS. All rights reserved.
Ryan Solberg, Broker · MaxLife Realty LLC · FL License #BK3354351 · Equal Housing Opportunity · Full disclaimer · DMCA