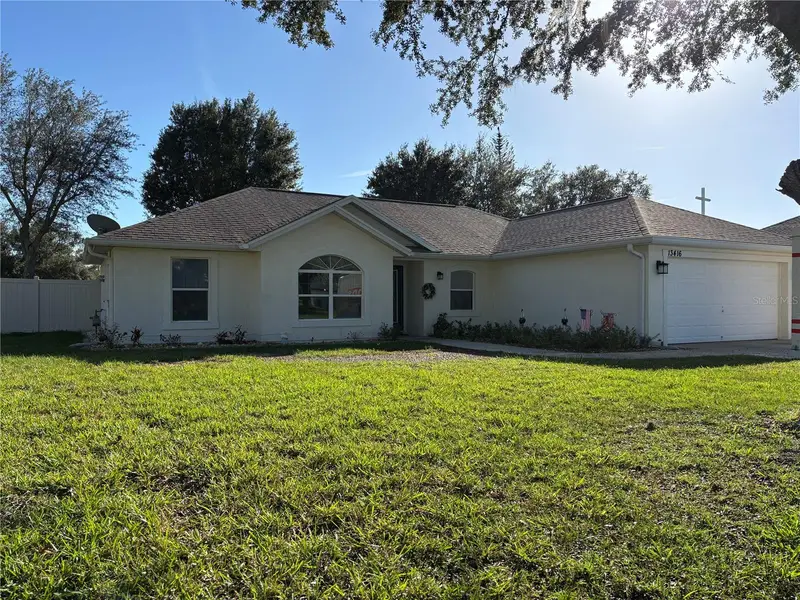

$315,000
13416 BiscayneGrand Island, FL 32735
Listing updated: November 5, 2026 at 5:39 PM ET
Listing courtesy of Florida Plus Realty, Llc · Garnet Eversole · MLS #G5119765 · Active · 352-901-9100Property type
Year built
Lot size
Price / sq ft
HOA dues
Days on market
Garage spaces
Flood zone
About this home
*GREAT HOUSE*GREAT NEIGHBORHOOD*GREAT LOCATION* Come and see this nice home on over 1/3 acre, fenced lot. Step inside and see the open floor plan, with a nice sized living room/dining room and kitchen in the heart of the home. Off to the left of the foyer is a wonderful flex room, with a nice big window, that can be used as a den, office or whatever you need. The kitchen features lots of cabinets, beautiful quartz counter tops, gas stove, pantry, eat-in area and bar top for stools. Off of the kitchen, you'll find the laundry room, on the way to the 2 car attached garage. This floor plan offers split bedrooms. Off to the right from the living/dining room, is the good-sized primary bedroom that can easily handle a king-size bed. There is a walk-in closet and an ensuite bath. The bath contains a linen closet, tall commode, dual vanity with integrated sinks and an updated, easy-to-clean shower enclosure. On the other side of the home there are 2 good-sized bedrooms with ample closet space and a hall bath, convenient to both bedrooms. The bath features a linen closet and beautiful , updated, custom shower. From the living/dining room, sliders open to the HUGE 10x36 lanai and the peaceful, fenced back yard with a storage building already there for you. Big ticket items have been taken care of. Roof replaced November 2017. Septic system replaced recently, 2.5 ton gas HVAC system installed 2026. This community is a hidden jewel. HOA is $200 a year. Unincorporated for lower taxes. Boats, RVs etc. can be stored on your property behind approved fencing. Near Eustis, Mount Dora, Tavares and Leesburg. Come and see this home today!!!
Estimated monthly payment
Estimate only. Taxes use the listing's reported amount where available; insurance is a Florida-average estimate. Your actual payment will vary — run a full calculation or talk to a lender.
Price & listing history0 days on market
- Status: ActiveNov 5, 2026
- Listed$315,000Nov 5, 2026
Facts & features
- Property type
- Residential
- Sub type
- Single Family Residence
- Status
- Active
- Days on market
- 0
- Subdivision
- Biscayne Heights
- County
- Lake
- Year built
- 2003
- Living area
- 1,478 sq ft
- Price/sq ft
- $213
- Building area
- 2,284 sq ft (Public Records)
- Lot size
- 15,231 sq ft
- Lot category
- 1/4 to less than 1/2
- Flood zone
- X
- Garage
- 2 spaces
- Annual taxes
- $893 (2025)
- Parcel #
- 32 18 26 0026 000 06500
- MLS #
- G5119765
Ask about this home
Have a question? Ask the broker directly.
Ryan Solberg answers personally — no call center, no spam. Your question goes straight to him.
Interior Details
- Bedrooms
- 3
- Full bathrooms
- 2
- Flooring
- Laminate
- Appliances
- Dryer, Gas Water Heater, Microwave, Range, Refrigerator, Washer
- Interior features
- Ceiling Fans(s), Eat-in Kitchen, Laminate Counters, Living Room/Dining Room Combo, Primary Bedroom Main Floor, Split Bedroom, Walk-In Closet(s), Window Treatments
- Laundry
- Laundry Room
- Stories / Levels
- One
- Direction faces
- North
Heating & Cooling
- Heating
- Central, Gas
- Cooling
- Central Air
Parking
- Garage spaces
- 2
- Attached garage
- No
HOA & Financial
- HOA fee
- $200 / Annually
- Monthly HOA
- $17/mo
- Total monthly fees
- $17/mo
- Total annual fees
- $200
- HOA name
- Tina Massey
- CDD
- No
- Homestead exemption
- Yes
- Min lease term
- 1 Month
- Listing terms
- Cash, Conventional, FHA, VA Loan
- Ownership
- Fee Simple
- Available for lease
- Yes
- Lease restrictions
- Yes
- Additional lease restrictions
- Must abide by HOA rules and regulations
- Approval process
- Apply to HOA
Exterior & Construction
- Exterior features
- Storage
- Construction materials
- Stucco
- Roof
- Shingle
- Foundation
- Slab
- Road surface
- Paved
Utilities
- Sewer
- Septic Tank
- Water source
- Public
- Utilities
- BB/HS Internet Available, Cable Available, Electricity Connected, Natural Gas Connected, Public, Water Connected
Community
- Pets allowed
- Cats OK, Dogs OK
Room Details
| Room | Level | Dimensions |
|---|---|---|
| Balcony/Porch/Lanai | First | 10x36 |
| Bedroom 2 | First | 10x10 |
| Bedroom 3 | First | 11x11 |
| Foyer | First | 5x6 |
| Kitchen | First | 11x13 |
| Laundry | First | 5x6 |
| Living Room | First | 21x14 |
| Primary Bedroom | First | 13x14 |
Listing Details
- Listing date
- 2026-11-04
- On market date
- 2026-11-05
- Original list price
- $315,000
- Occupant type
- Vacant
- MLS area
- 32735 - Grand Island
- Listing AOR
- Lake and Sumter
- Status changed
- 2026-11-05
- Tax legal description
- BISCAYNE HEIGHTS PHASE 1 PB 48 PG 40-43 LOT 65 ORB 4702 PG 34 ORB 5937 PG 2402
Flood risk
Minimal-risk area outside the mapped floodplain. Flood insurance is optional and typically low-cost.
Source: FEMA flood zone reported on the listing. Confirm current designation at FEMA Flood Map Service Center.
Location
Directions
From the intersection of Hwys 452 and 44 at the Eustis Fairgrounds, go west on Hwy 44. Turn right on South Fish Camp Rd. Turn left on Biscayne Dr.
More homes like this
$275,000
428 Washington Ave
Eustis, FL 32726
4 bd · 2 ba · 2,236 sqft
Eustis Mayers Sub
MLS ID #G5119903, WATSON REALTY CORP.
Listing provided by Stellar MLS
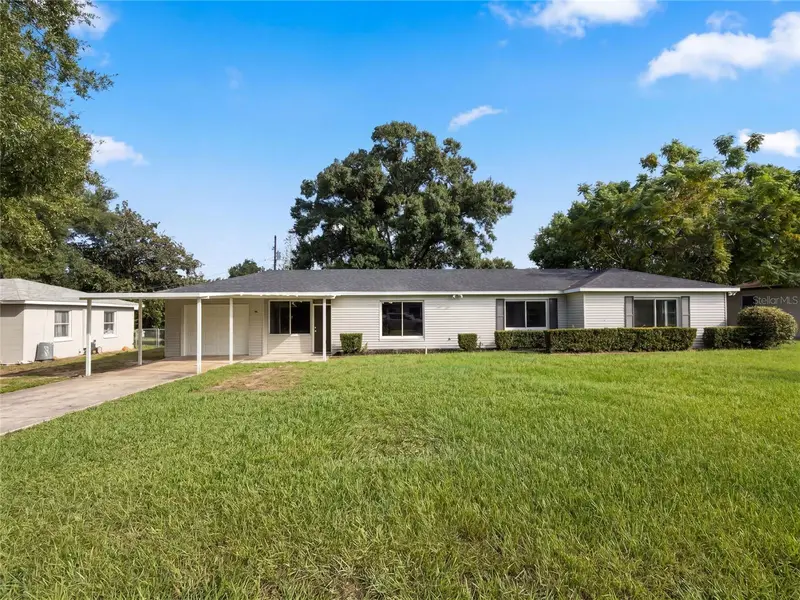
$265,000
411 W Seminole Ave
Eustis, FL 32726
3 bd · 2 ba · 1,459 sqft
Not Applicable
MLS ID #O6446227, OPENDOOR BROKERAGE LLC.
Listing provided by Stellar MLS
$315,000
32118 Harris Rd
Tavares, FL 32778
4 bd · 2 ba · 2,104 sqft
Orange Blossom Estates
MLS ID #G5119877, ALDEN REALTY LLC.
Listing provided by Stellar MLS

$230,000
822 Poinsettia Dr
Eustis, FL 32726
3 bd · 2 ba · 1,912 sqft
Eustis
MLS ID #O6382121, COMPASS FLORIDA LLC.
Listing provided by Stellar MLS

Listings courtesy of Stellar MLS as distributed by MLS GRID
IDX information is provided exclusively for consumers’ personal, non-commercial use and may not be used for any purpose other than to identify prospective properties consumers may be interested in purchasing.
Based on information submitted to the MLS GRID as of November 5, 2026 at 5:39 PM ET. All data is obtained from various sources and may not have been verified by broker or MLS GRID. Supplied Open House Information is subject to change without notice. All information should be independently reviewed and verified for accuracy. Properties may or may not be listed by the office/agent presenting the information.
All or a portion of the multiple listing information is provided by Stellar MLS, from a copyrighted compilation of listings. The compilation of listings and each individual listing are © 2026 Stellar MLS. All rights reserved.
Ryan Solberg, Broker · MaxLife Realty LLC · FL License #BK3354351 · Equal Housing Opportunity · Full disclaimer · DMCA